5550 Fox Meadow Avenue
VIEW PHOTOS
$925,000

5550 Fox Meadow Avenue

5 Beds 4 Baths 3,166 Sq.Ft. 6,969.6 Sq.Ft.

Description

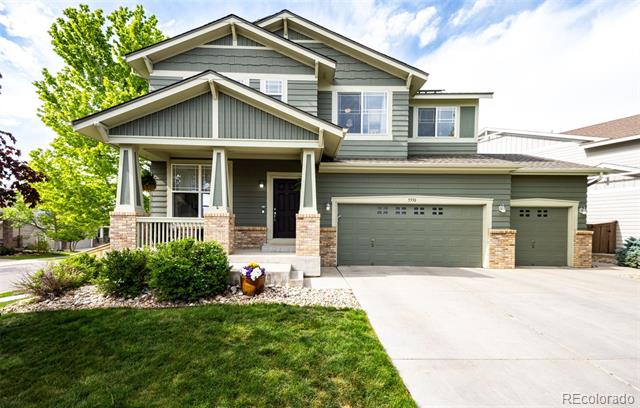
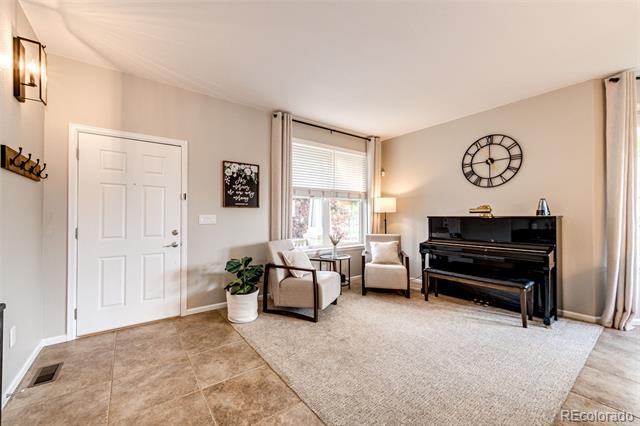
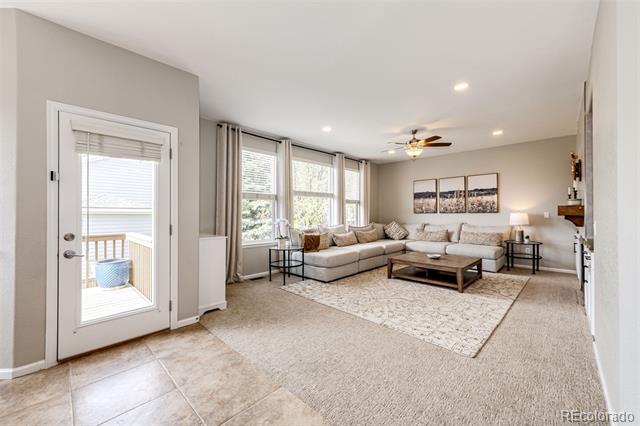
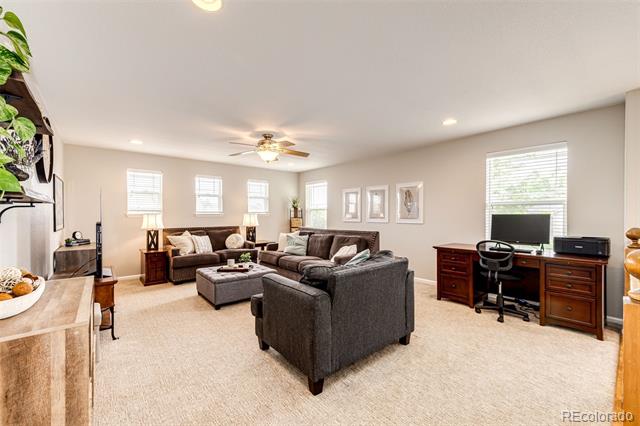
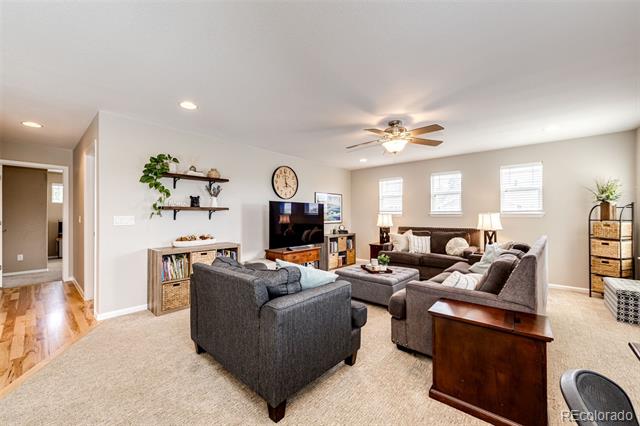
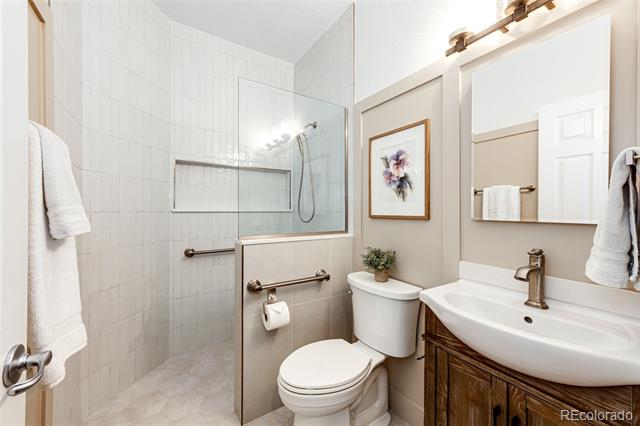
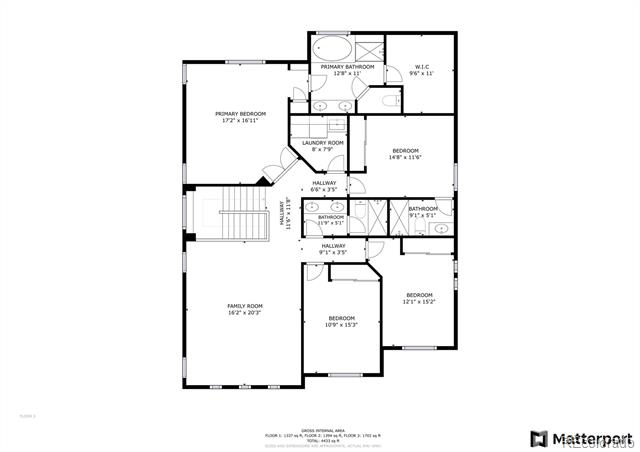
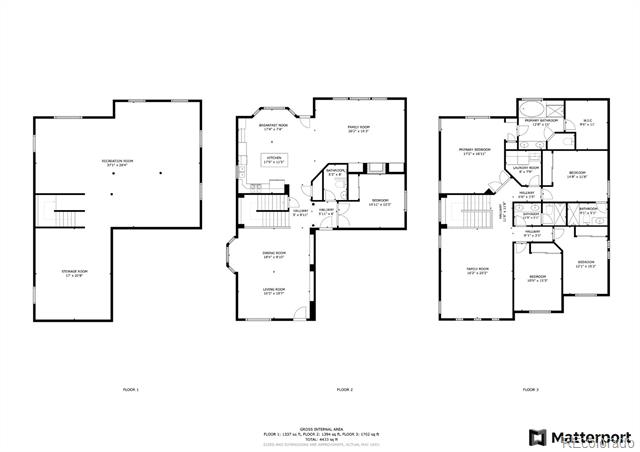
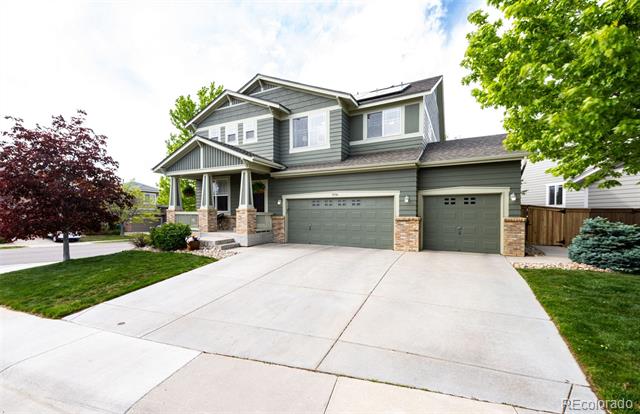
Welcome to refined living in the heart of Highlands Ranch. This beautifully appointed 5-bedroom, 4-bathroom residence offers 3,166 finished square feet of elegant design and comfort, with a total of 4,577 square feet under roof--blending sophistication with everyday functionality.


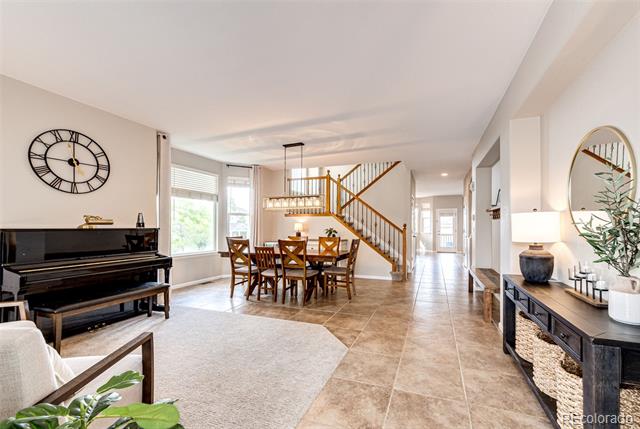
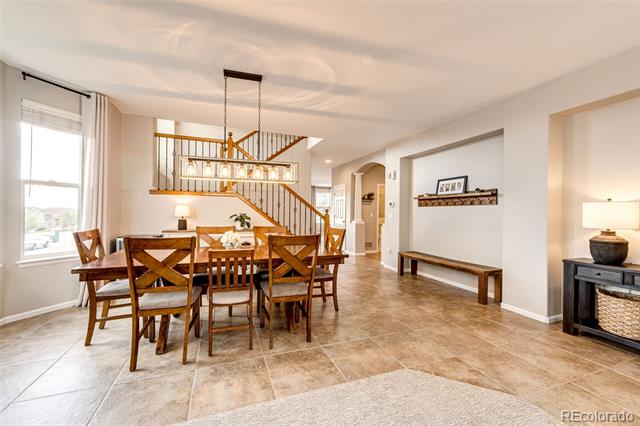
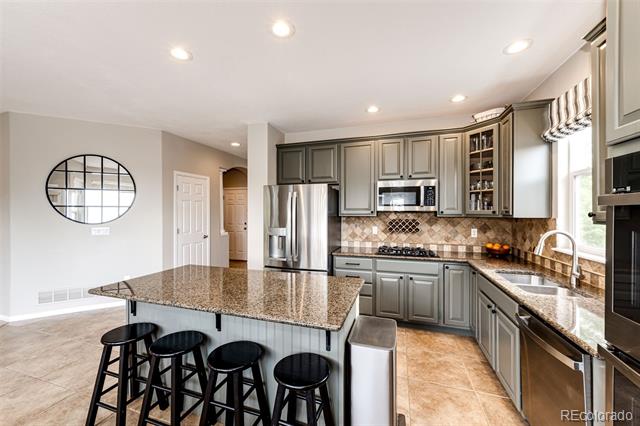
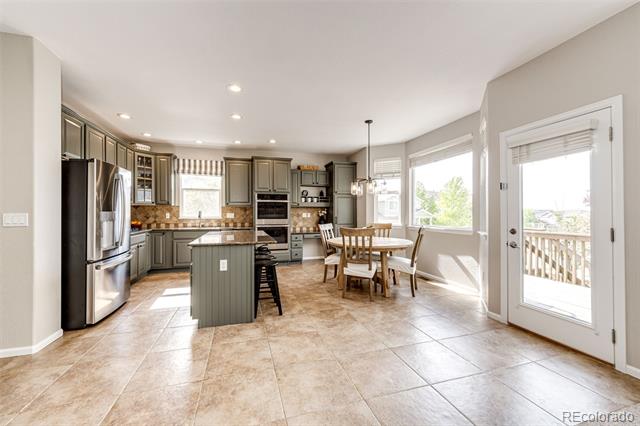
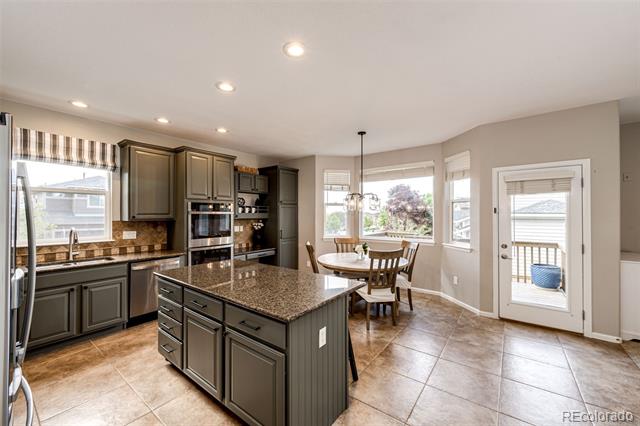
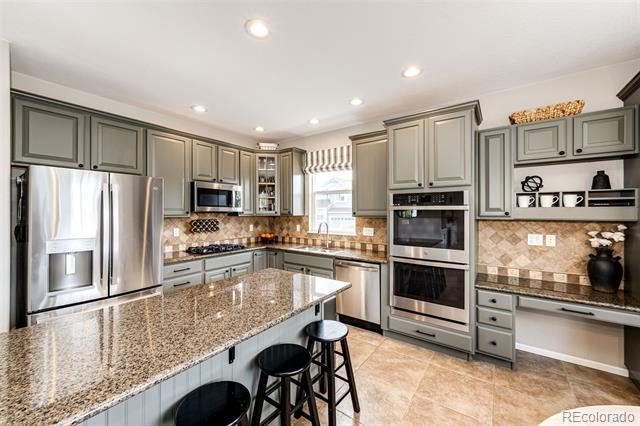
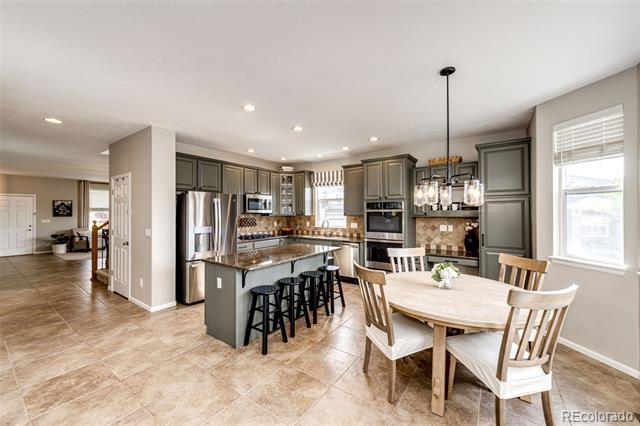
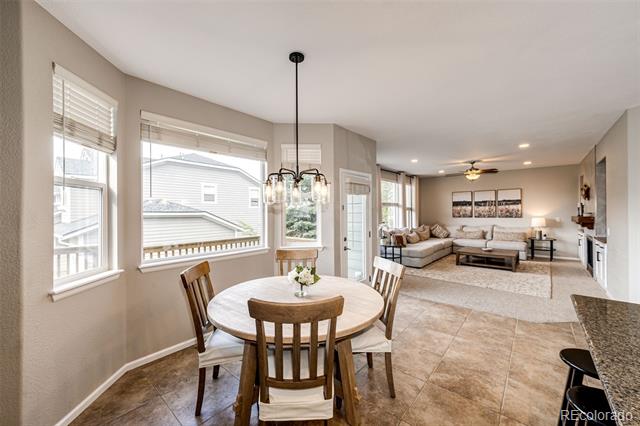
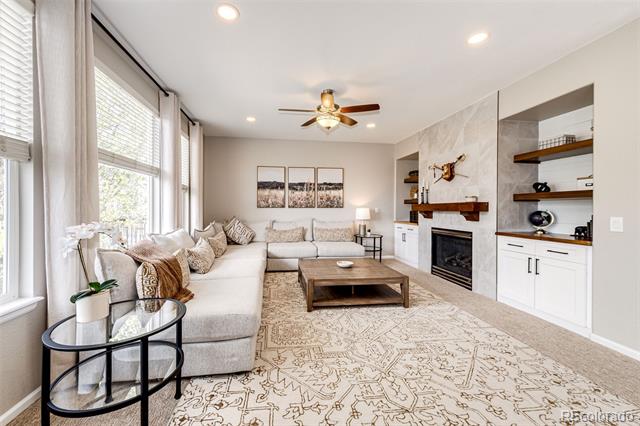
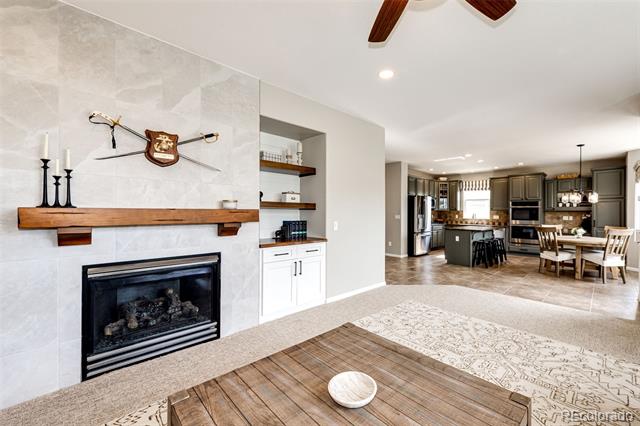
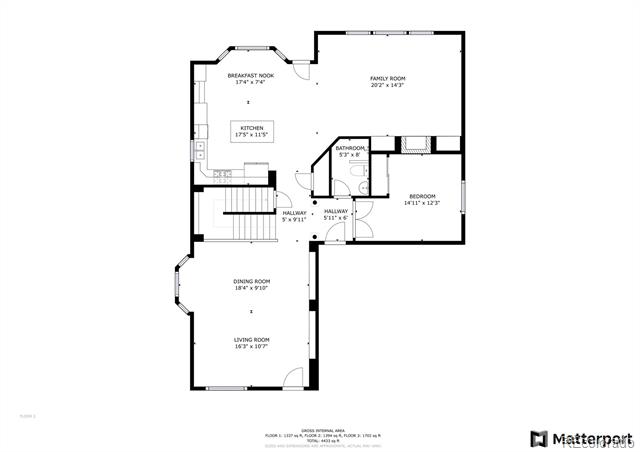
Step into the gourmet kitchen, a chef's dream featuring granite countertops, newer gas cooktop, double ovens, built-in microwave, refrigerator, dishwasher, and a sunlit breakfast nook & freshly painted cabinets. The open-concept layout creates a seamless flow from kitchen to dining to living spaces--ideal for both quiet evenings and upscale entertaining.


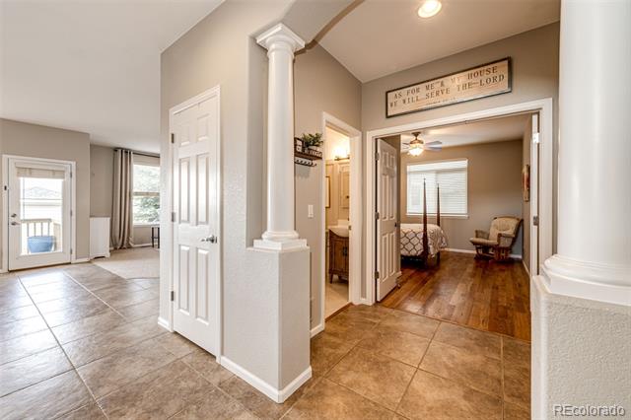
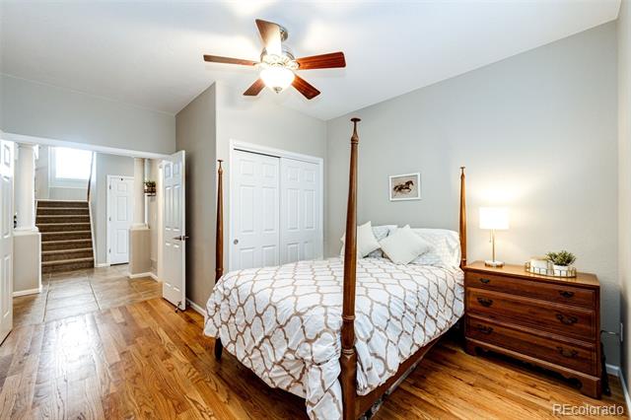
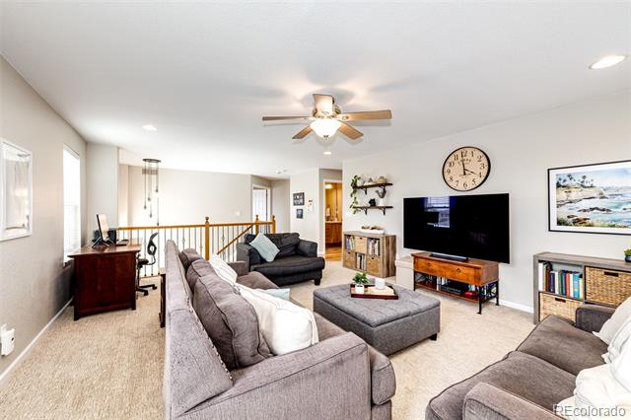
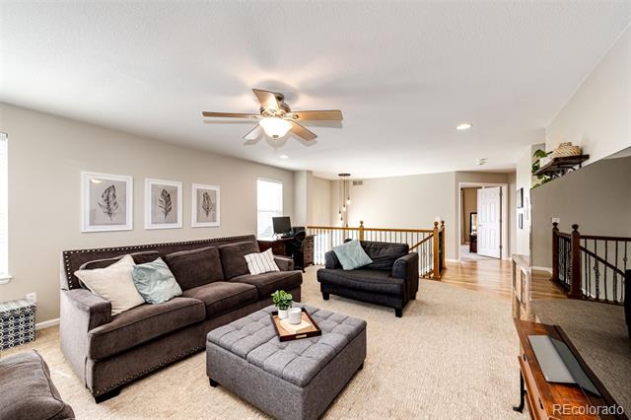
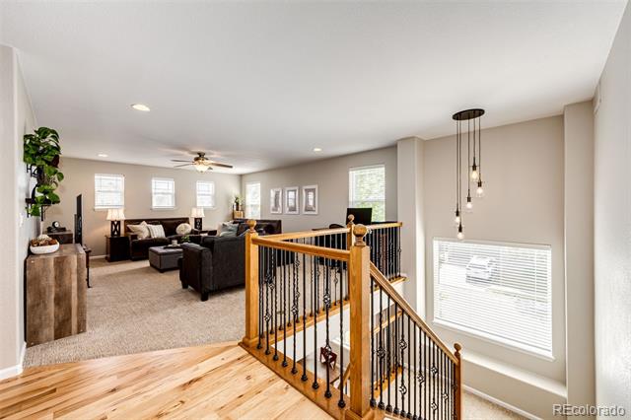
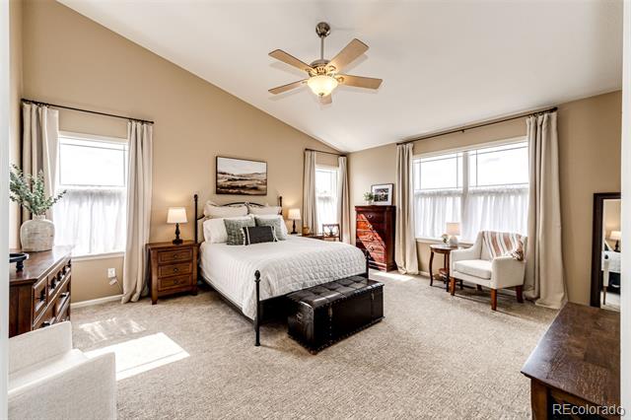
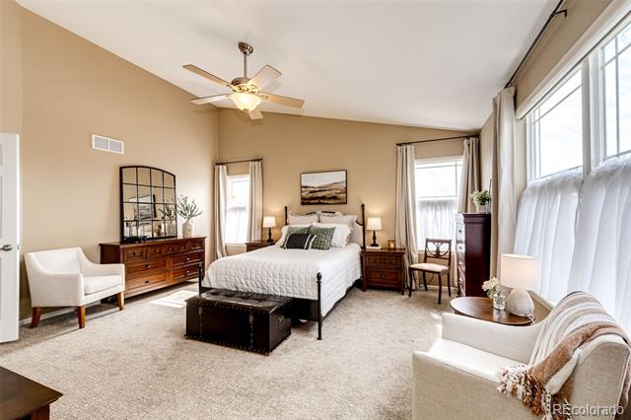
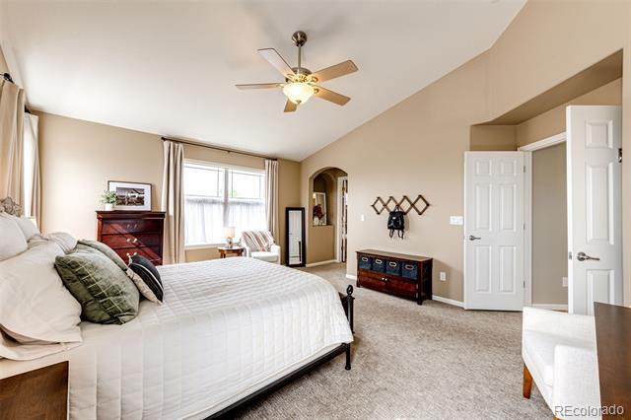
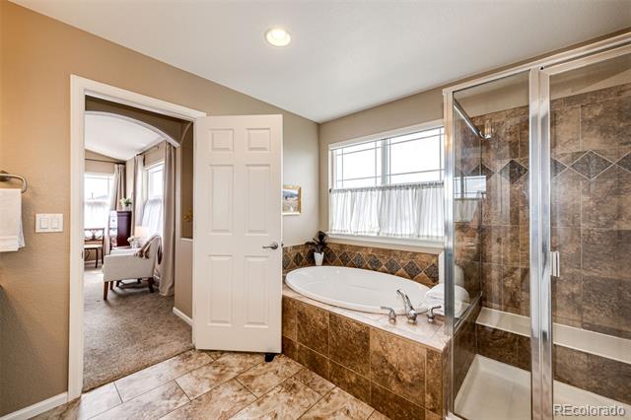
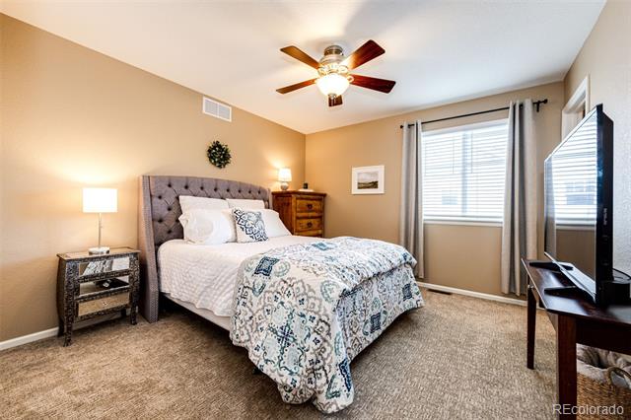
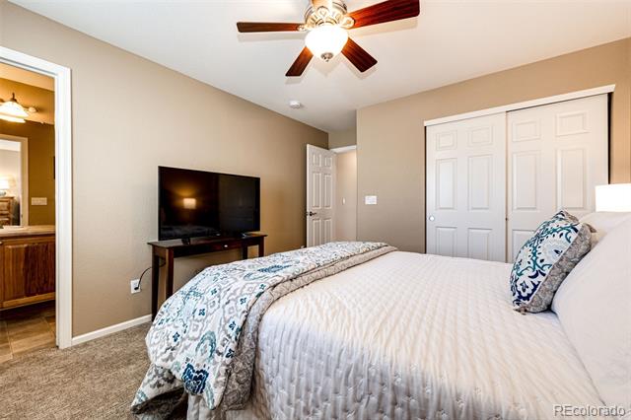
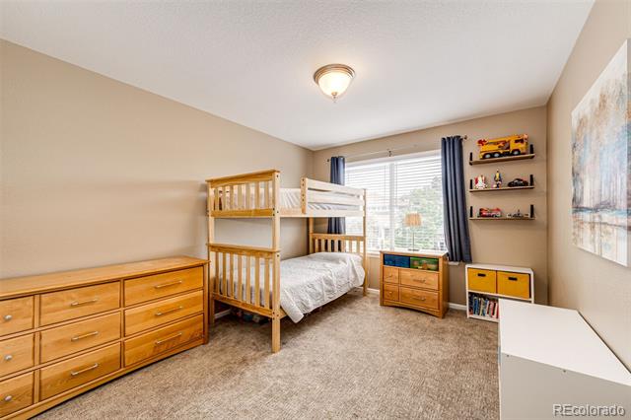
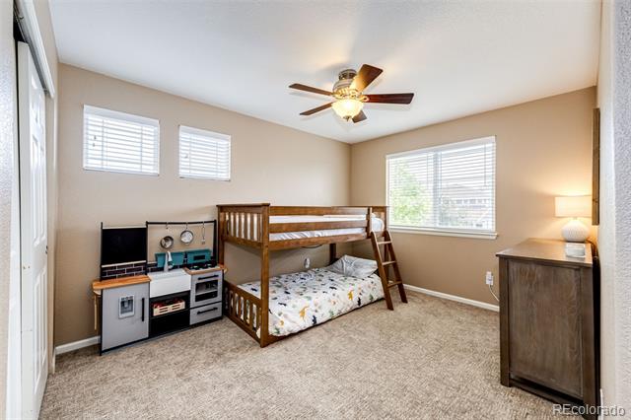
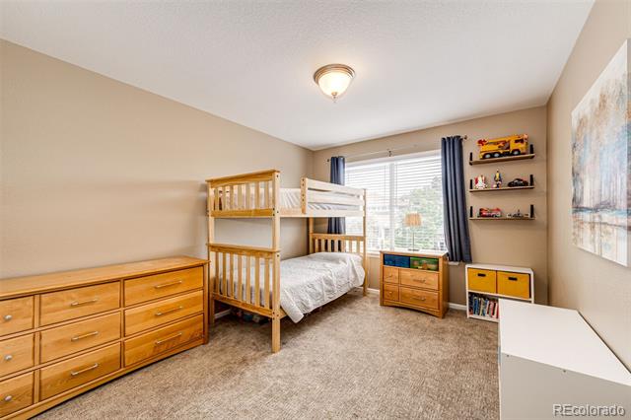
A main-floor bedroom adds flexibility for guests or multi-generational living. Upstairs, four additional spacious bedrooms, all with newer carpet include the luxurious primary suite, enhanced by vaulted ceilings that elevate the sense of space and serenity.


Designed for modern comfort, this home includes central A/C, ceiling fans, and an oversized 3-car garage w built in Tesla wall charger. One of the standout features is the recently installed solar panel system--added in 2024--with a low monthly payment of just $171, delivering a remarkable 75% reduction in your electric bill. Enjoy sustainable living without compromising style.


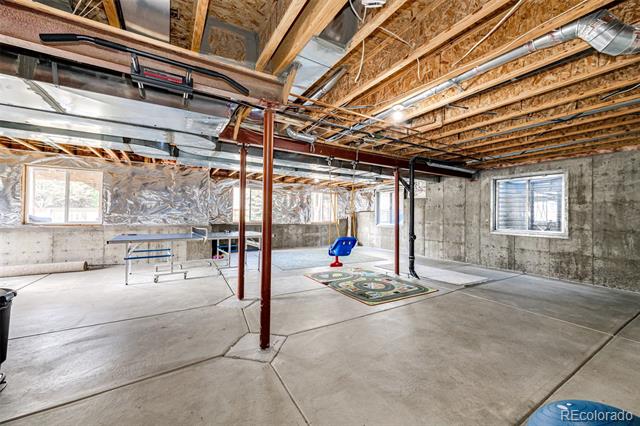
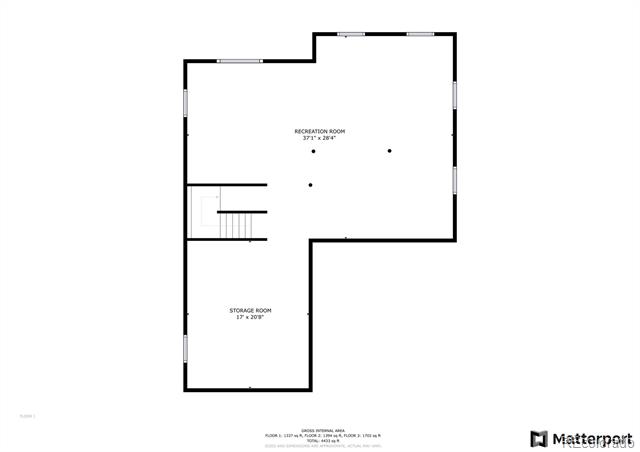
The 1,411-square-foot unfinished basement presents a rare opportunity to craft your own dream space--whether it's a home theater, wellness studio, wine cellar, or game room, the canvas is yours.


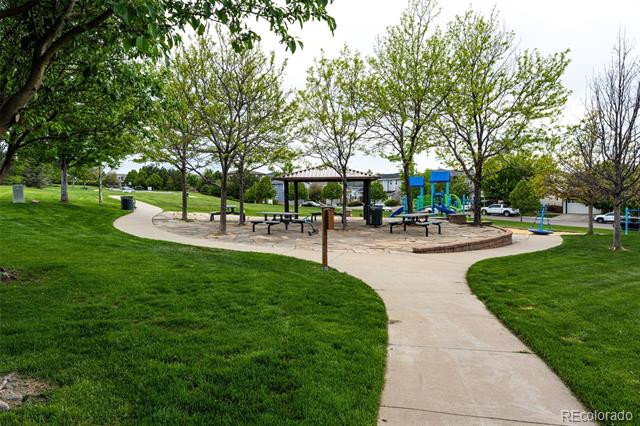
Set in a prestigious neighborhood with access to top-rated schools, scenic trails, parks, and premier shopping and dining, this home offers a lifestyle of comfort, elegance, and efficiency.


Experience the elevated Highlands Ranch lifestyle, schedule your private tour today.
Share Property

Location

5550 Fox Meadow Avenue, Highlands Ranch, CO 80130

Status

Sold

Date Sold

June 30, 2025

Property Amenities

Interior
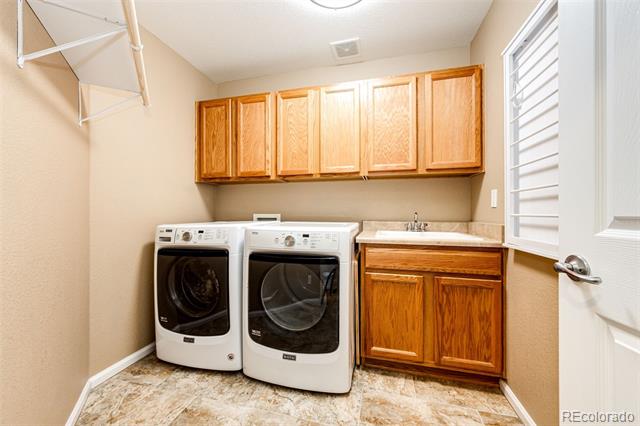
Appliances Cooktop, Dishwasher, Disposal, Double Oven, Dryer, Microwave, Refrigerator, Sump Pump, Washer
Total Bedrooms: 5
Three-Quarter Bathrooms: 1
Full Bathrooms: 3
Area & Lot
Lot Area 6,969.6 Sq.Ft.
Living area 3,166 Sq.Ft.
MLS® ID 3568250
Year Built 2006
School District Douglas RE-1
High School Rock Canyon
Middle School Rocky Heights
Elementary School Redstone
Architecture Styles Traditional
Type Residential
Status Sold
Exterior
Stories 2
Air conditioning Central Air
Heat type Forced Air
Water Source Public
Garage Space 3.0
Sewer Public Sewer
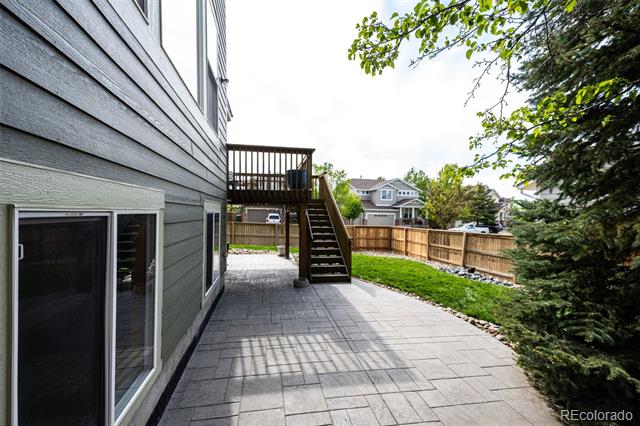
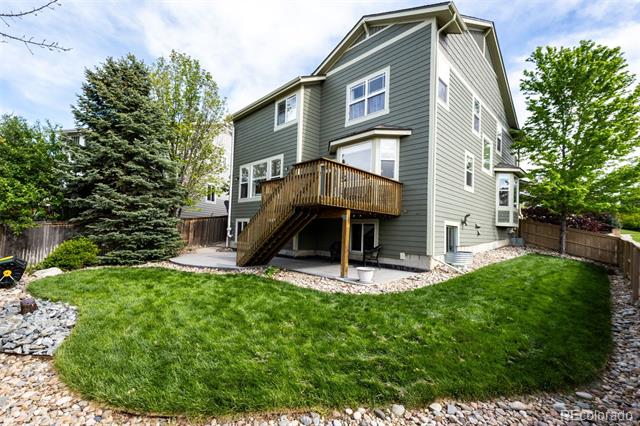
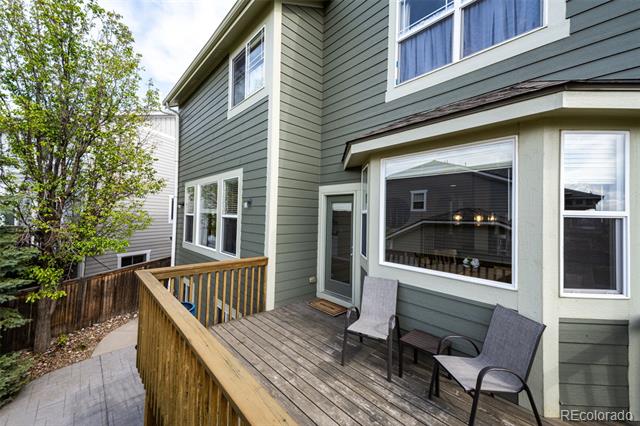
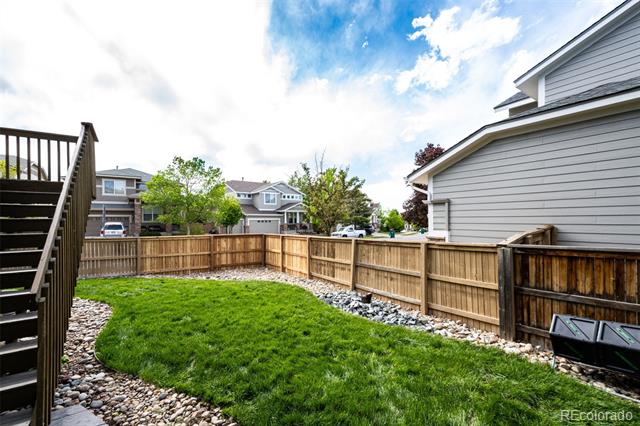
Other Exterior Features Gas Valve, Private Yard, Rain Gutters
Parking Concrete, Dry Walled, Electric Vehicle Charging Station(s)
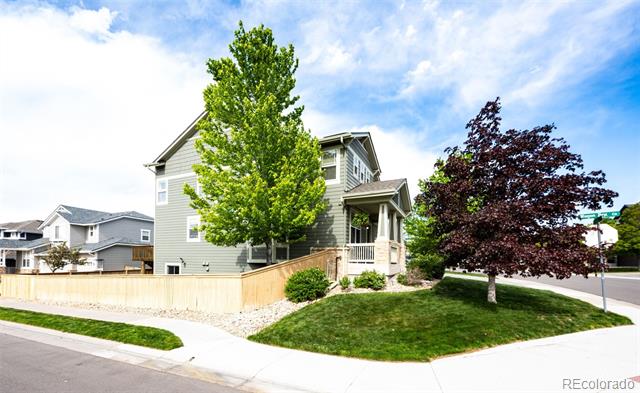
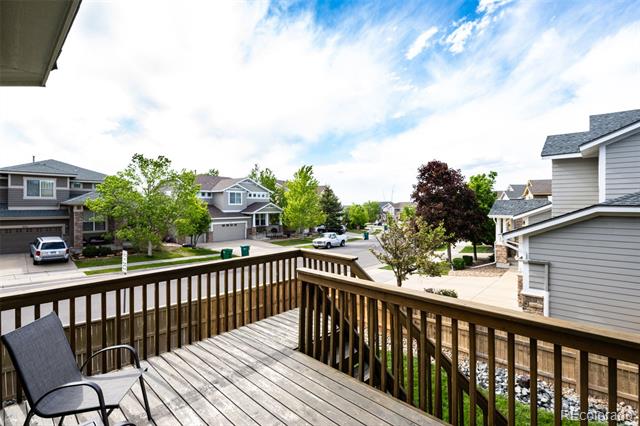
Lot Features Corner Lot, Landscaped, Sprinklers In Front, Sprinklers In Rear
Roof Composition
Utilities Cable Available, Electricity Available, Electricity Connected, Internet Access (Wired), Natural Gas Available, Natural Gas Connected, Phone Available
Finance
Sales Price $925,000
HOA Fees $165 quarterly
Real Estate Tax $5,128 yearly

360 Virtual Tour

Take a tour of this property

Work With Ceci

Partner with Ceci Maus and experience the difference of working with a dedicated Tucson real estate professional. From the first consultation to closing day, Ceci takes the time to understand your goals, answer your questions, and guide you through every step of the process. With local expertise, market insight, and a client-first approach, she ensures that your journey—whether buying or selling—is smooth, stress-free, and successful.