5543 Hannibal Court
5543 Hannibal Court
5543 Hannibal Court
5543 Hannibal Court
5543 Hannibal Court
5543 Hannibal Court
5543 Hannibal Court
5543 Hannibal Court
5543 Hannibal Court
5543 Hannibal Court
5543 Hannibal Court
5543 Hannibal Court
5543 Hannibal Court
5543 Hannibal Court
5543 Hannibal Court
5543 Hannibal Court
5543 Hannibal Court
5543 Hannibal Court
5543 Hannibal Court
5543 Hannibal Court
5543 Hannibal Court
5543 Hannibal Court
5543 Hannibal Court
5543 Hannibal Court
5543 Hannibal Court
5543 Hannibal Court
5543 Hannibal Court
5543 Hannibal Court
5543 Hannibal Court
5543 Hannibal Court
5543 Hannibal Court
5543 Hannibal Court
5543 Hannibal Court
5543 Hannibal Court
5543 Hannibal Court
5543 Hannibal Court
5543 Hannibal Court
5543 Hannibal Court
VIEW PHOTOS
$350,000

5543 Hannibal Court

6 Beds 4 Baths 2,070 Sq.Ft. 4,973 Sq.Ft.

Description

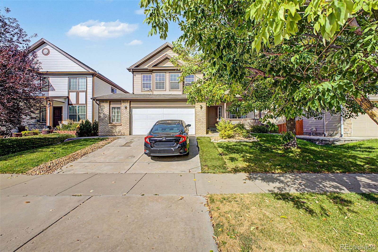
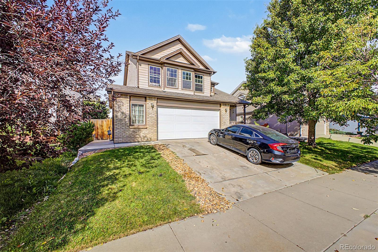
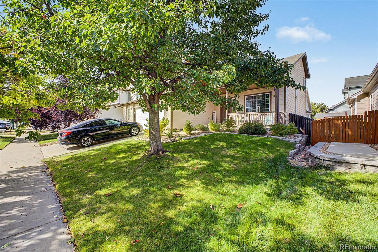
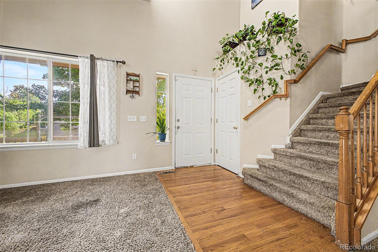
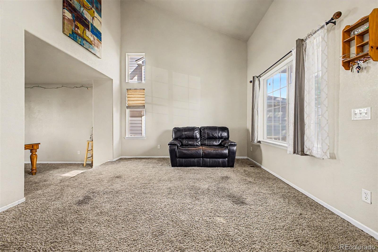
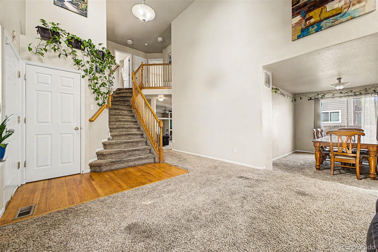
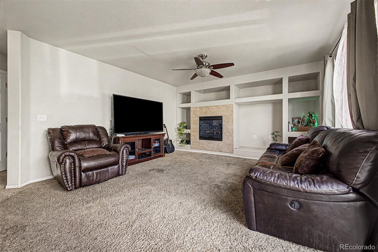
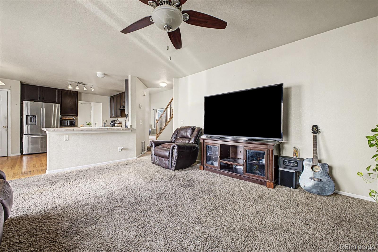
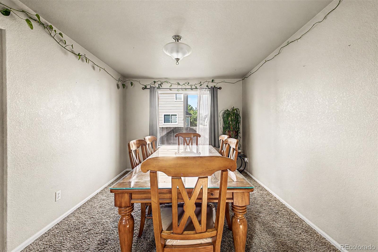
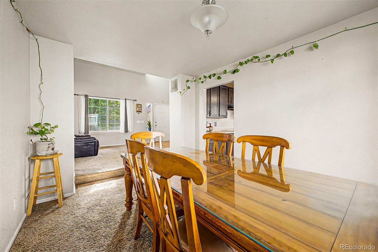
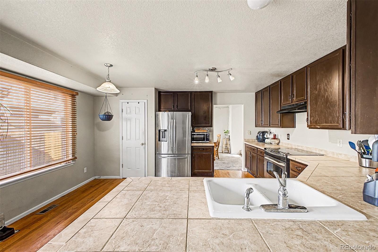
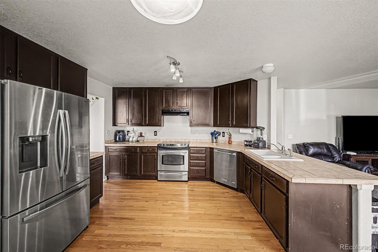
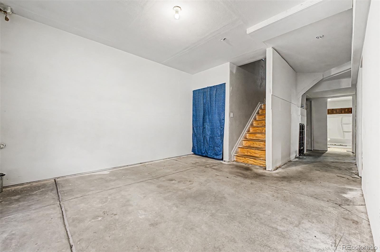
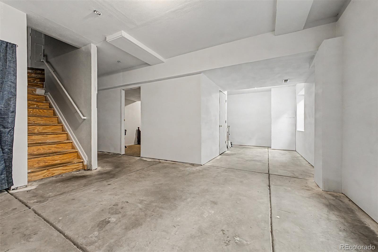
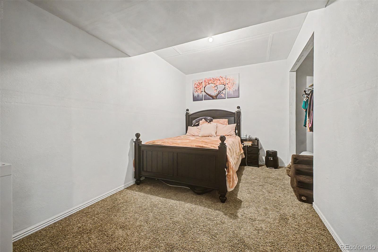
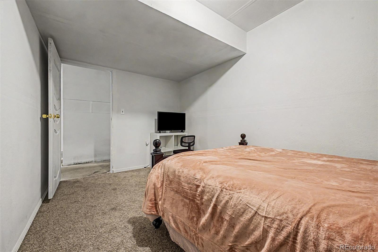
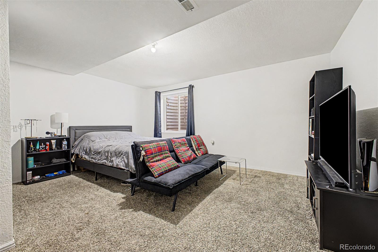
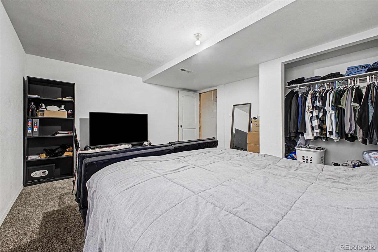
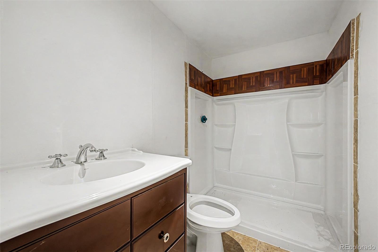
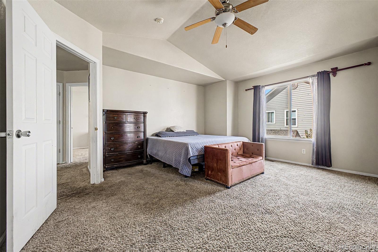
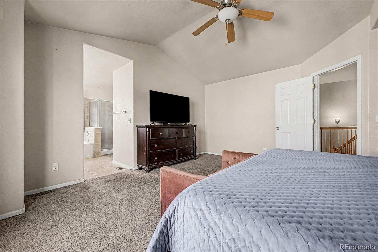
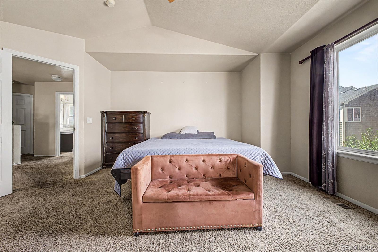
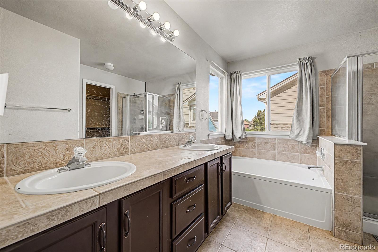
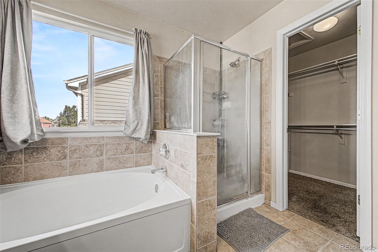
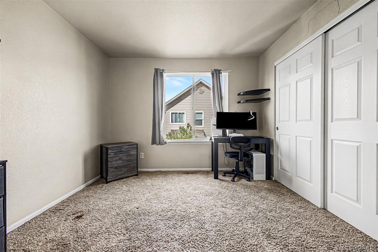
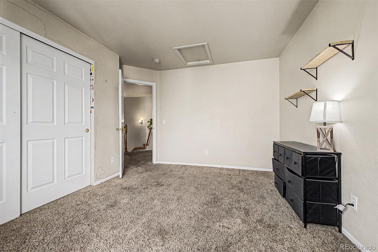
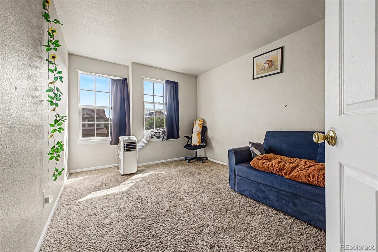
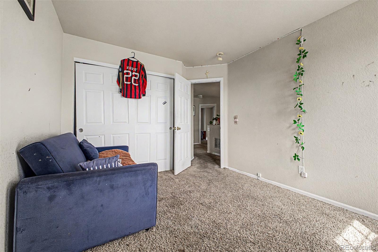
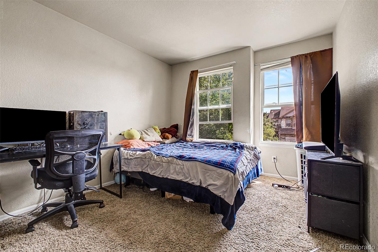
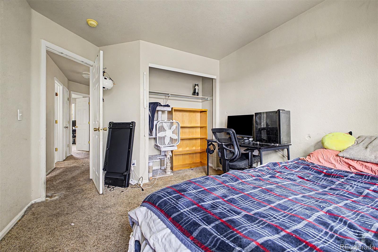
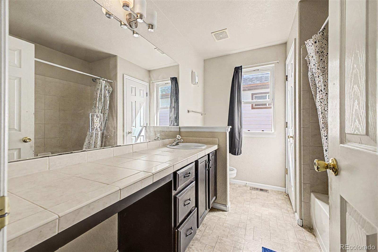
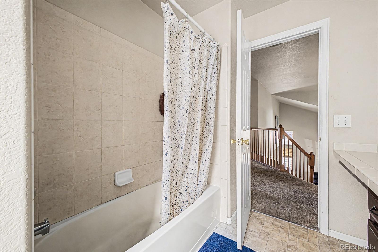
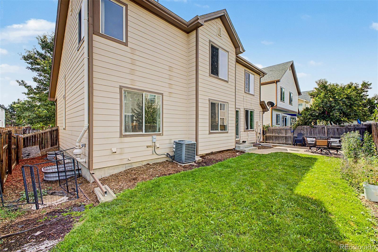
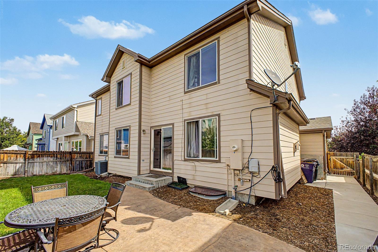
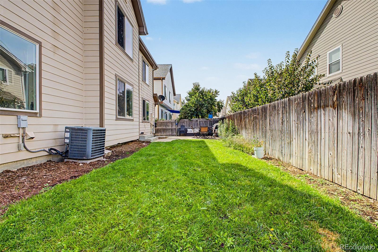
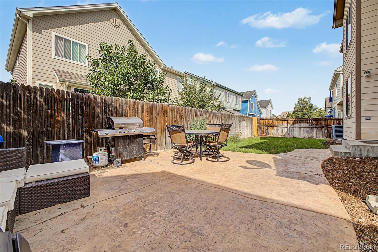
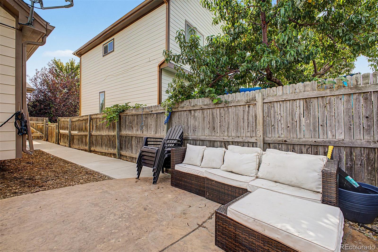
Welcome to this delightful two-story residence in Parkfield! This home features manicured landscaping, 2-car garage, and a covered porch. Step inside to discover a formal living room filled with natural light from soaring ceilings, a generous dining area, carpeting in all the right places, and wood flooring in high-traffic zones. The inviting family room boasts a cozy gas fireplace, perfect for relaxing evenings. The kitchen is equipped with wood cabinetry, tile countertops, and stainless steel appliances. Upstairs, the bright primary suite offers an ensuite bathroom and a walk-in closet. 3 additional bedrooms and a full bathroom with a tub/shower combo can't be left out. The full basement adds versatility with a space for an entertainment area or gym, plus 2 additional rooms ideal as bedrooms, and a convenient bathroom provides ample space for family or guests. Enjoy outdoor living in the backyard, complete with green lawn and a patio ideal for entertaining or unwinding. This exceptional location is within walking distance to Montbello Recreation Center and Parkfield Lake, close to schools and markets, with easy access to I-70 and Pena Blvd. Don't miss the chance to make this wonderful property yours!

Share Property

Location

5543 Hannibal Court, Denver, CO 80239

Status

Pending

Property Amenities

Interior
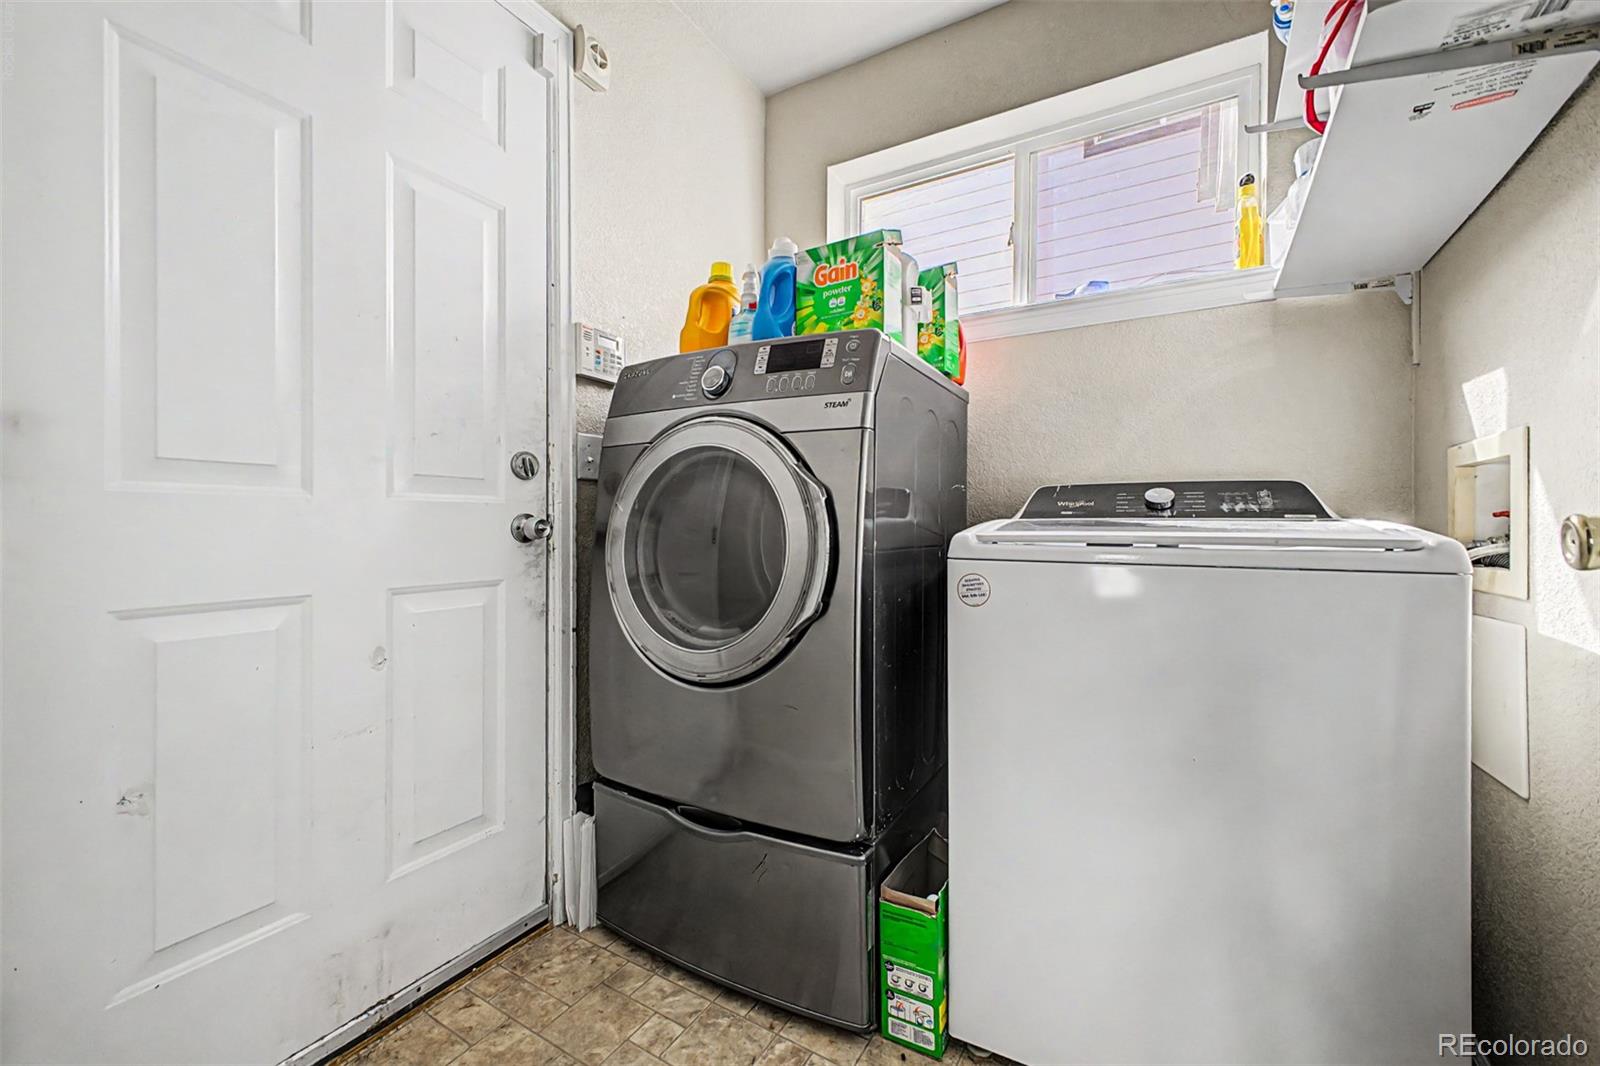
Laundry room In Unit
Fireplace Family Room, Gas
Appliances Dishwasher, Disposal, Range, Range Hood
Flooring Carpet, Concrete, Tile, Wood
Total Bedrooms: 6
Half Bathrooms: 1
Full Bathrooms: 3
Other Interior Features Breakfast Nook, Built-in Features, Ceiling Fan(s), Five Piece Bath, Primary Suite, Tile Counters, Vaulted Ceiling(s), Walk-In Closet(s)
Area & Lot
Lot Area 4,973 Sq.Ft.
Living area 2,070 Sq.Ft.
MLS® ID 7223183
Year Built 2001
School District Denver 1
High School KIPP Denver Collegiate High School
Middle School Rachel B. Noel
Elementary School Lena Archuleta
Architecture Styles Contemporary
Type Residential
Status Pending
Exterior
Stories 2
Air conditioning Central Air
Heat type Forced Air
Water Source Public
Garage Space 2.0
Sewer Public Sewer
Other Exterior Features Private Yard, Rain Gutters
Lot Features Irrigated, Landscaped, Level
Roof Composition
Utilities Cable Available, Electricity Connected, Natural Gas Available, Phone Available
Finance
Sales Price $350,000
HOA Fees $85 monthly
Real Estate Tax $2,792 yearly
image

Schedule a Showing

I would love to show you this beautiful property. Please select your preferred date and time below. I will be in touch shortly to confirm your appointment.

Schedule a Showing

I would love to show you this beautiful property. Please select your preferred date and time below. I will be in touch shortly to confirm your appointment.

Thank you for your interest in 5543 Hannibal Court, Denver, CO 80239. We are reviewing your request and will be in touch shortly!

Mortgage Calculator

Estimate your monthly mortgage payment, including the principal and interest, property taxes, and HOA. Adjust the values to generate a more accurate rate.

All estimates are provided for informational purposes only. Actual amounts may vary.
$0,000 Your Payment 20 15 65
$0,000 Your Payment

Work With Ceci

Partner with Ceci Maus and experience the difference of working with a dedicated Tucson real estate professional. From the first consultation to closing day, Ceci takes the time to understand your goals, answer your questions, and guide you through every step of the process. With local expertise, market insight, and a client-first approach, she ensures that your journey—whether buying or selling—is smooth, stress-free, and successful.



