5540 E Paseo Cimarron
VIEW PHOTOS
$853,411

5540 E Paseo Cimarron

4 Beds 3 Baths 2,659 Sq.Ft. 1.05 Acres

Description

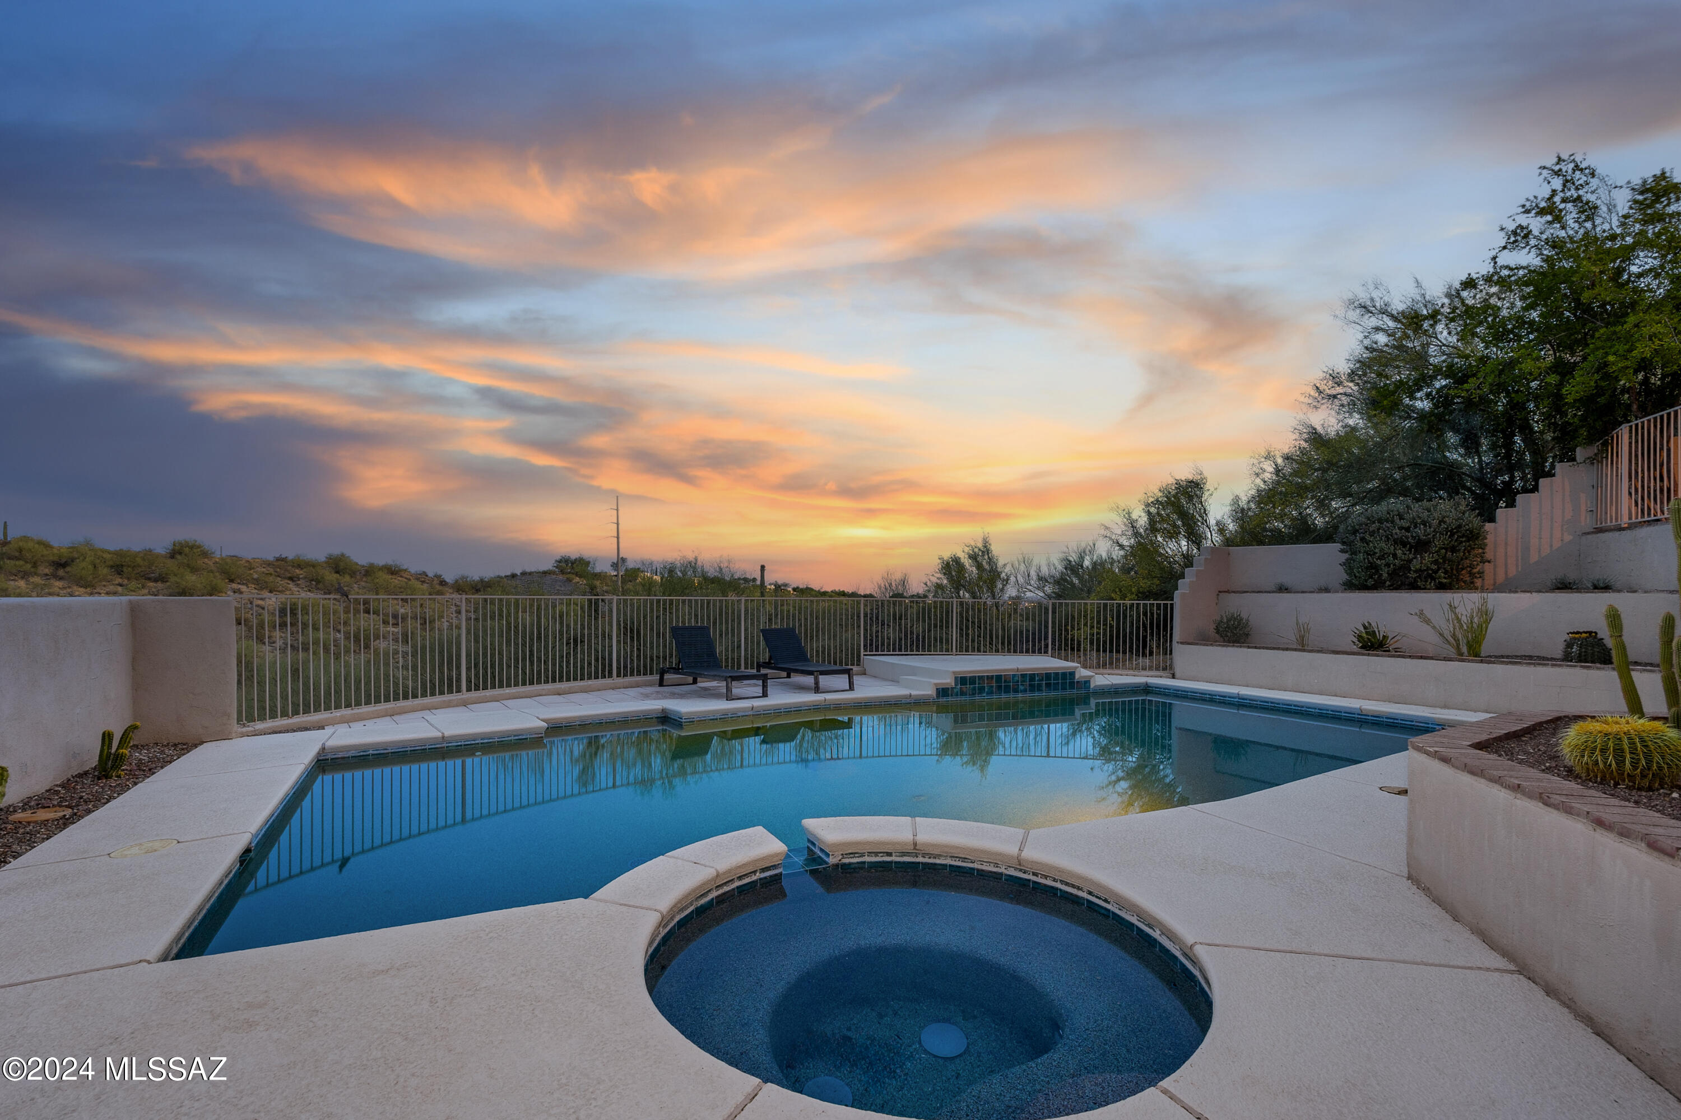
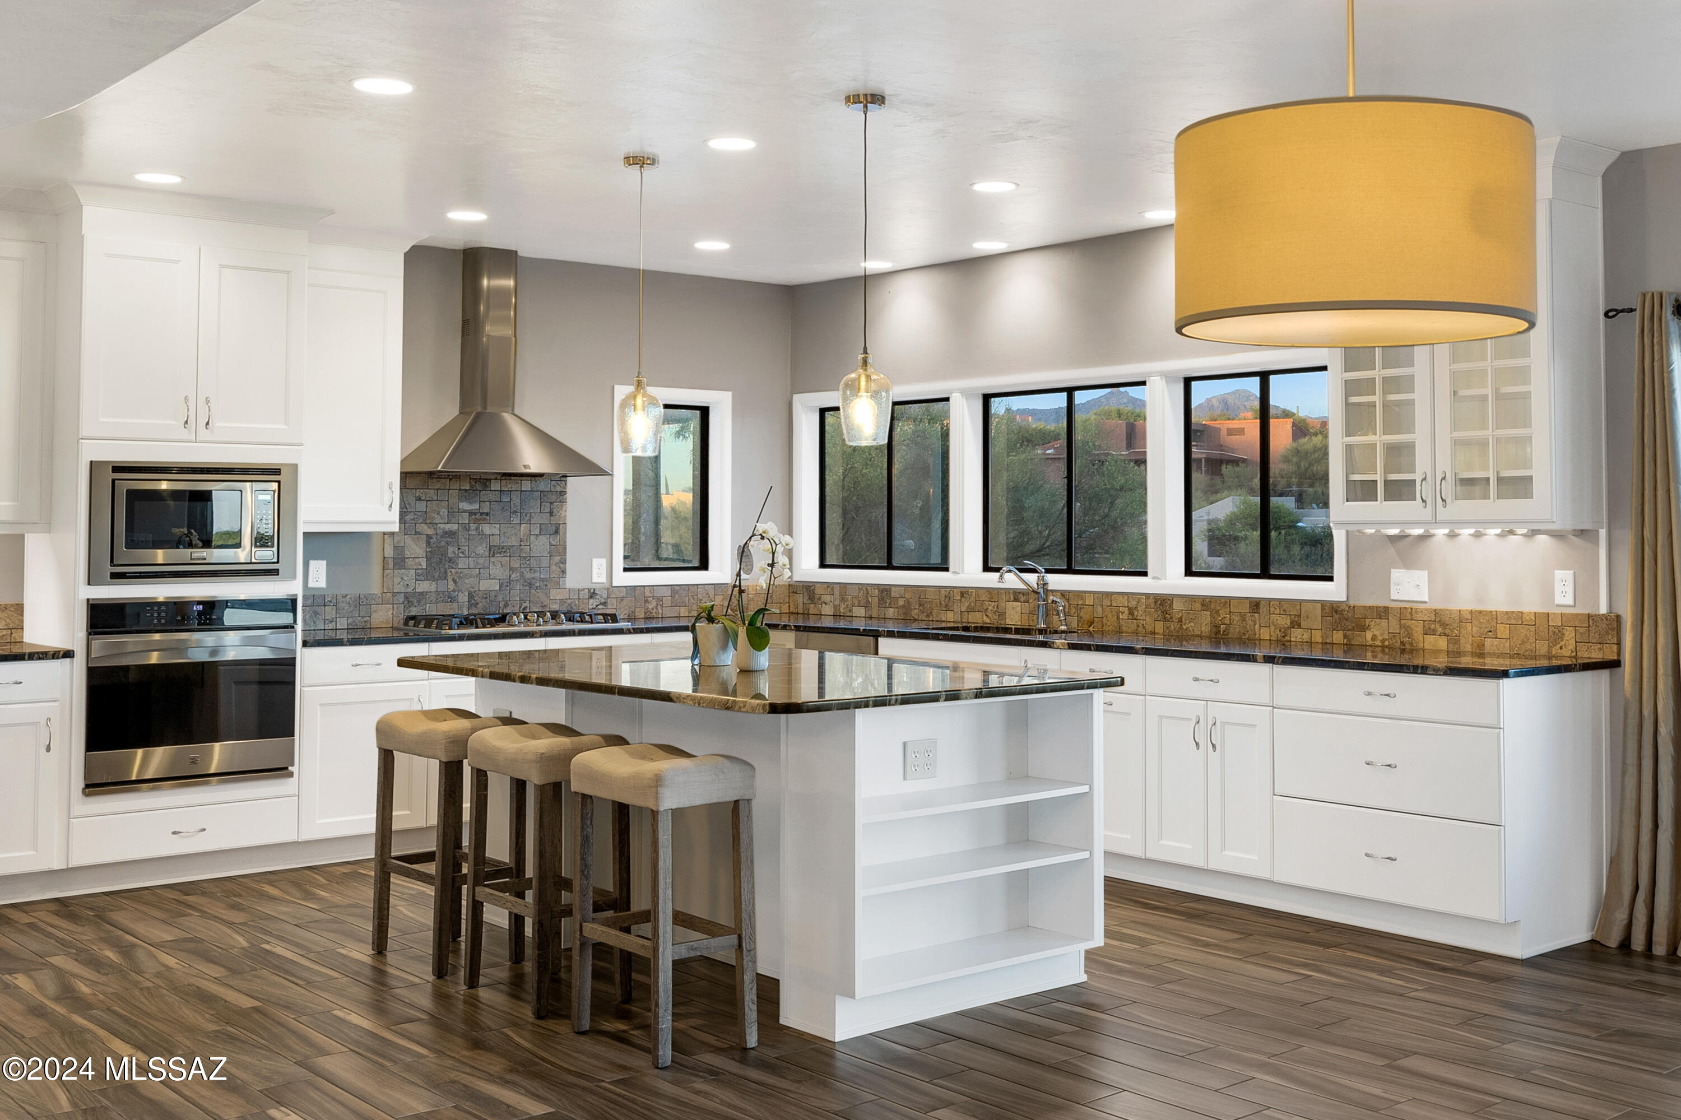
Move-in ready Cimarron Foothills Estates custom home on a private one-acre lot w/ mountain & city views. This renovated 4-bed, 3-bath split-level home w/ wood & tile flooring thruout (no carpet) is located in highly-rated Catalina Foothills School District #16 & is convenient to Whole Foods, Golf Resorts & Country Clubs, Top Restaurants & Shopping, Sabino Canyon & more. The dynamic floor plan begins w/ a living room w/ charming wood-beamed ceilings. Downstairs is a remodeled kitchen w/ a huge granite-covered center island & breakfast bar. The spacious, well-designed kitchen has glass door cabinets, SS appliances, backsplash, pendant & LED lights & more. A large informal dining area flows into the family room w/ a wood ceiling, stacked stone fireplace, & an updated powder room. CONTINUED The great room and kitchen area perfectly combine modern updates with a cozy and inviting space. Sliding glass doors provide access to the covered patio and backyard. Upstairs, split bedroom floor plan consists of a large primary suite with a private balcony to enjoy exceptional views and three additional bedrooms and one bathroom. The primary suite bathroom is a highlight of the renovation of this home with a custom tile surround shower with glass doors, as soaking tub, custom cabinets and exquisite countertops. The walk-in closet has custom, high-end built ins. The hall bathroom is renovated to the same level as the other bathrooms. This home has plenty of storage throughout. This exceptional District #16 home is move-in ready, conveniently located & has exceptional privacy and views.

Share Property

Location

5540 E Paseo Cimarron, Tucson, AZ 85750

Status

Sold

Date Sold

July 24, 2024

Property Amenities

Interior
Laundry room Dryer, Storage, Washer, Laundry Room
Fireplace Family Room, Gas
Appliances Disposal, Convection Oven, Dishwasher, Exhaust Fan, Gas Cooktop, Microwave, Refrigerator, Water Purifier
Flooring Ceramic Tile, Stone, Wood
Total Bedrooms: 4
Half Bathrooms: 1
Full Bathrooms: 2
Other Interior Features Beamed Ceilings, Walk-In Closet(s), Entrance Foyer, Kitchen Island
Area & Lot
Total area 2,659 Sq.Ft.
Lot Area 1.05 Acres
Living area 2,659 Sq.Ft.
MLS® ID 22414442
Year Built 1988
School District Catalina Foothills
High School Catalina Fthls
Middle School Esperero Canyon
Elementary School Ventana Vista
View Description Sunrise,Desert,Mountain(s),City
Architecture Styles Contemporary
Type Residential
Status Sold
Exterior
Pool Conventional
Air conditioning Central Air, Zoned
Heat type Heat Pump
Disability Features None
Water Source Public
Garage Space 2.0
Security Features Alarm Installed, Smoke Detector(s)
Other Exterior Features Balcony
Parking Electric Door Opener
Lot Features Elevated Lot, Subdivided, Shrubs, Cul-De-Sac, North/South Exposure
Utilities Sewer Connected, Phone Connected
Finance
Sales Price $853,411
HOA Fees $50 yearly
Real Estate Tax $4,658 yearly

Catalina Foothills

Work With Ceci

Partner with Ceci Maus and experience the difference of working with a dedicated Tucson real estate professional. From the first consultation to closing day, Ceci takes the time to understand your goals, answer your questions, and guide you through every step of the process. With local expertise, market insight, and a client-first approach, she ensures that your journey—whether buying or selling—is smooth, stress-free, and successful.



