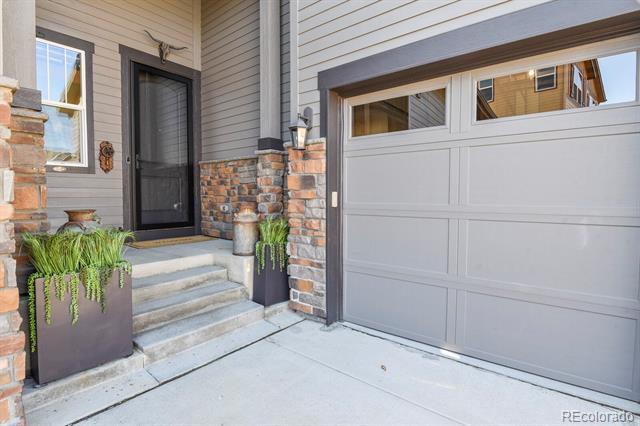
554 Sage Grouse Circle
VIEW PHOTOS
$834,900

554 Sage Grouse Circle

4 Beds 4 Baths 3,398 Sq.Ft. 8,886 Sq.Ft.

Description

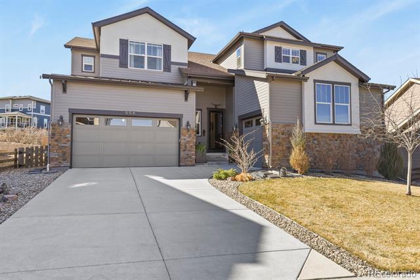
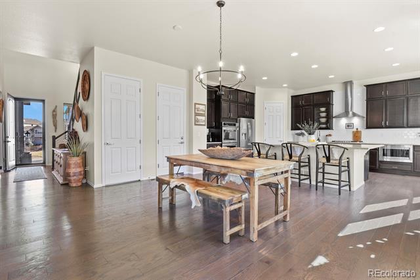
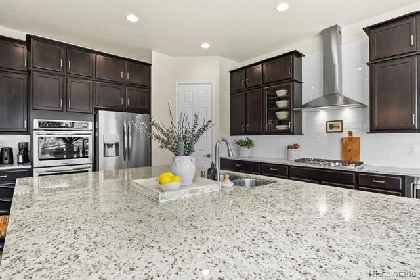
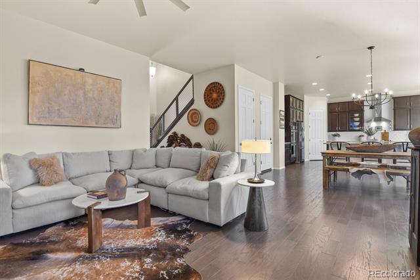
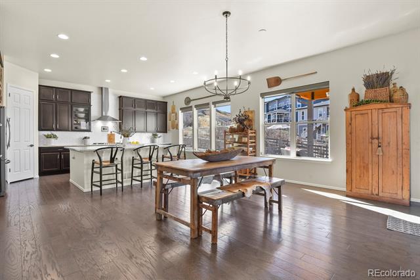
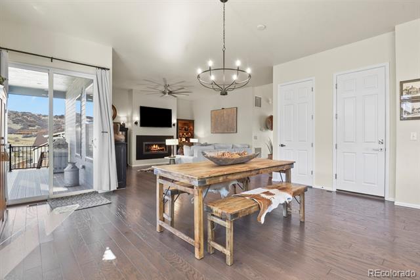
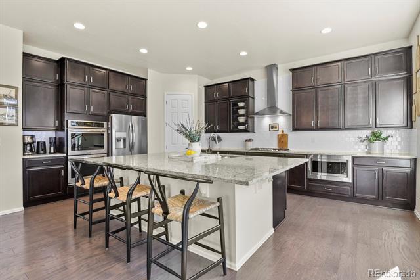
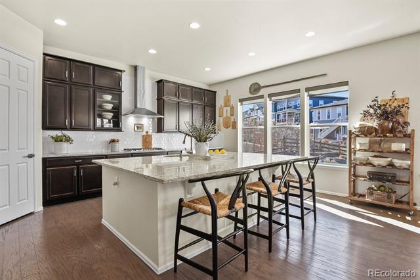
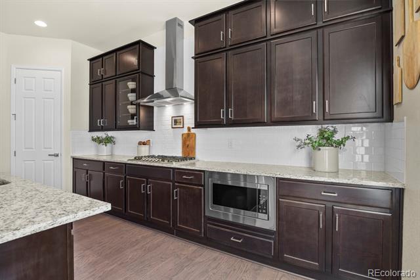
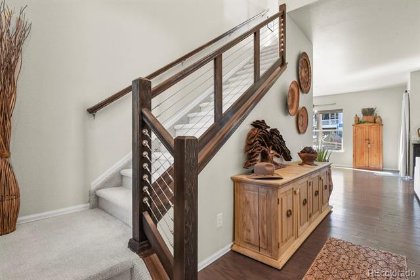
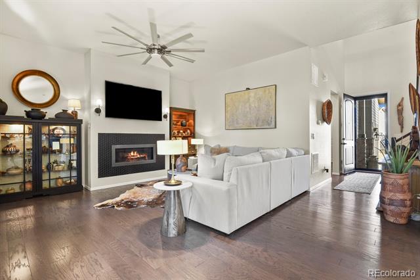
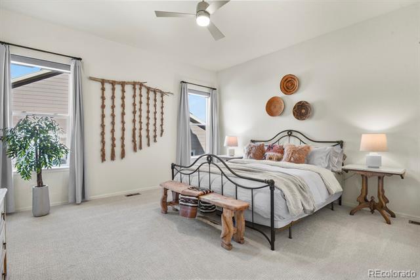
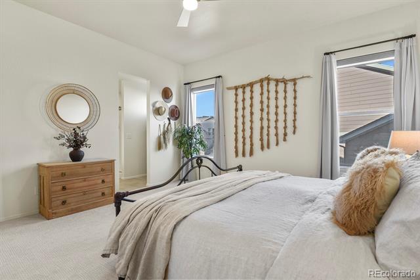
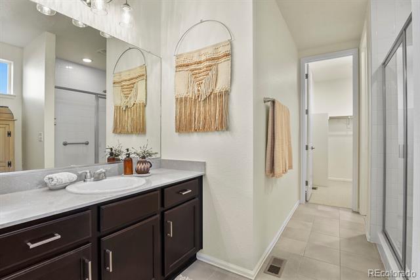
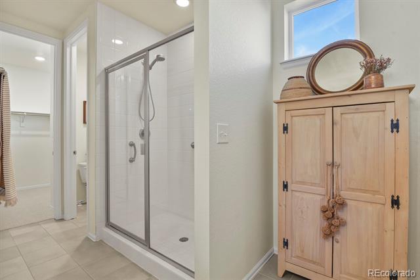
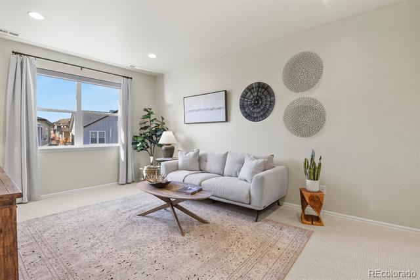
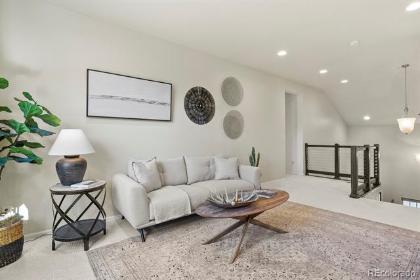
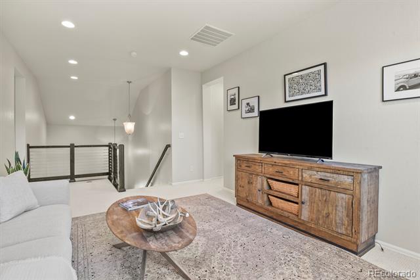
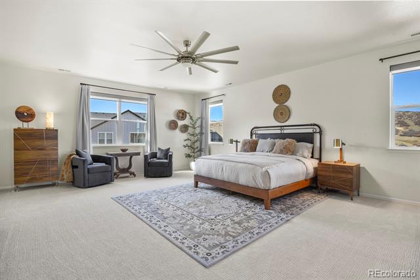
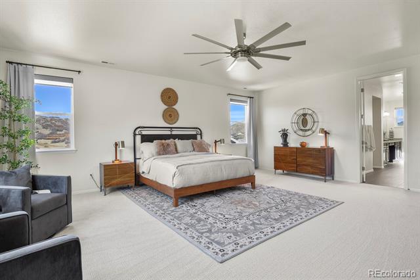
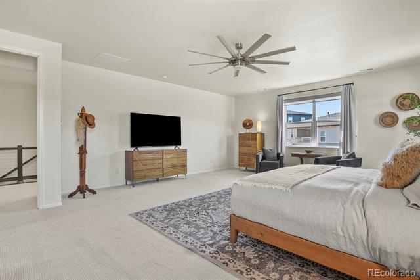
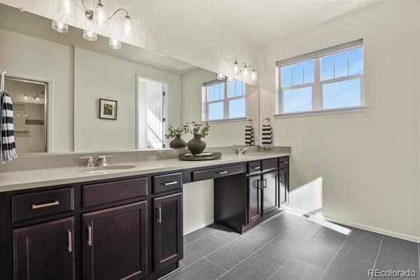
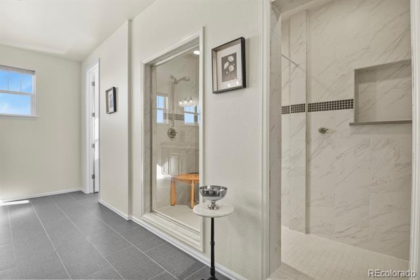
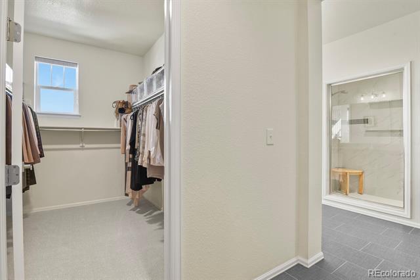
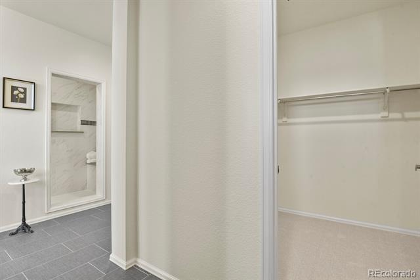
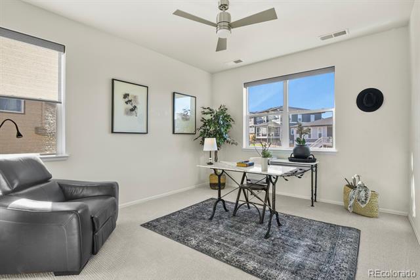
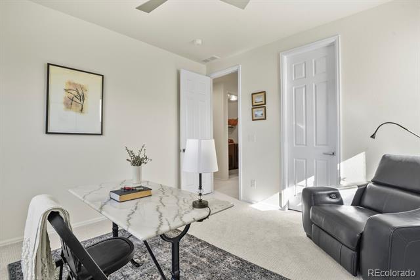
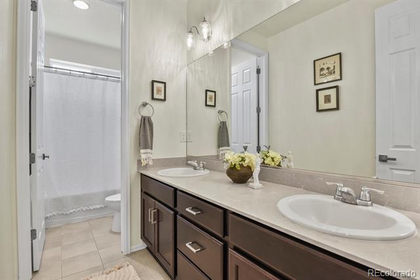
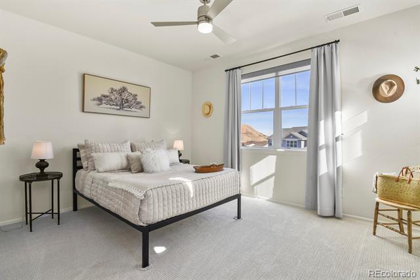
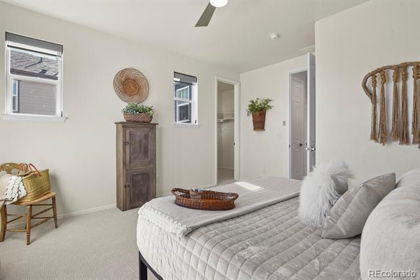
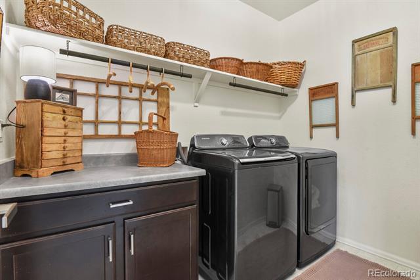
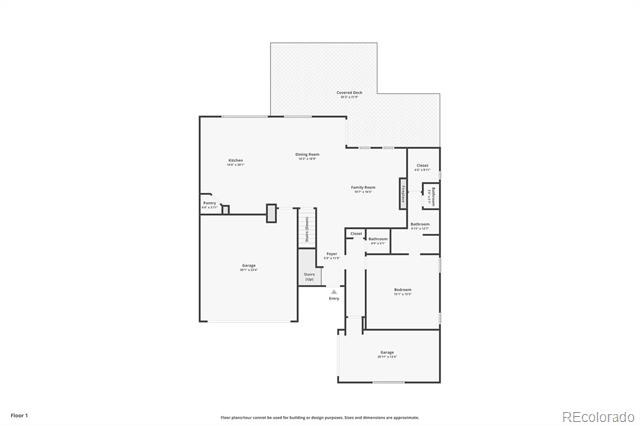
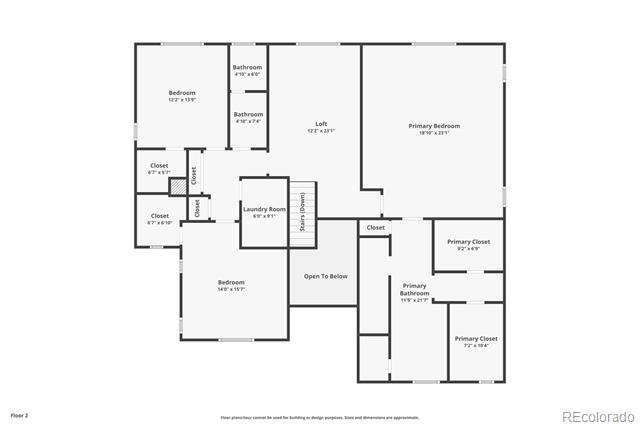
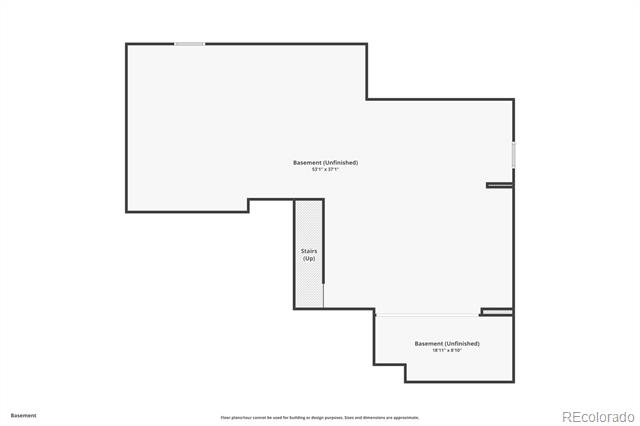
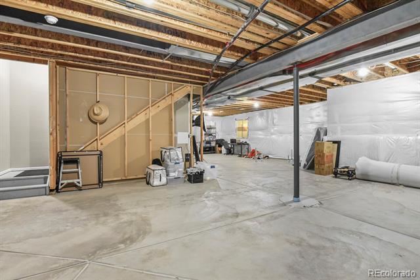
Welcome to this turnkey and meticulously cared for home in the Park Preserve community of Castle Rock, offering thoughtful upgrades, a great layout, and direct trail access behind the home. This property blends comfort, function, and the Colorado lifestyle. The home also benefits from a lower property tax rate and low association fees compared to The Meadows and many newer build communities such as Crystal Valley. The main level features high ceilings, hardwood floors, and abundant natural light throughout the open living space. The kitchen is ideal for everyday living and entertaining with a large center island, high-end stainless-steel appliances including double ovens and a gas cooktop, generous cabinetry, and a walk-in pantry. The living and dining areas flow easily, creating a welcoming space to gather. A main floor guest suite with a private bath and walk in closet provides flexibility for visitors or multi-generational living. Upstairs includes a spacious loft, laundry room, and three additional bedrooms, including a large primary suite. The primary retreat features dual walk-in closets, double vanities, a large walk-in shower, and a private water closet. The unfinished basement offers excellent storage and future potential.
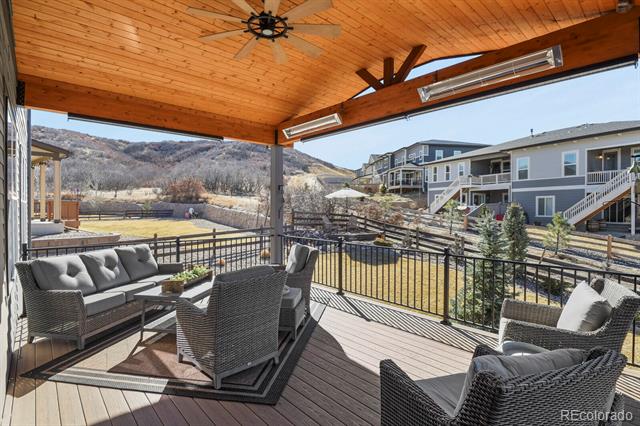
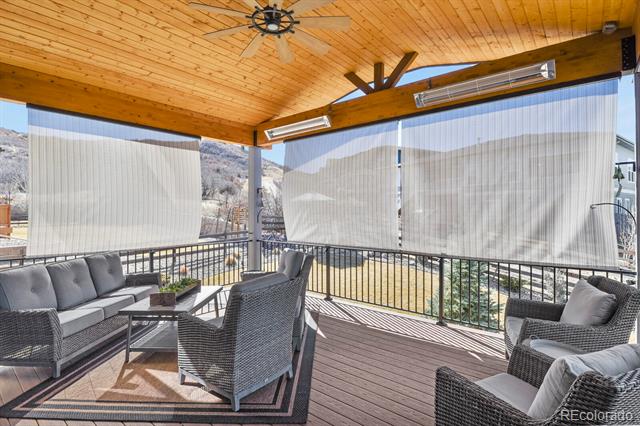
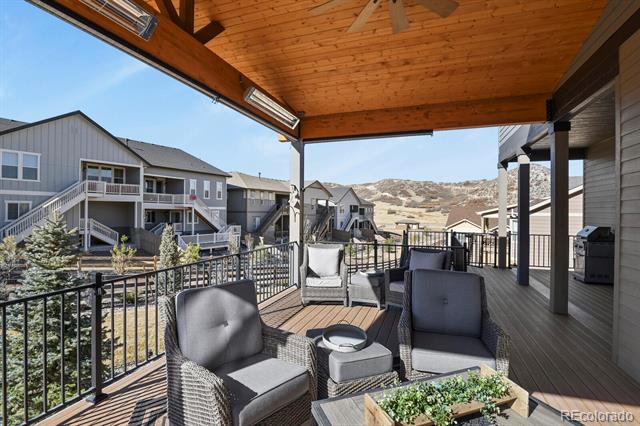
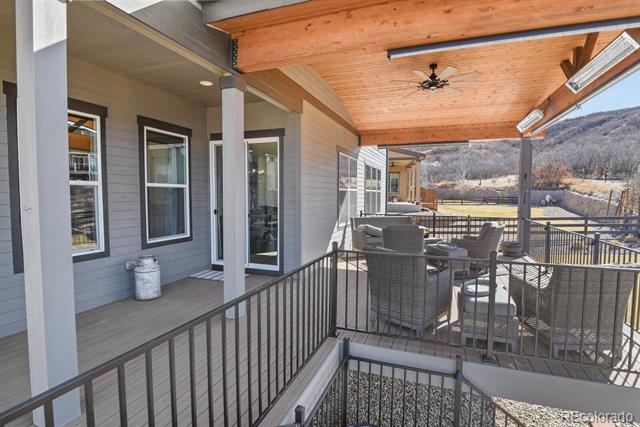
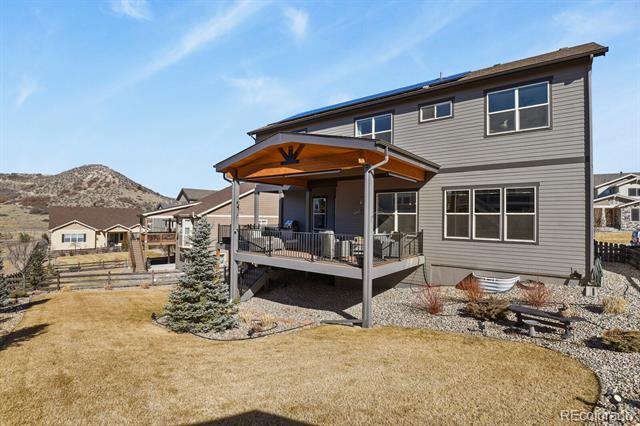
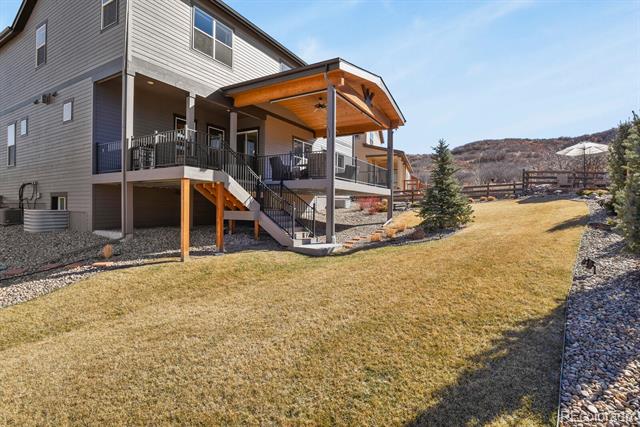
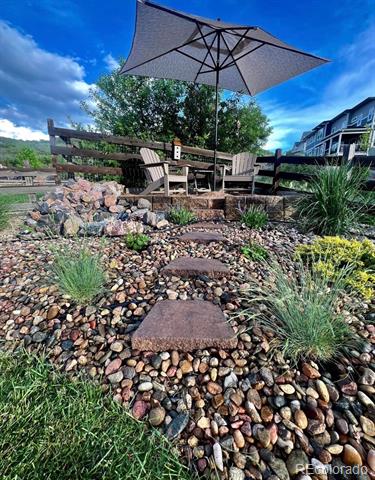
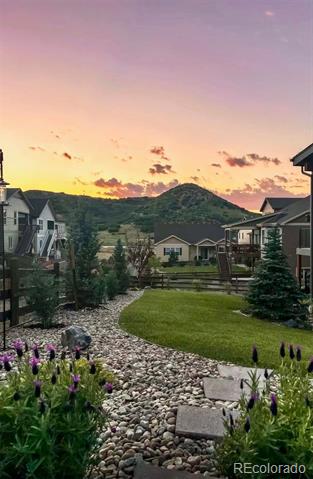
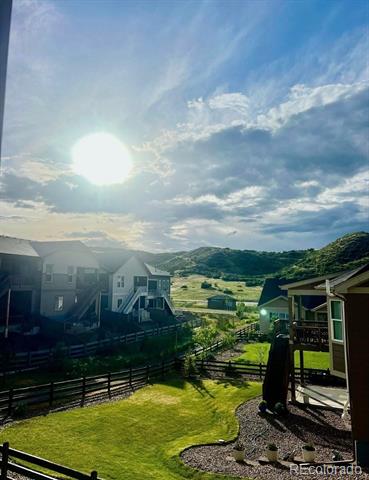
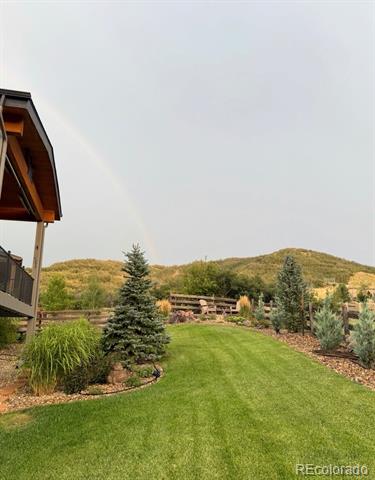
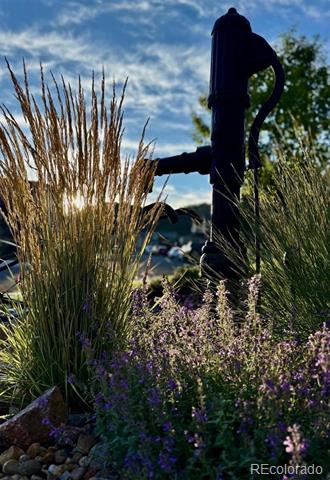
The backyard is a true extension of the home with a beautiful large custom covered deck that captures hillside views and includes ceiling heaters along with privacy and sunshades, creating a cozy space for outdoor entertaining and relaxation year-round. Mature landscaping enhances privacy, while the trail behind the home provides direct access to Philip S. Miller Park, Ridgeline Open Space, and the Adventure Complex. Recent improvements include fully owned solar panels, interior and exterior paint, radon mitigation, new carpet, HVAC duct cleaning, updated lighting and hardware, a storm and security front door, refreshed landscaping, and three car garage spaces.

Share Property

Location

554 Sage Grouse Circle, Castle Rock, CO 80109

Status

Sold

Date Sold

March 27, 2026

Property Amenities

Interior
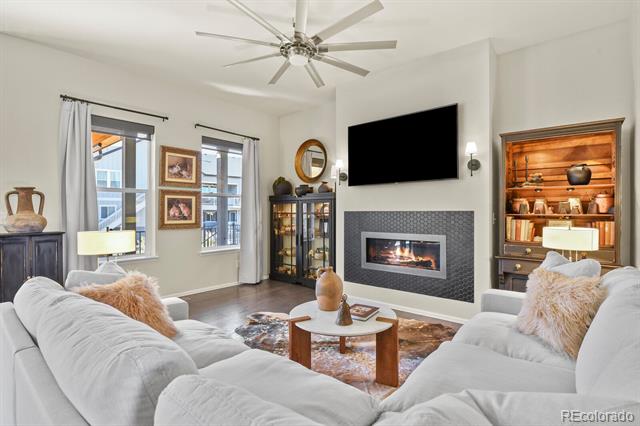
Fireplace Family Room, Living Room
Appliances Dishwasher, Disposal, Double Oven, Dryer, Microwave, Oven, Range, Refrigerator, Self Cleaning Oven, Sump Pump, Washer
Flooring Carpet, Tile, Vinyl
Total Bedrooms: 4
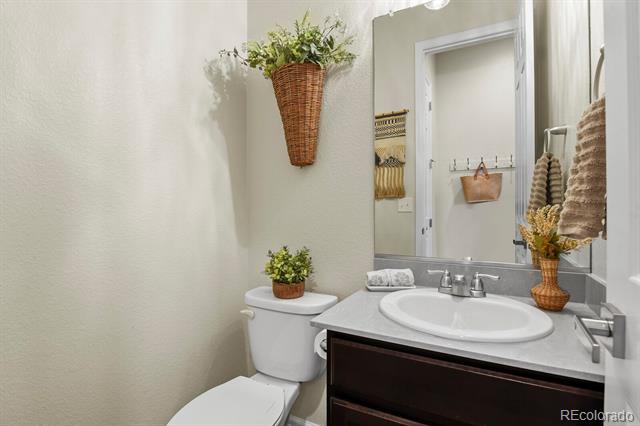
Half Bathrooms: 1
Full Bathrooms: 3
Other Interior Features Ceiling Fan(s), Eat-in Kitchen, Entrance Foyer, Five Piece Bath, Granite Counters, High Ceilings, High Speed Internet, In-Law Floorplan, Kitchen Island, Open Floorplan, Pantry, Radon Mitigation System, Smoke Free, Walk-In Closet(s)
Area & Lot
Lot Area 8,886 Sq.Ft.
Living area 3,398 Sq.Ft.
MLS® ID 9603833
Year Built 2018
School District Douglas RE-1
High School Castle View
Middle School Castle Rock
Elementary School Clear Sky
Architecture Styles Contemporary
Type Residential
Status Sold
Exterior
Stories 2
Air conditioning Central Air
Heat type Forced Air
Water Source Public
Garage Space 3.0
Sewer Public Sewer
Other Exterior Features Rain Gutters
Roof Composition, Metal
Finance
Sales Price $834,900
HOA Fees $105 monthly
Real Estate Tax $4,030 yearly

360 Virtual Tour

Take a tour of this property

Work With Ceci

Partner with Ceci Maus and experience the difference of working with a dedicated Tucson real estate professional. From the first consultation to closing day, Ceci takes the time to understand your goals, answer your questions, and guide you through every step of the process. With local expertise, market insight, and a client-first approach, she ensures that your journey—whether buying or selling—is smooth, stress-free, and successful.


