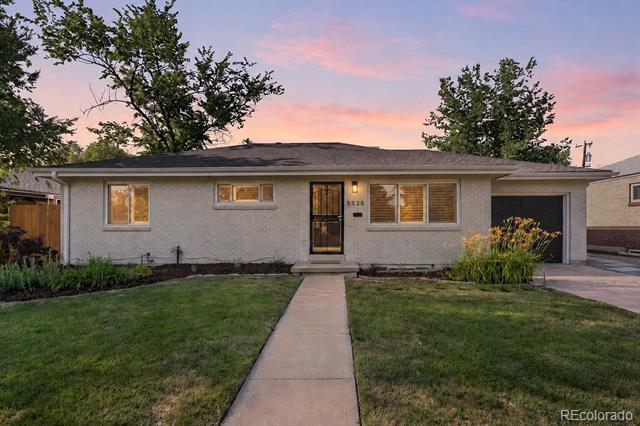
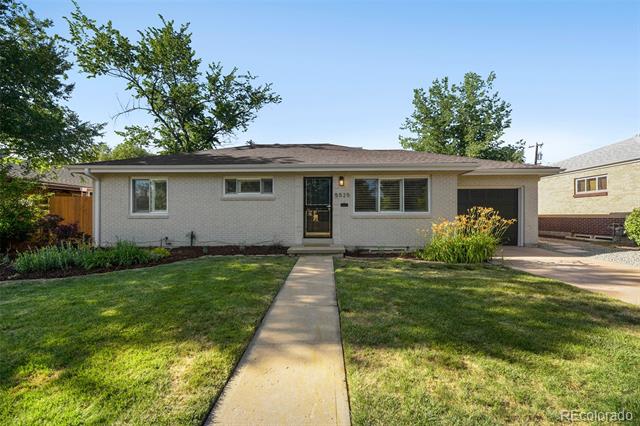
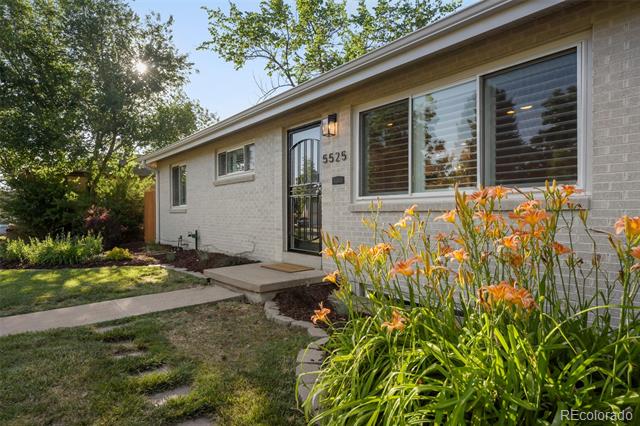
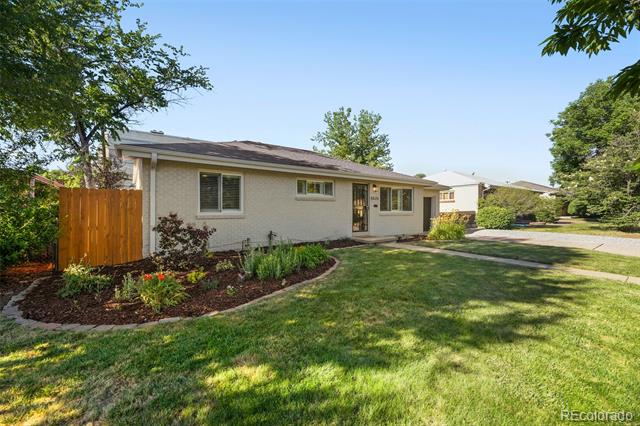
5525 E Amherst Avenue
VIEW PHOTOS
$549,000

5525 E Amherst Avenue

3 Beds 2 Baths 1,956 Sq.Ft. 6,810 Sq.Ft.

Description

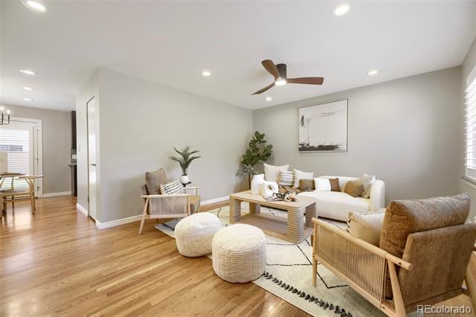
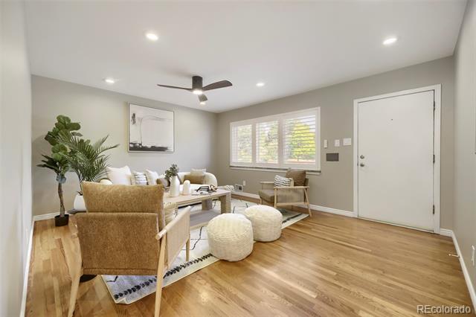
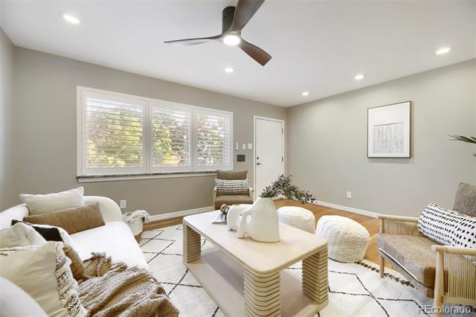
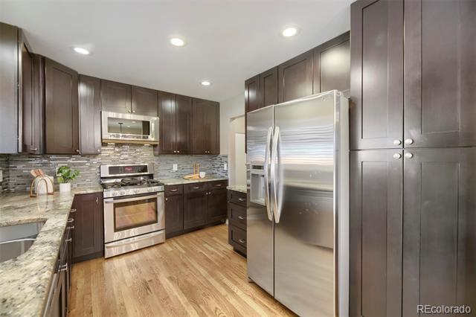
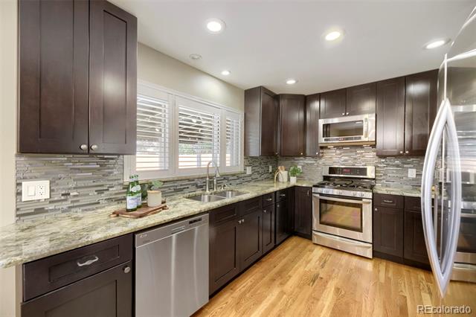
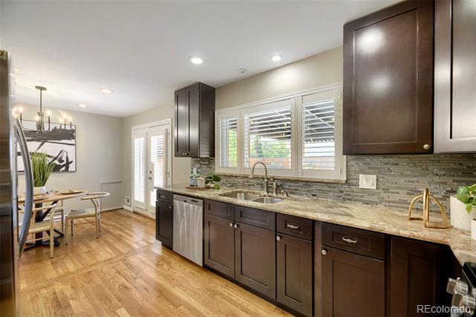
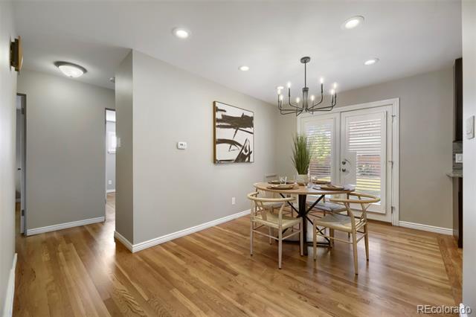
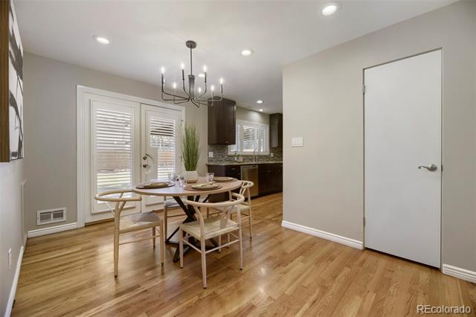
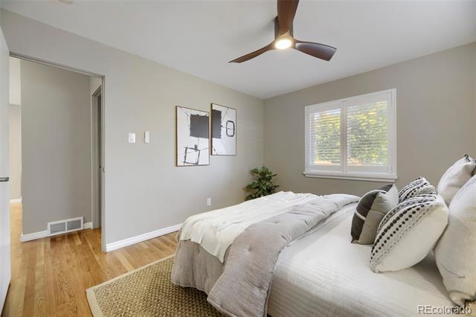
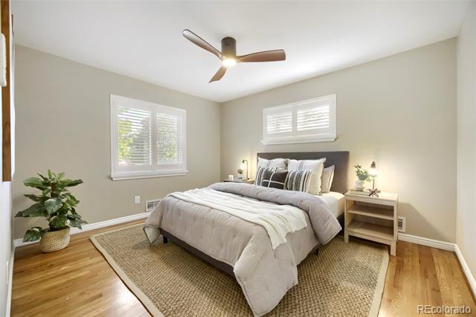
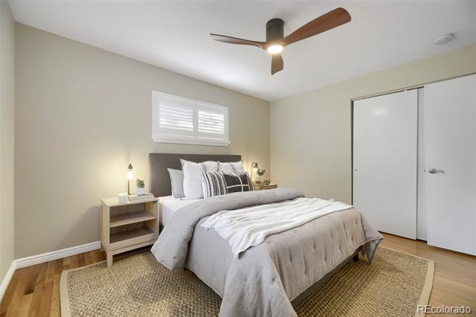
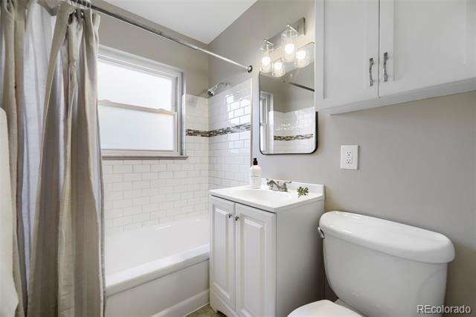
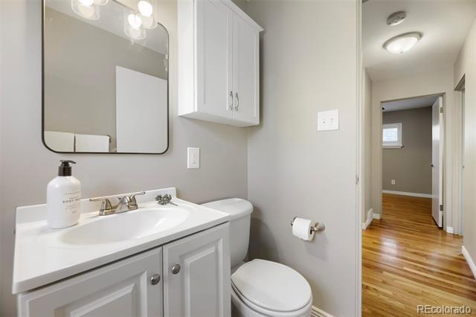
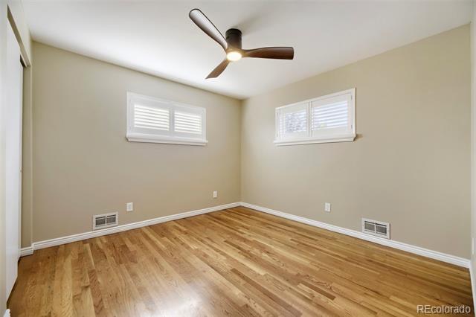
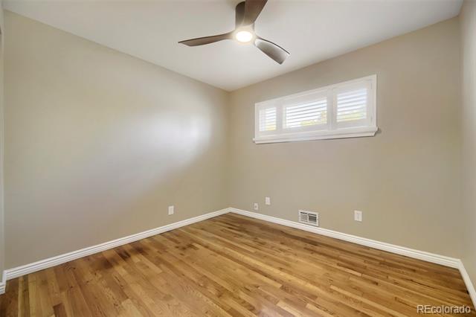
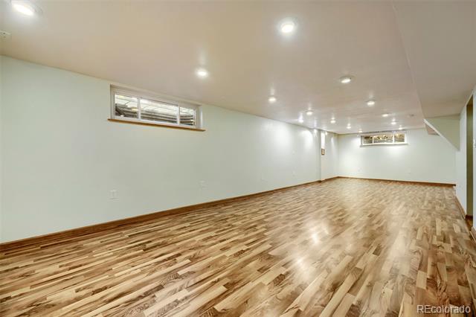
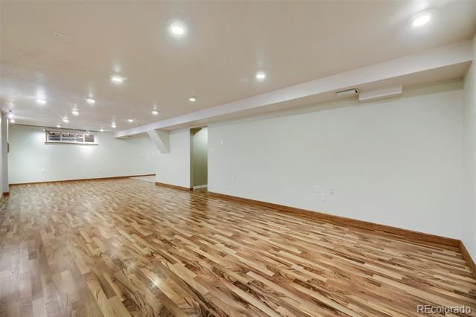
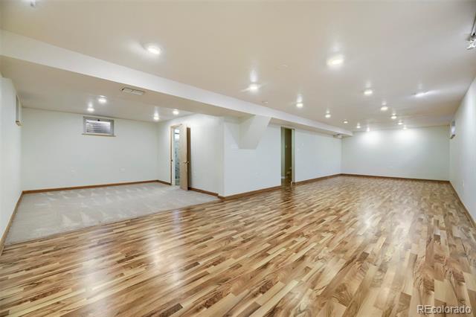
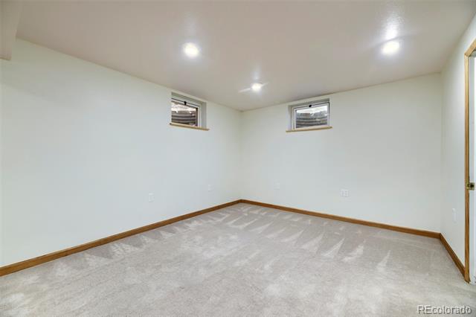
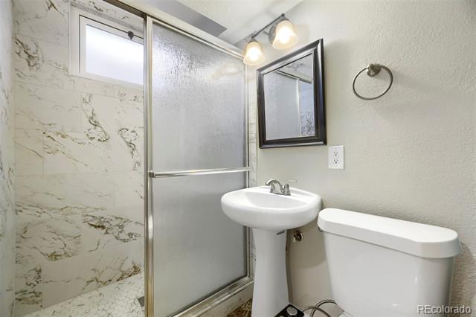
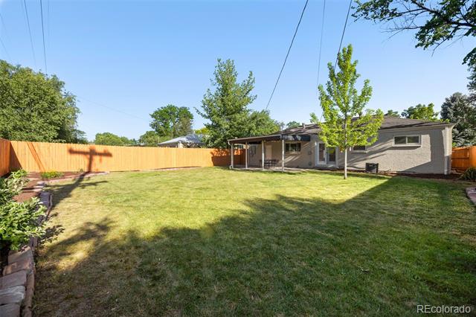
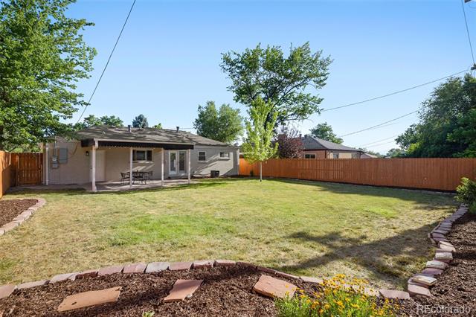
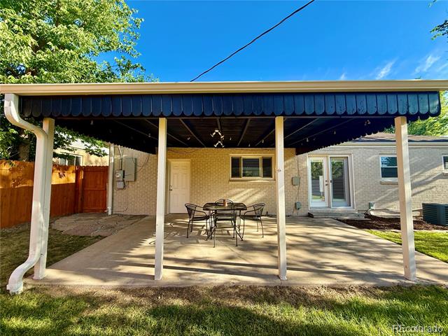
Excellent updated 3 bed/2 bath mid-century brick ranch in great location with easy access to I-25 & close proximity to Bible Park, Bradley Elementary School, University Hills Plaza shopping/restaurants & more. 3 bedrooms on main floor + ability to add future 4th basement bedroom (with ensuite bath) with minimal work. Updated kitchen with stainless steel appliances, granite countertops & tile backsplash. Living room, dining room, and all bedrooms with solid oak hardwood floors. Basement with large rec room, 3/4 bath, laundry & large storage room. Basement 3/4 bath was recently remodeled in 2024 with new shower pan & shower tile. Main floor bathroom features updated tile & new vanity. New roof to be installed /before buyer's closing. Other updates include new exterior paint (2026), new cedar fence (2026), EV wiring to garage for future EV charger, new door from garage to back patio, new main floor bathroom vanity, new ceiling fans & various light fixtures, double pane windows, & plantation style shutters. Insulation has been added in all exterior walls (except bathroom). New roof to be installed by seller before closing. 1 car attached drywalled garage with access door to home + to back patio & EV wiring in place for future EV charger. All kitchen appliances + washer & dryer included. Basement refrigerator also included. South facing driveway means snow melts quickly & less snow shoveling.

Share Property

Location

5525 E Amherst Avenue, Denver, CO 80222

Status

Sold

Date Sold

July 17, 2026

Property Amenities

Interior
Appliances Dishwasher, Disposal, Dryer, Gas Water Heater, Microwave, Range, Refrigerator, Washer
Flooring Carpet, Tile, Vinyl, Wood
Total Bedrooms: 3
Three-Quarter Bathrooms: 1
Full Bathrooms: 1
Other Interior Features Ceiling Fan(s), Granite Counters
Area & Lot
Lot Area 6,810 Sq.Ft.
Living area 1,956 Sq.Ft.
MLS® ID 8117763
Year Built 1955
School District Denver 1
High School Thomas Jefferson
Middle School Hamilton
Elementary School Bradley
Type Residential
Status Sold
Exterior
Stories 1
Air conditioning Central Air
Heat type Forced Air, Natural Gas
Water Source Public
Garage Space 1.0
Sewer Public Sewer
Other Exterior Features Private Yard
Parking Concrete, Dry Walled, Electric Vehicle Charging Station(s), Exterior Access Door
Lot Features Near Public Transit, Sprinklers In Front, Sprinklers In Rear
Roof Composition
Finance
Sales Price $549,000
Real Estate Tax $3,442 yearly

360 Virtual Tour

Take a tour of this property

Work With Ceci

Partner with Ceci Maus and experience the difference of working with a dedicated Tucson real estate professional. From the first consultation to closing day, Ceci takes the time to understand your goals, answer your questions, and guide you through every step of the process. With local expertise, market insight, and a client-first approach, she ensures that your journey—whether buying or selling—is smooth, stress-free, and successful.



