5524 Racine Street
5524 Racine Street
5524 Racine Street
5524 Racine Street
5524 Racine Street
5524 Racine Street
5524 Racine Street
5524 Racine Street
5524 Racine Street
5524 Racine Street
5524 Racine Street
5524 Racine Street
5524 Racine Street
5524 Racine Street
5524 Racine Street
5524 Racine Street
5524 Racine Street
5524 Racine Street
5524 Racine Street
5524 Racine Street
5524 Racine Street
5524 Racine Street
5524 Racine Street
5524 Racine Street
5524 Racine Street
5524 Racine Street
VIEW PHOTOS
$454,000

5524 Racine Street

4 Beds 2 Baths 1,706 Sq.Ft. 7,740 Sq.Ft.

Description

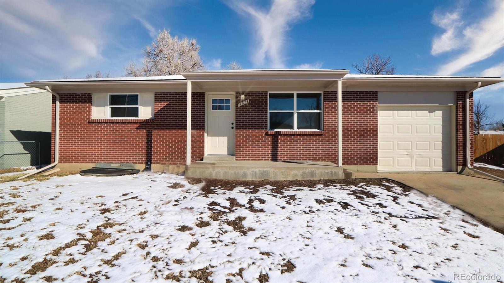
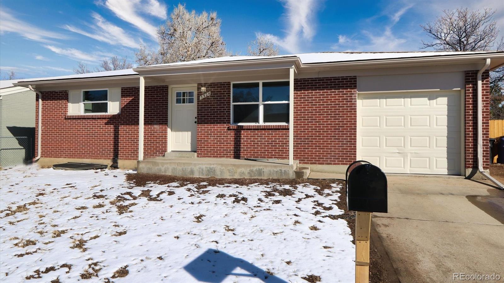
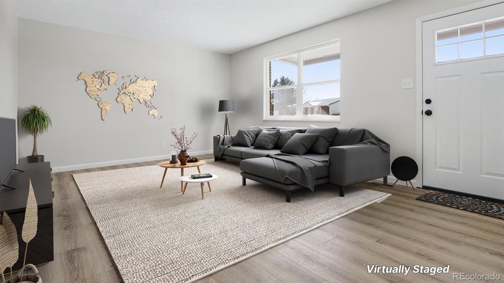
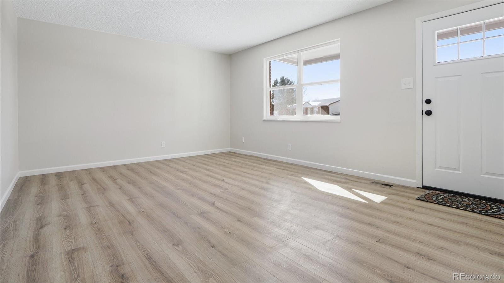
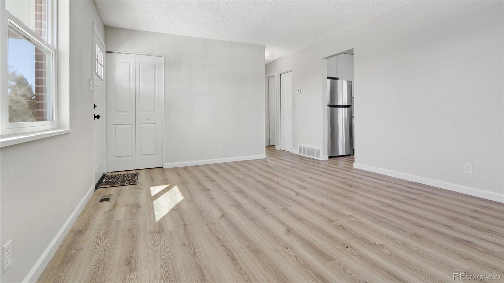
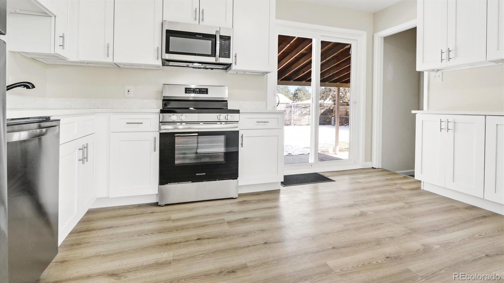
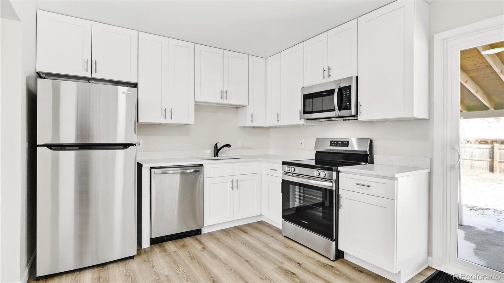
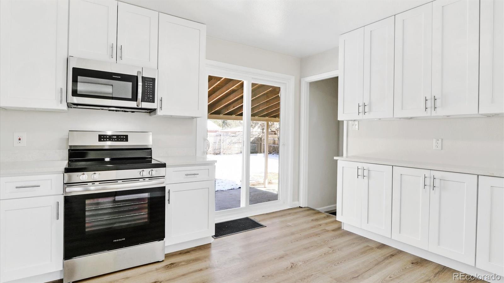
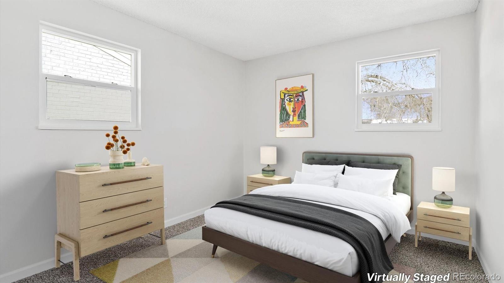
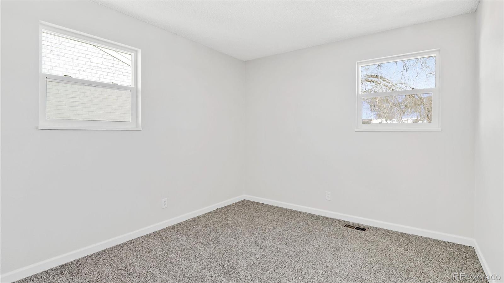
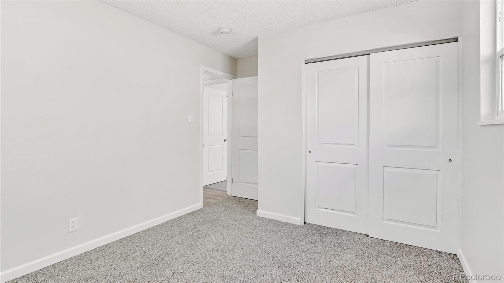
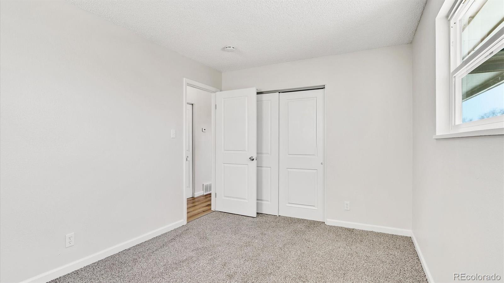
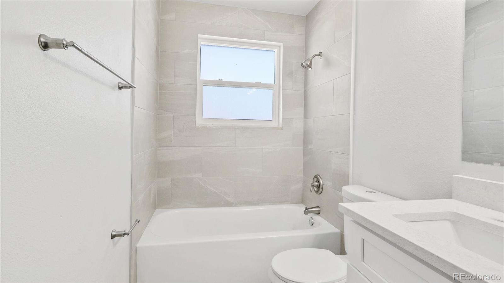
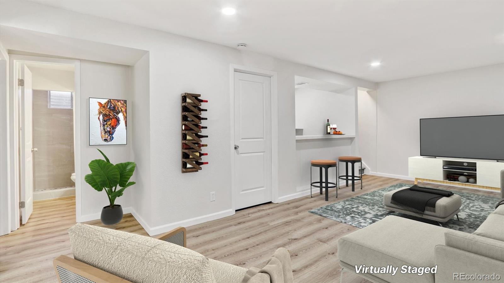
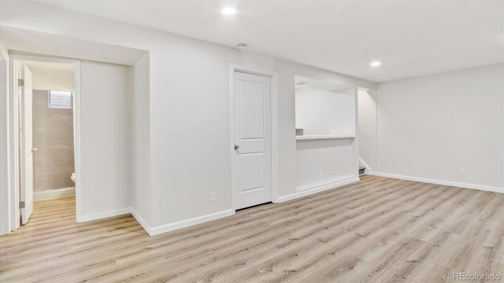
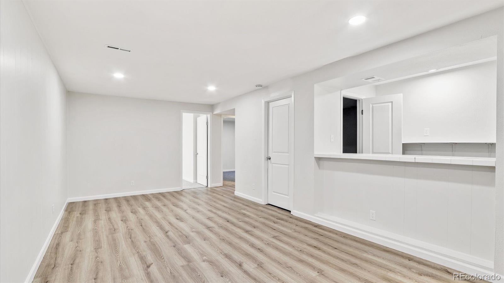
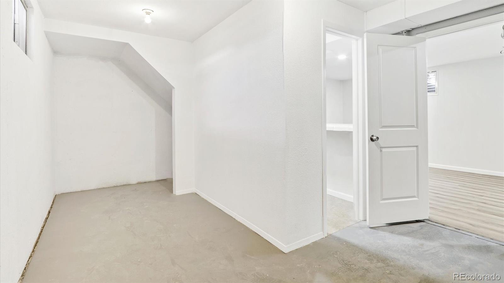
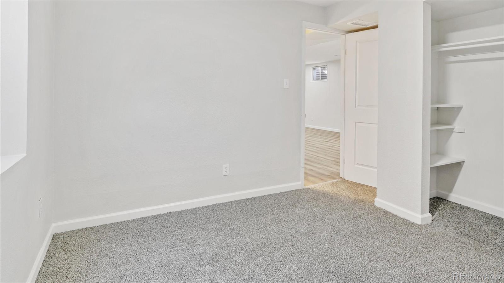
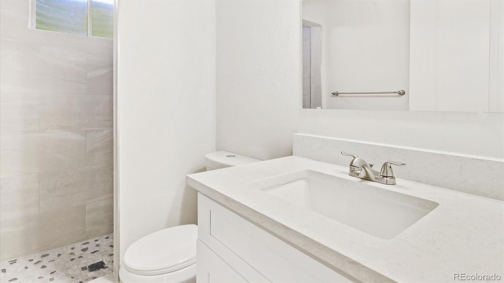
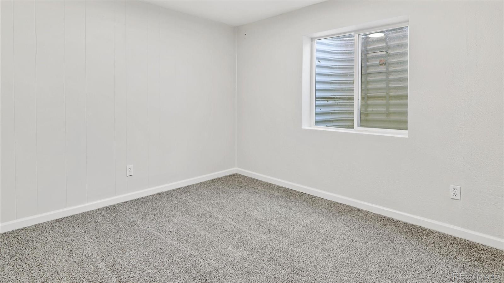
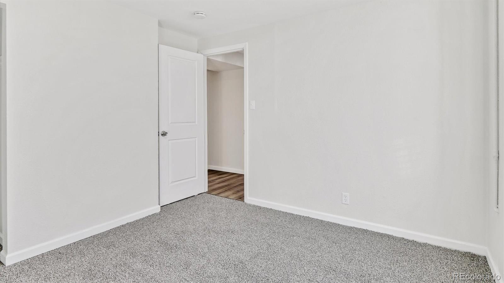
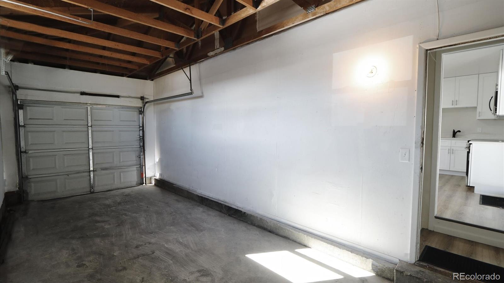
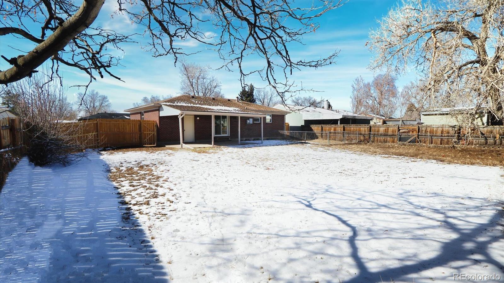
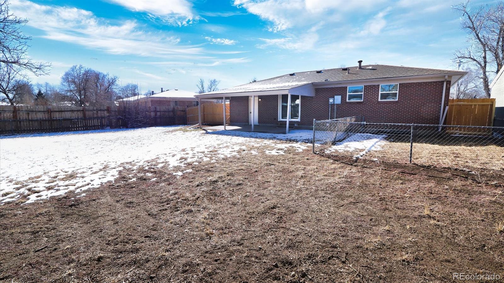
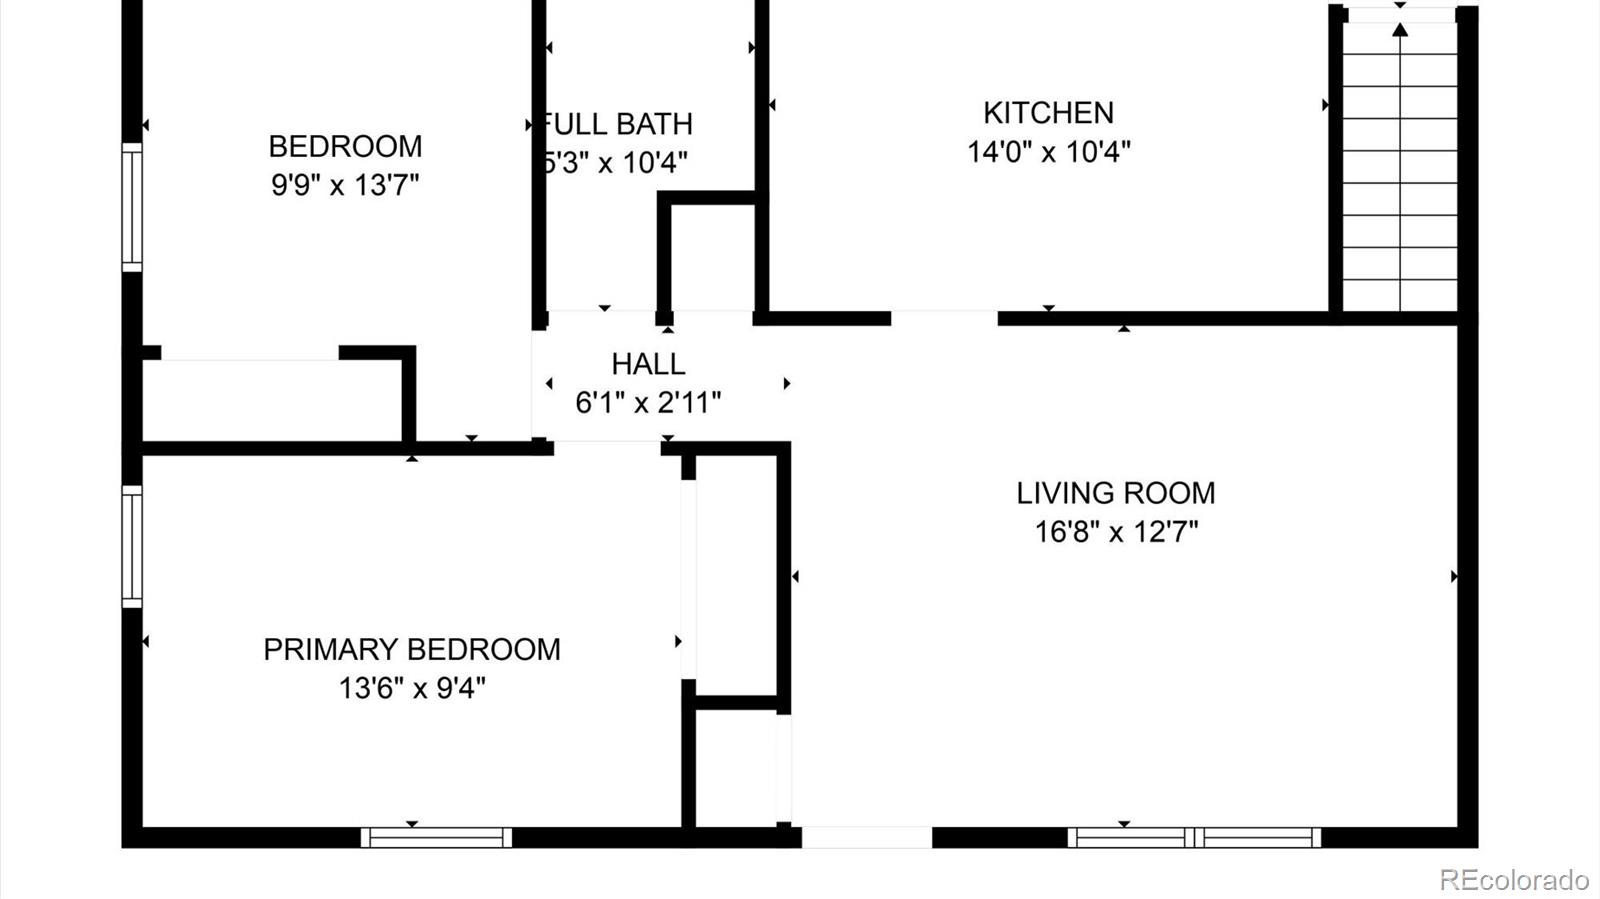
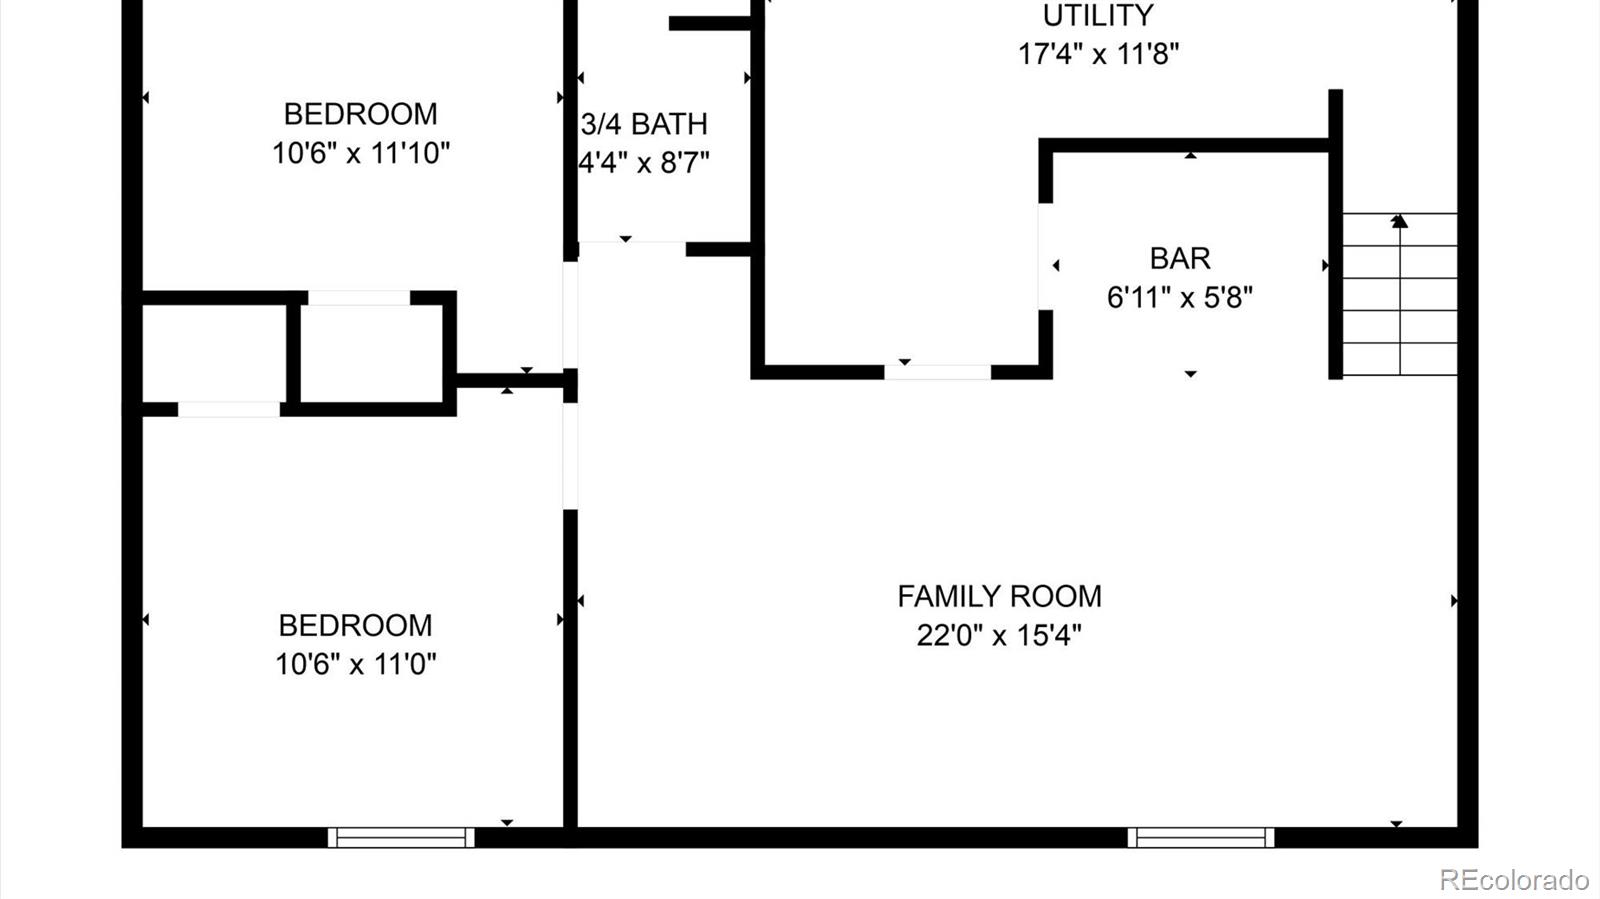
Beautifully renovated brick ranch with 1706 total square feet, 4 bedrooms, 2 baths, and bar area. This home has undergone a complete transformation with all-new flooring, fresh paint, and top-of-the-line appliances. The tasteful updates extend to the new lighting fixtures and new plumbing throughout the house. The private fenced backyard adds to the appeal, and a fully finished basement complements the 1-car attached garage. Luxury vinyl plank flooring graces much of the house, while brand new carpet adds comfort to the bedrooms. The main floor features two bedrooms, a full bath, a spacious living room, and an open kitchen equipped with all-new stainless-steel appliances, pristine white cabinetry, a new sink, and quartz counters. The lower level boasts a large family room, two bedrooms, a bar area, and a generously-sized utility room. Both bathrooms have been meticulously updated with new flooring, stylish tile work, crisp white cabinets, quartz counters, and all-new fixtures. This home is move-in ready and perfect for those seeking a blend of modern luxury and classic charm.

Share Property

Location

5524 Racine Street, Denver, CO 80239

Status

Sold

Date Sold

May 31, 2024

Property Amenities

Interior
Appliances Dishwasher, Disposal, Microwave, Oven, Range, Refrigerator, Self Cleaning Oven
Flooring Carpet, Laminate
Total Bedrooms: 4
Three-Quarter Bathrooms: 1
Full Bathrooms: 1
Other Interior Features No Stairs, Quartz Counters
Area & Lot
Total area 1,706 Sq.Ft.
Lot Area 7,740 Sq.Ft.
Living area 1,706 Sq.Ft.
MLS® ID 3453116
Year Built 1969
School District Denver 1
High School Noel Community Arts School
Middle School Noel Community Arts School
Elementary School Amesse
Architecture Styles Traditional
Type Residential
Status Sold
Exterior
Stories 1
Air conditioning None
Heat type Forced Air, Natural Gas
Water Source Public
Garage Space 1.0
Security Features Carbon Monoxide Detector(s), Smoke Detector(s)
Sewer Public Sewer
Other Exterior Features Private Yard
Lot Features Level
Roof Composition
Utilities Electricity Connected, Natural Gas Connected
Finance
Sales Price $454,000
Real Estate Tax $1,954 yearly

360 Virtual Tour

Take a tour of this property

Work With Ceci

Partner with Ceci Maus and experience the difference of working with a dedicated Tucson real estate professional. From the first consultation to closing day, Ceci takes the time to understand your goals, answer your questions, and guide you through every step of the process. With local expertise, market insight, and a client-first approach, she ensures that your journey—whether buying or selling—is smooth, stress-free, and successful.



