5509 S Quemoy Circle
VIEW PHOTOS
$429,000

5509 S Quemoy Circle

3 Beds 3 Baths 1,533 Sq.Ft. 3,920 Sq.Ft.

Description

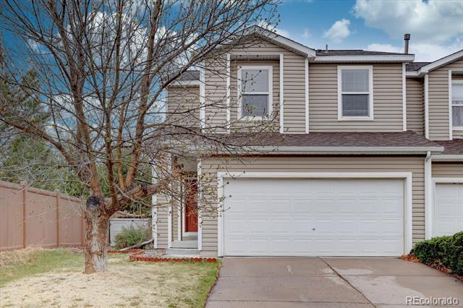
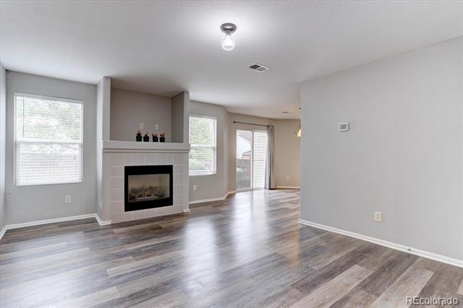
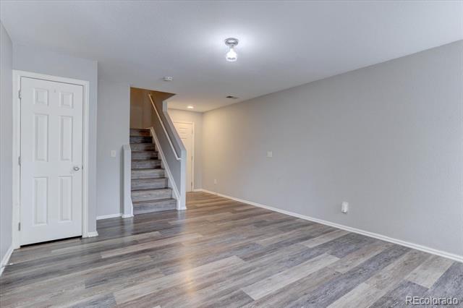
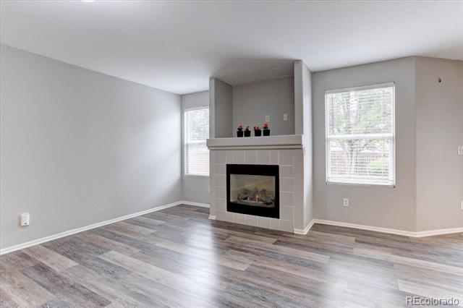
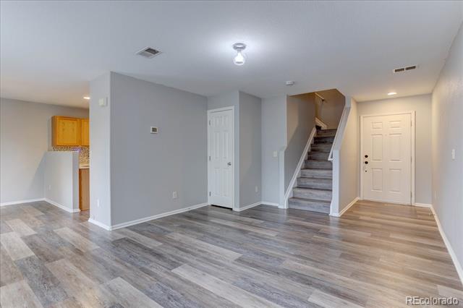
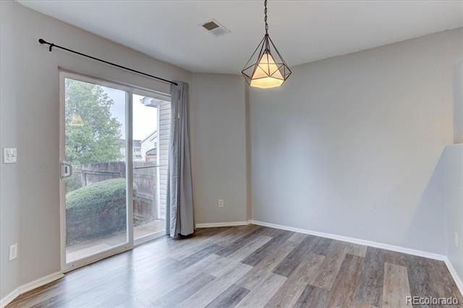
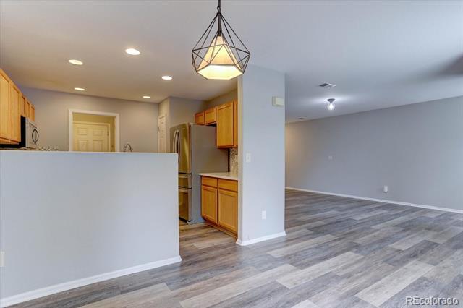
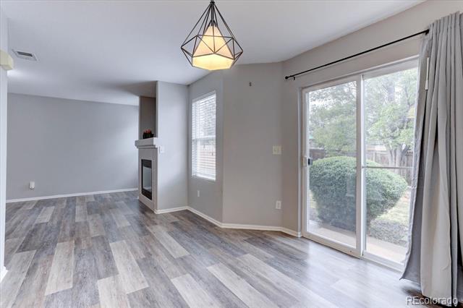
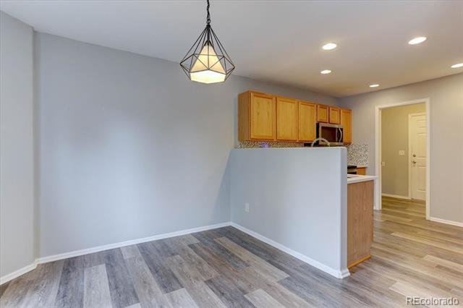
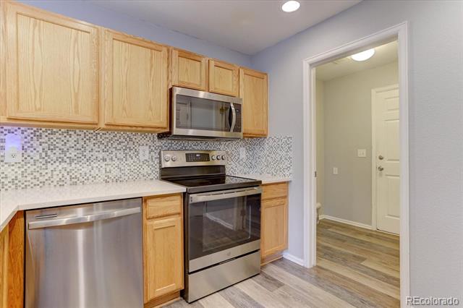
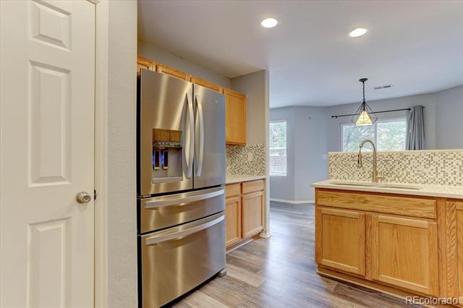
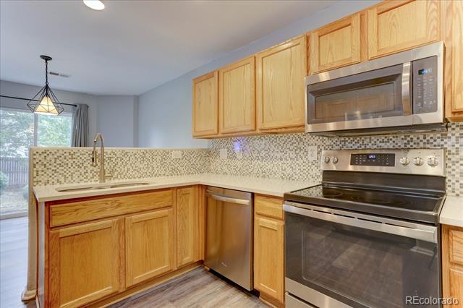
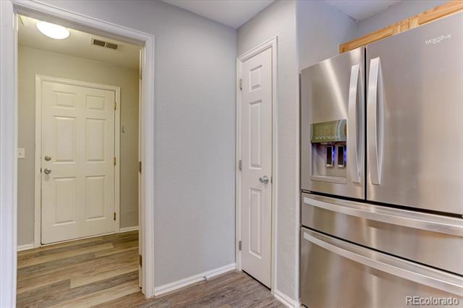
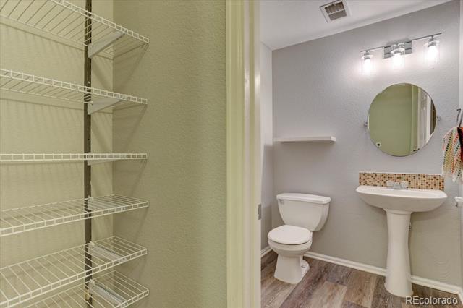
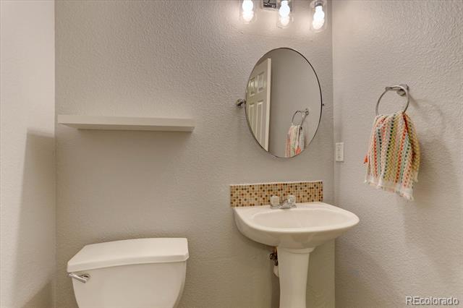
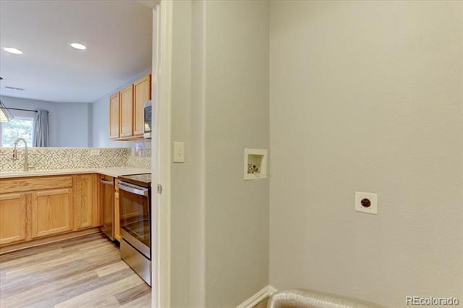
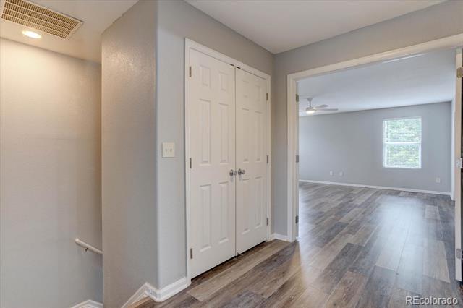
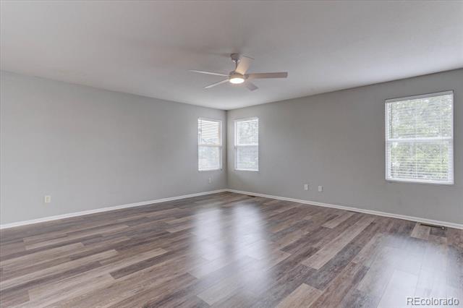
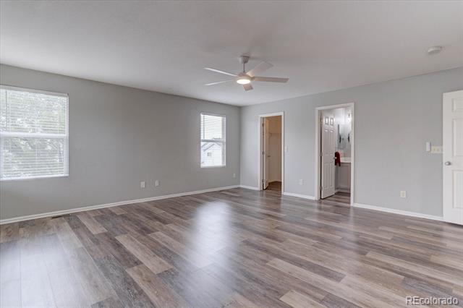
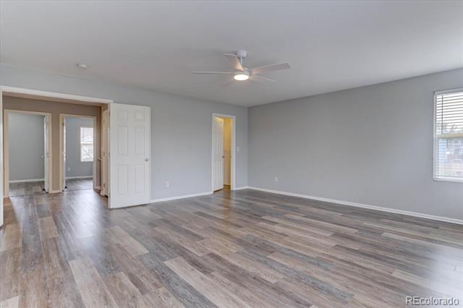
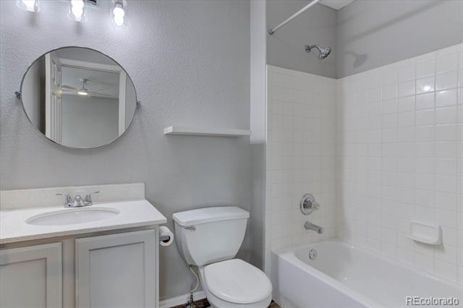
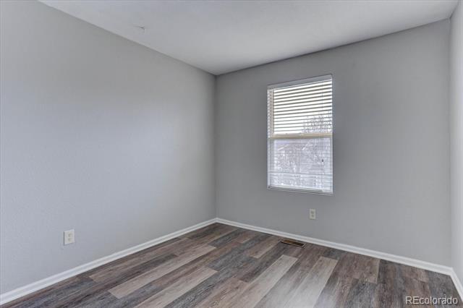
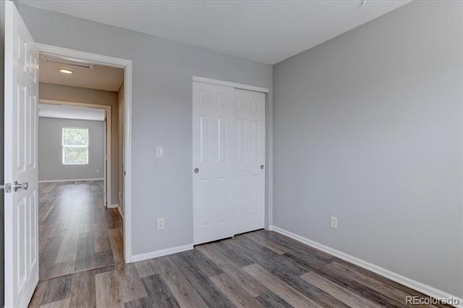
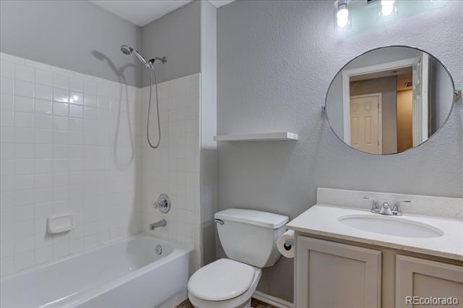
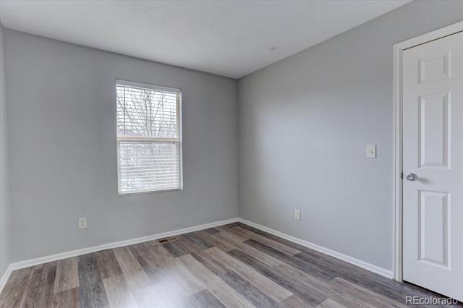
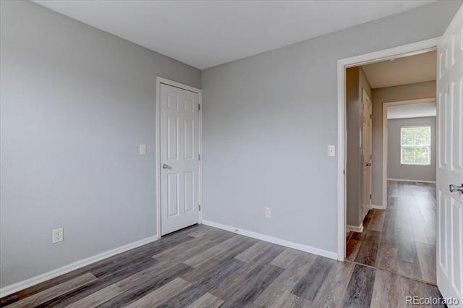
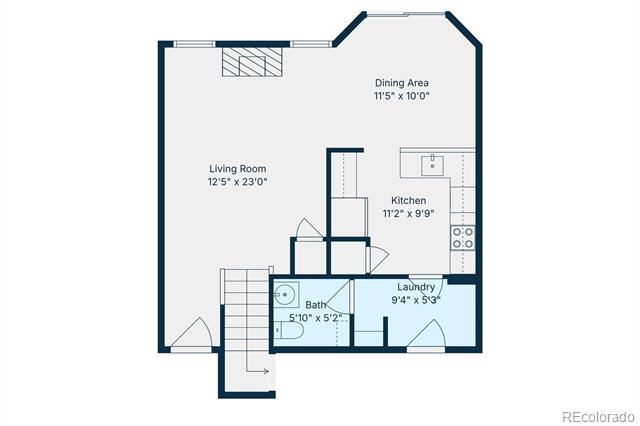
This inviting 3-bedroom, 2.5-bath townhome is the one you've been waiting for! Featuring luxury vinyl plank flooring throughout, fresh interior paint, and a bright, open floor plan, this home is both stylish and functional. The kitchen boasts newer stainless steel appliances and a beautiful mosaic backsplash, while both the kitchen and bathrooms are appointed with quartz countertops.

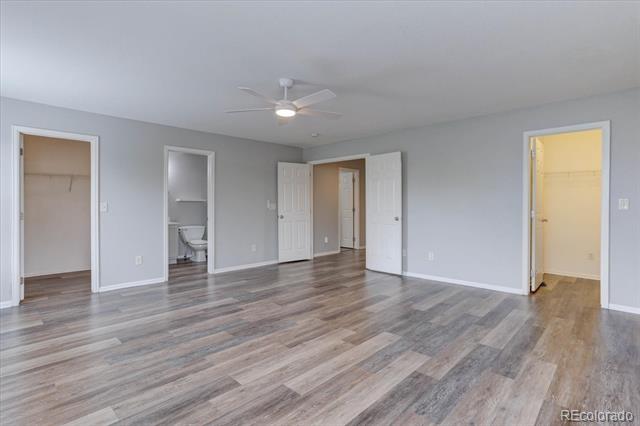
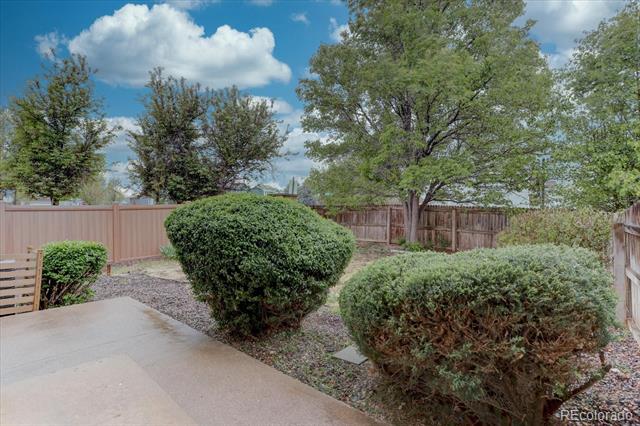
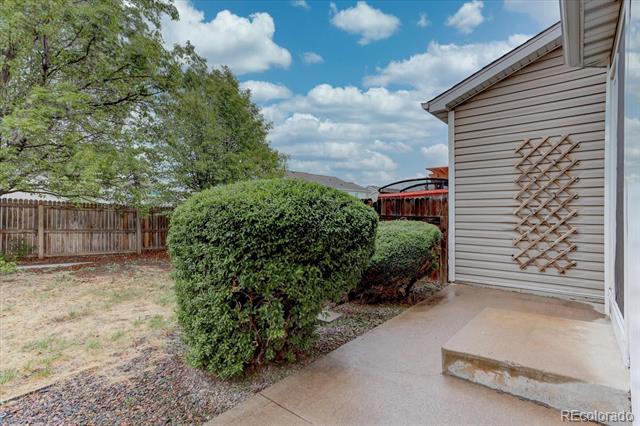
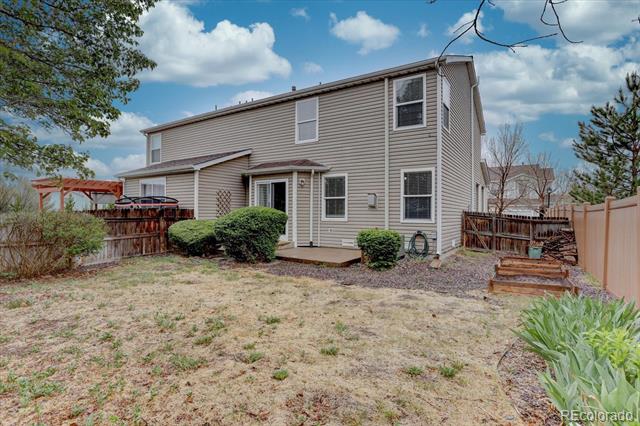
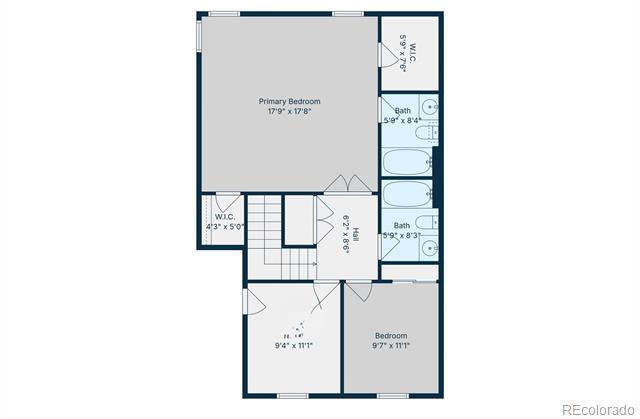
The expansive primary suite offers a true retreat, complete with two walk-in closets, French doors, and a private en suite bath. Step outside to your own fully fenced backyard--complete with a patio and garden area--perfect for relaxing or entertaining.

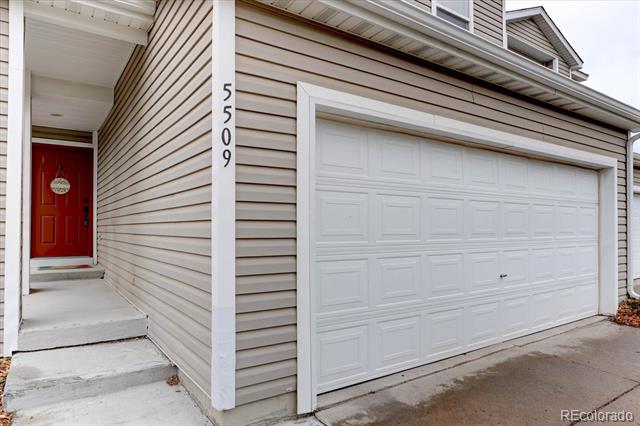
This end-unit townhome lives like a duplex, sharing only one wall, and includes a two-car garage plus a private driveway for additional off-street parking. Ideally located in the award-winning Cherry Creek School District and just minutes from Southlands Shopping Center, dining, and endless shopping options.

Share Property

Location

5509 S Quemoy Circle, Aurora, CO 80015

Status

Sold

Date Sold

June 23, 2026

Property Amenities

Interior
Laundry room In Unit, Laundry Closet
Fireplace Gas
Appliances Dishwasher, Disposal, Gas Water Heater, Microwave, Range, Refrigerator
Flooring Laminate, Tile, Vinyl
Total Bedrooms: 3
Half Bathrooms: 1
Full Bathrooms: 2
Other Interior Features Pantry, Primary Suite, Quartz Counters, Radon Mitigation System, Smoke Free, Walk-In Closet(s)
Area & Lot
Lot Area 3,920 Sq.Ft.
Living area 1,533 Sq.Ft.
MLS® ID 6756726
Year Built 2001
School District Cherry Creek 5
High School Eaglecrest
Middle School Thunder Ridge
Elementary School Antelope Ridge
Architecture Styles Contemporary
Type Townhouse
Status Sold
Exterior
Stories 2
Air conditioning Central Air
Heat type Forced Air
Water Source Public
Garage Space 2.0
Sewer Public Sewer
Other Exterior Features Garden
Roof Shingle
Utilities Cable Available, Electricity Available, Electricity Connected, Internet Access (Wired), Natural Gas Available, Natural Gas Connected, Phone Available
Finance
Sales Price $429,000
HOA Fees $330 yearly
Real Estate Tax $3,920 yearly

Work With Ceci

Partner with Ceci Maus and experience the difference of working with a dedicated Tucson real estate professional. From the first consultation to closing day, Ceci takes the time to understand your goals, answer your questions, and guide you through every step of the process. With local expertise, market insight, and a client-first approach, she ensures that your journey—whether buying or selling—is smooth, stress-free, and successful.



