5480 Fox Meadow Avenue
VIEW PHOTOS
$785,000

5480 Fox Meadow Avenue

5 Beds 4 Baths 3,923 Sq.Ft. 5,968 Sq.Ft.

Description

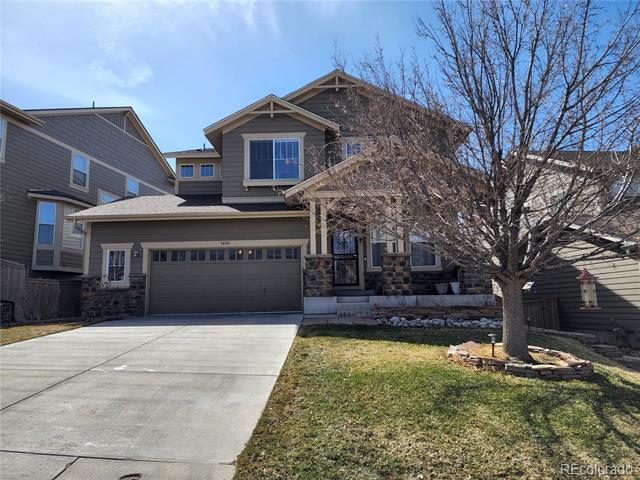
Experience the epitome of refined living in this meticulously crafted five-bedroom residence nestled within the coveted Hearth subdivision of Highlands Ranch. Built by Ryland Homes in 2006, this esteemed Stockbridge Model boasts a spacious layout that effortlessly blends luxury with practicality.
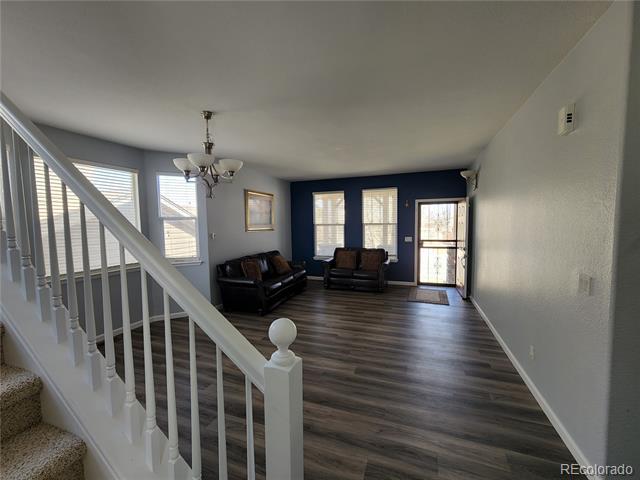
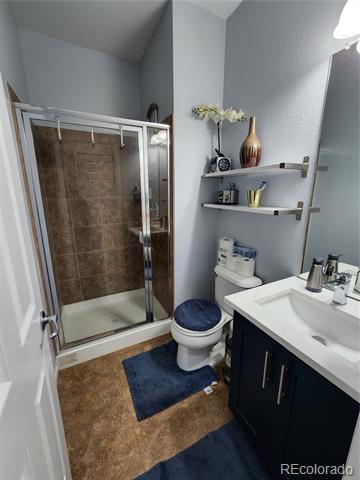
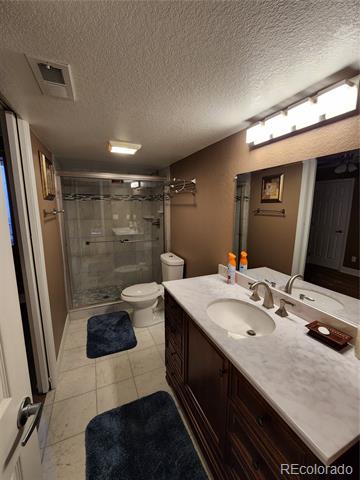
Upon entry, the grandeur unfolds with an expansive main floor adorned with luxurious LVP flooring. A gracious formal living room and dining room set the stage for elegant gatherings, a guest bedroom with a 3/4 bathroom featuring a glass-enclosed shower offers comfort and convenience.
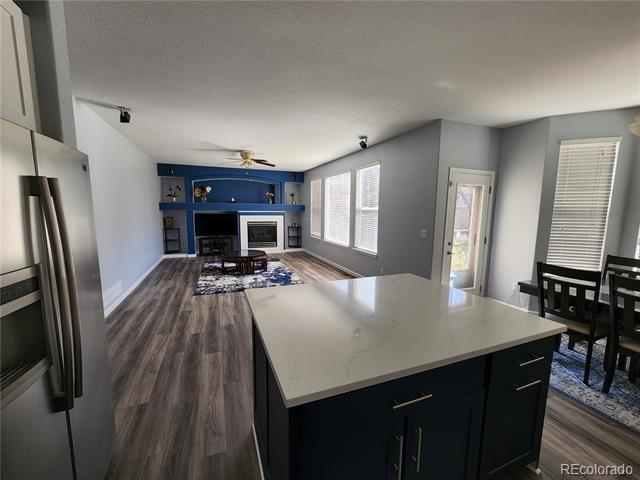
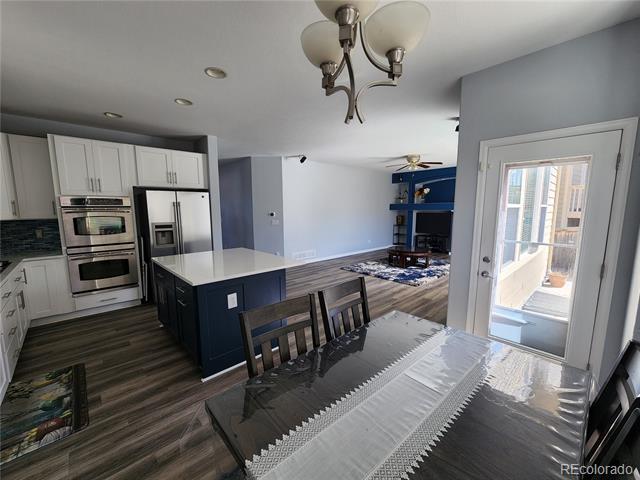
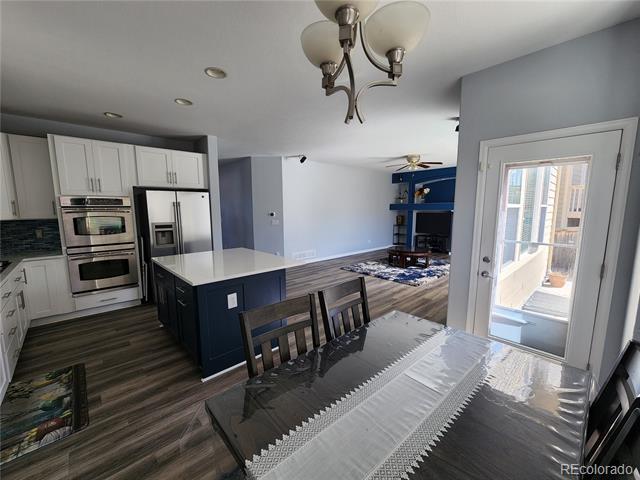
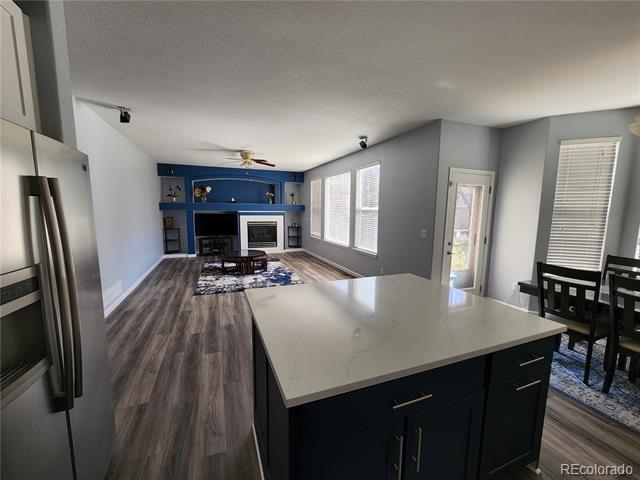
The heart of the home is the stunning upgraded kitchen, with a large center island complemented by Quartz countertops and abundant cabinets, including a pantry. Equipped with double ovens and a stove-top, the kitchen flows into a cozy breakfast nook and family room, an inviting hub for daily living.
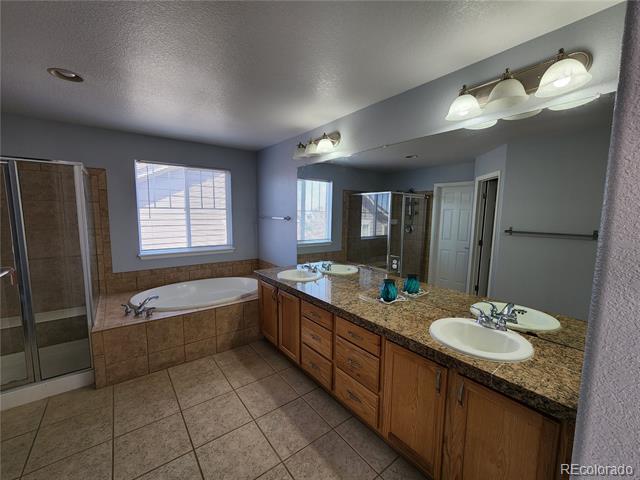
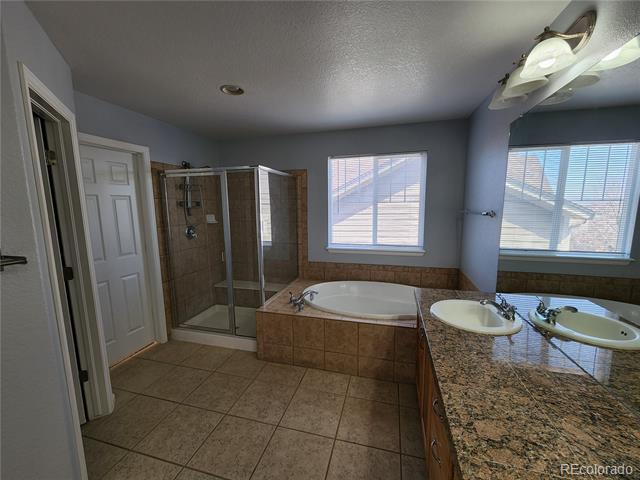
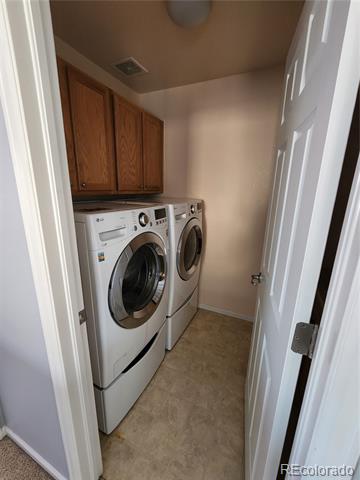
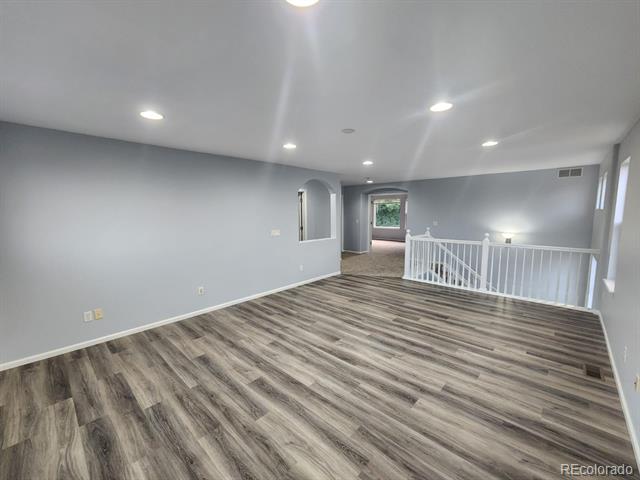
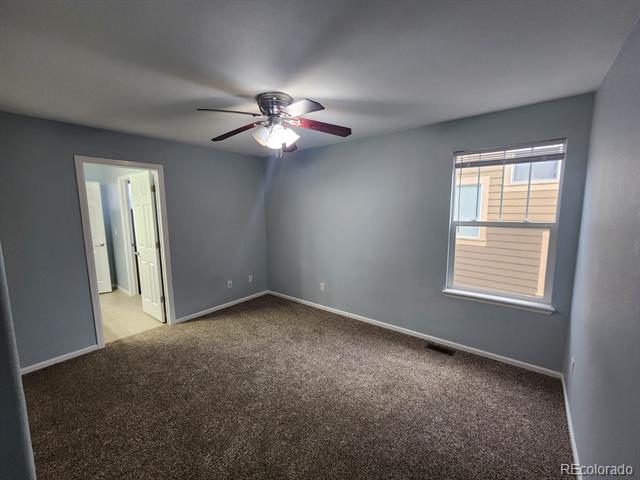
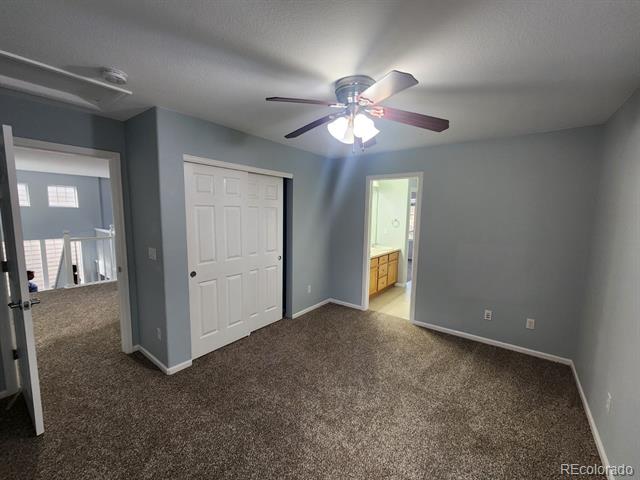
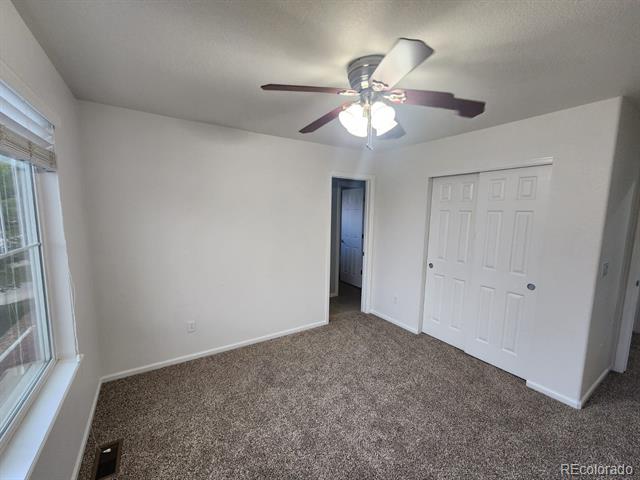
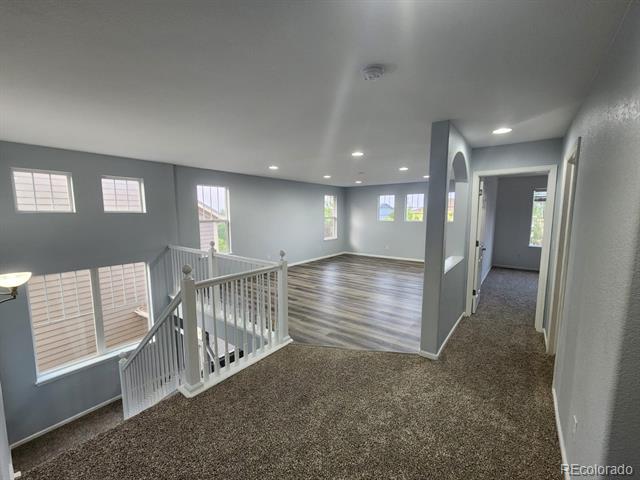
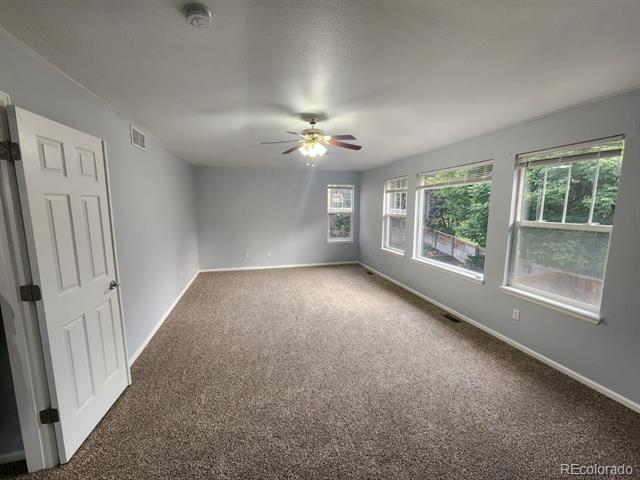
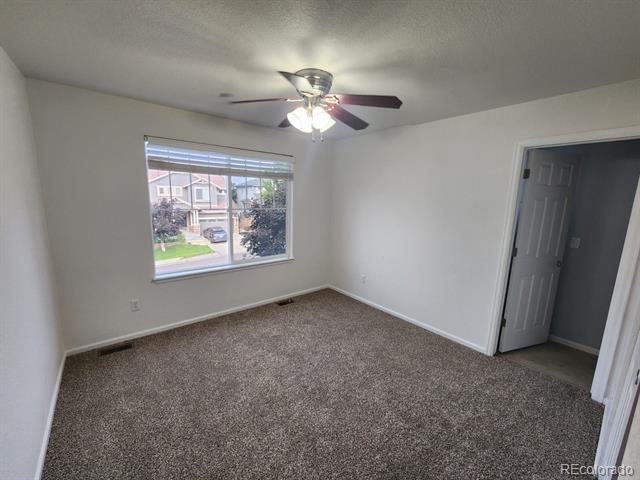
Upstairs, newly carpeted floors lead to a spacious primary suite, complete with a 5-piece bathroom suite and a generously sized walk-in closet. A versatile loft area offers additional living, office, or play space, while two additional bedrooms share a Jack-and-Jill bathroom. A large laundry room with ample storage and an extra closet enhance practicality on this level.
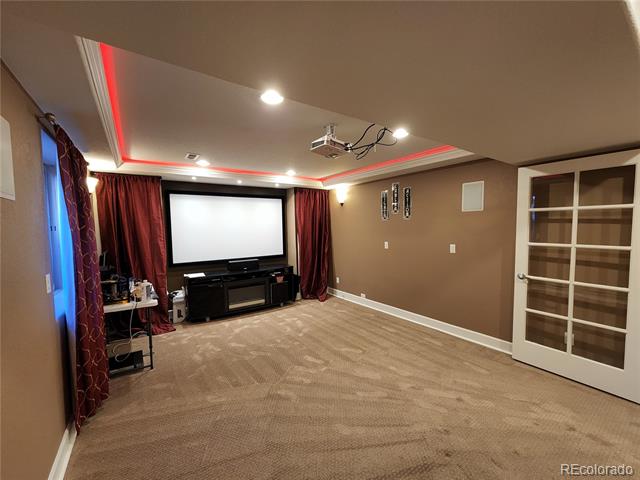
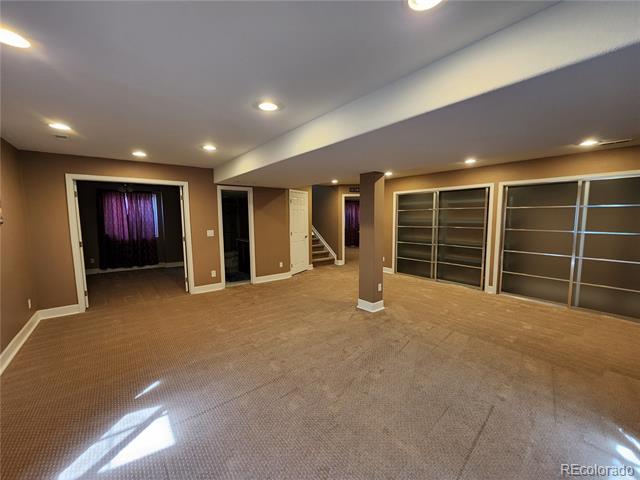
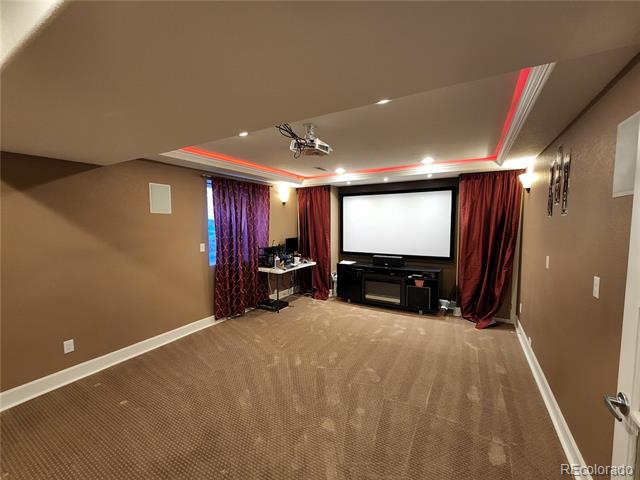
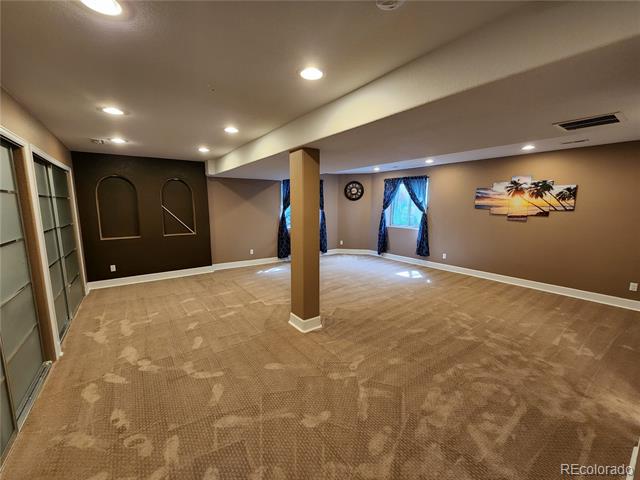
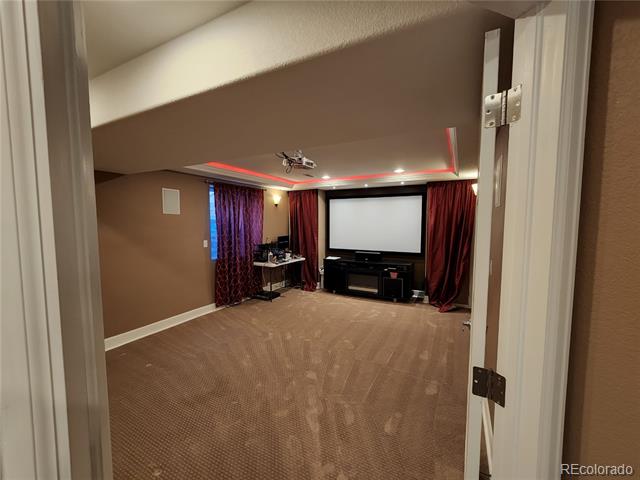
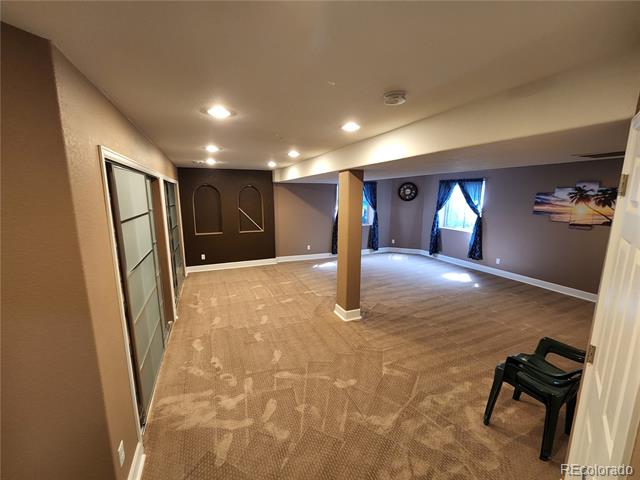
The fully finished basement expands the living space with over 1100 square feet, featuring an open floor plan highlighted by four egress windows. This level includes a multimedia room with French glass doors, a small bedroom with a full bathroom, and a storage area with sliding glass doors.
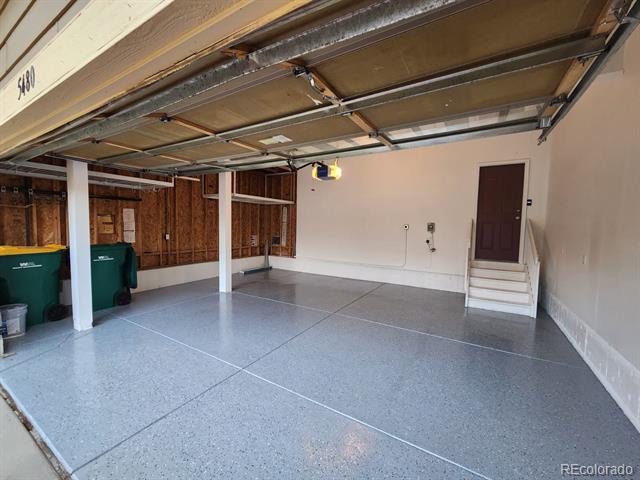
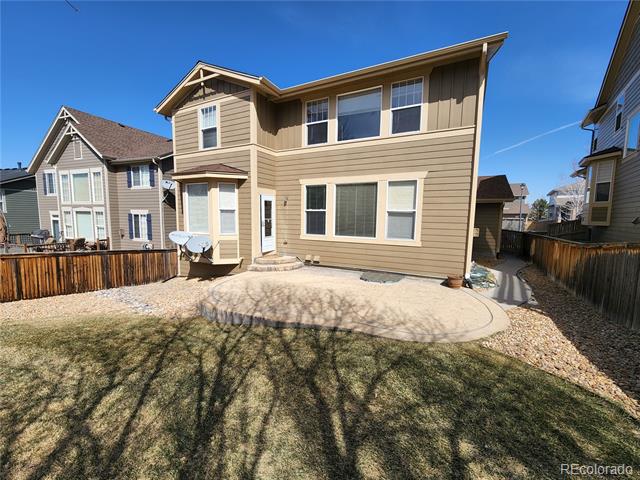
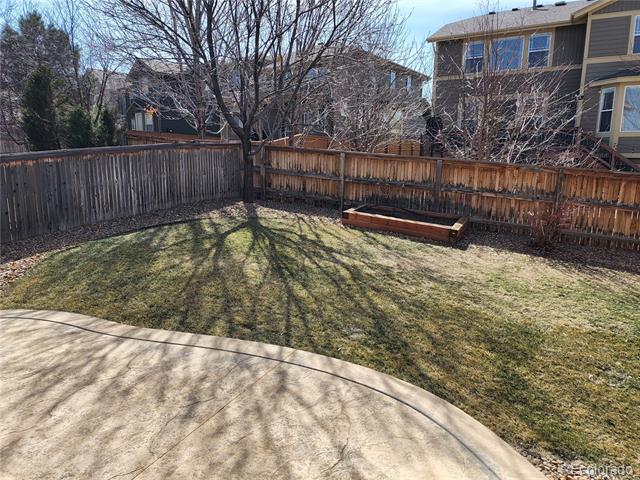
An attached oversized 2.5 car garage with epoxy flooring and an EV Charging outlet. The backyard showcases professional landscaping with mature trees and stamped concrete.
Located in the esteemed community, you enjoy miles of scenic trails. The Southridge Rec Center is within walking distance, easy access to I-25 ensures seamless travel in and out of the neighborhood. A perfect haven for a discerning family.

Share Property

Location

5480 Fox Meadow Avenue, Highlands Ranch, CO 80130

Status

Sold

Date Sold

February 14, 2025

Property Amenities

Interior
Laundry room In Unit
Fireplace Family Room
Appliances Cooktop, Dishwasher, Double Oven, Dryer, Microwave, Refrigerator, Sump Pump, Washer
Flooring Carpet, Laminate, Tile
Total Bedrooms: 5
Full Bathrooms: 4
Other Interior Features Audio/Video Controls, Breakfast Nook, Jack Jill Bath, Kitchen Island, Smart Thermostat, Walk-In Closet(s)
Area & Lot
Lot Area 5,968 Sq.Ft.
Living area 3,923 Sq.Ft.
MLS® ID 5756723
Year Built 2006
School District Douglas RE-1
High School Rock Canyon
Middle School Rocky Heights
Elementary School Redstone
Architecture Styles Traditional
Type Residential
Status Sold
Exterior
Stories 2
Air conditioning Central Air
Heat type Forced Air
Water Source Public
Garage Space 2.0
Sewer Public Sewer
Other Exterior Features Private Yard, Rain Gutters
Parking Concrete, Electric Vehicle Charging Station(s), Floor Coating
Lot Features Landscaped, Sprinklers In Front, Sprinklers In Rear
Roof Composition
Utilities Cable Available, Electricity Connected, Internet Access (Wired), Natural Gas Connected, Phone Available
Finance
Sales Price $785,000
HOA Fees $168 quarterly
Real Estate Tax $4,934 yearly

Work With Ceci

Partner with Ceci Maus and experience the difference of working with a dedicated Tucson real estate professional. From the first consultation to closing day, Ceci takes the time to understand your goals, answer your questions, and guide you through every step of the process. With local expertise, market insight, and a client-first approach, she ensures that your journey—whether buying or selling—is smooth, stress-free, and successful.


