5460 N Paseo Pescado
VIEW PHOTOS
$1,070,000

5460 N Paseo Pescado

3 Beds 3 Baths 3,291 Sq.Ft. 3.42 Acres

Description

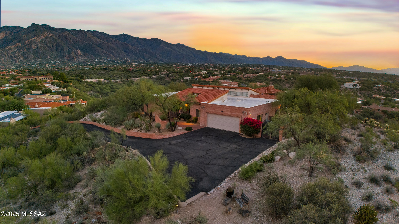
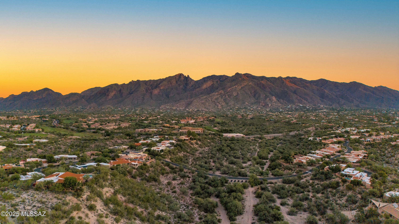
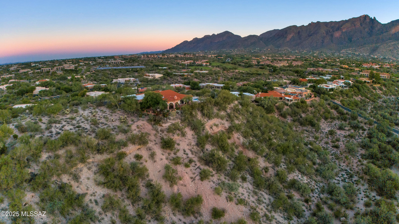
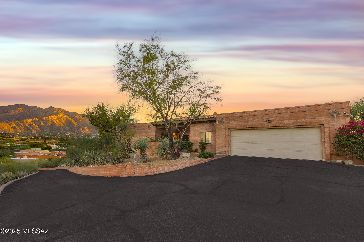
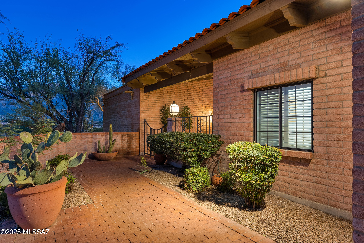
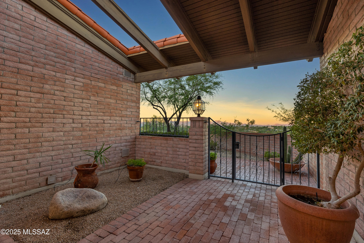
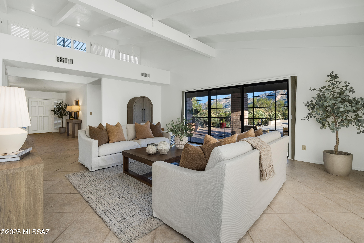
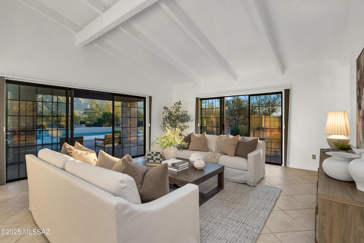
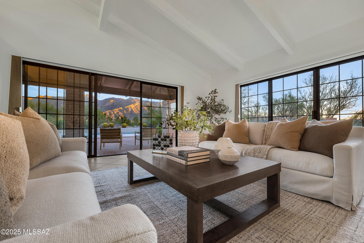
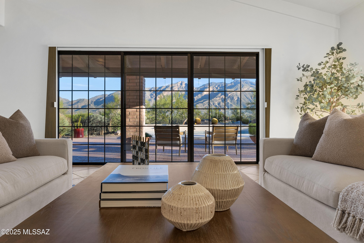
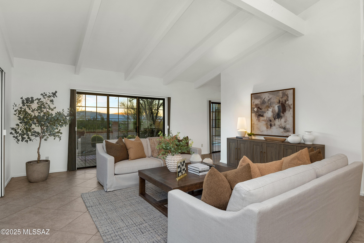
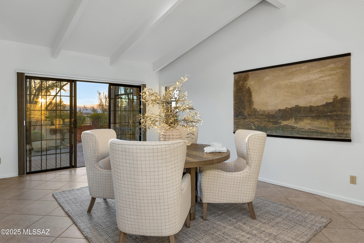
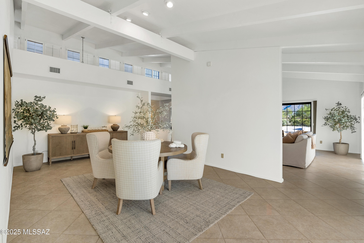
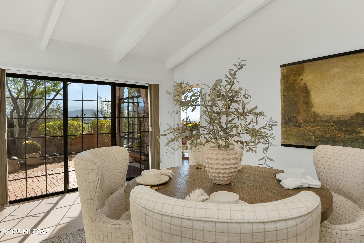
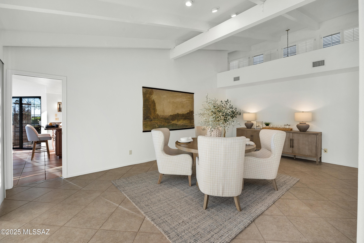
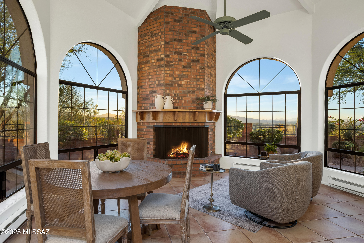
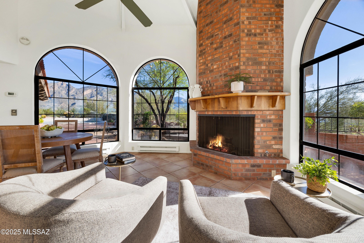
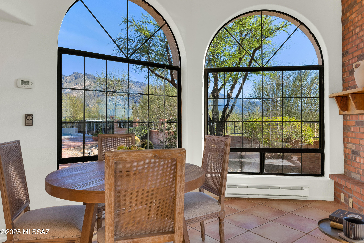
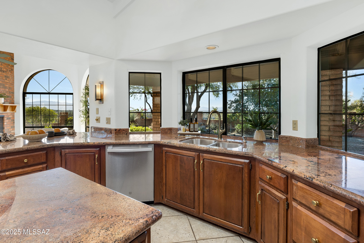
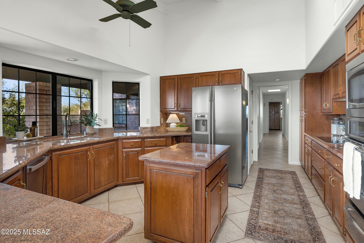
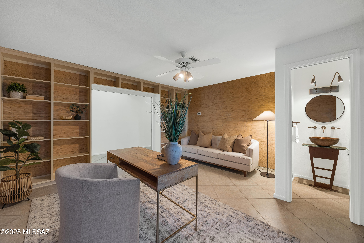
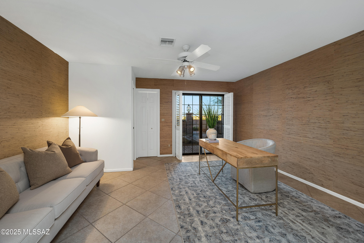
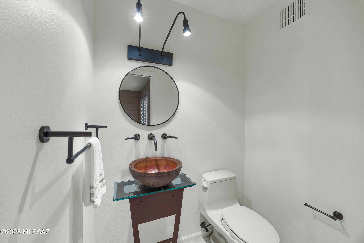
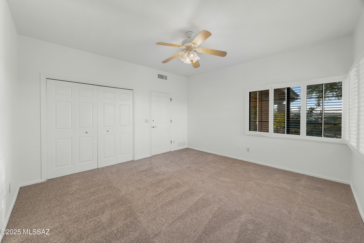
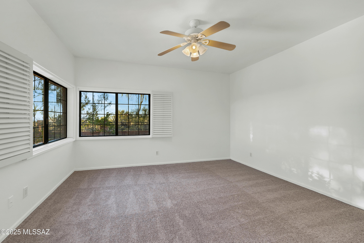
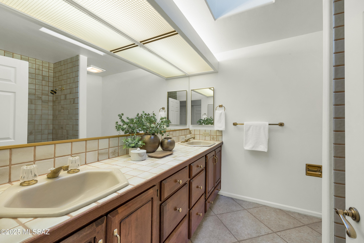
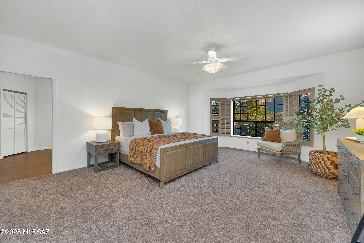
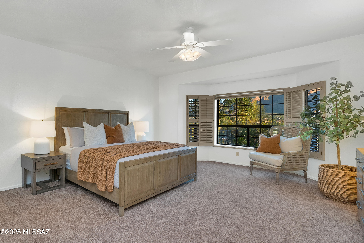
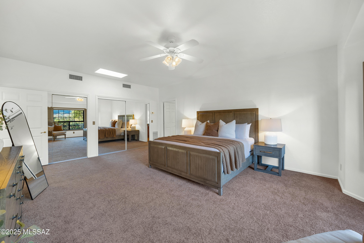
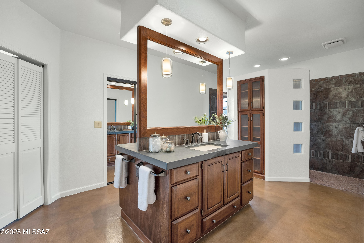
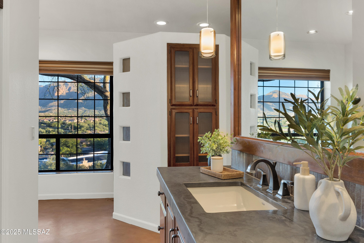
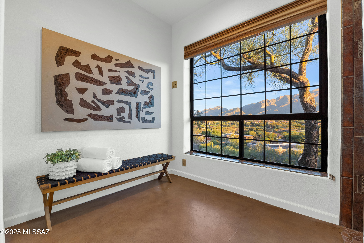
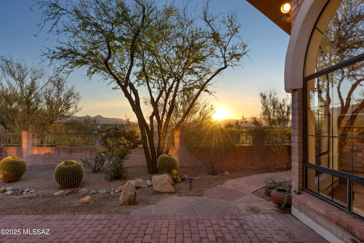
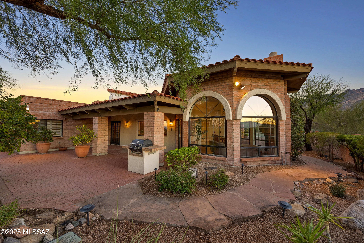
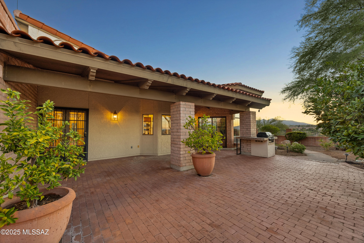
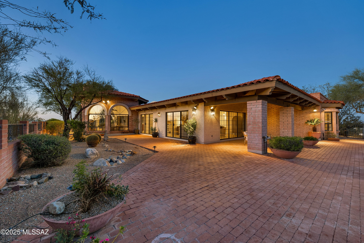
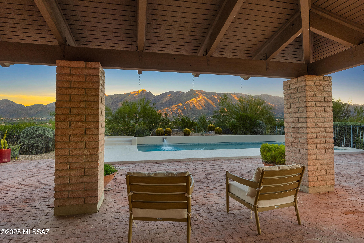
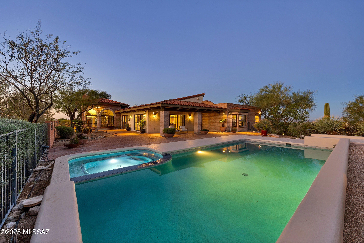
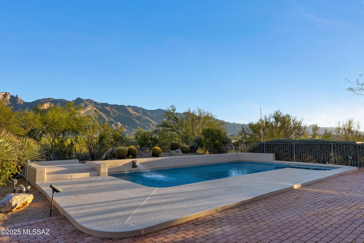
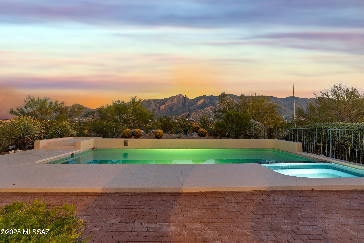
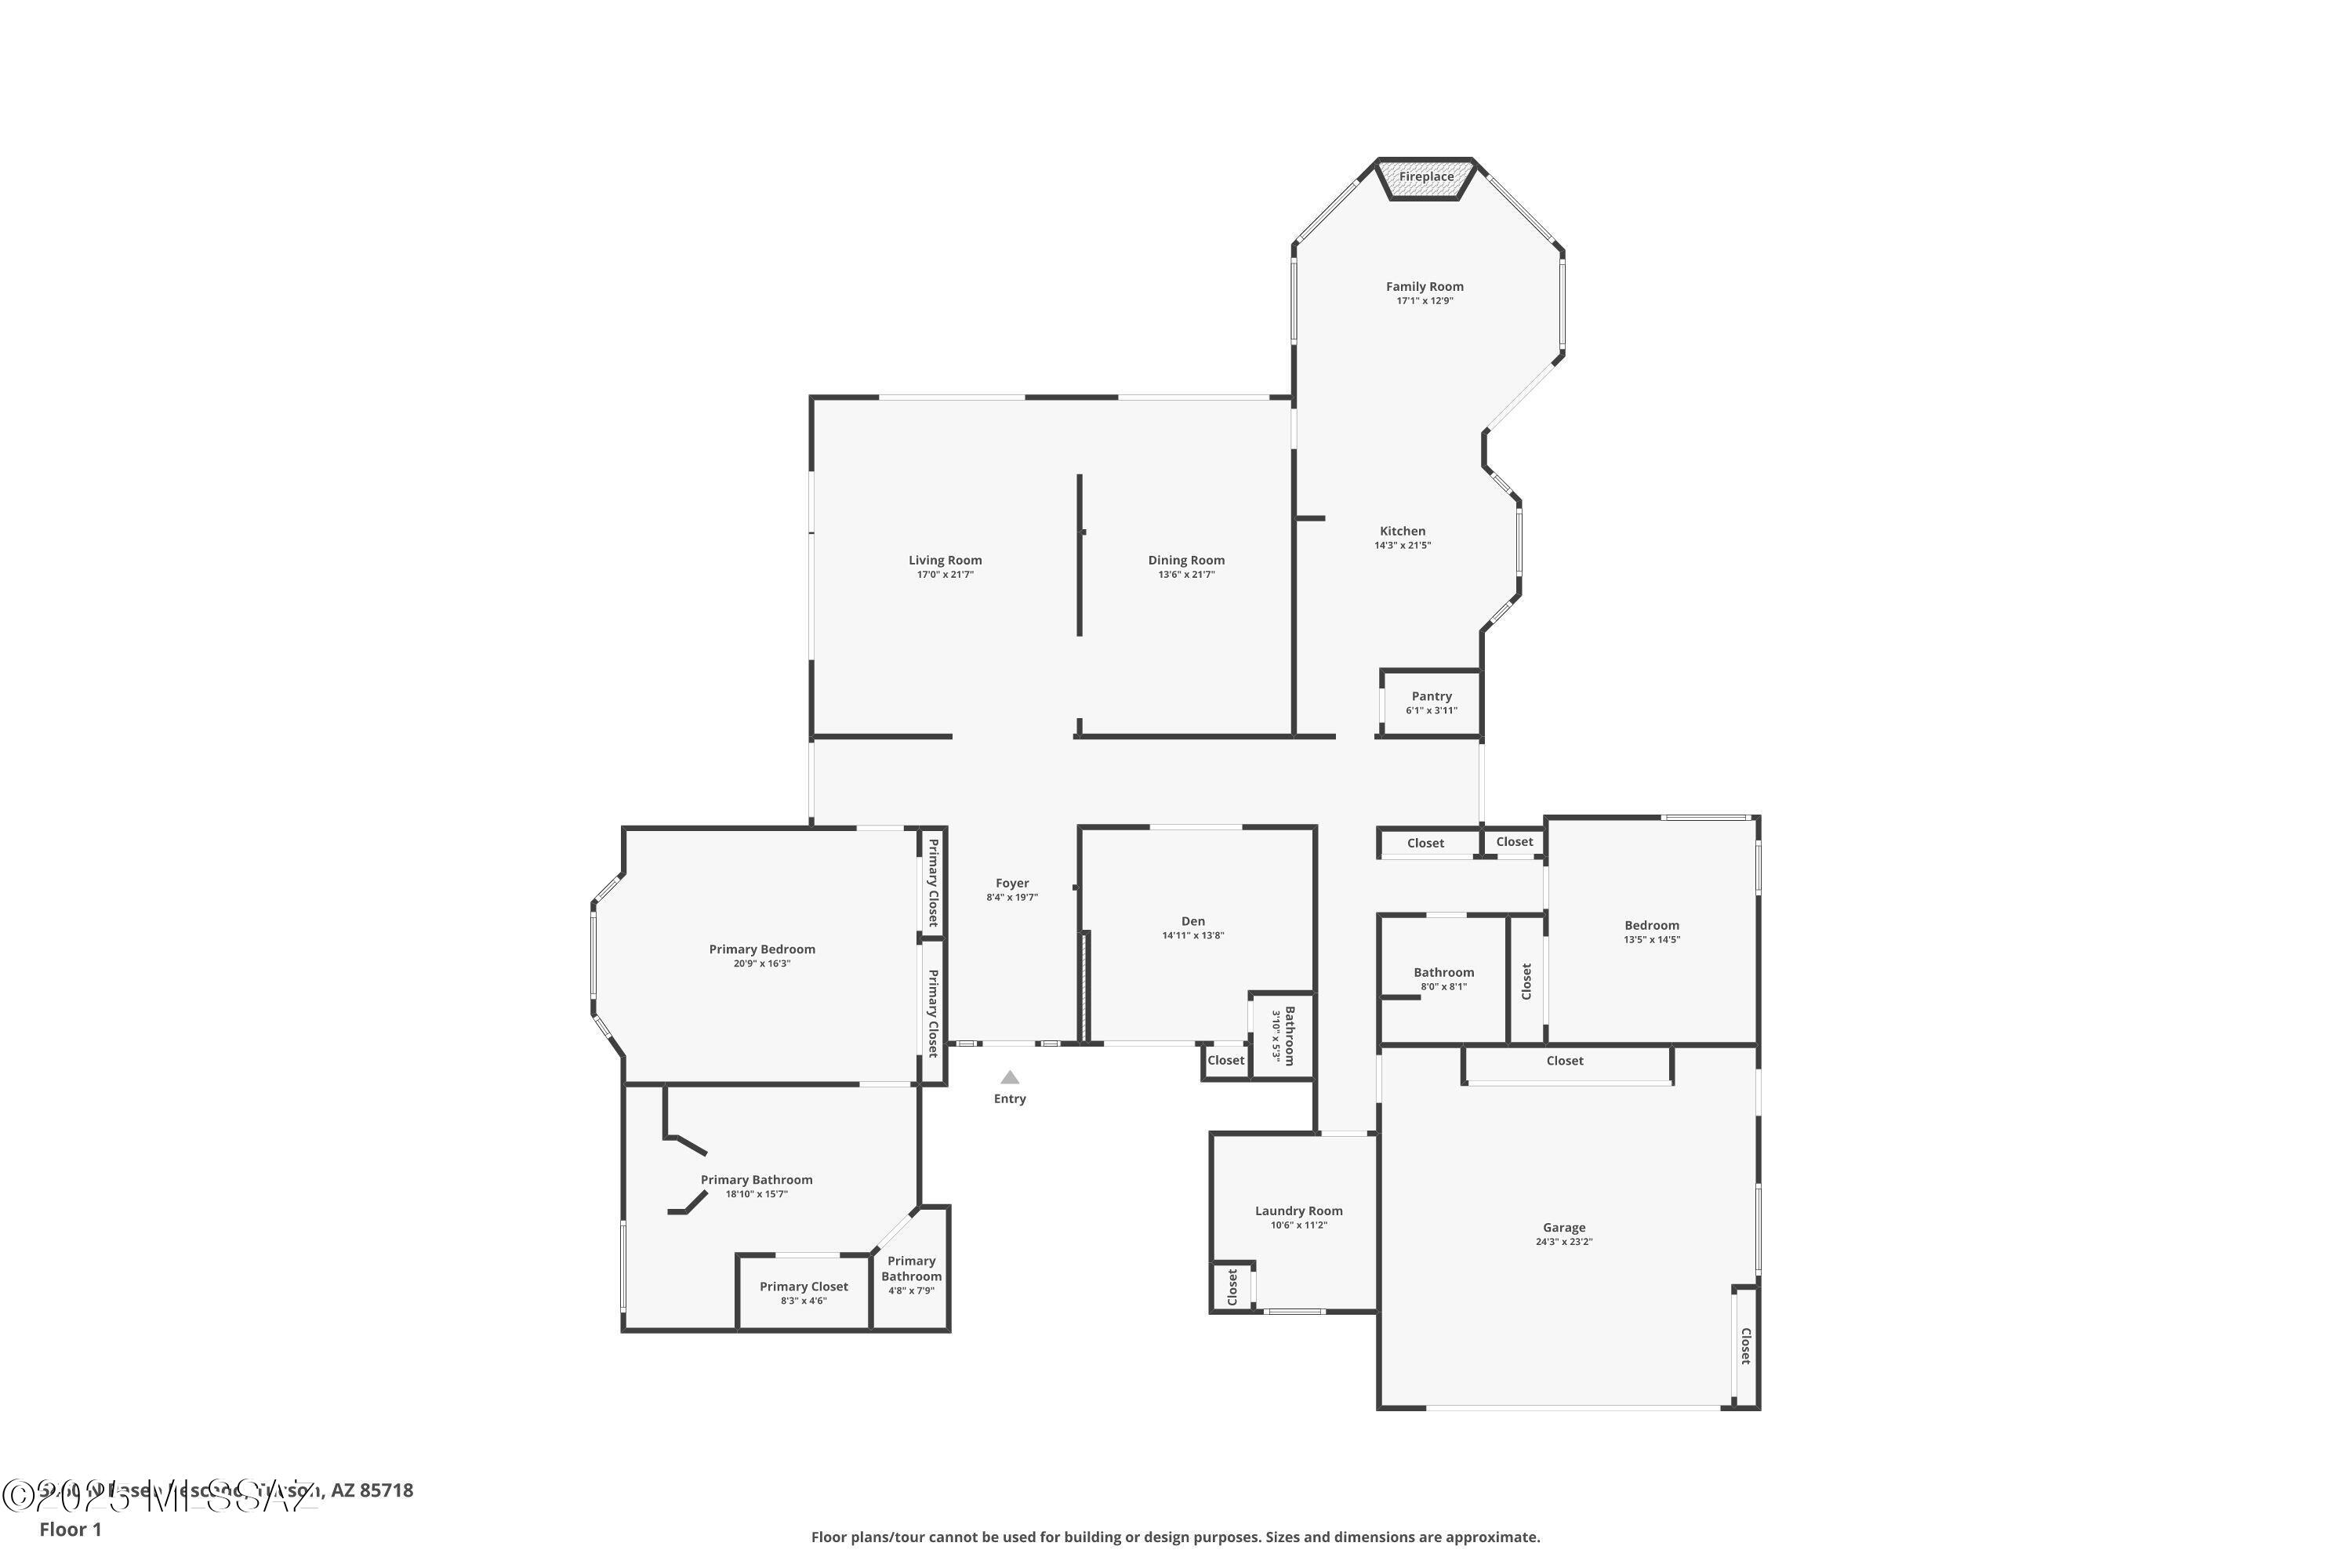
Perched on a private 3.42-acre hilltop within a gated Foothills community, this home offers an extraordinary combination of privacy, elevation, and panoramic views in every direction. From this vantage point, the Catalina Mountains rise dramatically to the north, the city and Rincons unfold to the south, and to the west you'll spot the fairways of La Paloma and the iconic Hacienda Del Sol--each vista uniquely captivating. The home has been freshly repainted inside and out, with new carpet in both bedrooms and a completely resurfaced Pebble Tec pool and spa featuring new tile and a refreshed cool deck finish. Outdoor living is exceptional here. The south patio feels intimate and secluded, surrounded by lush vegetation and featuring a built-in BBQ--an ideal setting for relaxed gatherings. To the north, the expansive pool patio opens to endless mountain and city views, providing a stunning backdrop for entertaining or quiet retreat. Inside, soaring ceilings and walls of glass fill the living spaces with natural light while framing the surrounding scenery. The flexible floor plan includes two spacious bedrooms plus a third bedroom with its own half bath and private access to the enclosed front courtyardperfect as a den, office, or guest space while maintaining its function as a bedroom. With its commanding views, refreshed finishes, and premier 3.42-acre hilltop setting in one of Tucson's most sought-after zip codesjust minutes from high-end shopping and some of the city's finest restaurantsthis exceptional foothills perch offers a lifestyle defined by privacy and perspective.

Share Property

Location

5460 N Paseo Pescado, Tucson, AZ 85718

Status

Sold

Date Sold

December 11, 2025

Property Amenities

Interior
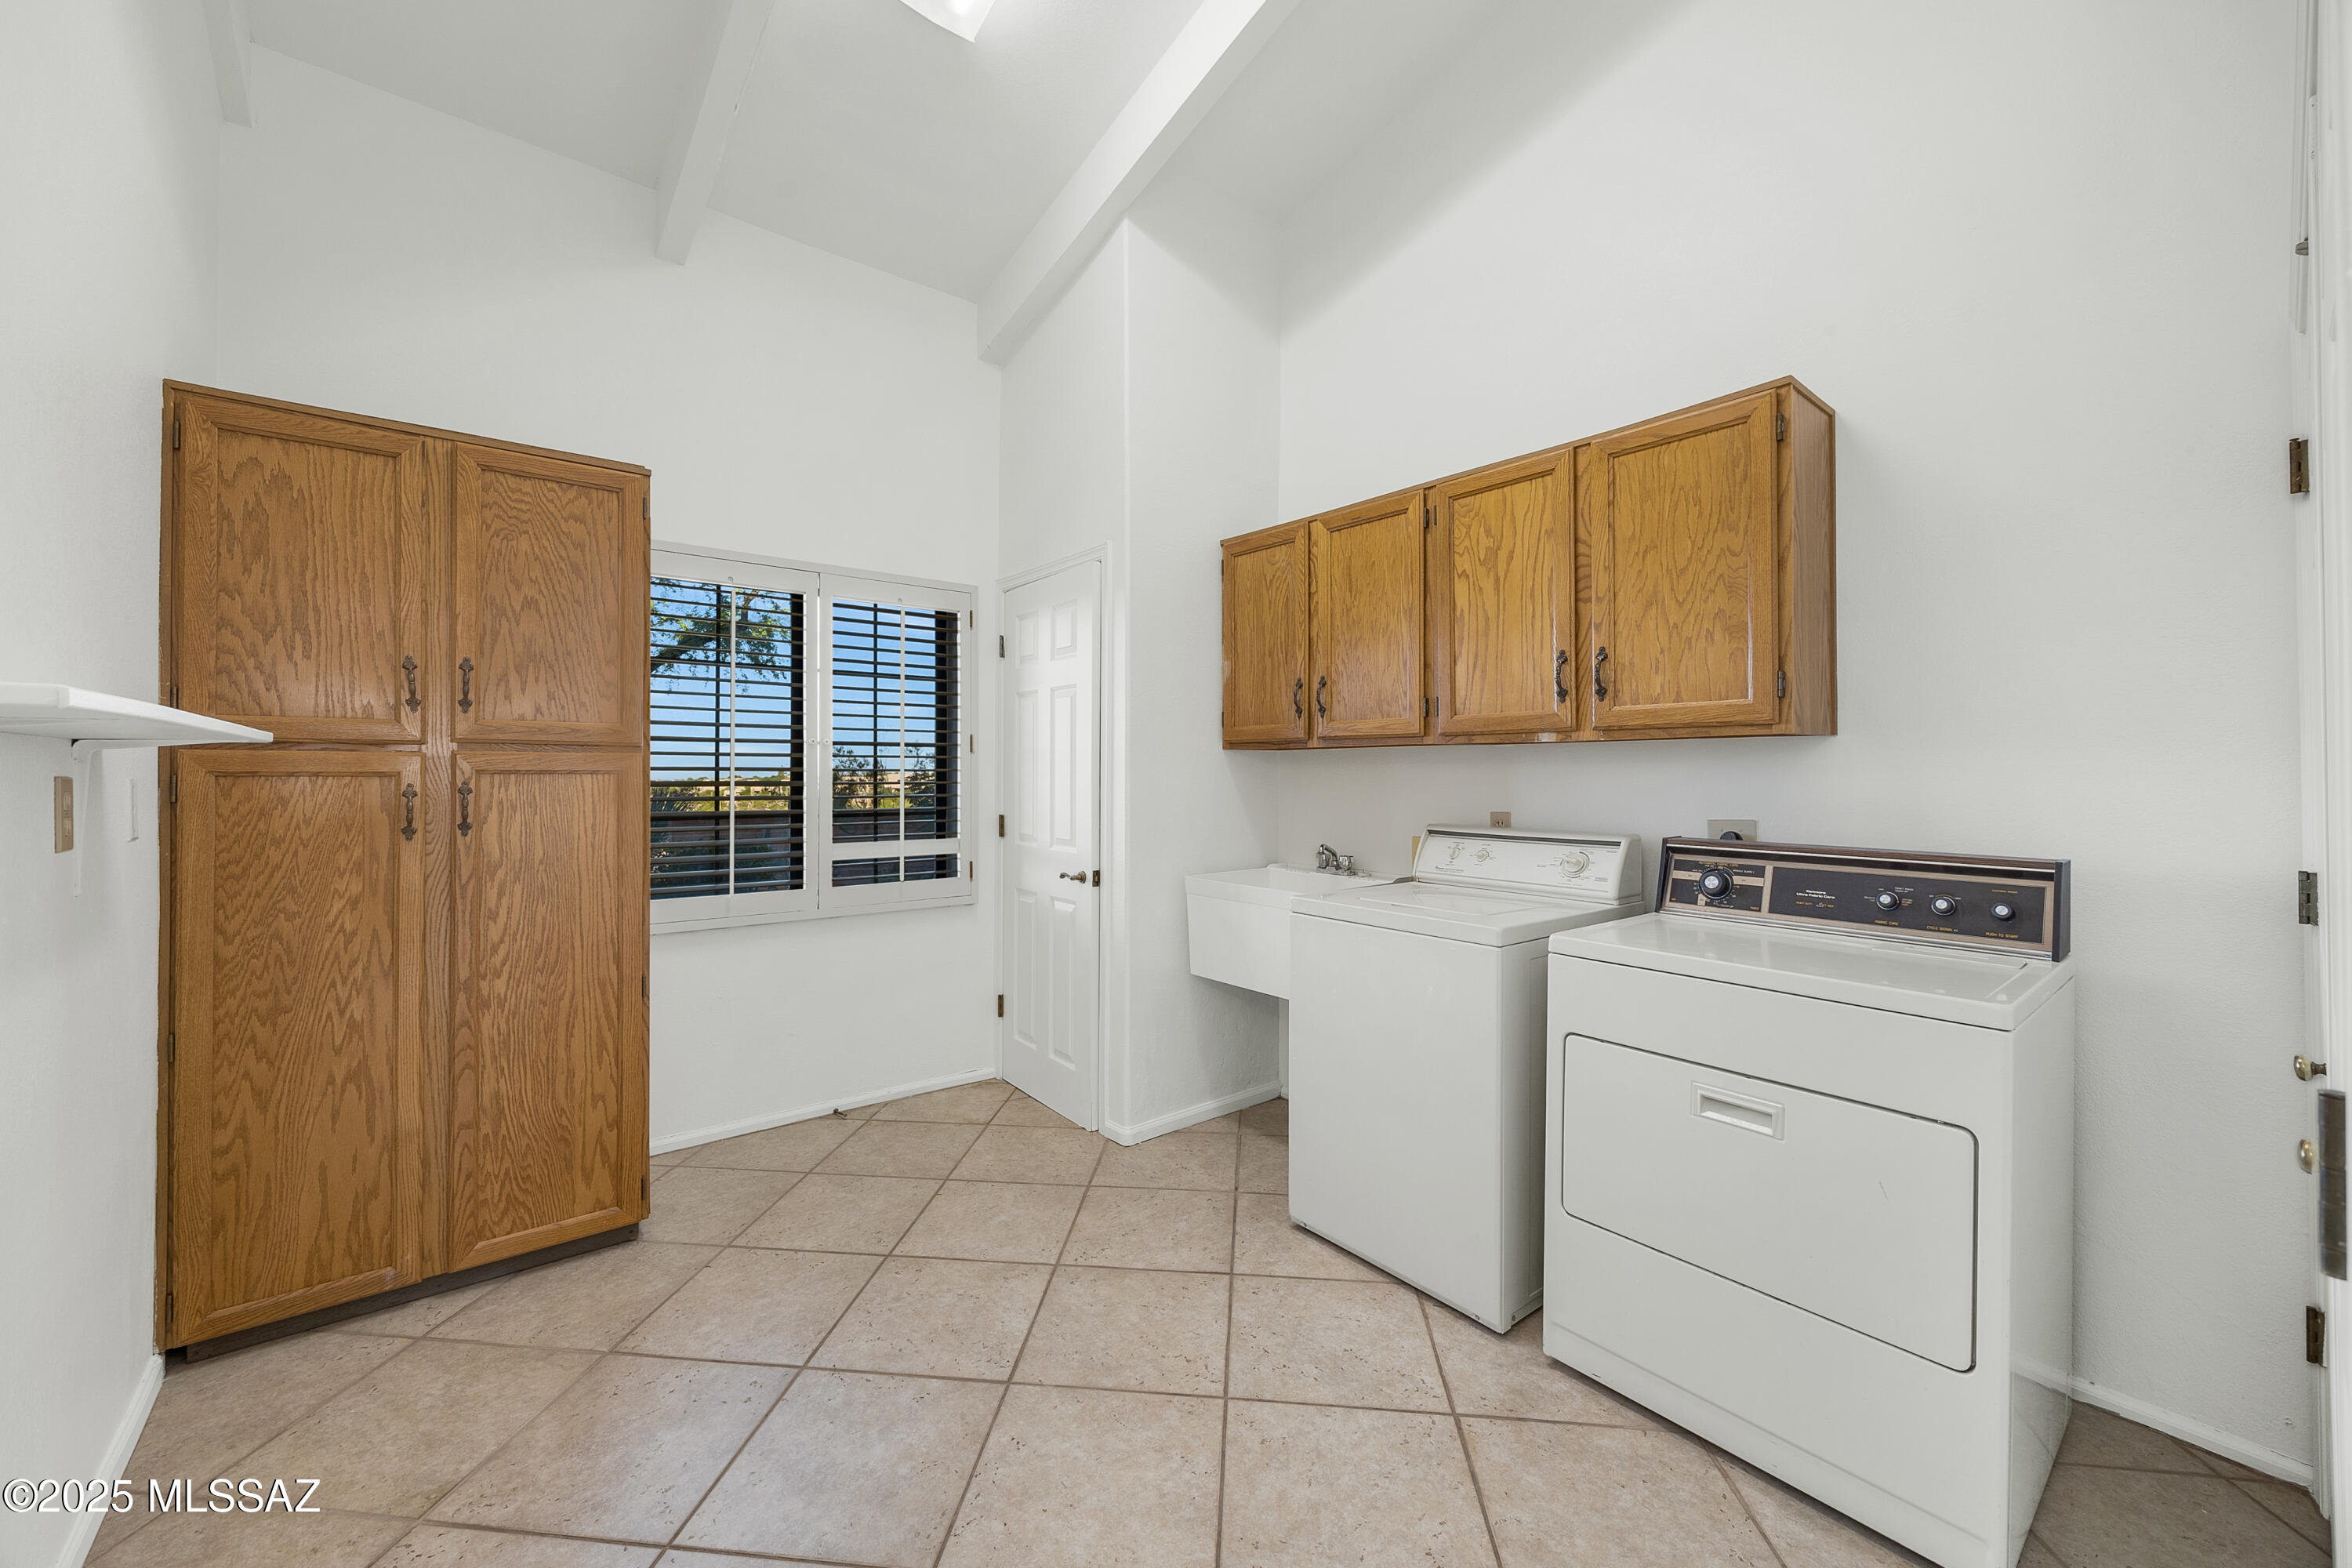
Laundry room Dryer, Washer, Sink, Laundry Room
Fireplace Family Room, Gas, Wood Burning
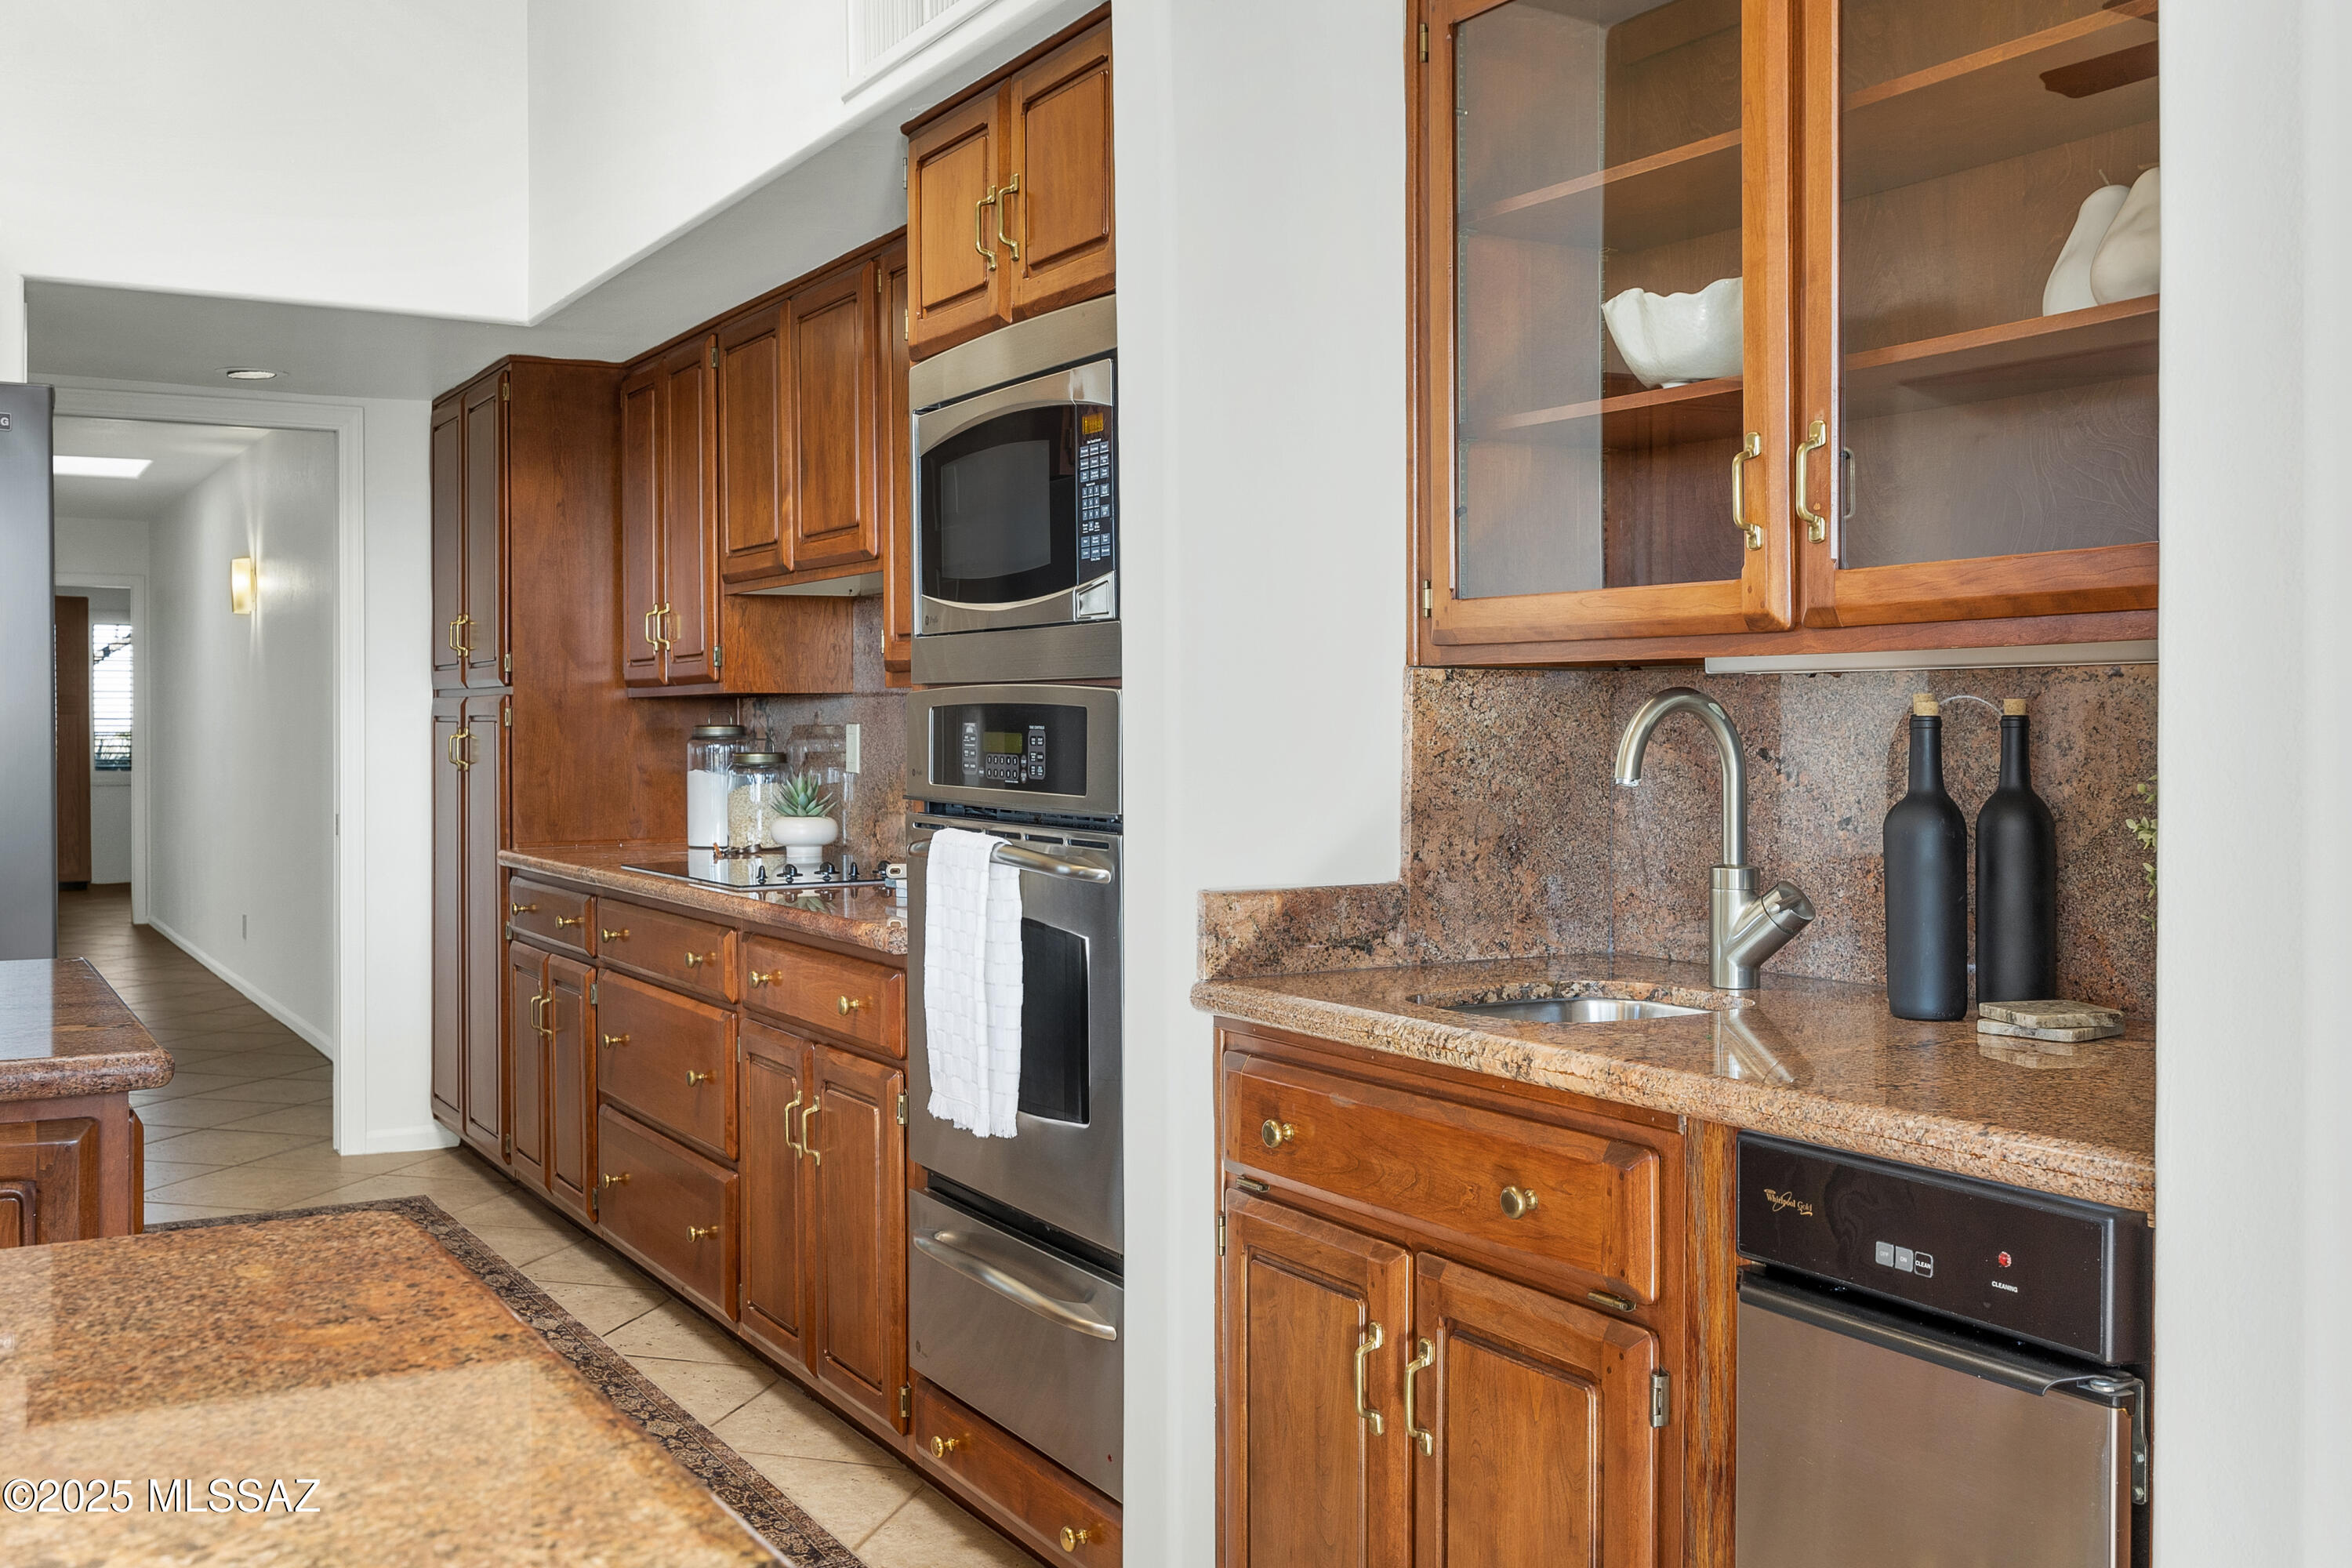
Appliances Disposal, Dishwasher, Microwave, Refrigerator
Flooring Carpet, Ceramic Tile
Total Bedrooms: 3
Half Bathrooms: 1
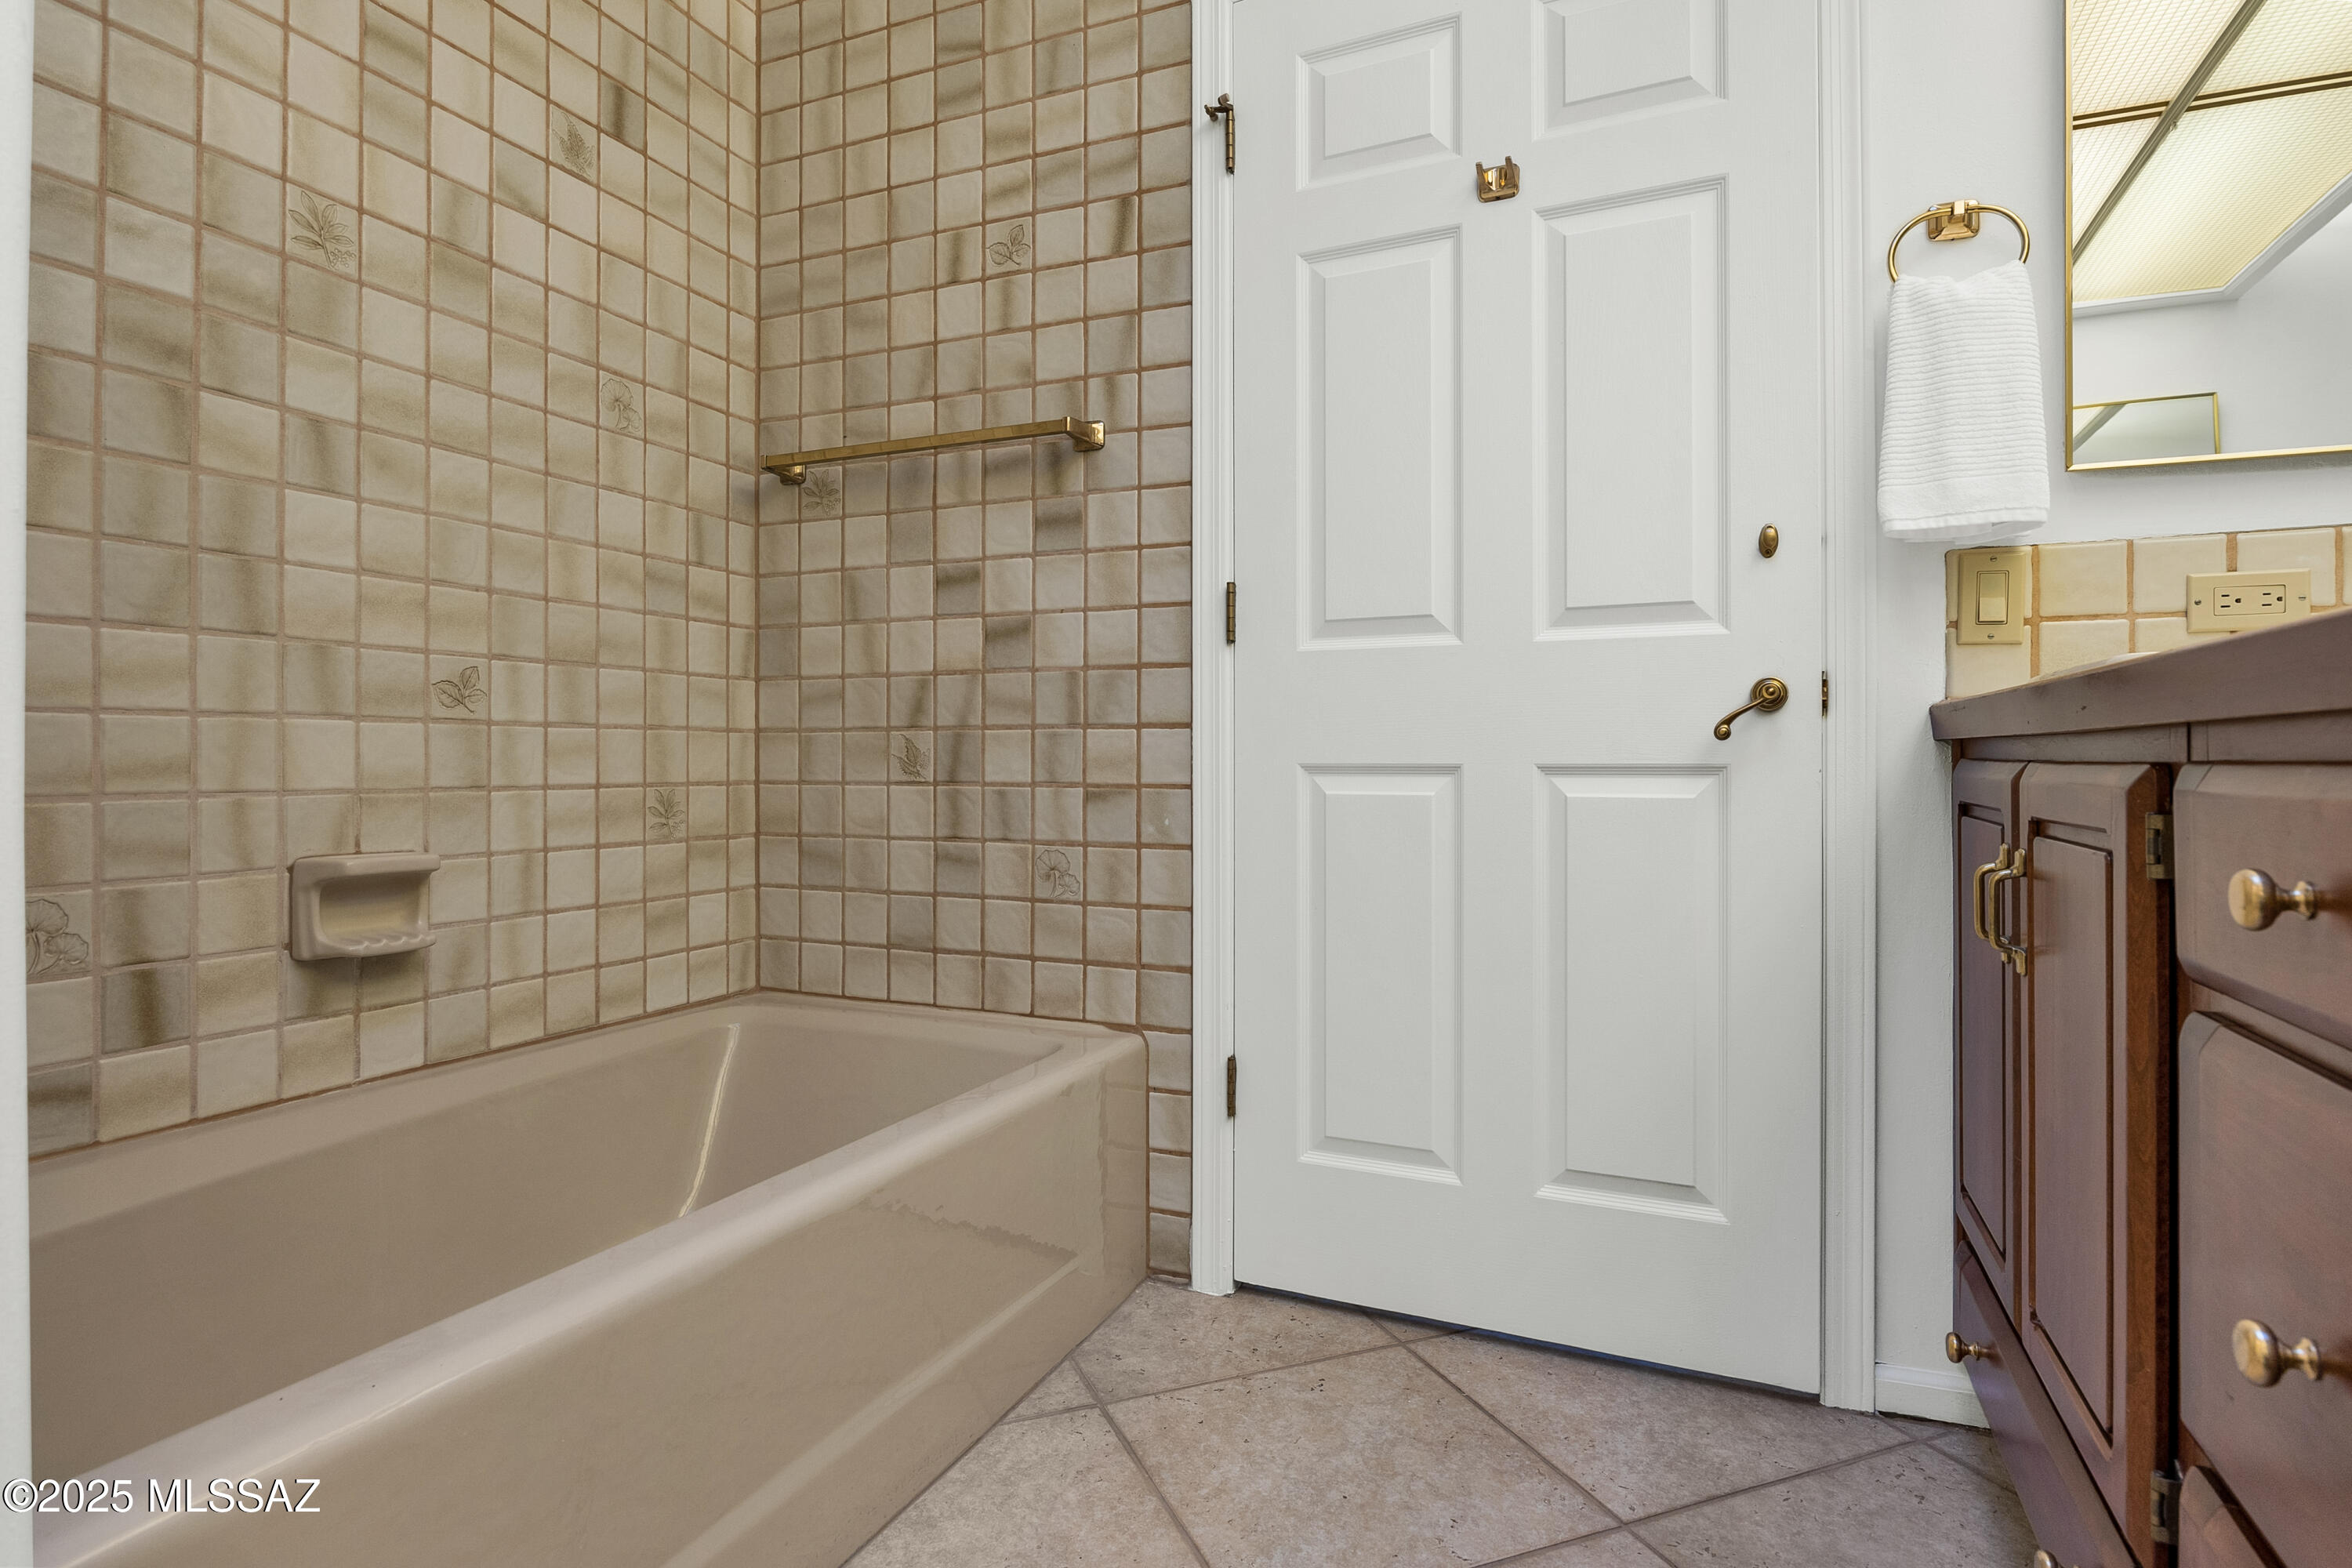
Full Bathrooms: 2
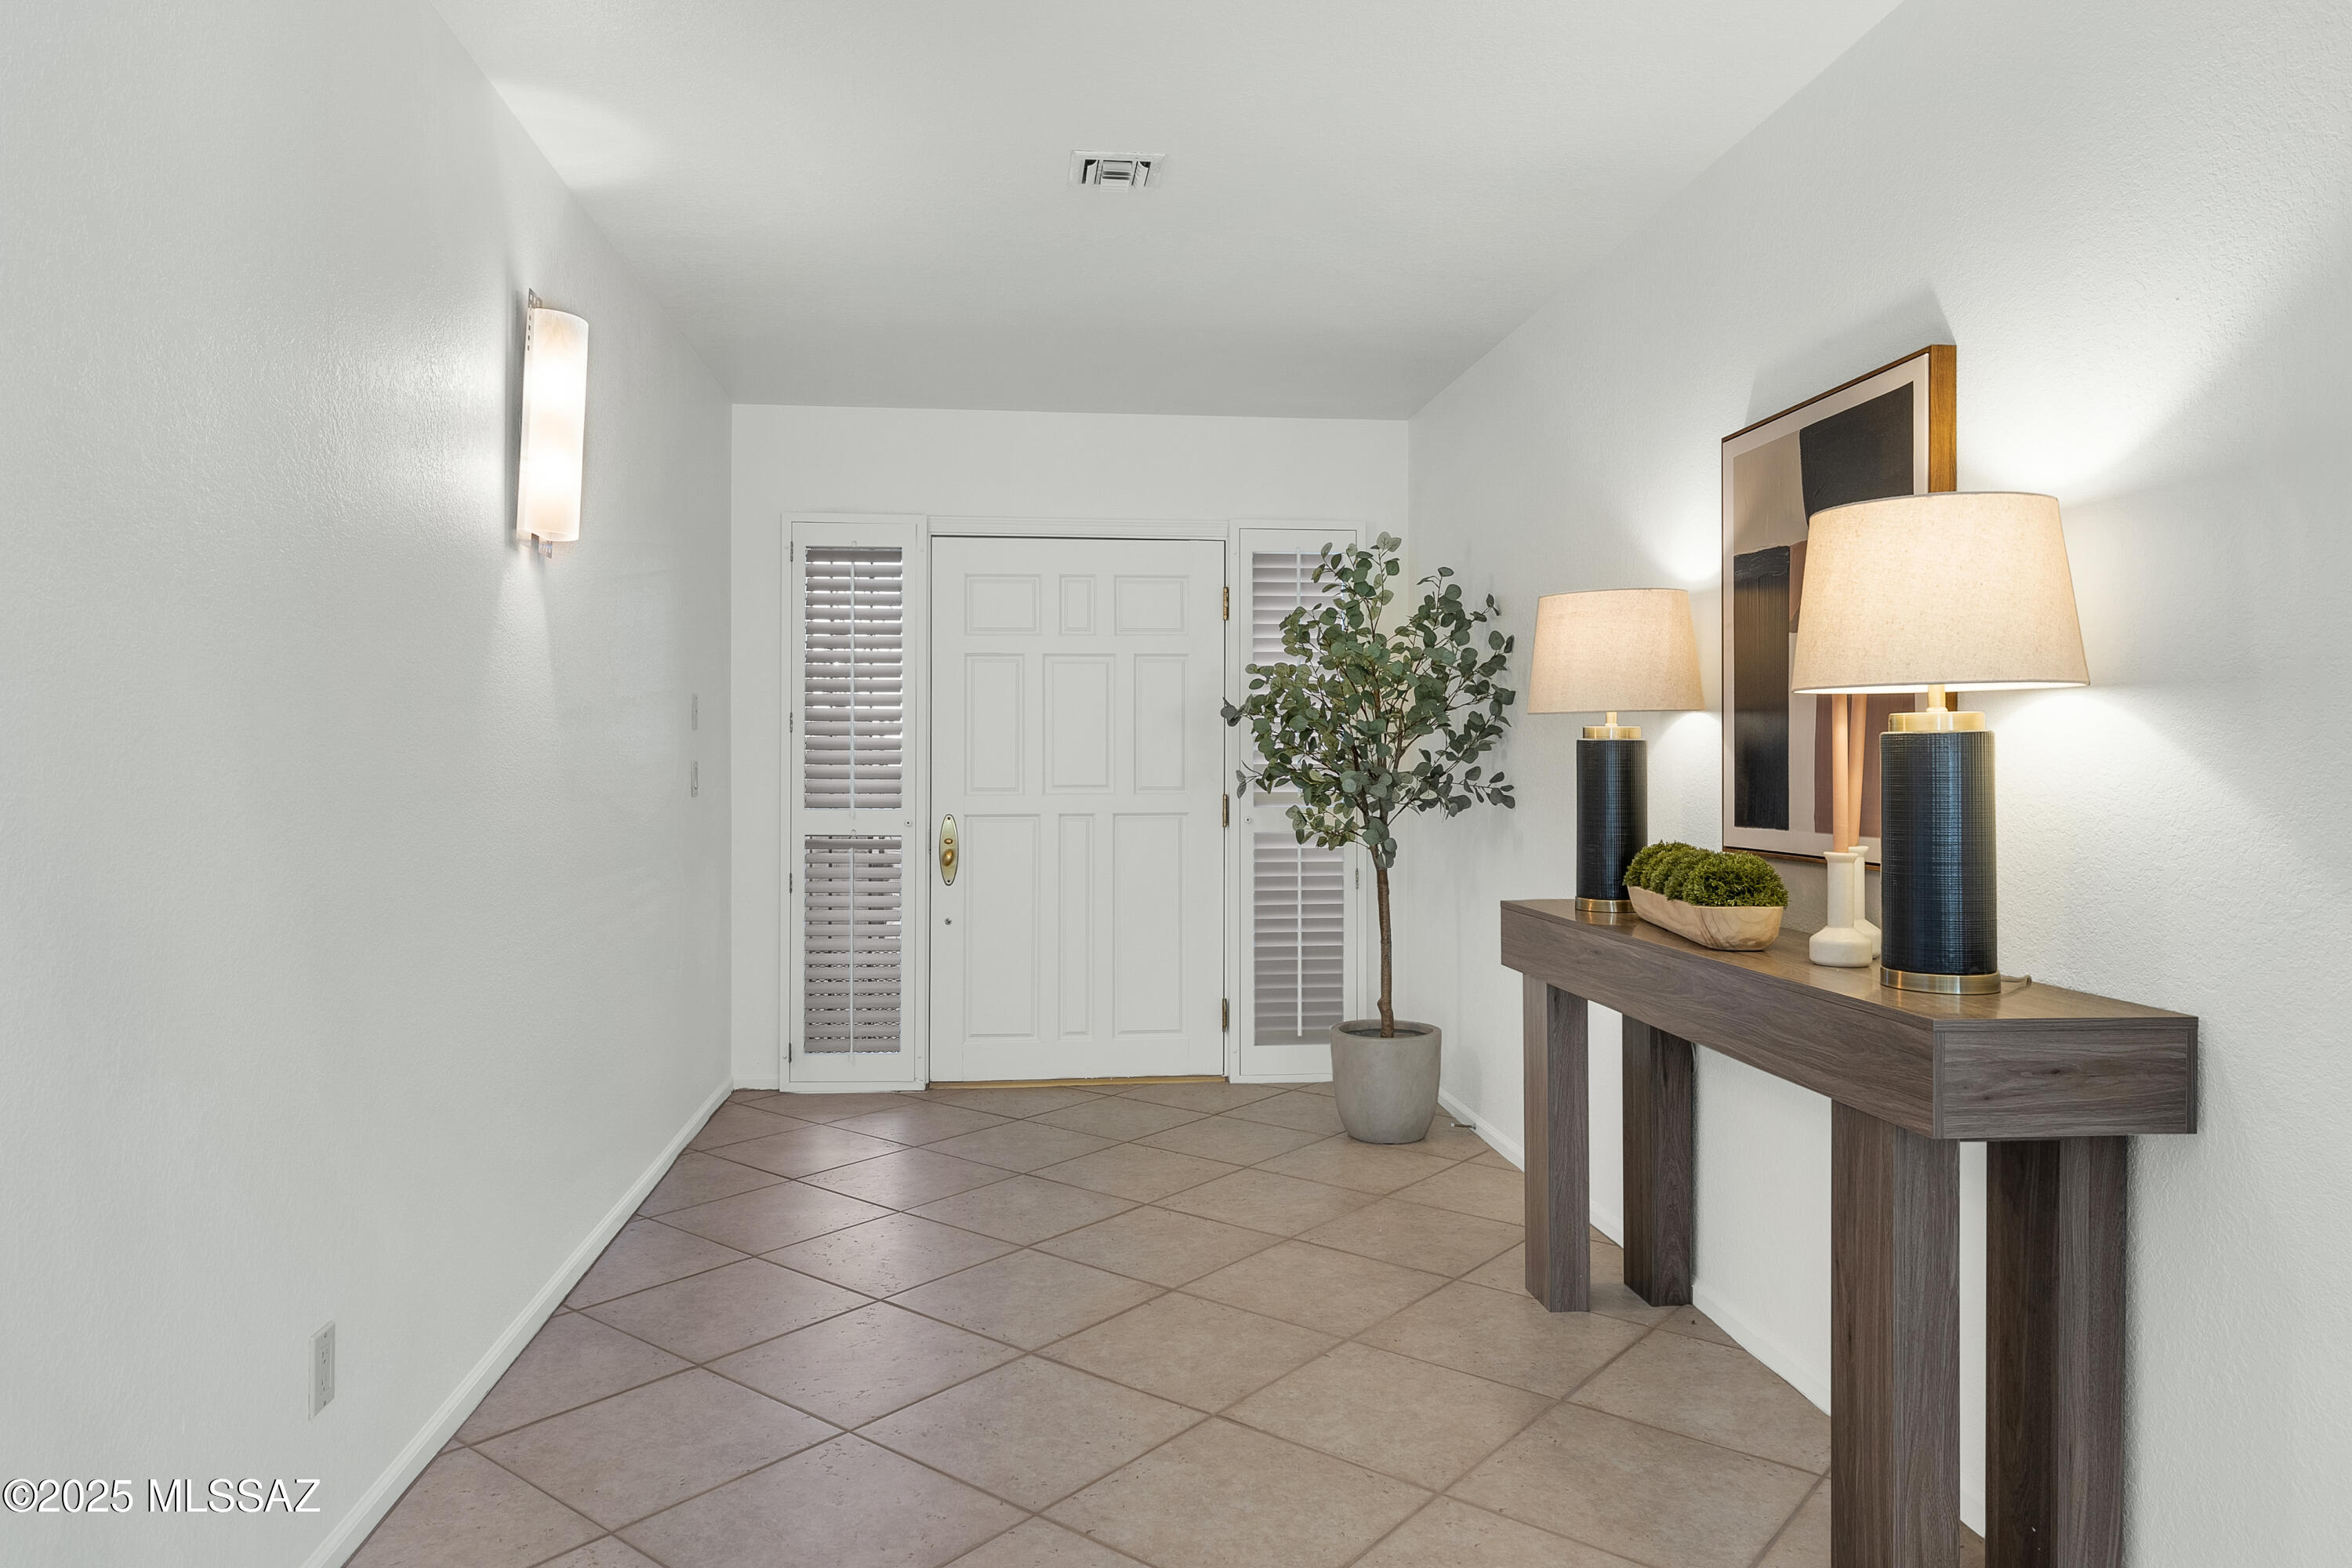
Other Interior Features High Ceilings, Beamed Ceilings, Walk-In Closet(s), Entrance Foyer, Kitchen Island, Wet Bar
Area & Lot
Total area 3,291 Sq.Ft.
Lot Area 3.42 Acres
Living area 3,291 Sq.Ft.
MLS® ID 22528194
Year Built 1983
School District Catalina Foothills
High School Catalina Fthls
Middle School Orange Grove
Elementary School Sunrise Drive
View Description Mountain(s),Sunrise,Sunset,City,Panoramic
Architecture Styles Territorial
Type Residential
Status Sold
Exterior
Stories 1
Pool Conventional
Air conditioning Central Air
Heat type Forced Air, Natural Gas
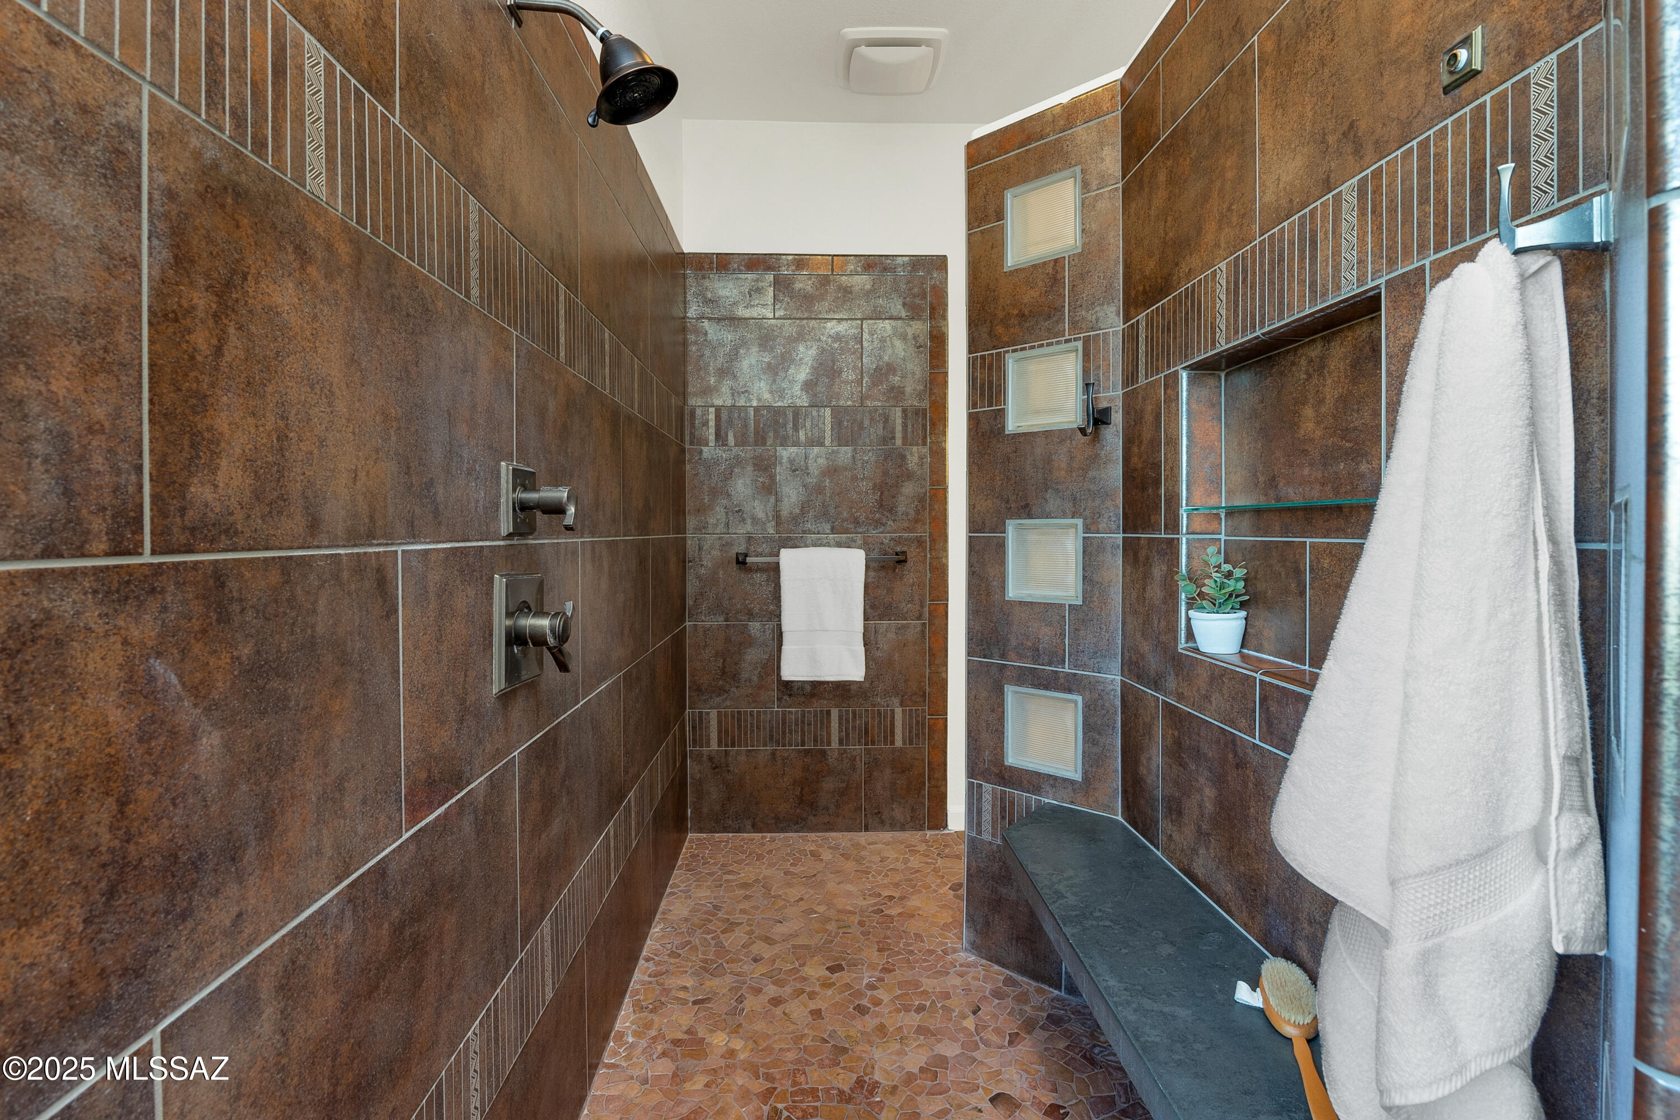
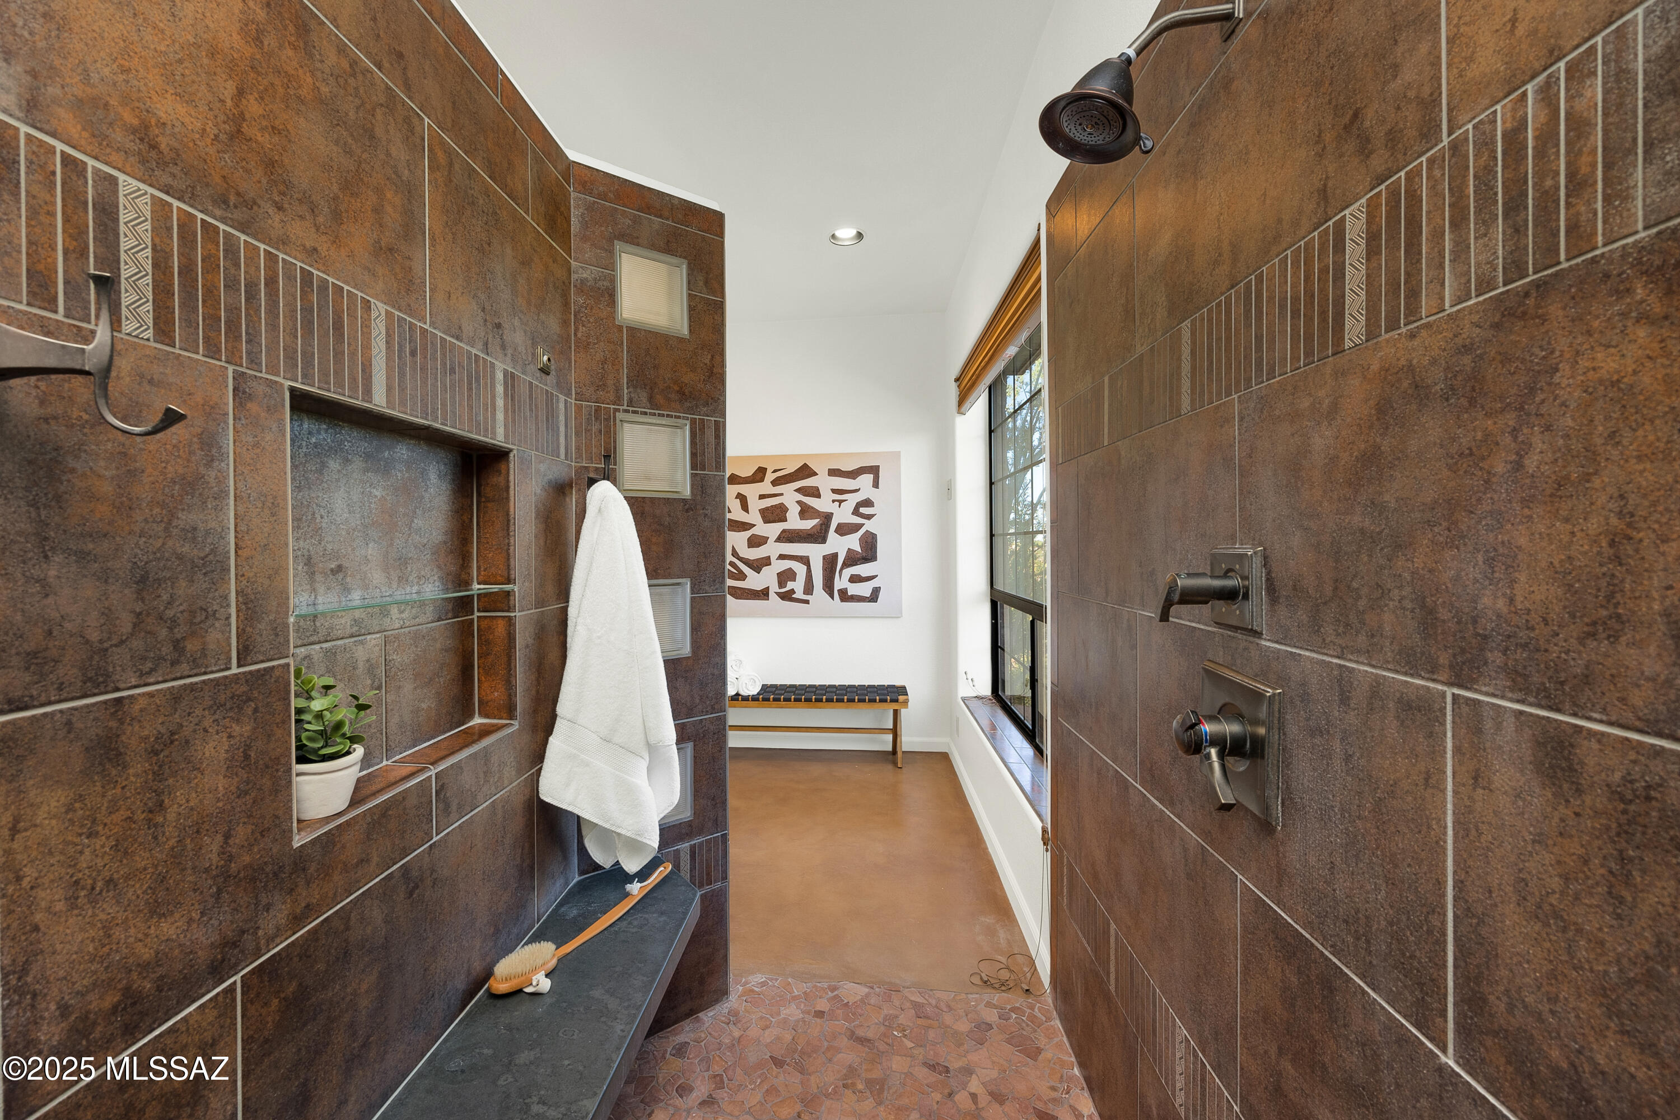
Disability Features Wide Hallways, Roll-In Shower
Water Source Public
Garage Space 2.0
Security Features Alarm Installed, Smoke Detector(s), Wrought Iron Security Door
Other Exterior Features Built-in Barbecue, Courtyard
Parking Attached Garage Cabinets
Lot Features Adjacent to Wash, Hillside Lot, Subdivided, Shrubs, Sprinkler/Drip, Sprinklers In Front, Cul-De-Sac, North/South Exposure
Roof Built-Up - Reflect, Tile
Utilities Sewer Connected
Finance
Sales Price $1,070,000
HOA Fees $115 monthly
Real Estate Tax $5,868 yearly

360 Virtual Tour

Take a tour of this property

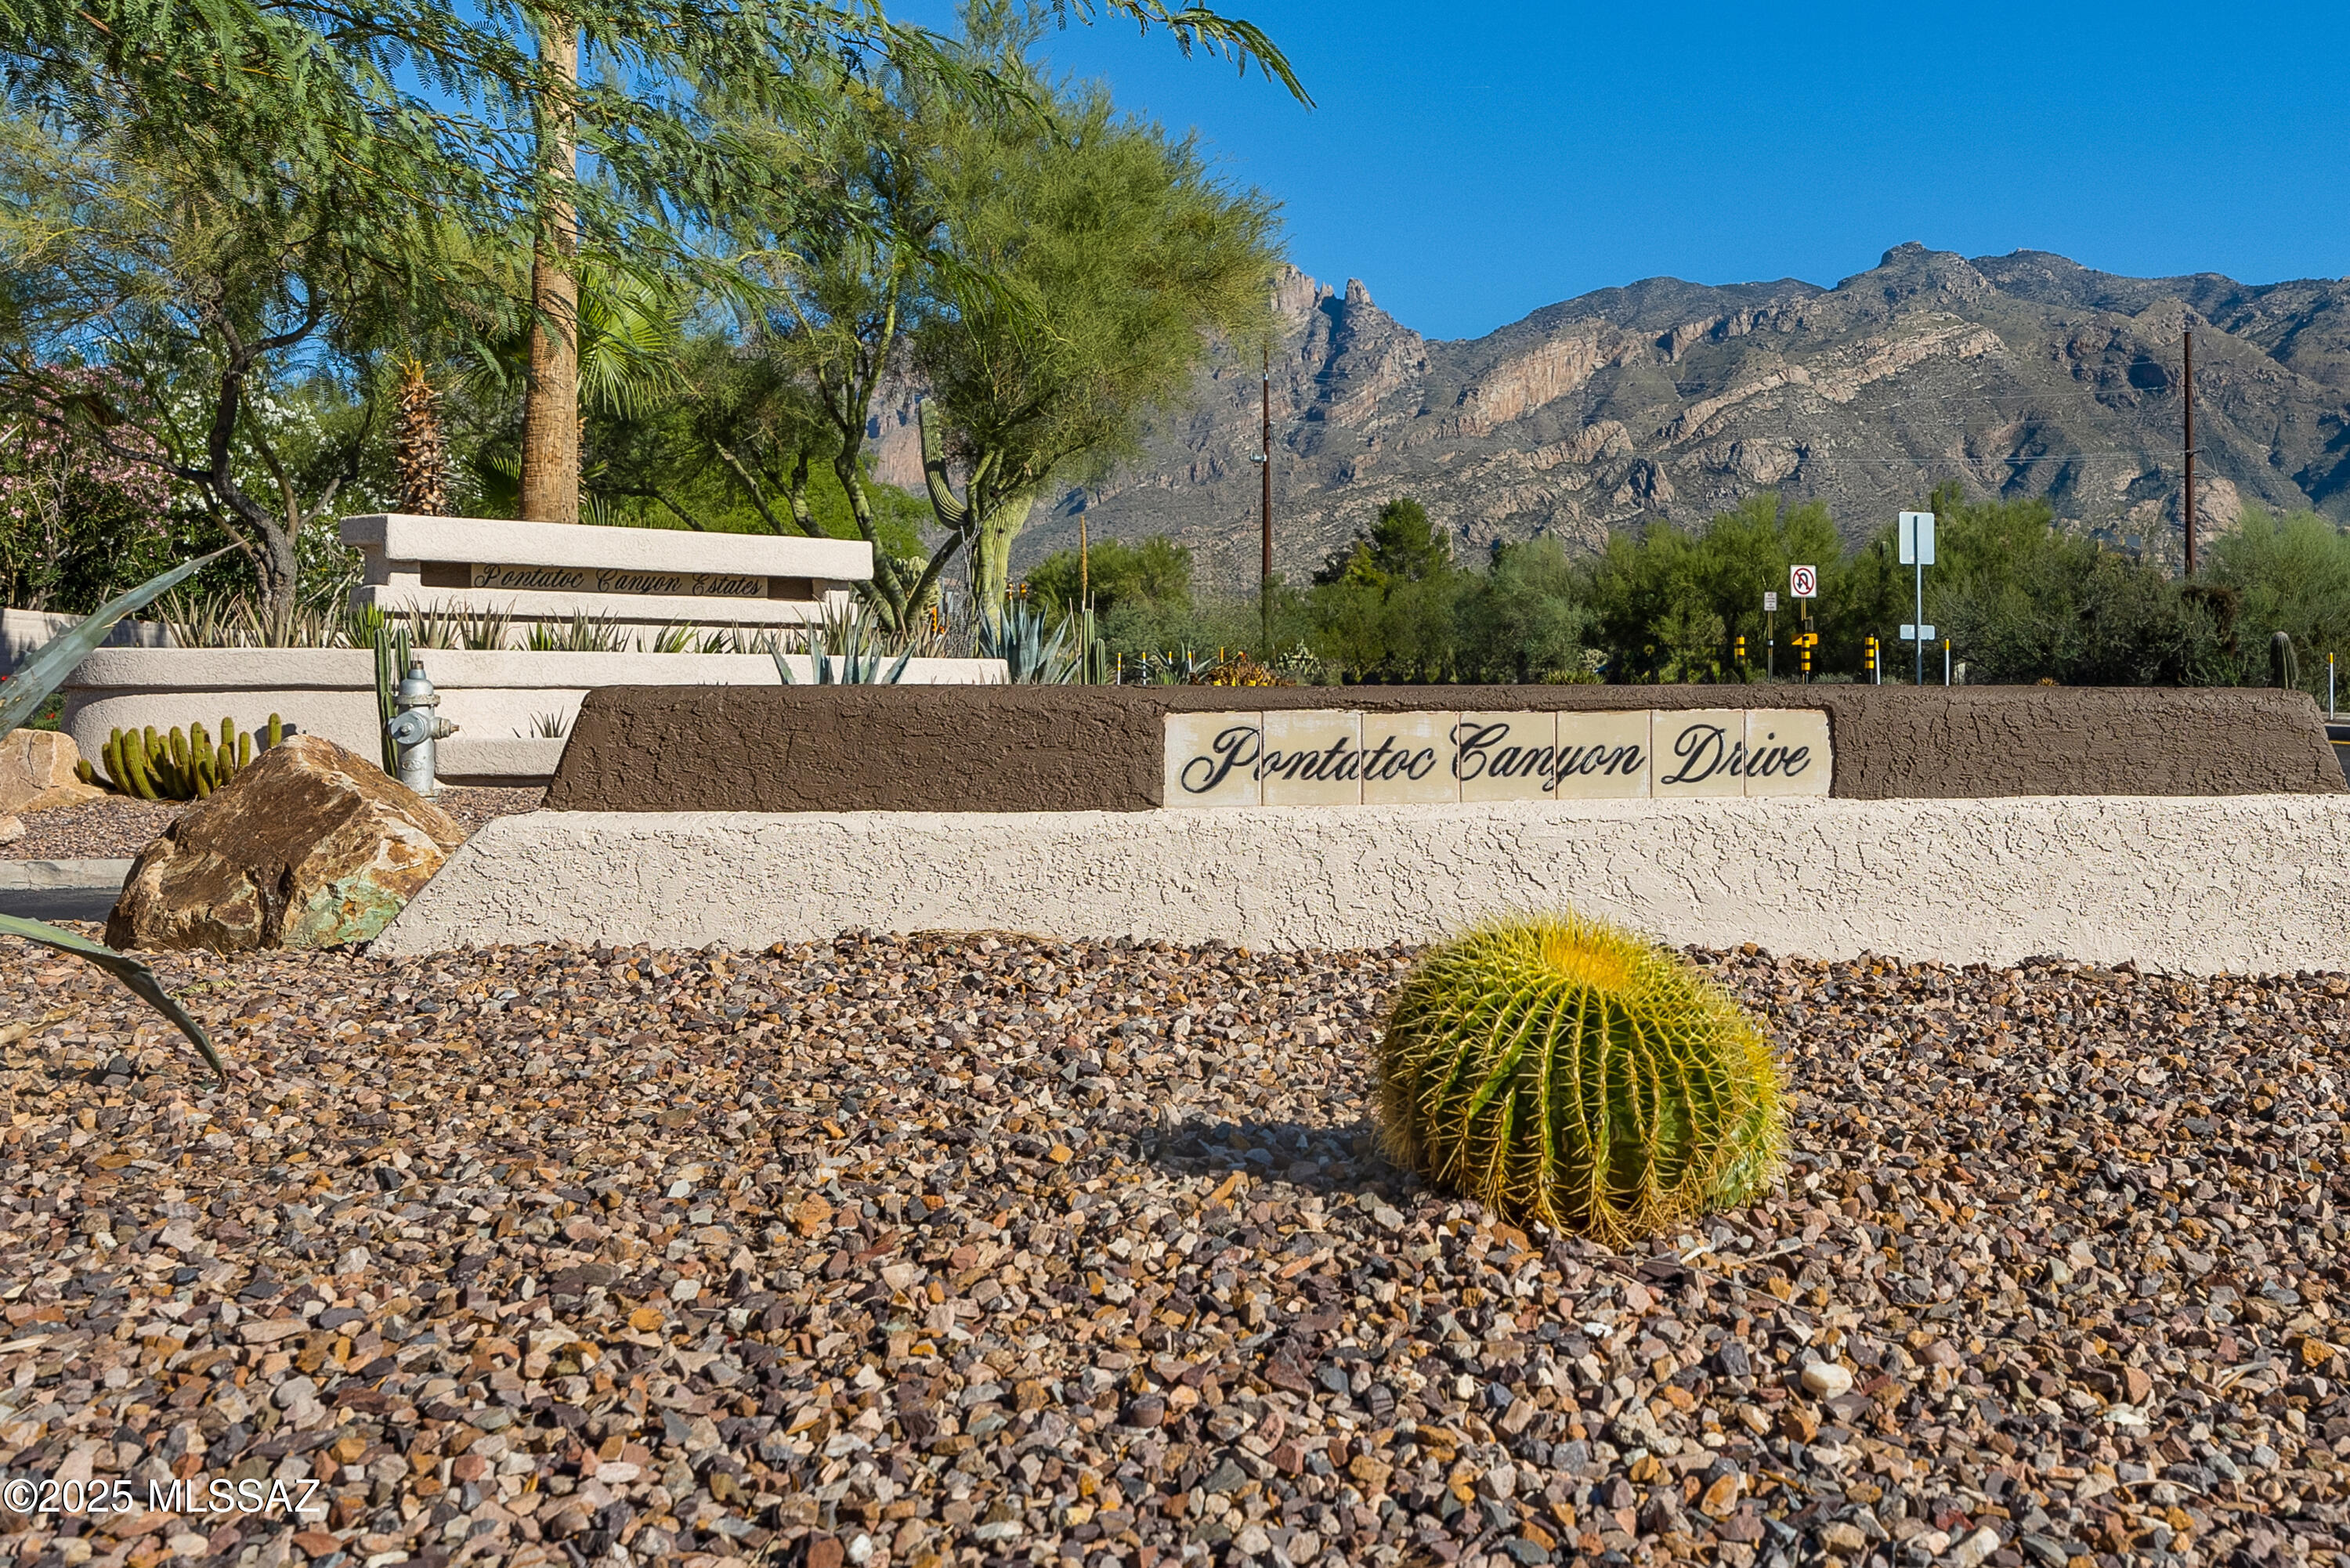
Catalina Foothills

Work With Ceci

Partner with Ceci Maus and experience the difference of working with a dedicated Tucson real estate professional. From the first consultation to closing day, Ceci takes the time to understand your goals, answer your questions, and guide you through every step of the process. With local expertise, market insight, and a client-first approach, she ensures that your journey—whether buying or selling—is smooth, stress-free, and successful.



