Description
Historic Tucson Estate: 5453 N. Camino Real, Tucson, AZ
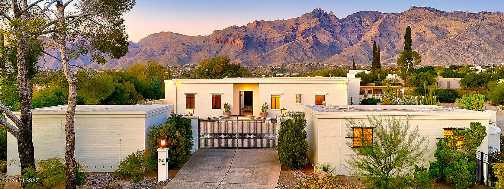
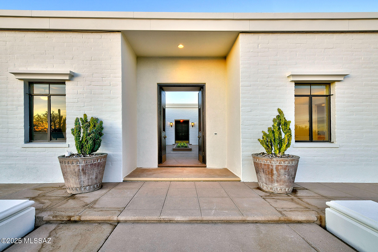
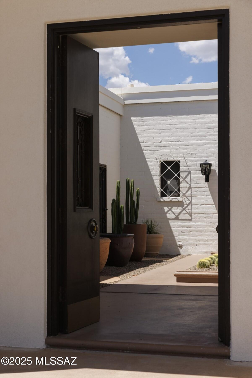
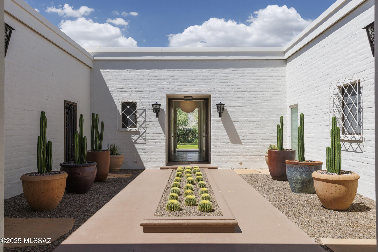
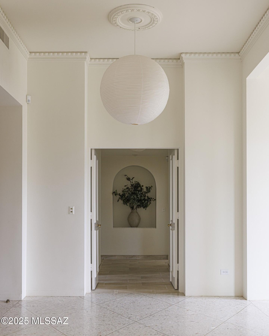
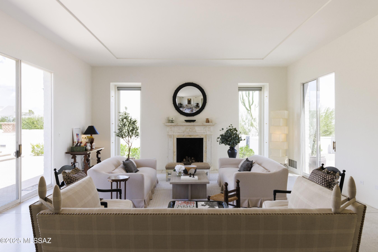
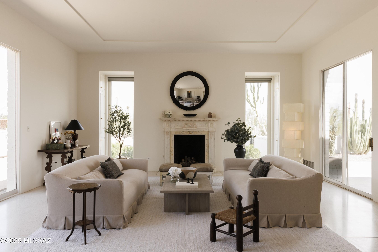
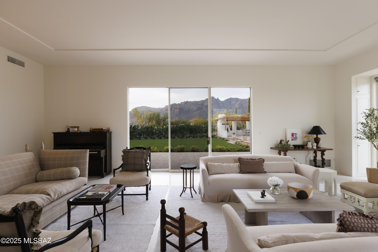
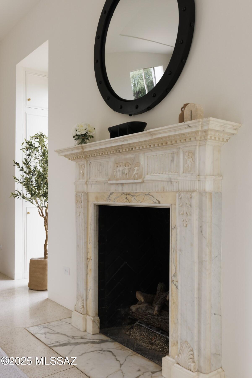
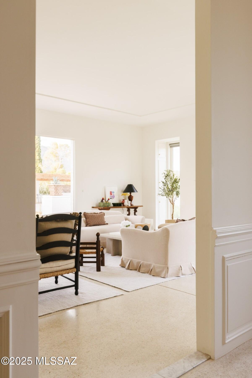
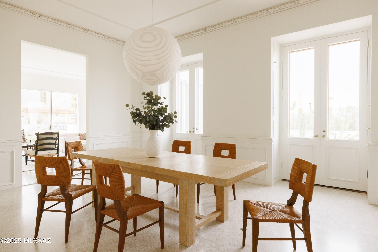
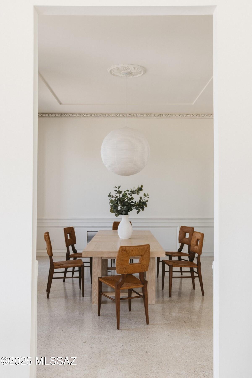
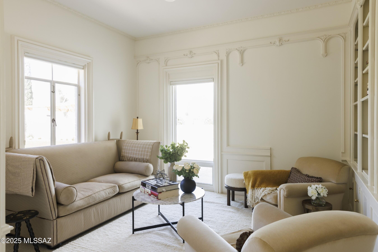
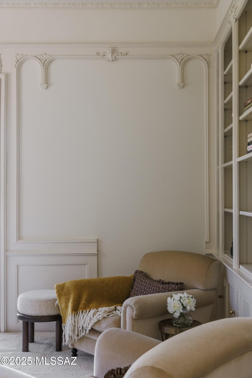
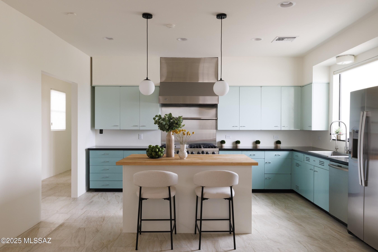
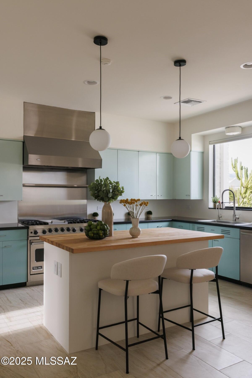
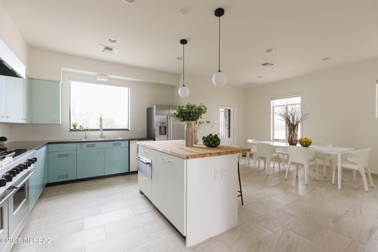
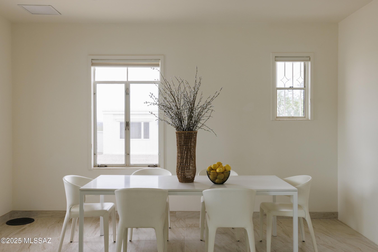
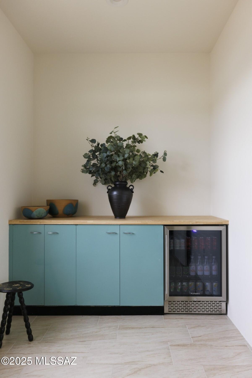
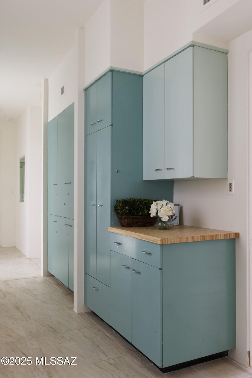
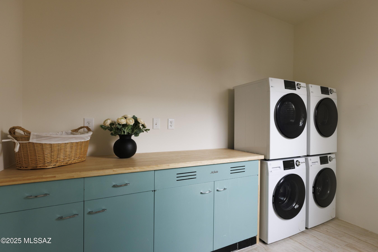
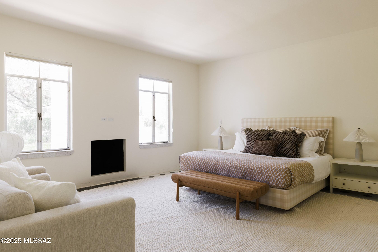
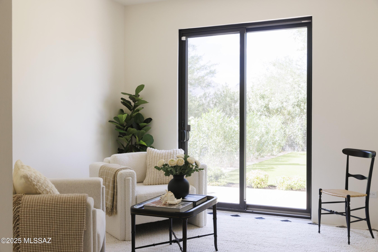
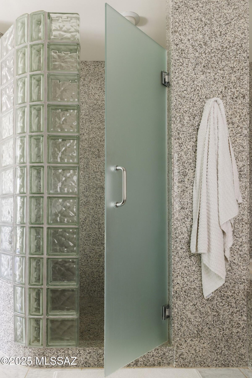
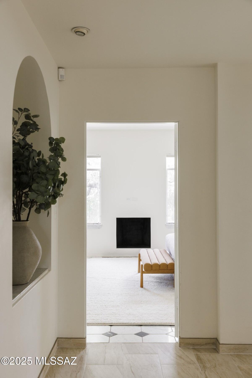
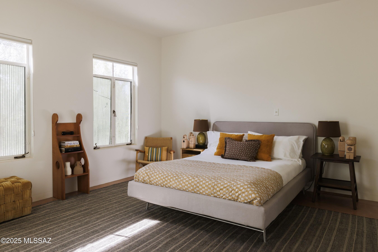
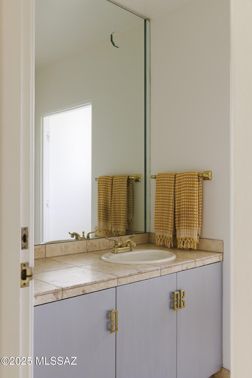
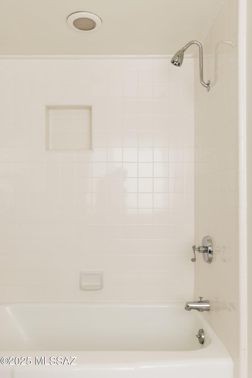
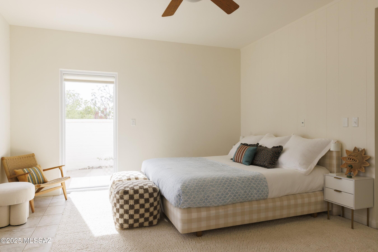
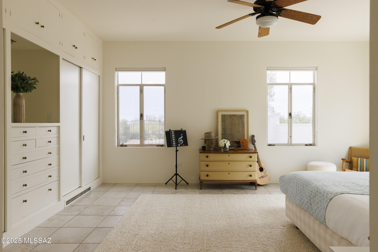
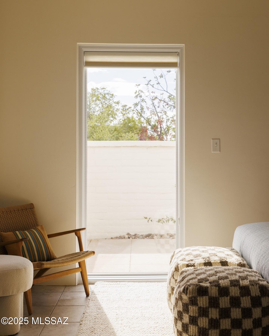
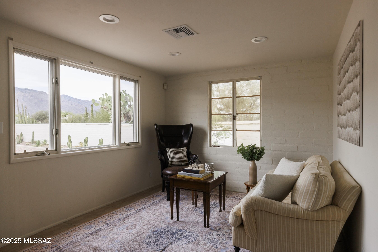
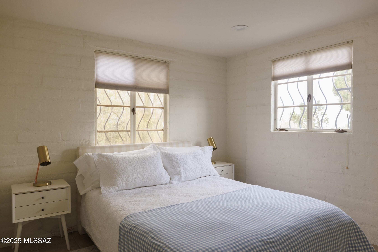
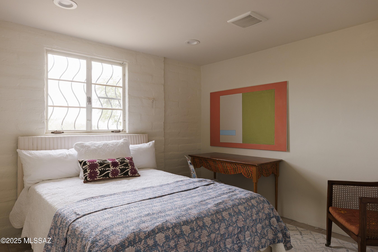
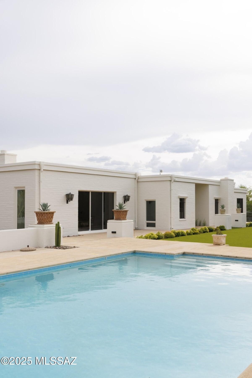
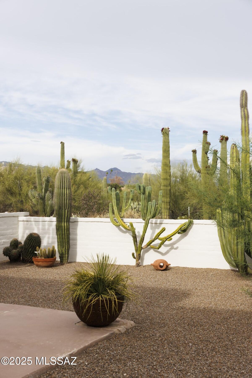
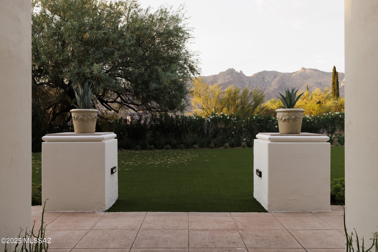
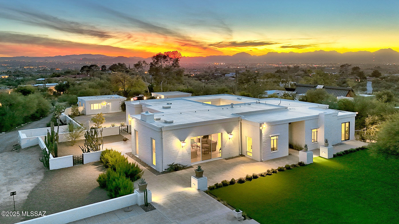
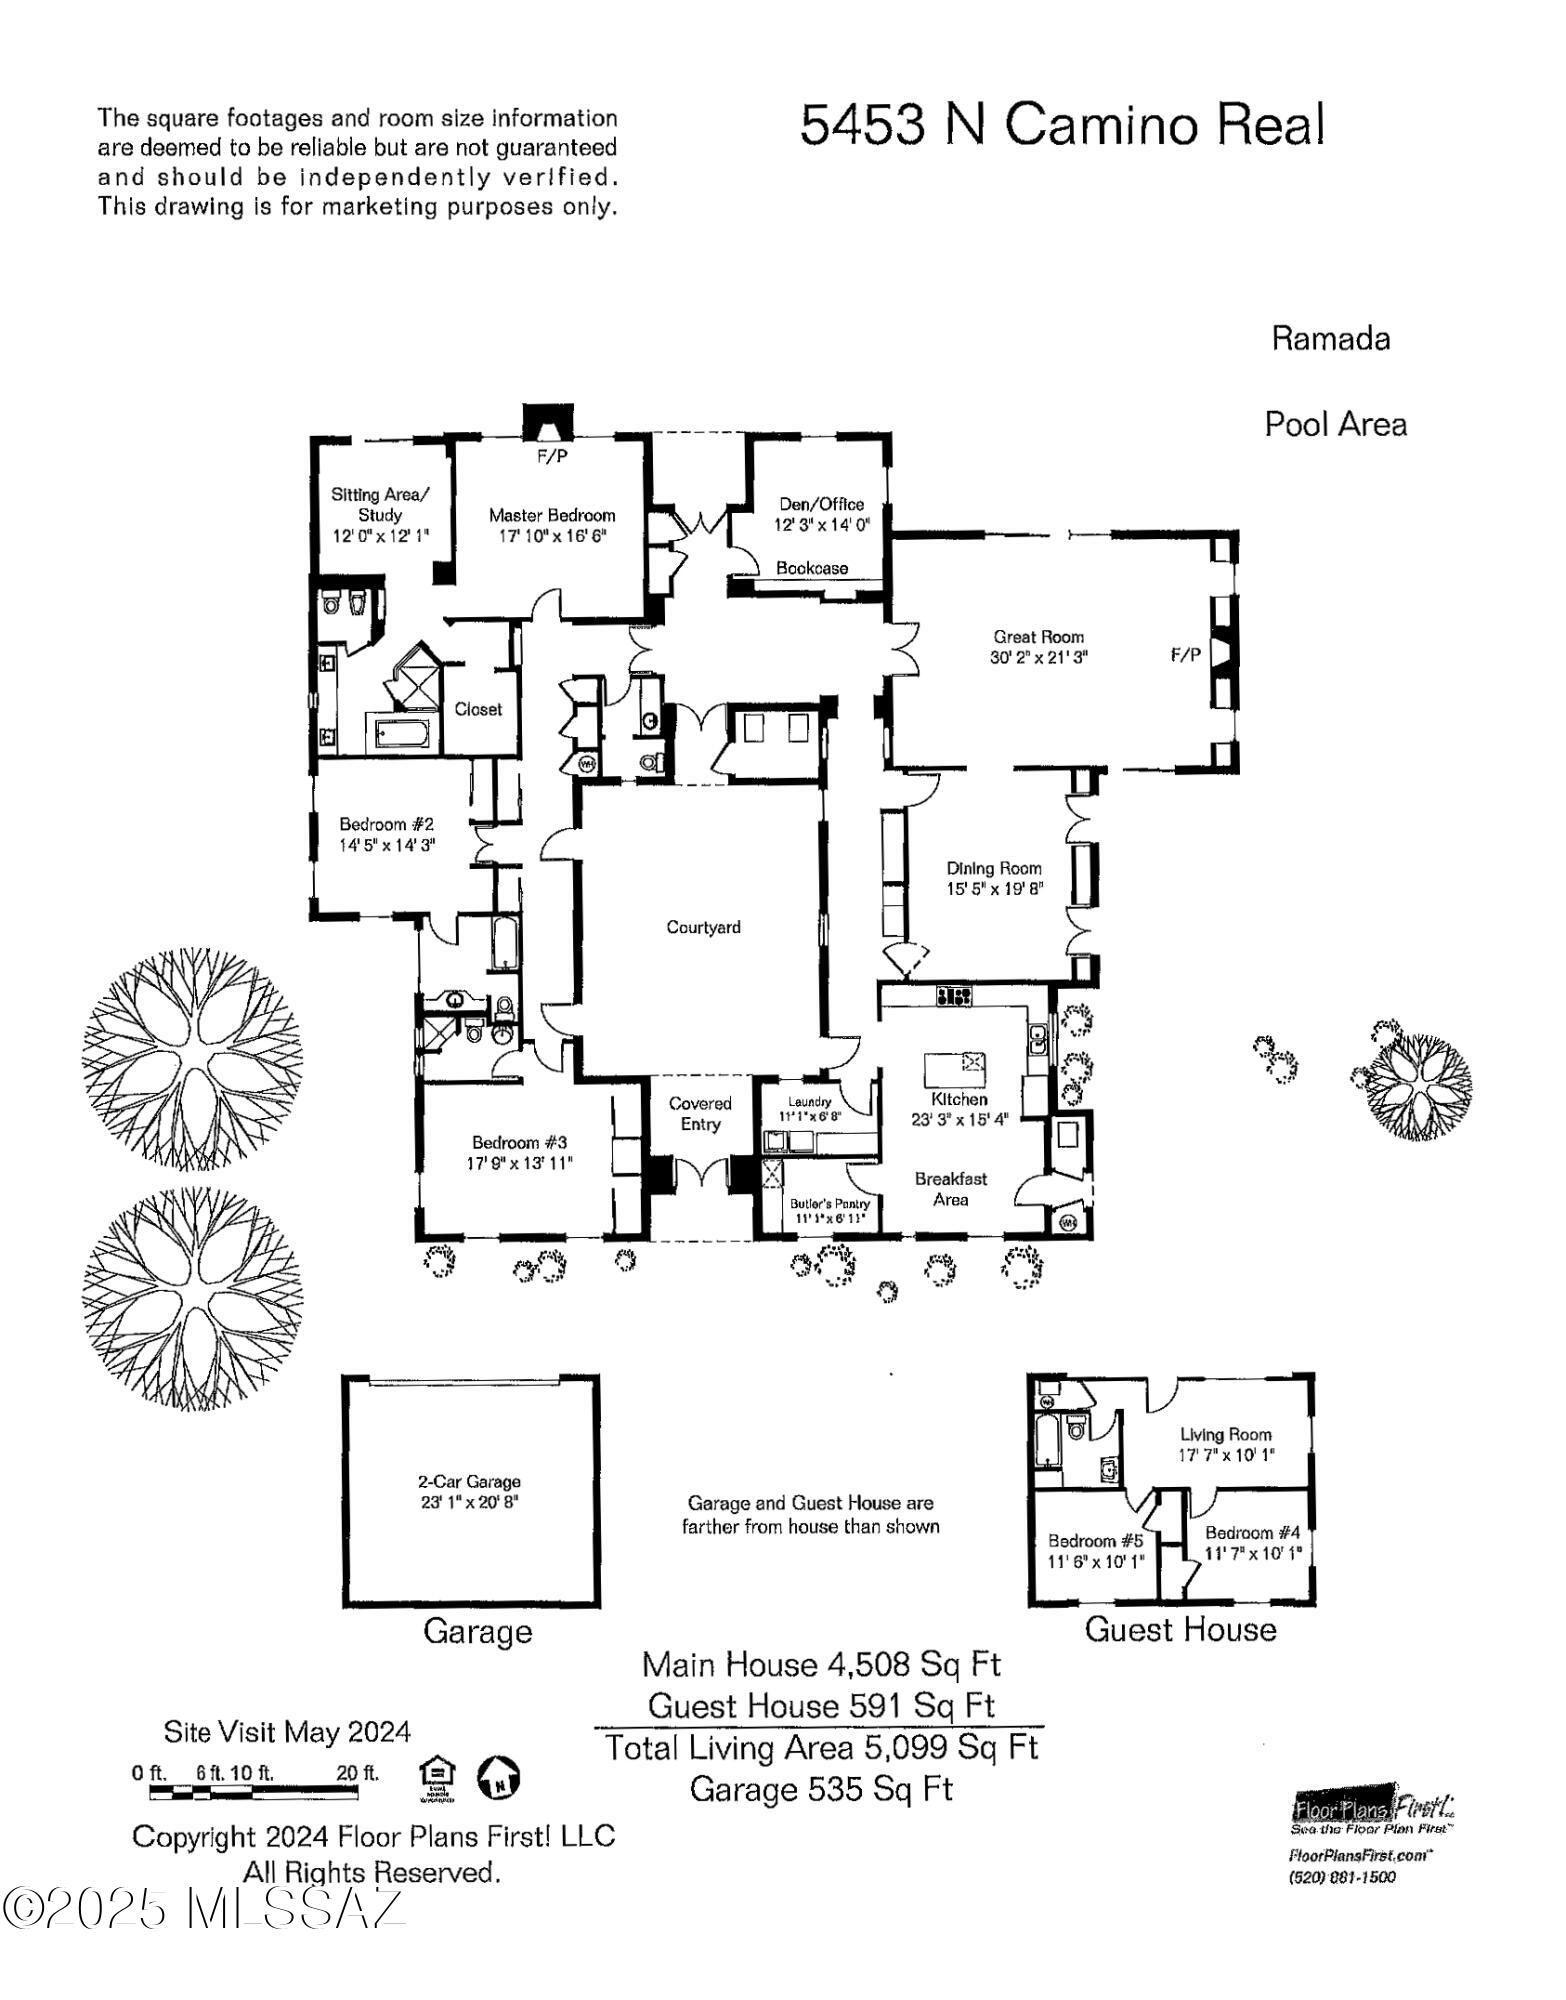
Located in the Old Catalina Foothills, the distinctive property at 5453 N. Camino Real is a true gem, reflecting a rich architectural heritage and history. As you arrive, the driveway brings you to a gated and walled parking court forming a private and secure compound filled with lush desert plantings. Set on nearly two acres, the main house is constructed from traditional mud adobe brick and spans 4,508 square feet, featuring three spacious bedrooms, each with its own ensuite bathroom, and an additional half-bath in the guest wing. There are an additional 2 bedrooms and full bath in the separate guest house spanning 591 square feet. A beautifully landscaped courtyard leads you to the entryway of the home. Natural light fills the home, enhanced by the original steel casement windows and enormous sliding glass doors showcasing spectacular views of the Catalina Mountains. Inside, the entertaining areas are adorned with intricate hand-carved moldings throughout and a marble fireplace, adding a touch of elegance and fine craftsmanship to the spacious living and dining rooms. Just off the main foyer there is an office filled with built in bookshelves currently being used as the media room. The eat-in kitchen retains its original vintage steel St. Charles kitchen cabinetry, equipped with a large pantry and separate laundry room. The flow of the house is one of its best features - with one wing dedicated to bedrooms and the other to entertaining all wrapped around the central courtyard.
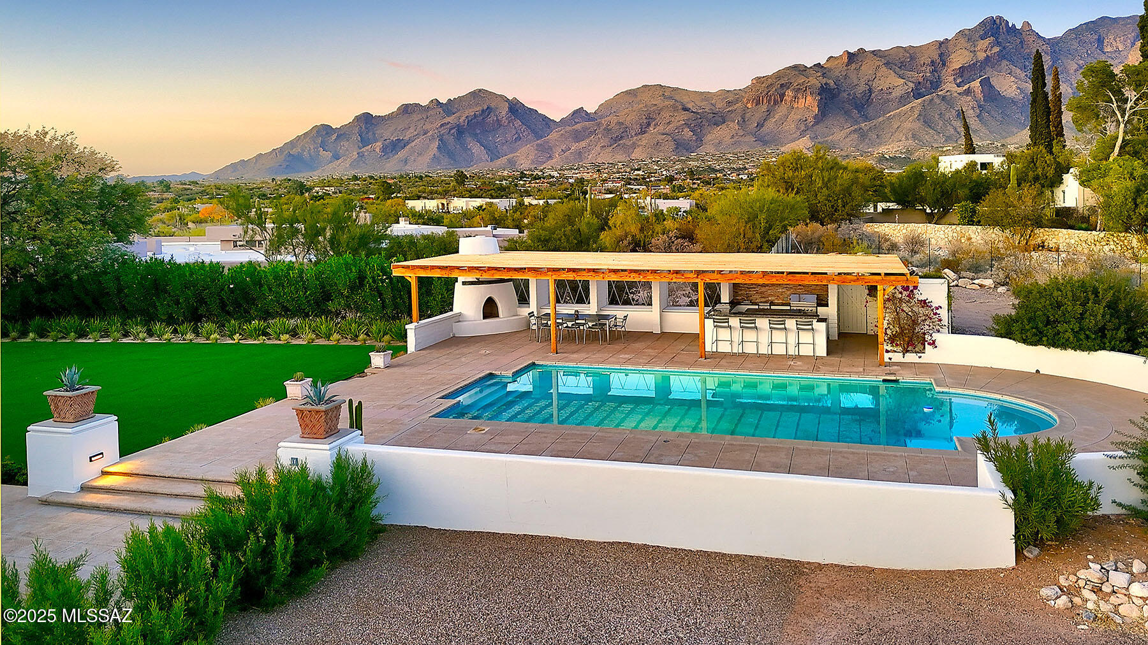
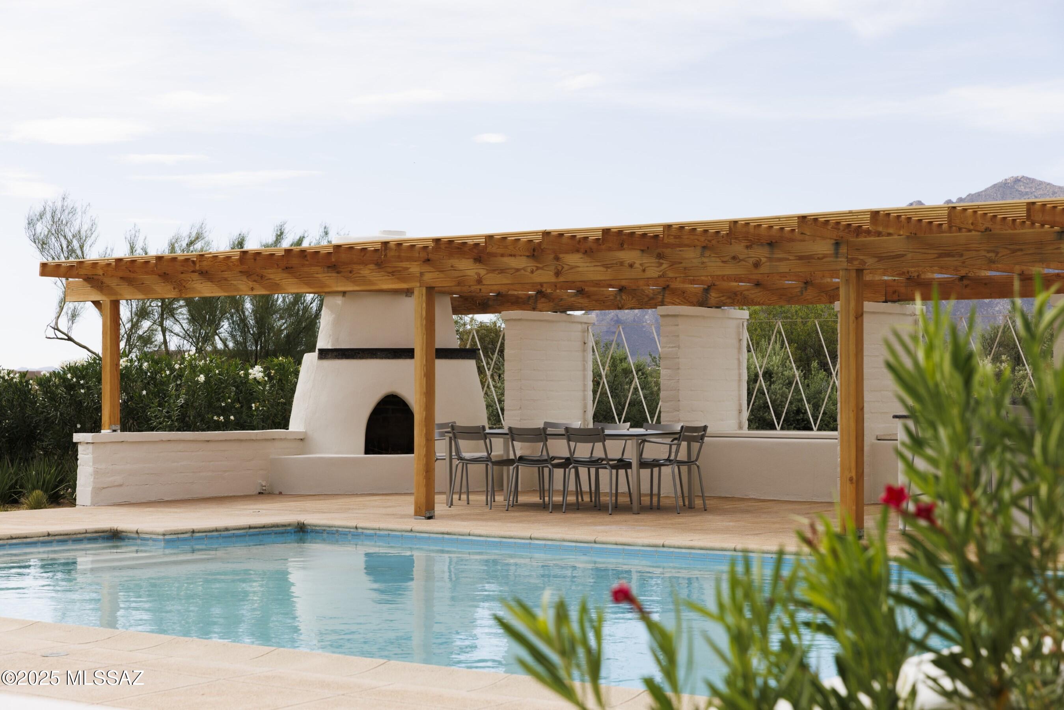
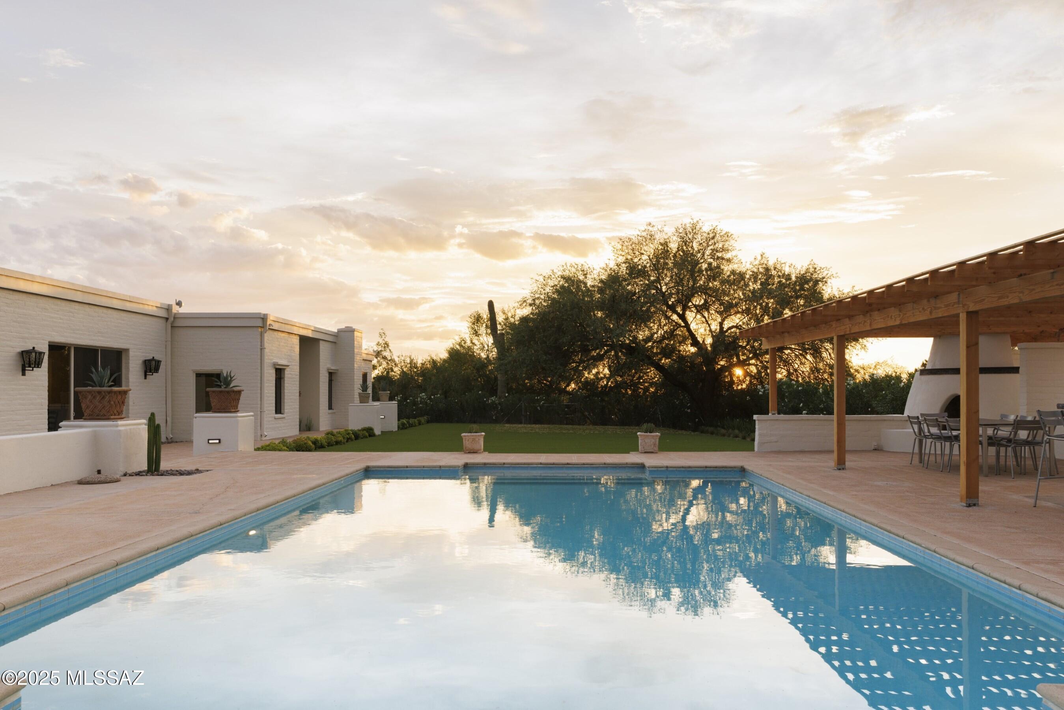
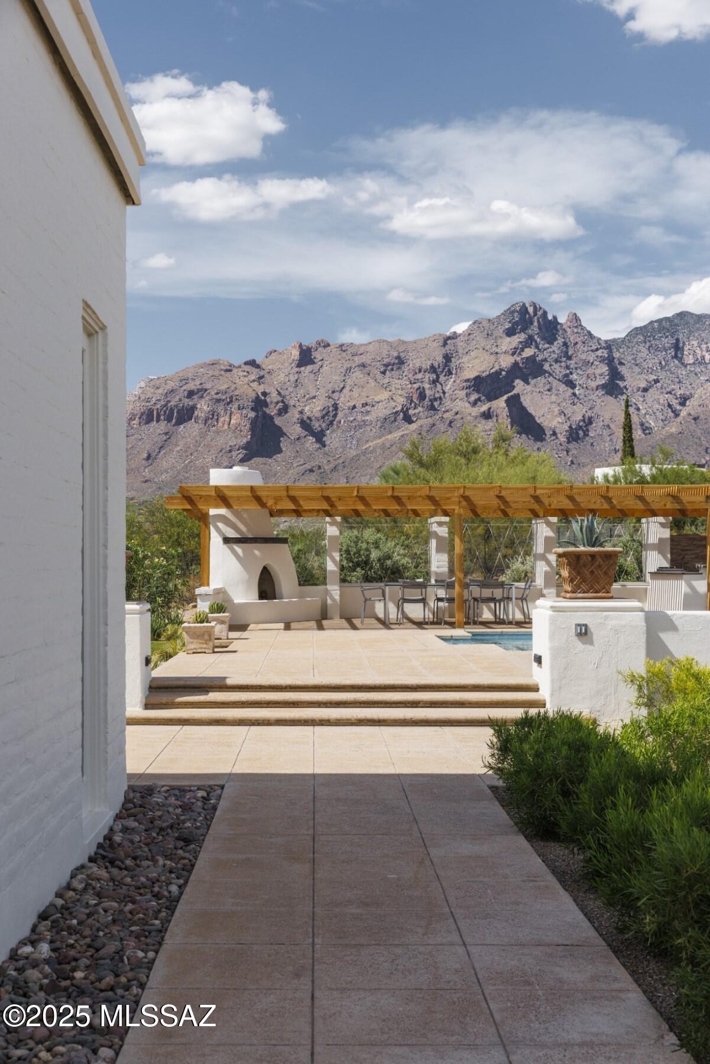
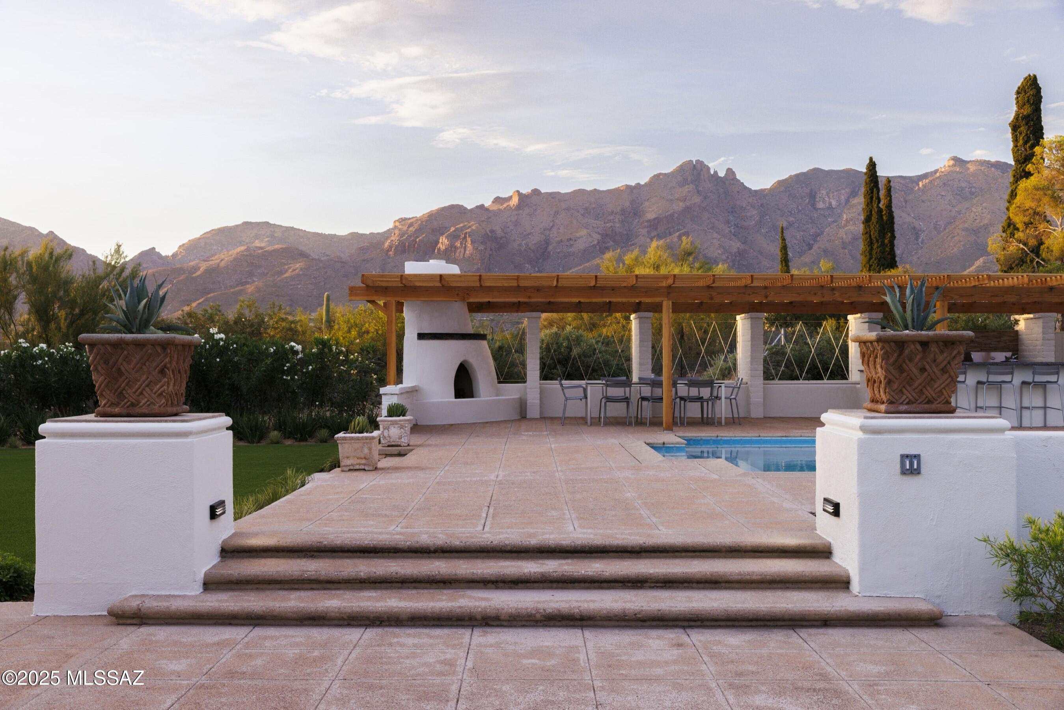
The property boasts a huge, flat backyard that has been recently and beautifully redesigned, perfect for hosting large gatherings and offering a spectacular setting for outdoor entertainment. There is gorgeous pool and a newly built wooden pergola that houses a dining area and full outdoor kitchen, ideal for year-round enjoyment and entertainment. These features make the property not only a place for relaxation but also a perfect venue for memorable gatherings.
This home was originally built in 1959 for John Chiappetta, the founder of the former Bank of Tucson, marking its importance in the local architectural and social history. Frances Davison Cheney, known for her impeccable style and entertaining, once owned this home and chose George Stacey, a celebrated interior designer, to enhance its interiors. His influence adds an additional layer of sophistication and historical value to the property.
Recent updates include new whole-home Generac back-up generators and a state-of-the-art HVAC system, ensuring modern comforts such as a comprehensive water softener system.
Improvements:
Kitchen - demo'd bathroom in kitchen
Demo'd 2nd kitchen along the hallway
Moved the island over and centered it to room
Partitioned off pantry and laundry room
New washer dryers
New refrigerator
New beverage refrigerator
Repainted kitchen
Removed black tile backsplash throughout kitchen
New butcher block countertops on island, in laundry room and pantry
Regrouted floor tiles in kitchen
Dining room - just repainted
Living room - removed moldings,
removed window treatments and wooden covers over windows,
repainted
closed up the entrance to the office/media room
Office - re-opened original door to center entryway of house
Repainted
Bedroom hallway
Regrouted tiles in hallway
Master bedroom
Repainted
Filled in pony wall to make separate office/sitting room area
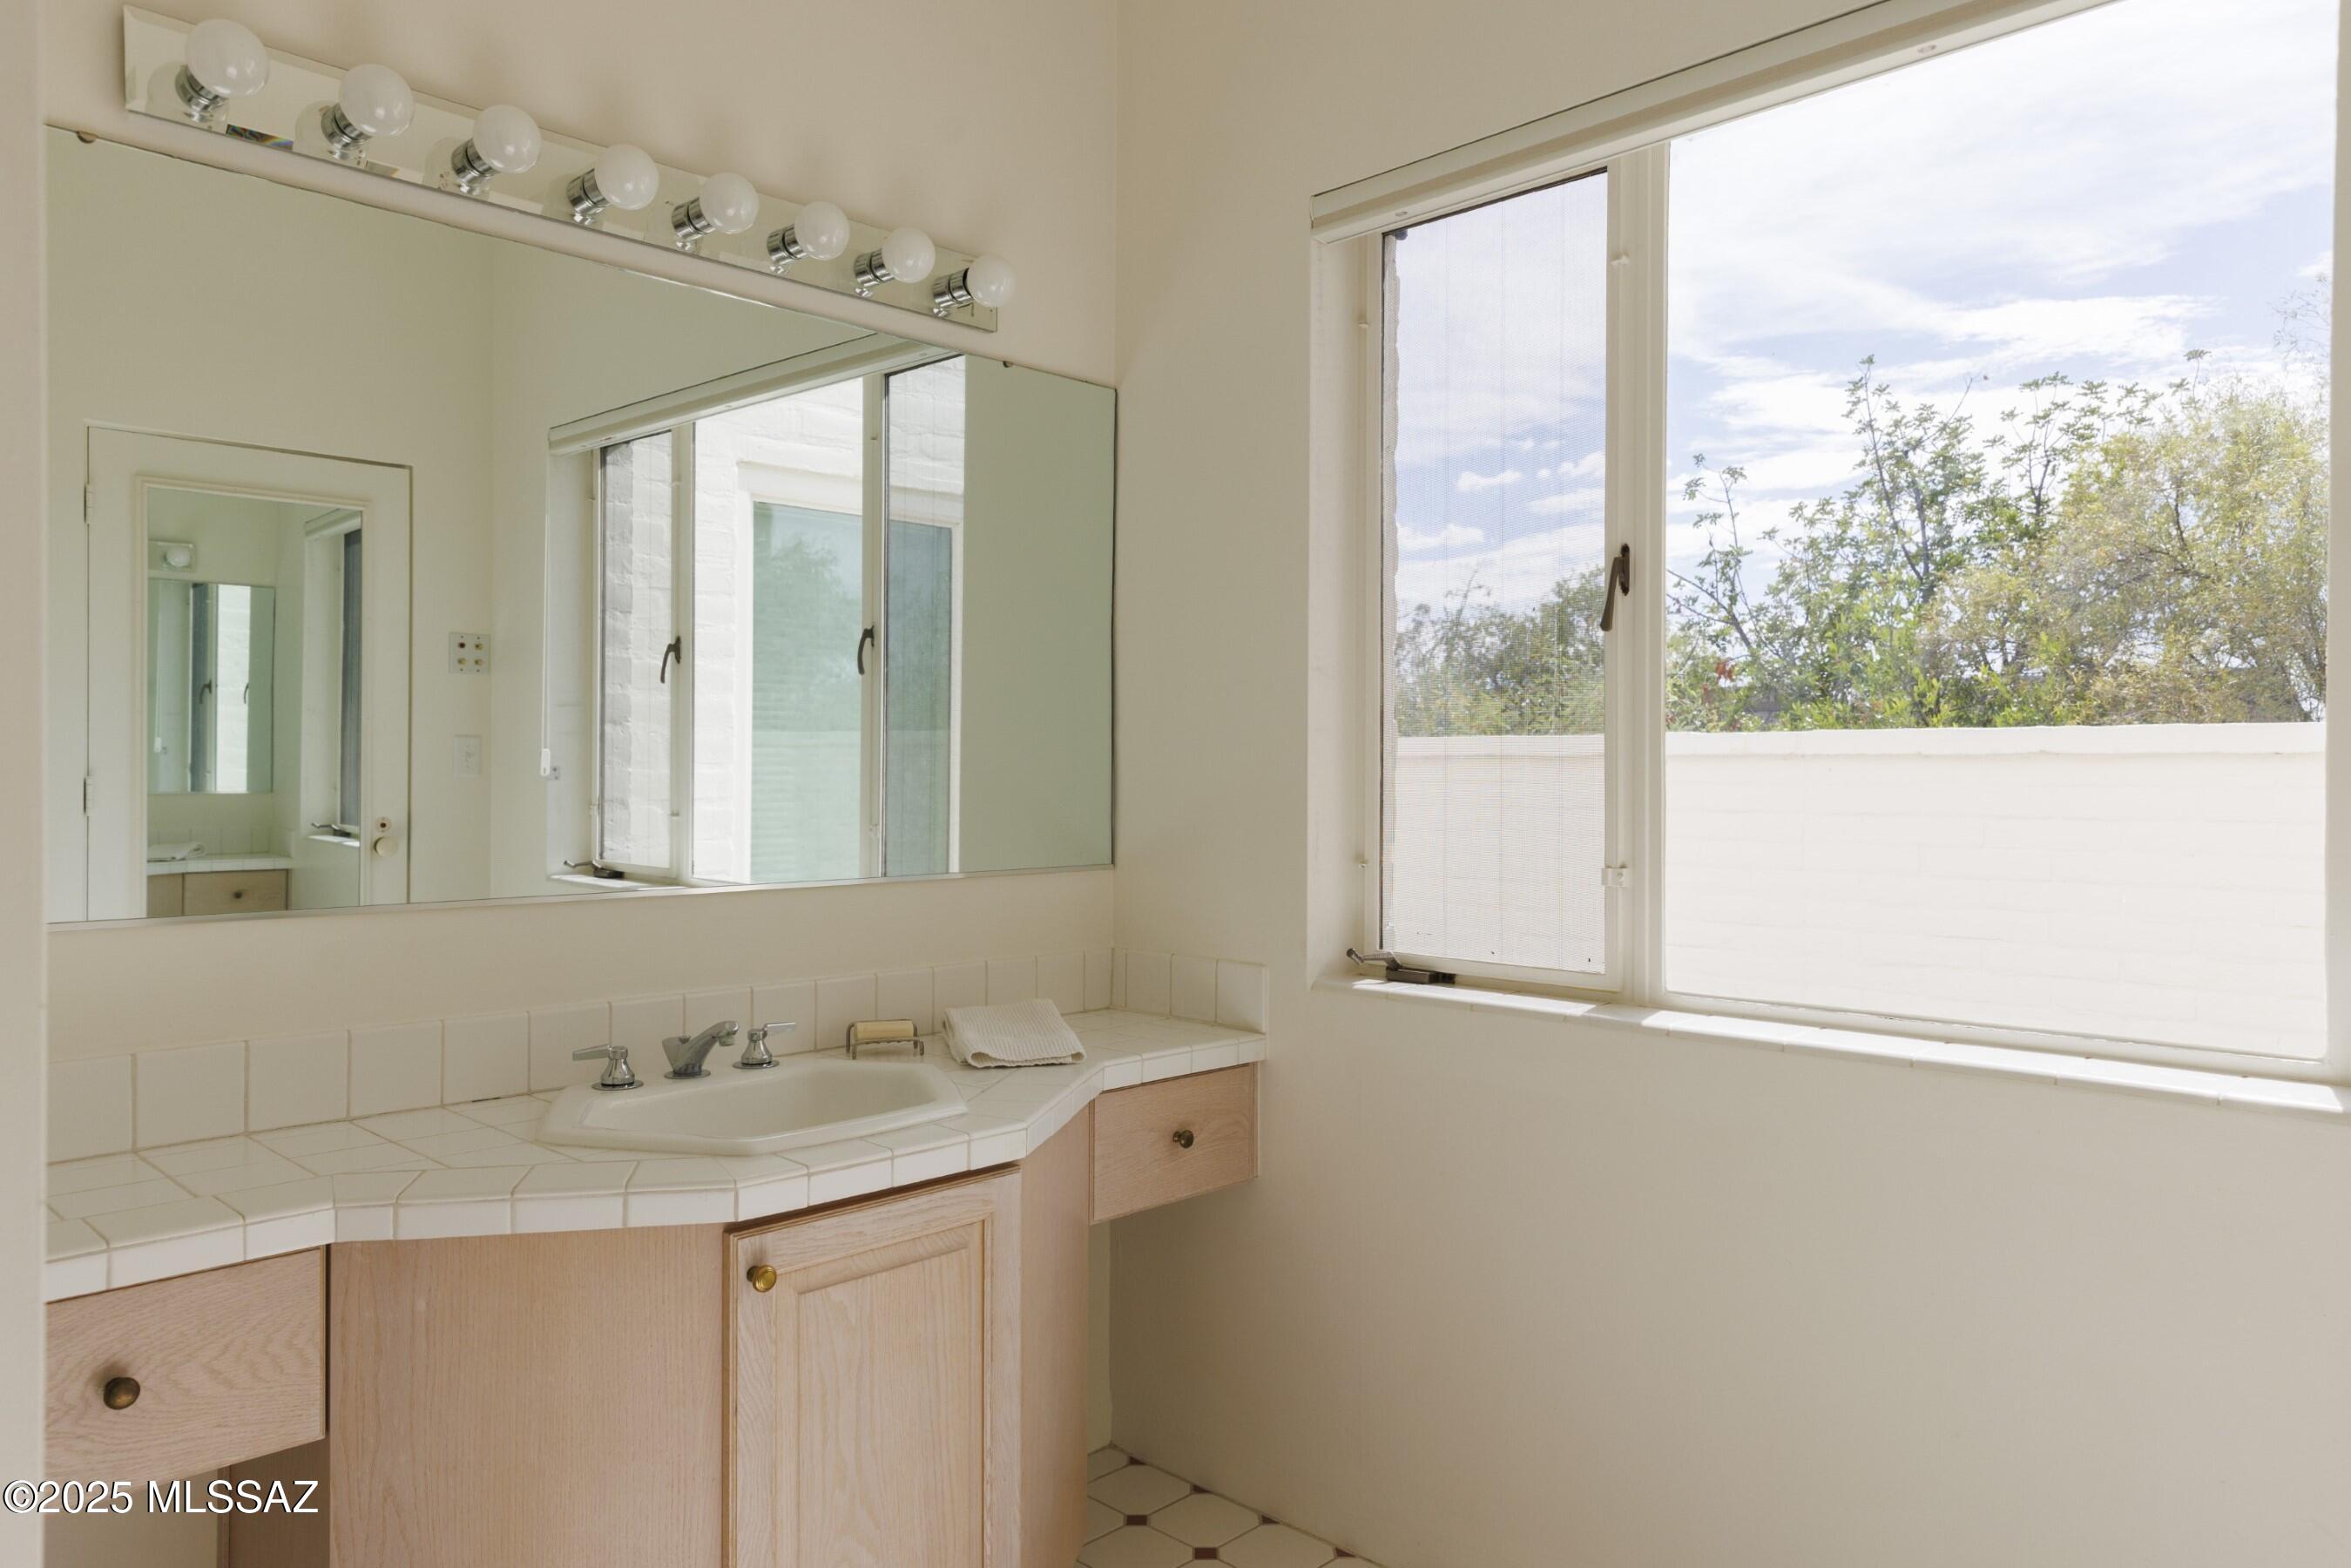
New lighting over mirrors
Entire house interior and exterior repainted
Brand new giant HVAC systems for main house and guest house
New HVAC ductwork
2 giant back up generators for main house and guest house
Tankless hot water heaters main house and guest house
New lighting throughout house
New window treatments throughout house
New roof on guest house
Landscaping
Completely new interior courtyard
New pergola over outdoor kitchen and dining area
Completely redesigned backyards and side yards
Completely new motor court landscaping
New pool equipment
New irrigation system (separated from main house water)
Removed all nonfunctioning fountains from property (three)
Removed patio overhang roof
Fenced entire property with snake proofing
Other things to main house
Main house water softener system - whole house
New insinkerators
New alarm system
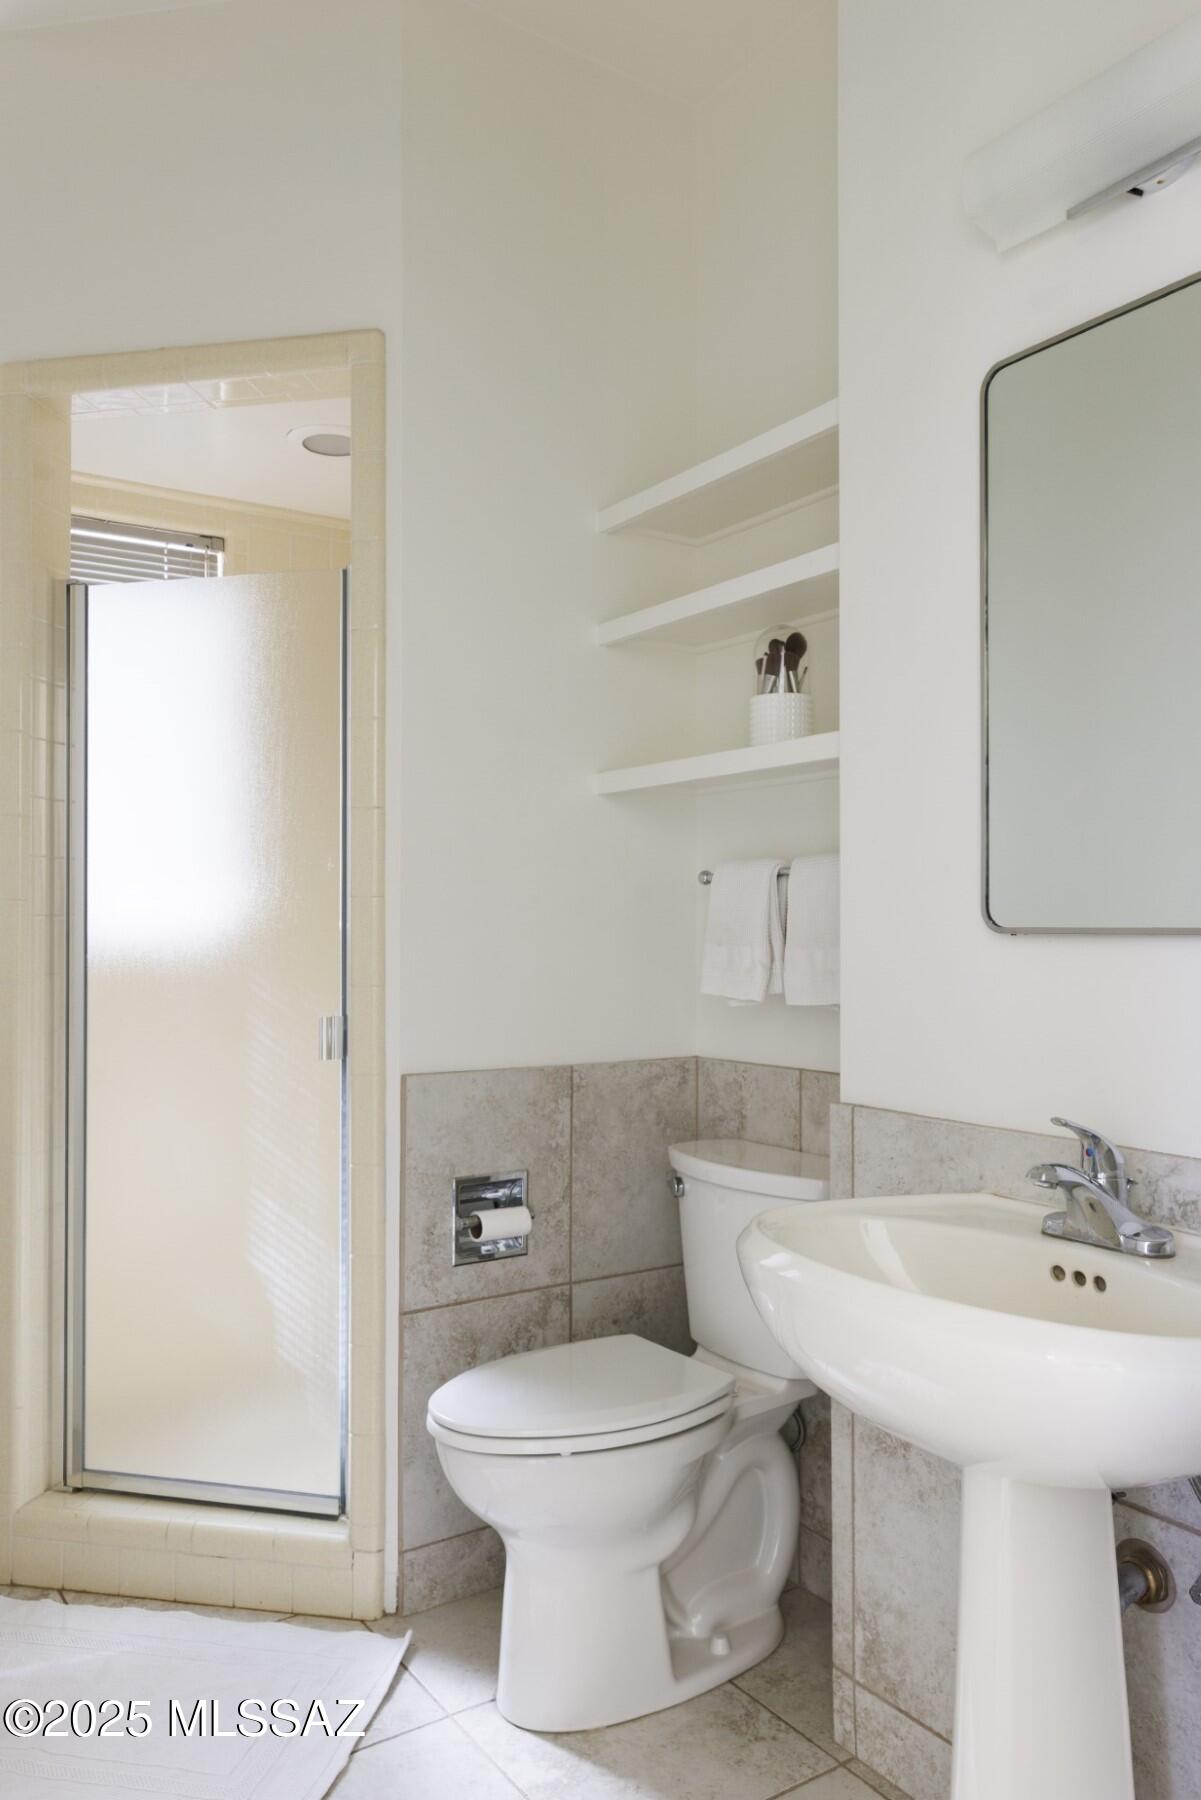
New toilets in all bathrooms