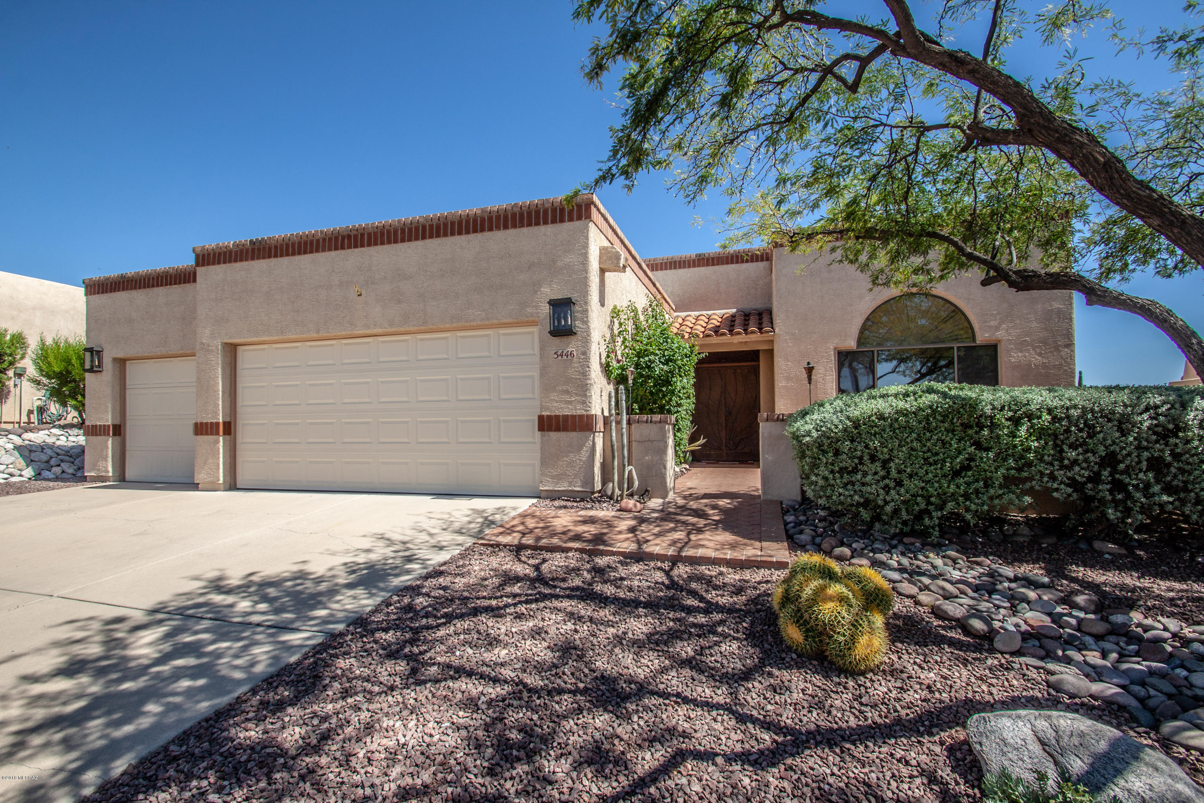
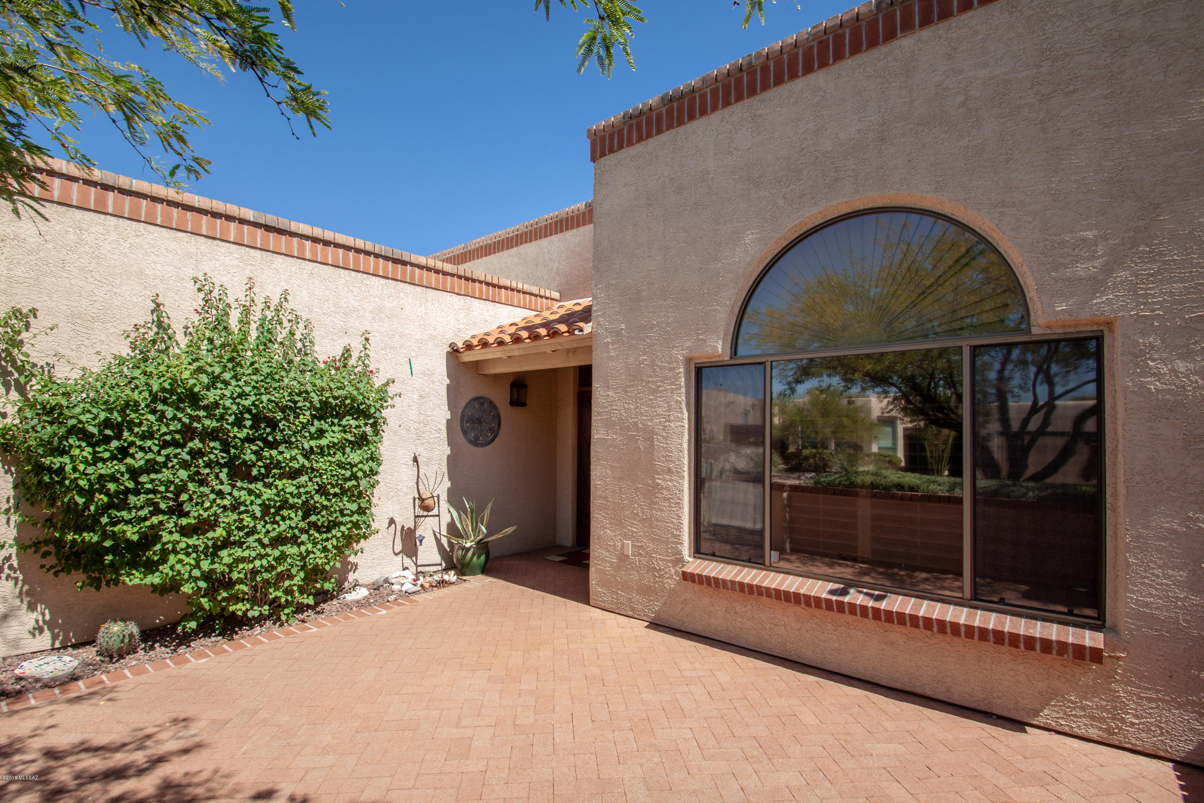
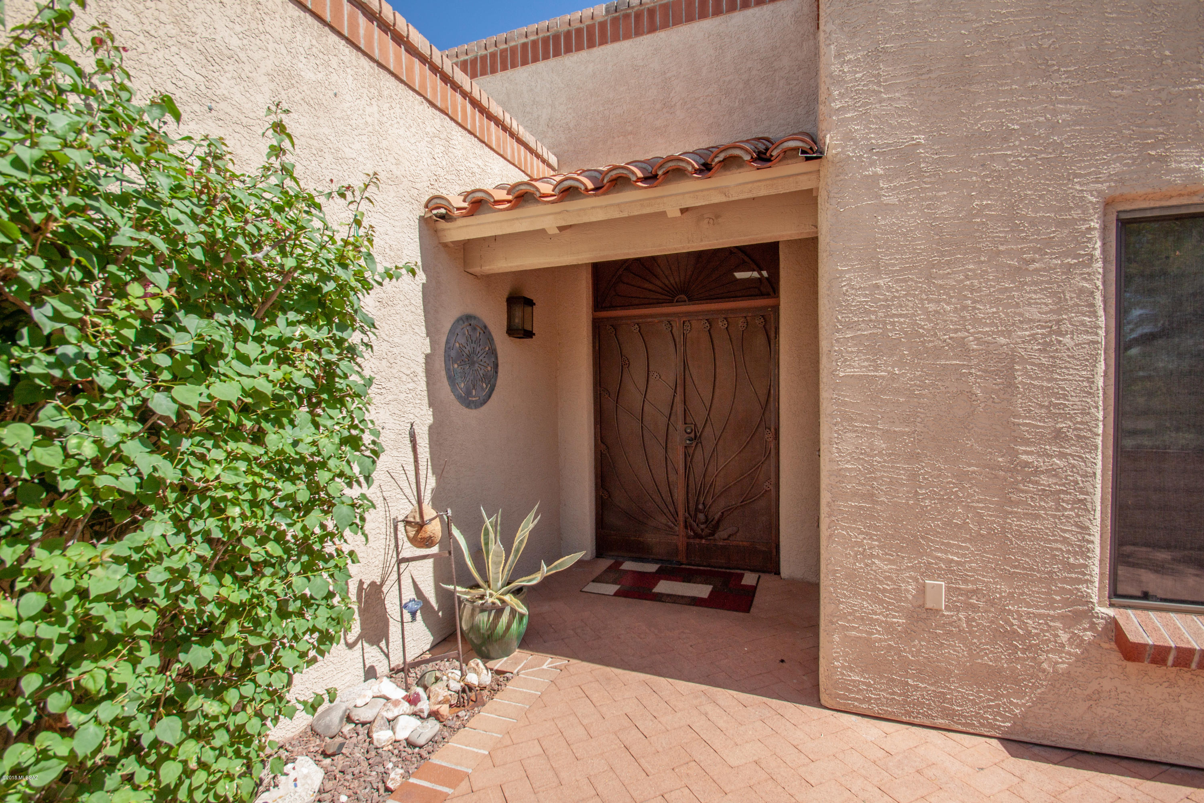
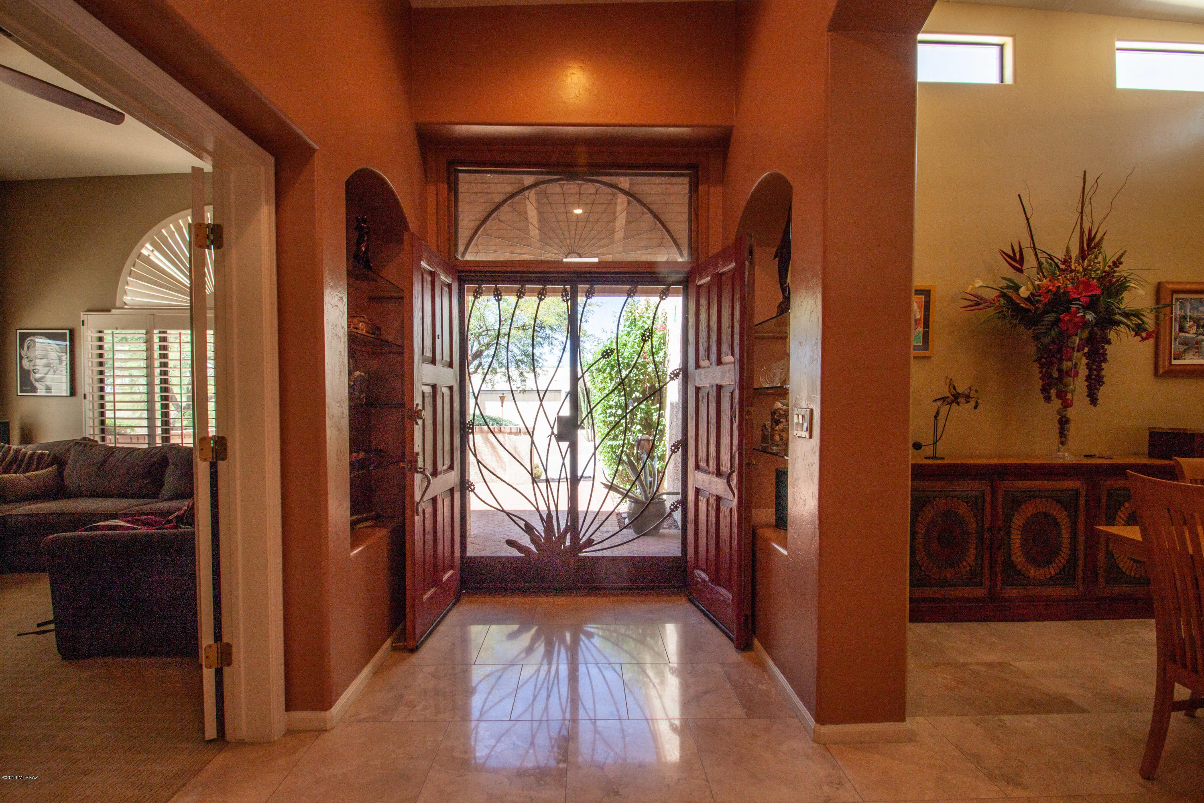
5446 N Highpoint Court
VIEW PHOTOS
$494,000

5446 N Highpoint Court

4 Beds 3 Baths 2,543 Sq.Ft. 9,148 Sq.Ft.

Description

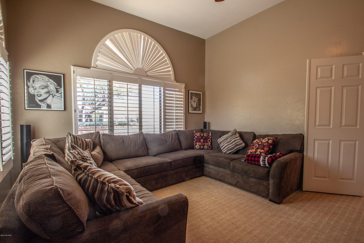
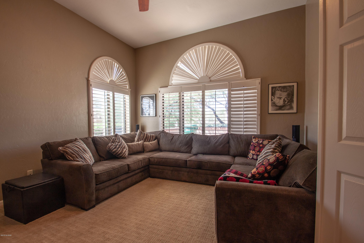
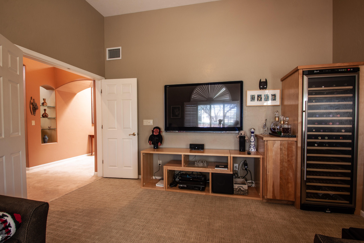
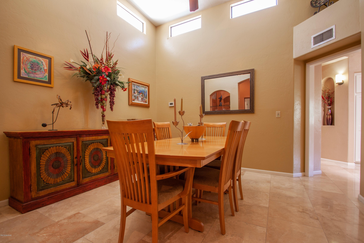
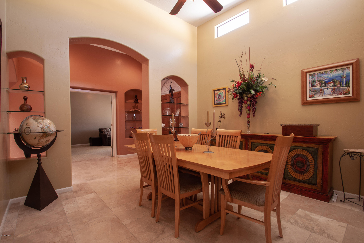
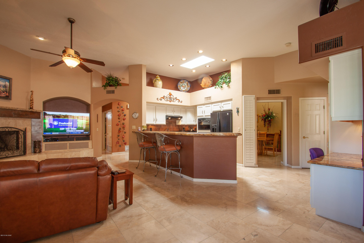
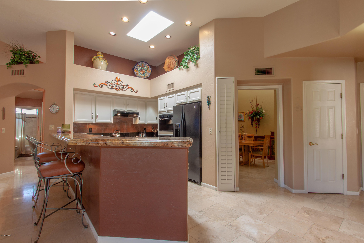
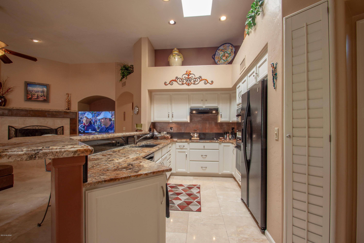
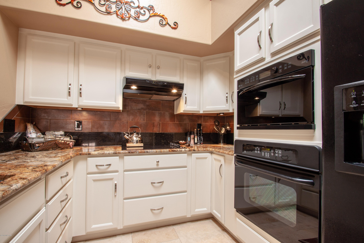
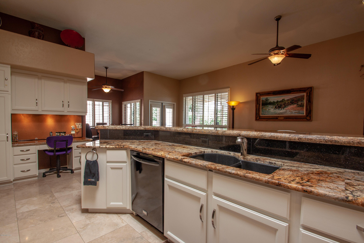
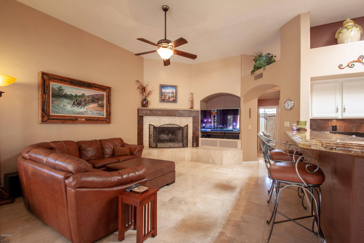
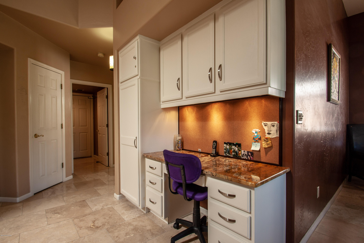
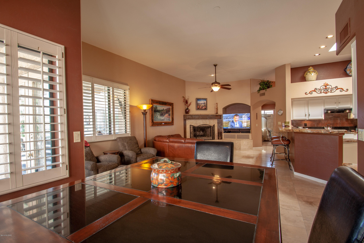
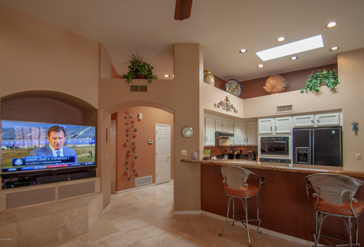
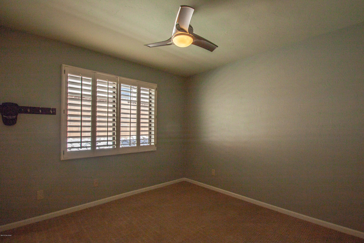
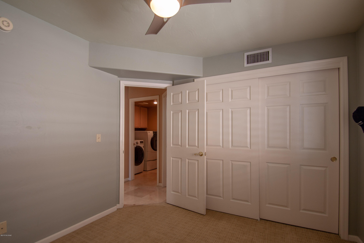
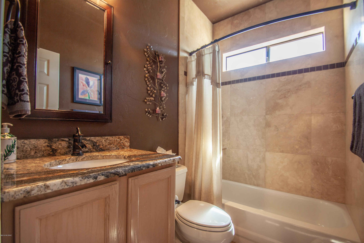
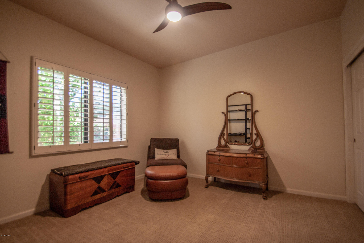
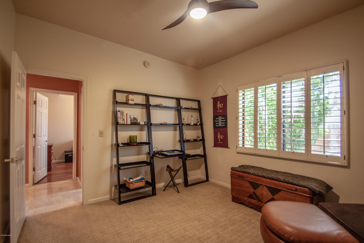
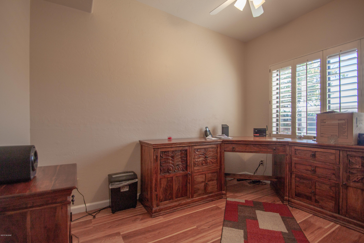
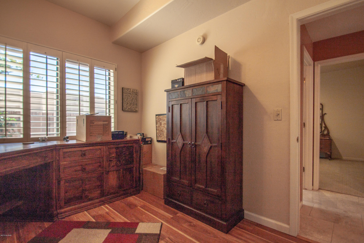
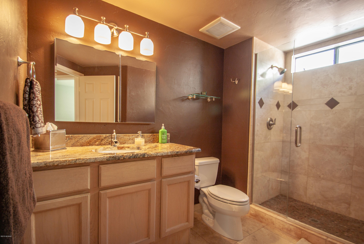
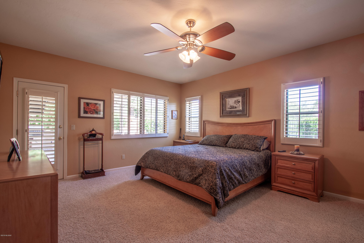
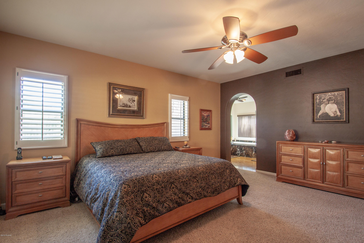
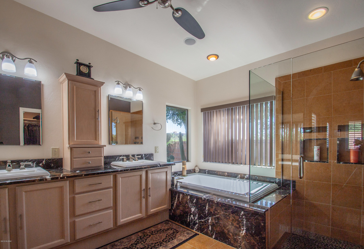
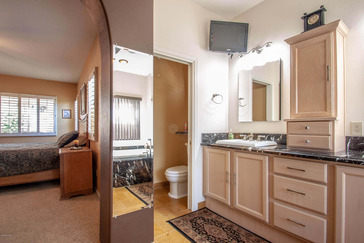
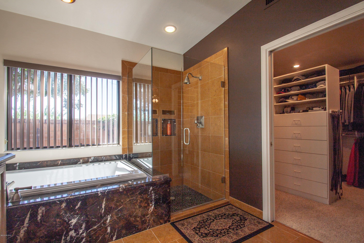
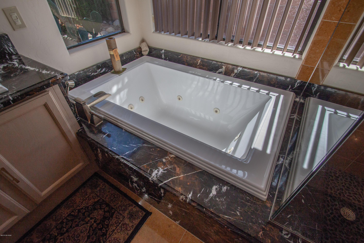
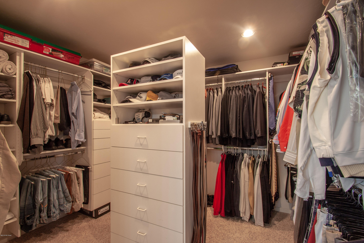
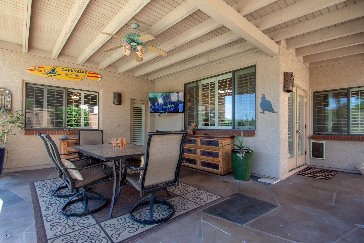
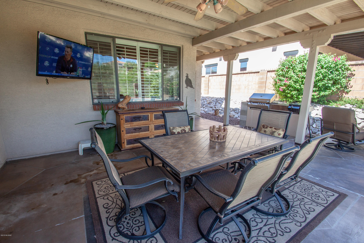
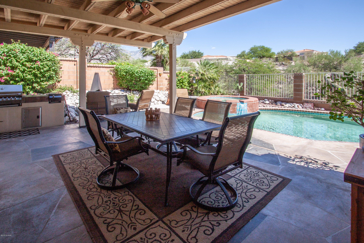
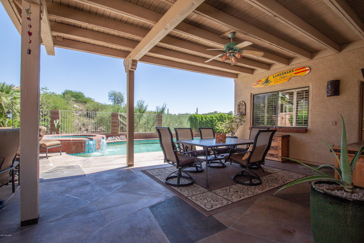
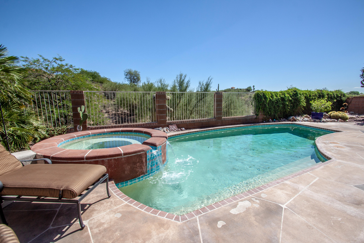
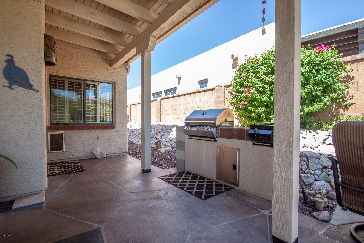
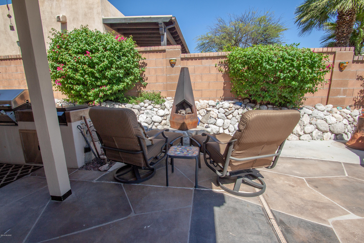
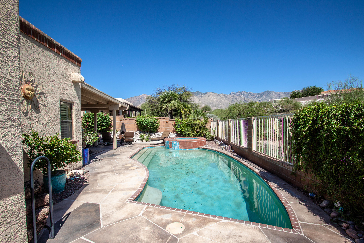
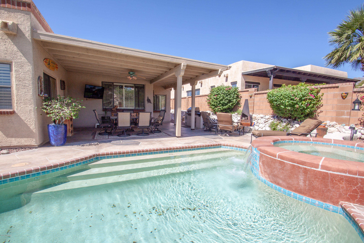
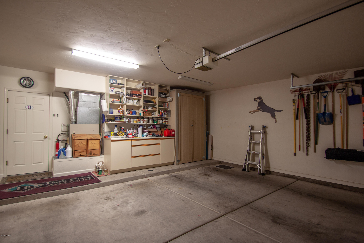
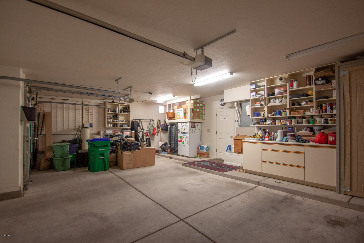
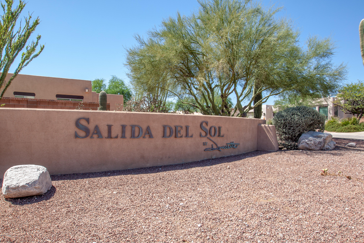
Beautiful property in the desirable Promontory and Salida del Sol Community. Walking distance to shopping and restaurants at Swan/Sunrise. Close to District 16 schools, hiking in Sabino Canyon, and golf resorts. Fantastic master bedroom with large bathroom, custom marble vanities, spa style tub, and walk in closet. Custom touches throughout. Five TV's, wine cooler in family room, and floor safe in the garage included. Furniture negotiable with a bill of sale. Eight ceiling fans, attic storage space, and plantation shutters throughout the house. Covered patio, heated pool and spa, and outdoor BBQ grill make this the perfect backyard to enjoy Tucson living. Come view before its gone!

Share Property

Location

5446 N Highpoint Court, Tucson, AZ 85718

Status

Sold

Property Amenities

Interior
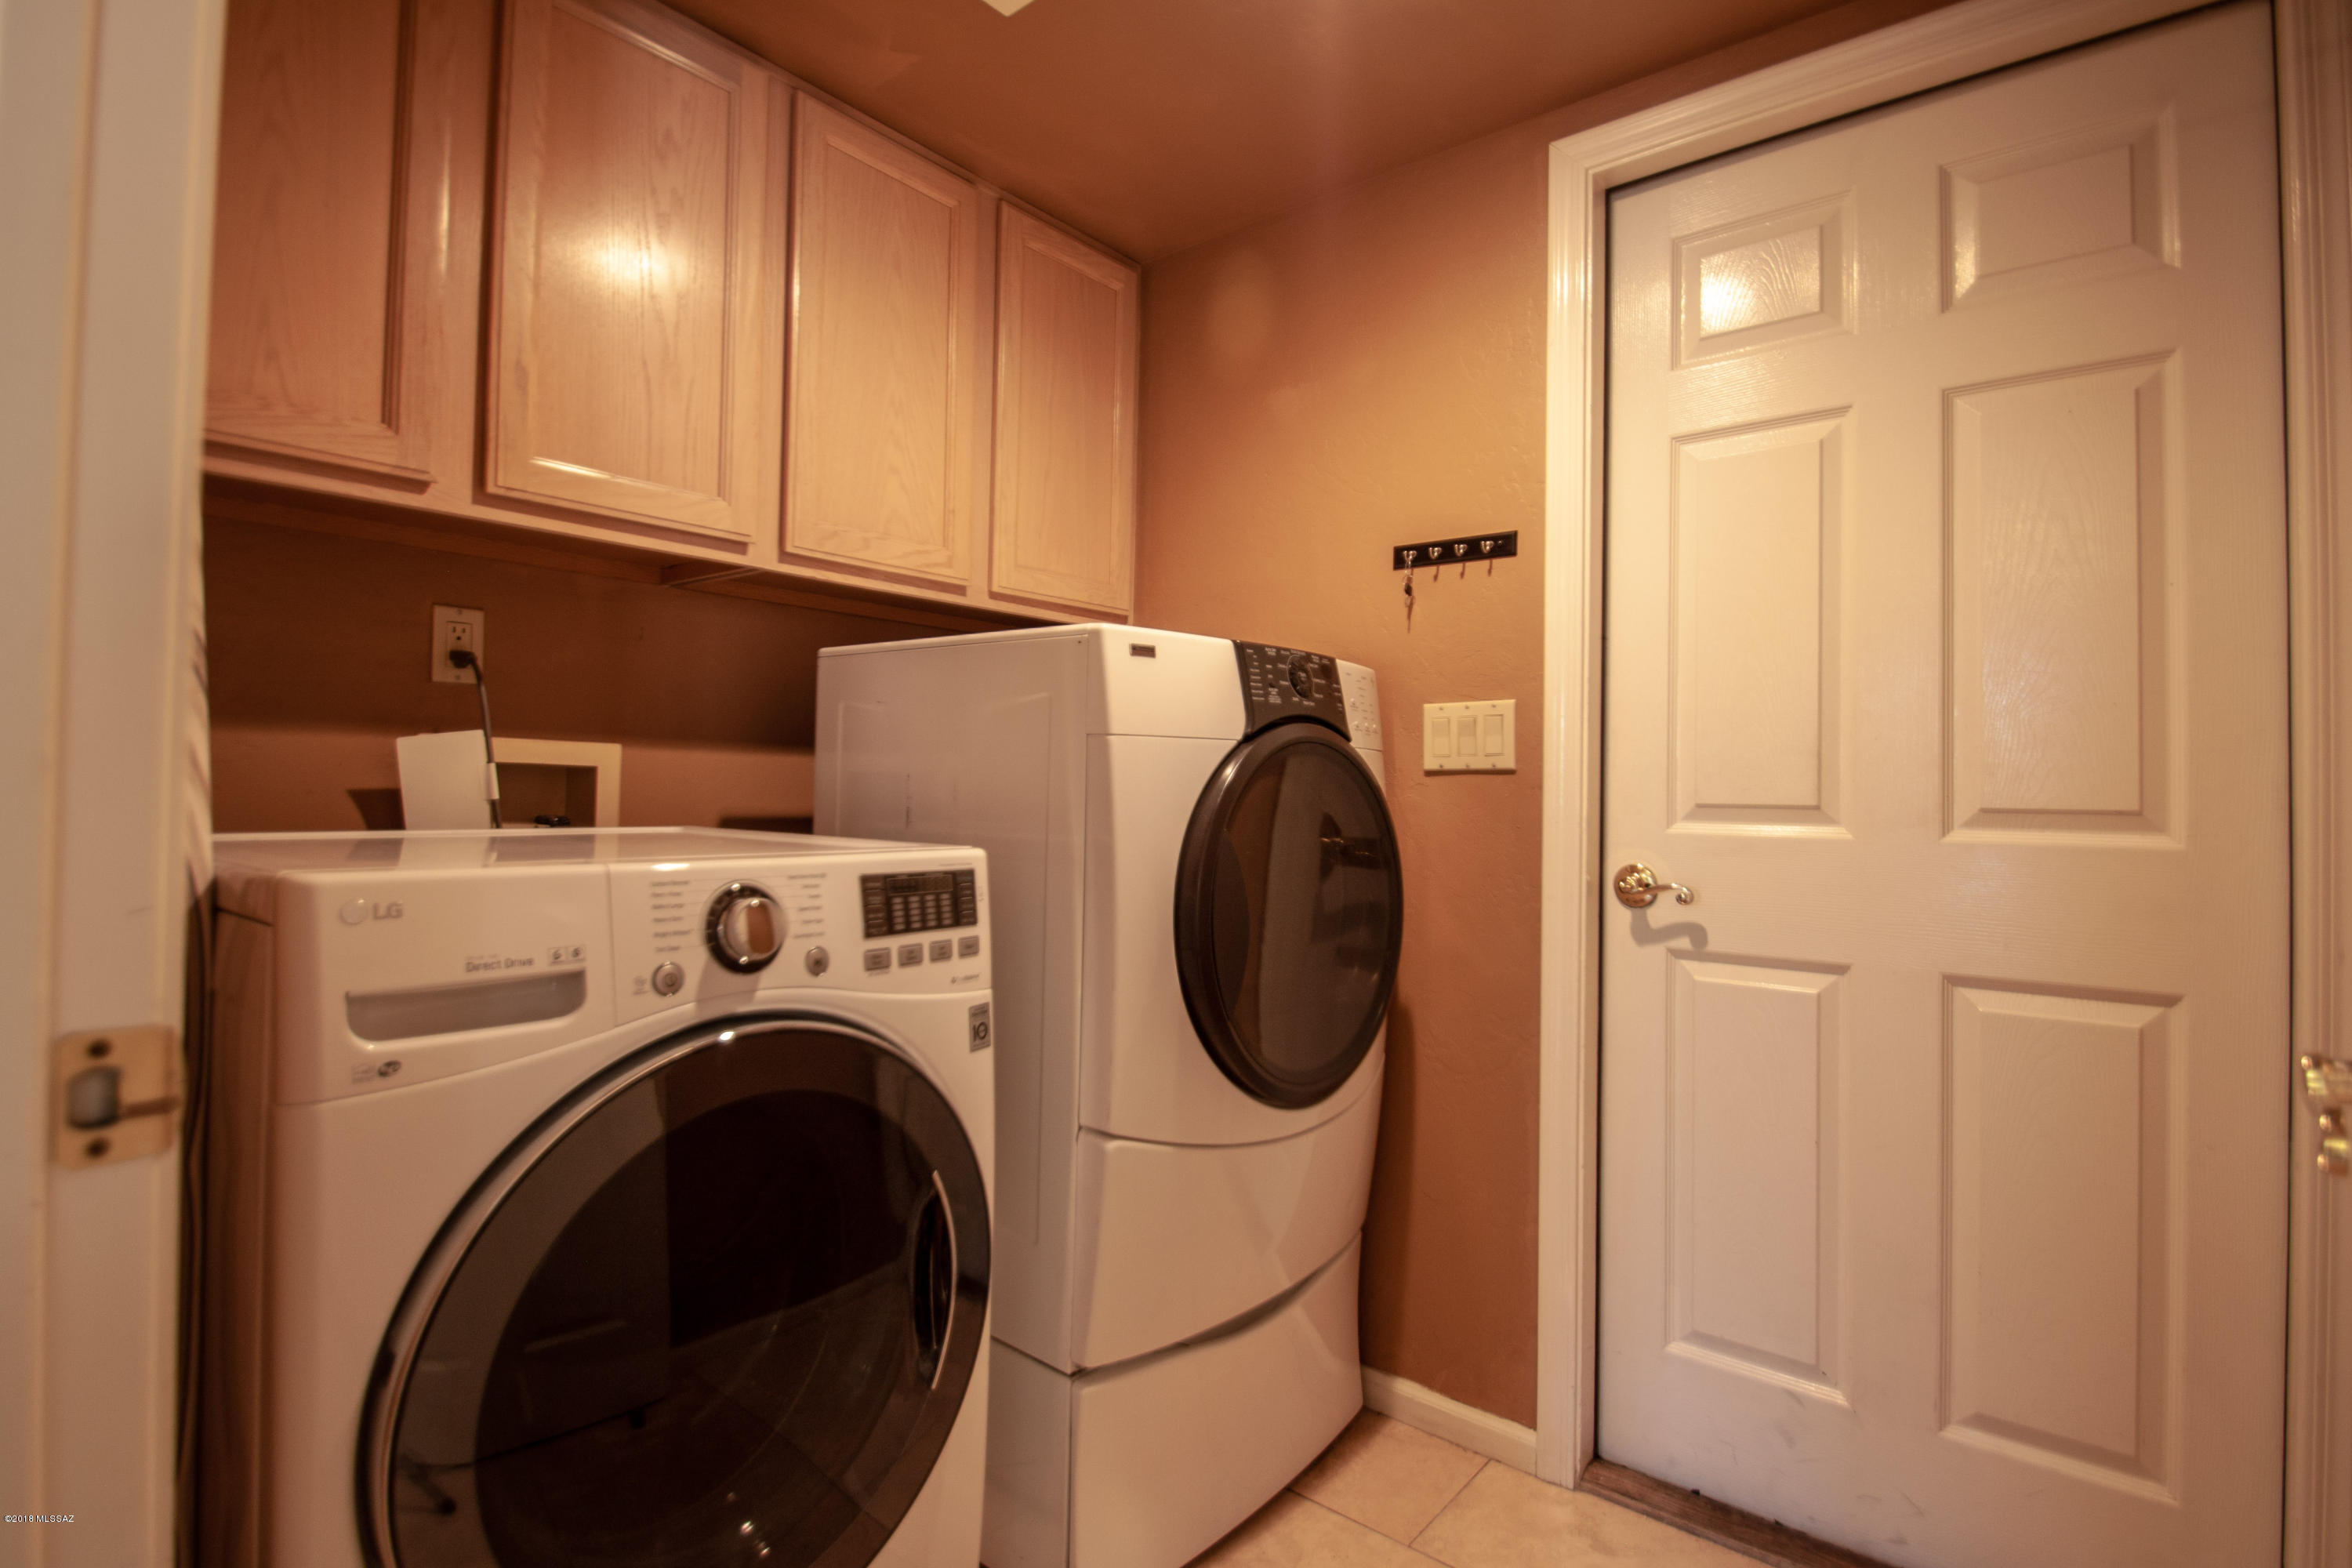
Laundry room Laundry Room
Fireplace Gas, Family Room
Appliances Desk, Dishwasher, Double Sink, Electric Range, Freezer, Garbage Disposal
Flooring Carpet, Ceramic Tile
Total Bedrooms: 4
Full Bathrooms: 3
Other Interior Features Ceiling Fan(s), Split Bedroom Plan, Breakfast Bar, Breakfast Nook, Formal Dining Room, Family Room, Living Room
Area & Lot
Lot Area 9,148 Sq.Ft.
Living area 2,543 Sq.Ft.
MLS® ID 21826470
Year Built 1994
School District Catalina Foothills
High School Catalina Fthls
Middle School Esperero Canyon
Elementary School Ventana Vista
View Description Mountains
Architecture Styles Contemporary, Territorial
Type Residential
Status Sold
Exterior
Stories 1
Air conditioning Zoned
Heat type Forced Air, Natural Gas
Disability Features None
Water Source City
Garage Space 3.0
Security Features Smoke Detector(s)
Sewer Connected
Other Exterior Features BBQ, BBQ-Built-In
Parking Attached Garage Cabinets, Electric Door Opener
Lot Features Subdivided
Roof Built-Up - Reflect
Finance
Sales Price $494,000
HOA Fees $63 quarterly
Real Estate Tax $4,210 yearly

Catalina Foothills

Work With Ceci

Partner with Ceci Maus and experience the difference of working with a dedicated Tucson real estate professional. From the first consultation to closing day, Ceci takes the time to understand your goals, answer your questions, and guide you through every step of the process. With local expertise, market insight, and a client-first approach, she ensures that your journey—whether buying or selling—is smooth, stress-free, and successful.



