5435 Perth Court
5435 Perth Court
5435 Perth Court
5435 Perth Court
5435 Perth Court
5435 Perth Court
5435 Perth Court
5435 Perth Court
5435 Perth Court
5435 Perth Court
5435 Perth Court
5435 Perth Court
5435 Perth Court
5435 Perth Court
5435 Perth Court
5435 Perth Court
5435 Perth Court
5435 Perth Court
5435 Perth Court
5435 Perth Court
VIEW PHOTOS
$516,000

5435 Perth Court

5 Beds 3 Baths 2,732 Sq.Ft. 5,070 Sq.Ft.

Description

WELCOME TO REDUCED PRICE 5435 PERTH COURT HOME! $534,000.00!
THE SELLER IS HIGHLY MOTIVATED OFFERING CREDIT OF $10,000 TOWARD TO CLOSING COST OR A RATE BUY DOWN.
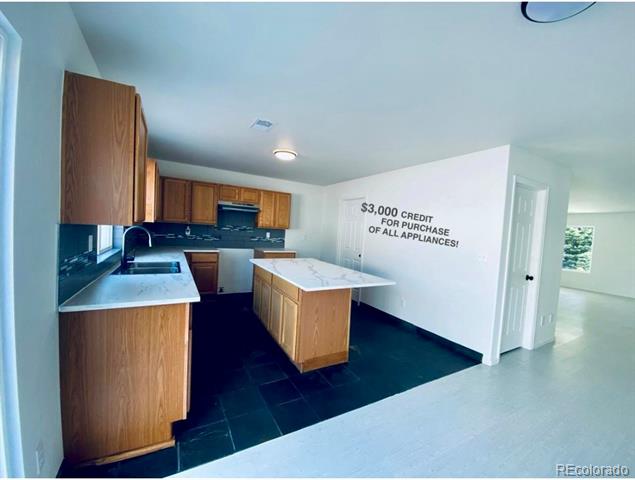
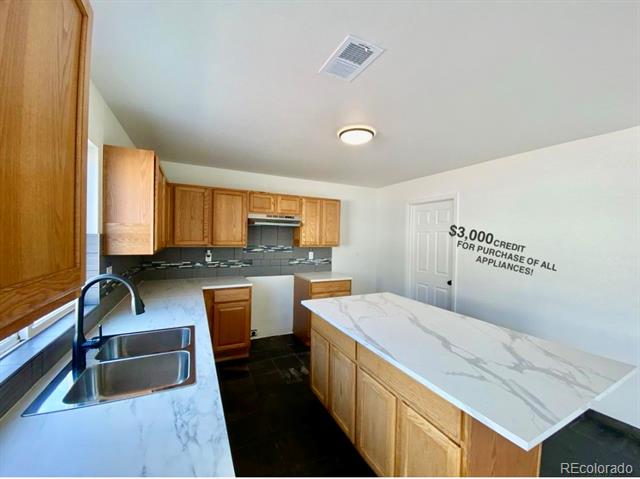
PLUS $3,000 CREDIT TOWARD THE PURCHASE OF ALL THE APPLIANCES.
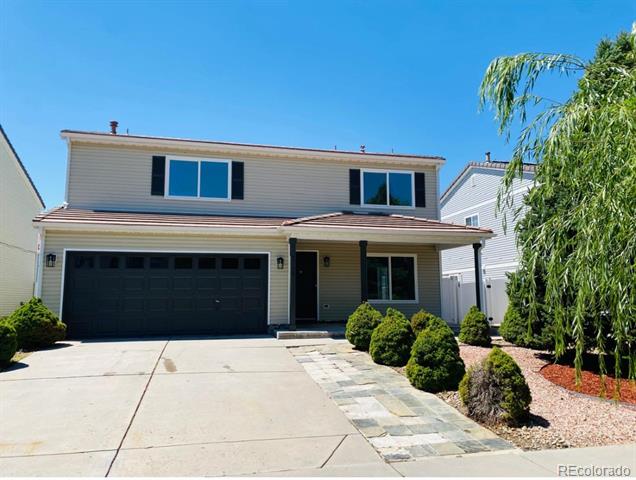
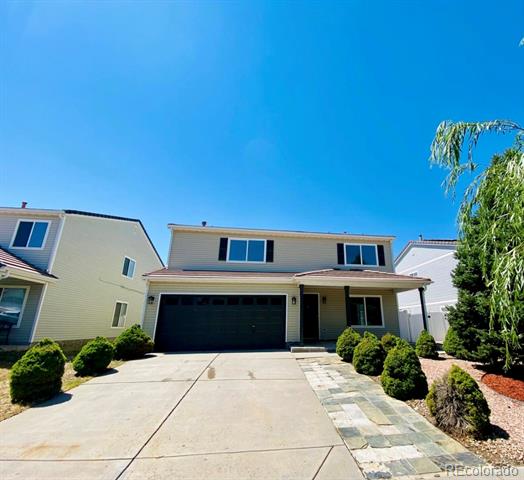
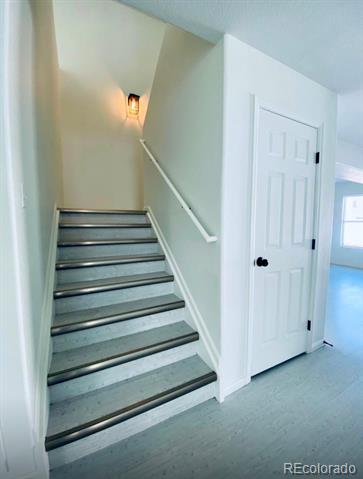
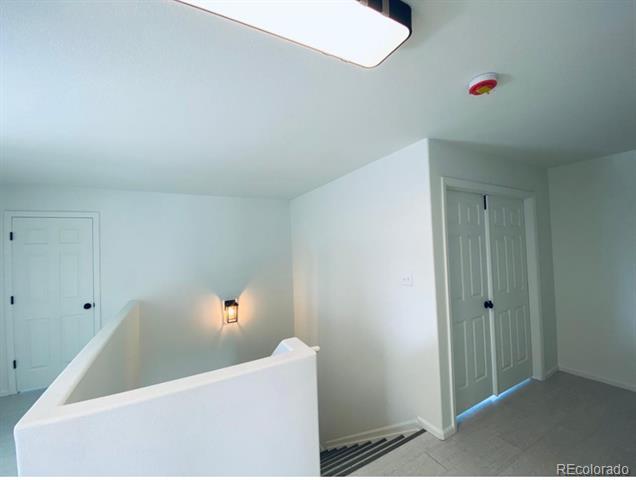
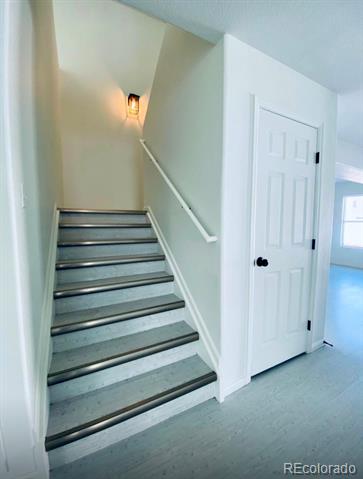
This stunning 5-bedroom, 3-bathroom, 2-car garage home has been completely renovated and is ready for you to move in! The
Property Highlights:
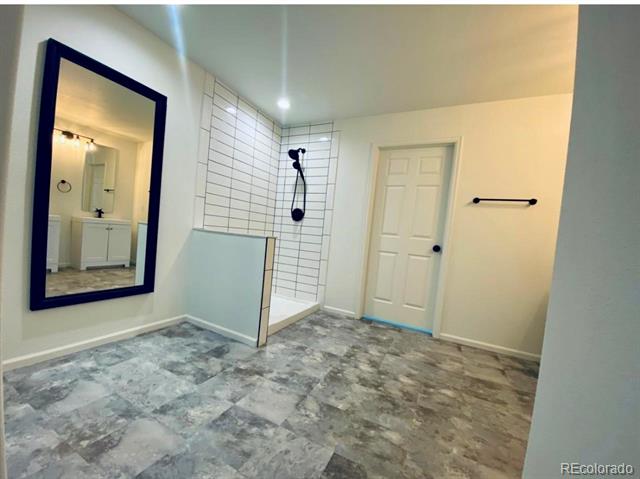
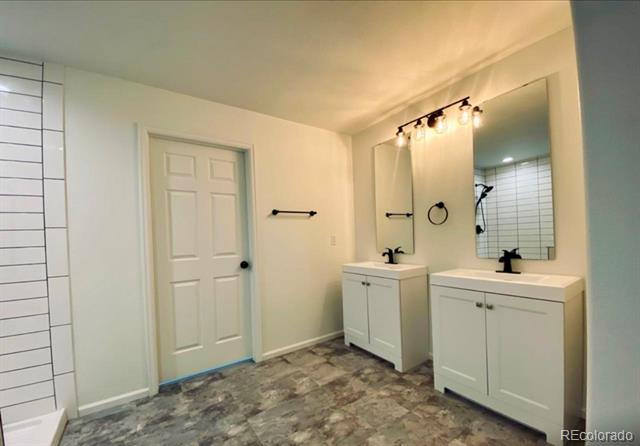
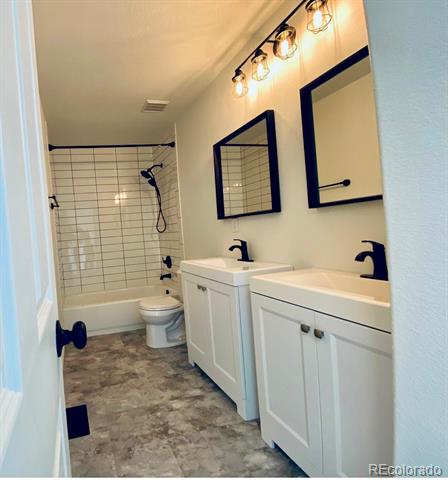
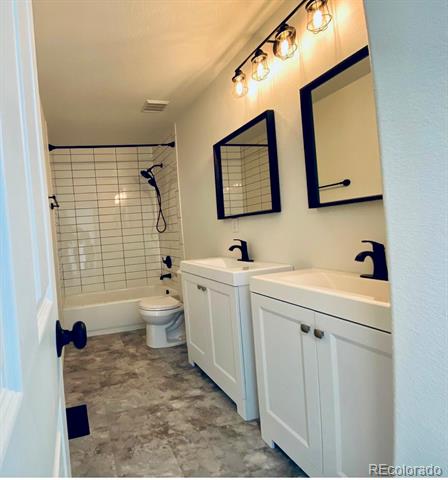
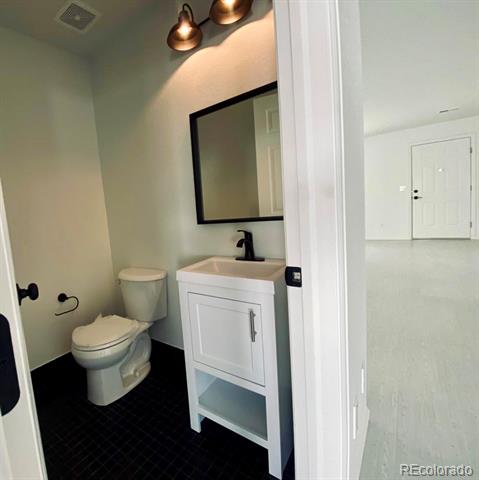
- BRAND NEW BATHROOMS, NEW TOILETS, NEW SINKS, NEW FAUCETS, NEW BATHTUBS AND SHOWER FAUCETS, NEW LED LIGHTS AND NEW FEATURES THROUGHOUT THE HOUSE.
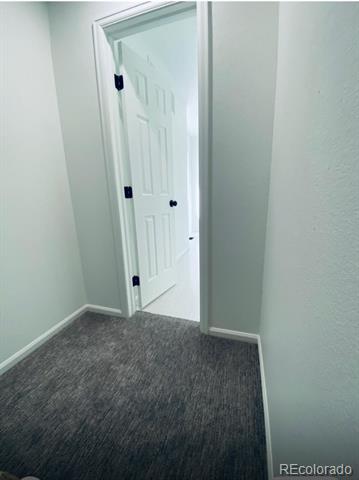
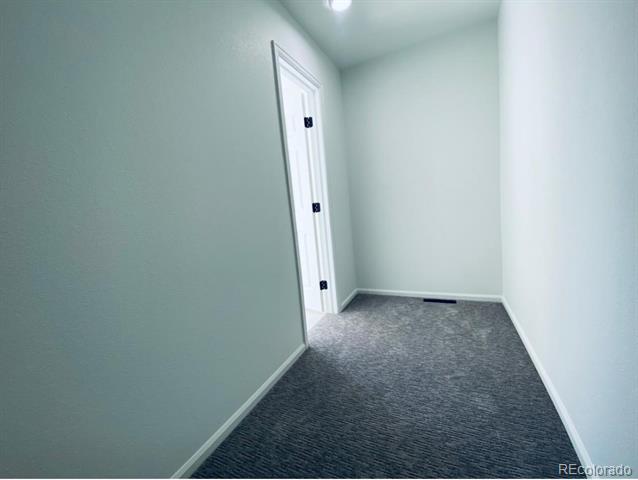
Pantry for ample kitchen storage, NEW Nest thermostat for efficient temperature control, NEW carpet in all walk-in closets.
Large living room, open dining space, and modernized kitchen with ample cabinetry, sleek tile backsplash, and a spacious island
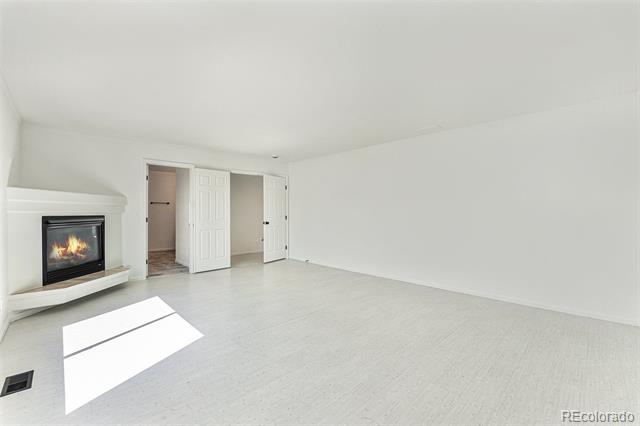
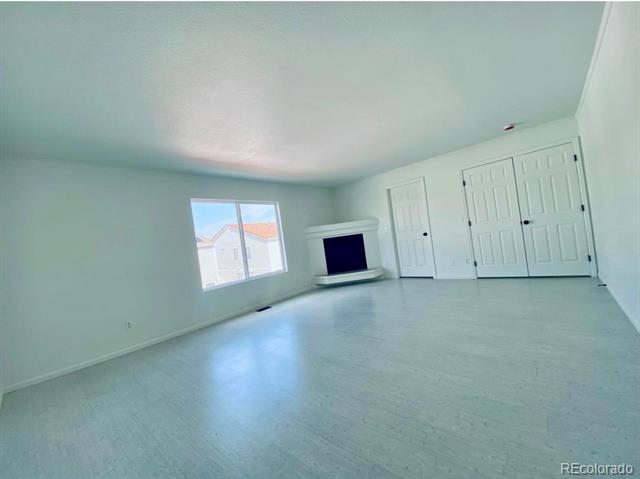
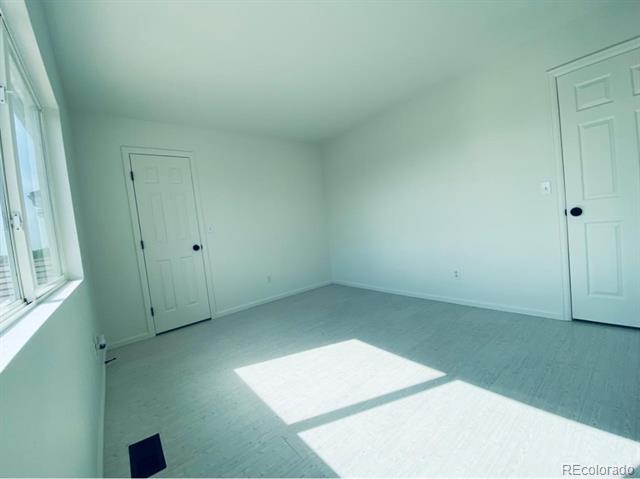
-Primary suite with a cozy fireplace, walk-in shower, dual vanities, and generous closet space, All bedrooms filled with natural light, Providing a warm and inviting atmosphere
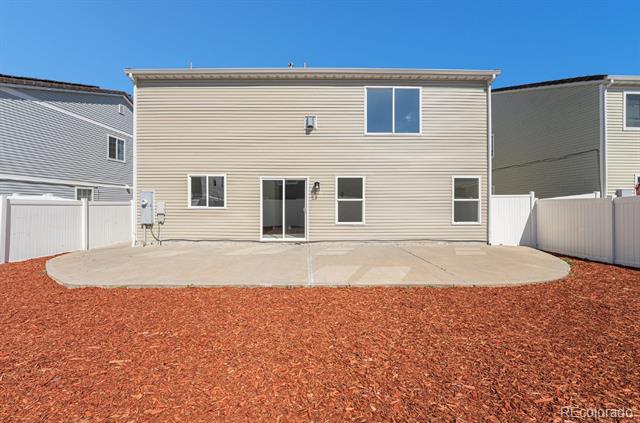
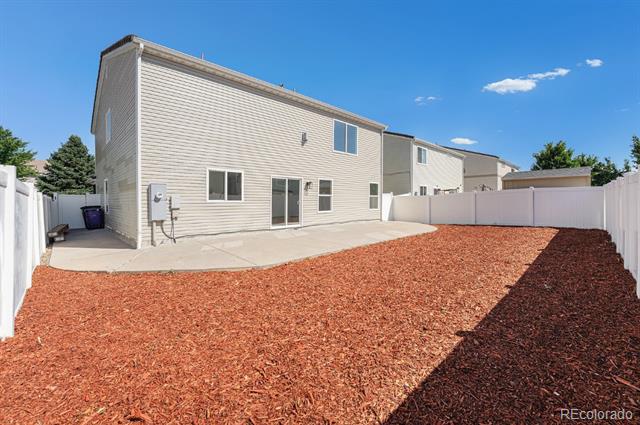
Low-Maintenance Backyard: Fully fenced with a wide concrete patio, perfect for outdoor entertaining or relaxing
-Easy-care landscaping in the front and back, giving you more time to enjoy your home
Prime Location:
GREAT neighborhood close to schools, parks, and shopping, Convenient and comfortable ready for you to move in and
MAKE IT YOUR OWN!
DON'T MISS OUT ON THIS INCREDIBLE OPPORTUNITY!

Share Property

Location

5435 Perth Court, Denver, CO 80249

Status

Sold

Date Sold

September 29, 2025

Property Amenities

Interior
Fireplace Primary Bedroom
Appliances Dishwasher, Disposal, Microwave, Range, Refrigerator
Total Bedrooms: 5
Half Bathrooms: 1
Full Bathrooms: 2
Other Interior Features Kitchen Island, Open Floorplan, Pantry
Area & Lot
Lot Area 5,070 Sq.Ft.
Living area 2,732 Sq.Ft.
MLS® ID 4114864
Year Built 2004
School District Denver 1
High School DSST: Green Valley Ranch
Middle School DSST: Conservatory Green
Elementary School Waller
Architecture Styles Traditional
Type Residential
Status Sold
Exterior
Stories 2
Air conditioning Central Air
Heat type Forced Air
Water Source Public
Garage Space 2.0
Sewer Public Sewer
Other Exterior Features Private Yard
Lot Features Level
Roof Composition
Utilities Cable Available, Electricity Available, Natural Gas Available
Finance
Sales Price $516,000
Real Estate Tax $4,207 yearly

Work With Ceci

Partner with Ceci Maus and experience the difference of working with a dedicated Tucson real estate professional. From the first consultation to closing day, Ceci takes the time to understand your goals, answer your questions, and guide you through every step of the process. With local expertise, market insight, and a client-first approach, she ensures that your journey—whether buying or selling—is smooth, stress-free, and successful.



