5430 Shetland Court
5430 Shetland Court
5430 Shetland Court
5430 Shetland Court
5430 Shetland Court
5430 Shetland Court
5430 Shetland Court
5430 Shetland Court
5430 Shetland Court
5430 Shetland Court
5430 Shetland Court
5430 Shetland Court
5430 Shetland Court
5430 Shetland Court
5430 Shetland Court
5430 Shetland Court
5430 Shetland Court
5430 Shetland Court
5430 Shetland Court
5430 Shetland Court
5430 Shetland Court
5430 Shetland Court
5430 Shetland Court
5430 Shetland Court
5430 Shetland Court
5430 Shetland Court
5430 Shetland Court
5430 Shetland Court
5430 Shetland Court
5430 Shetland Court
5430 Shetland Court
5430 Shetland Court
5430 Shetland Court
VIEW PHOTOS
$785,000

5430 Shetland Court

2 Beds 2 Baths 1,924 Sq.Ft. 6,882 Sq.Ft.

Description

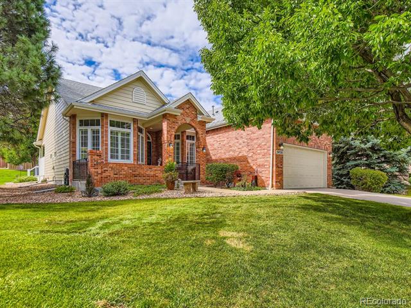
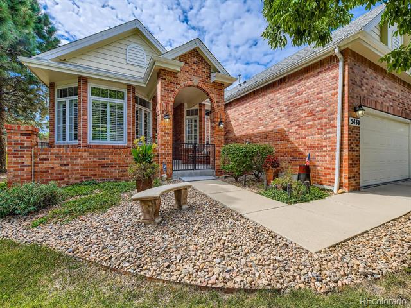
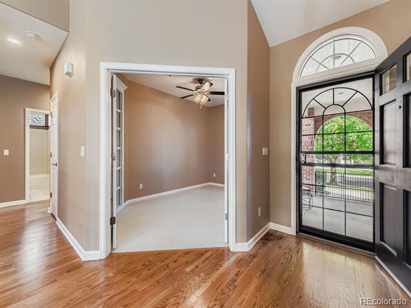
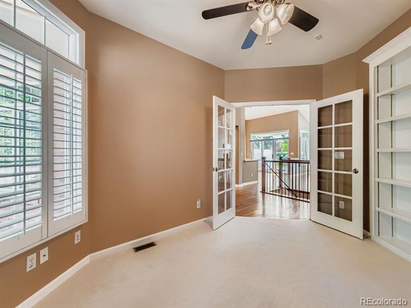
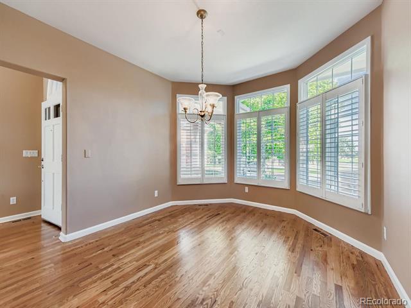
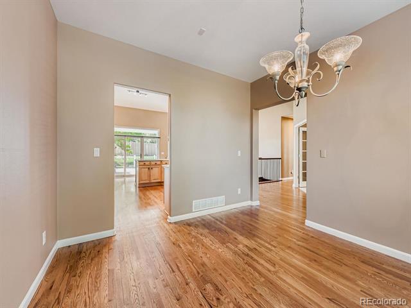
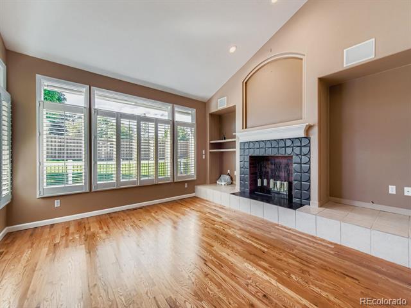
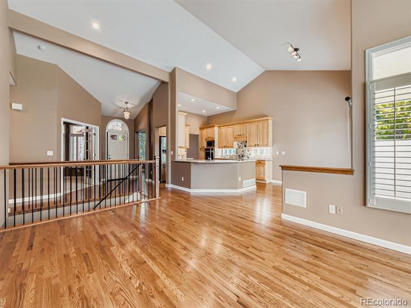
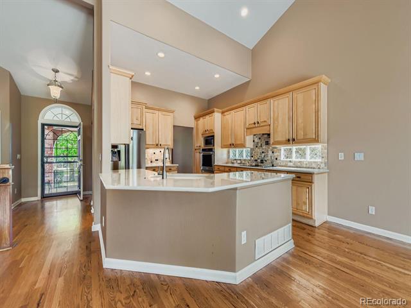
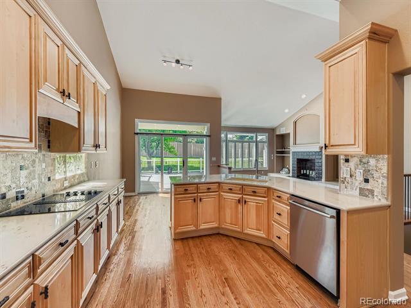
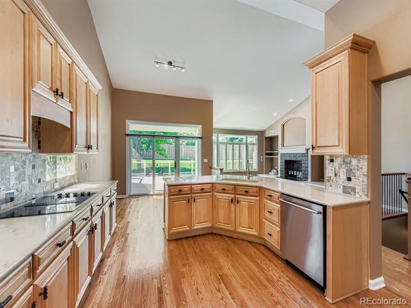
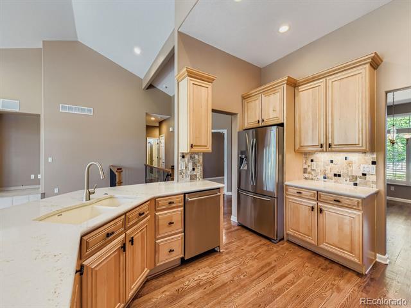
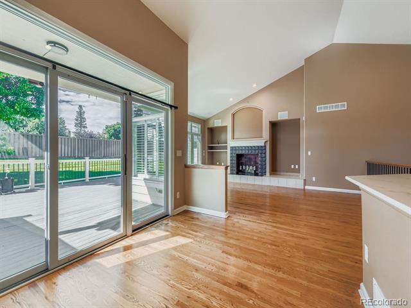
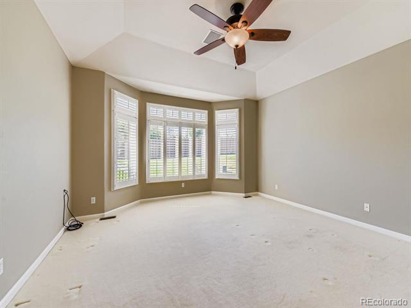
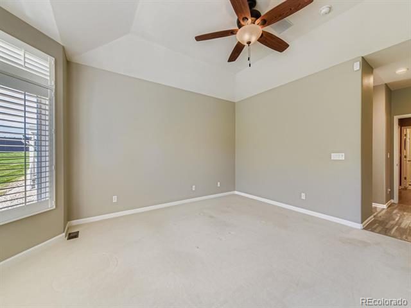
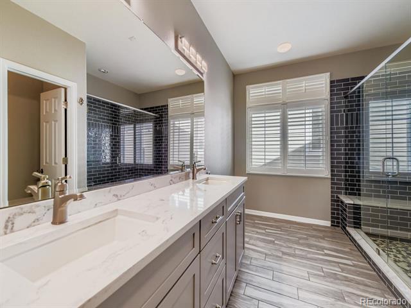
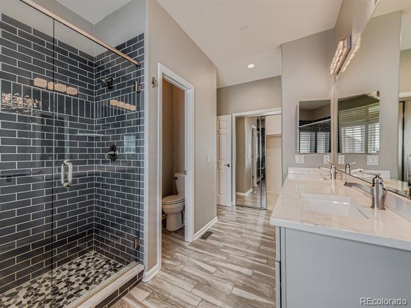
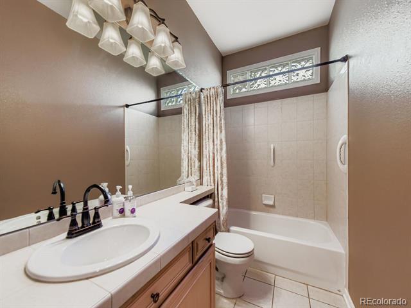
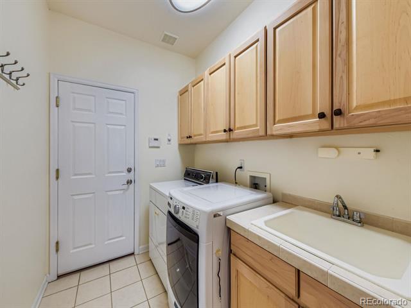
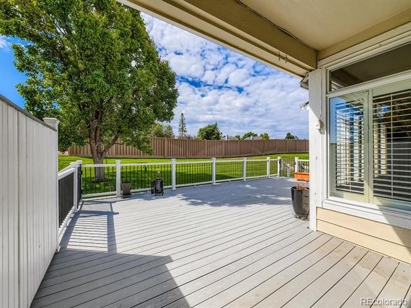
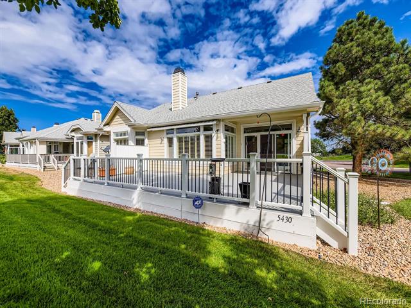
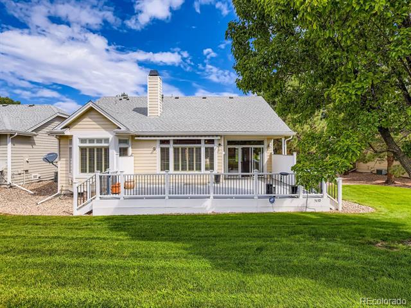
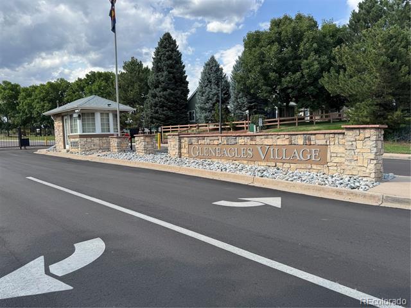
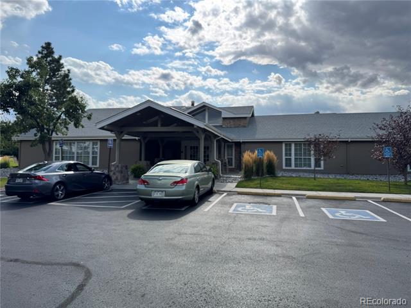
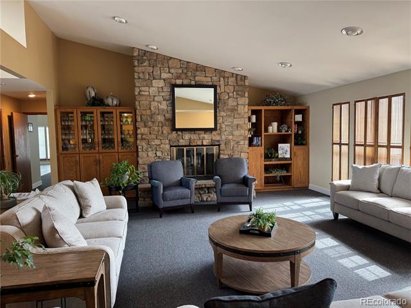
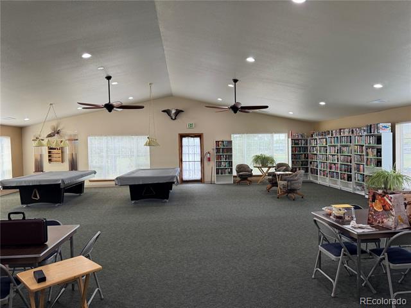
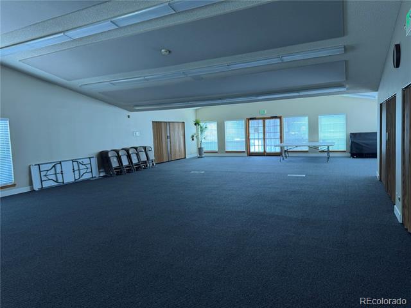
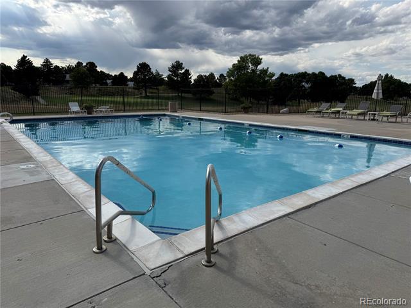
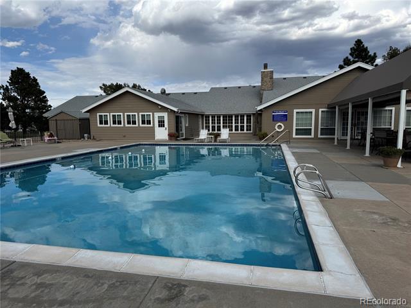
Beautiful SCOTTSDALE Model! Great Street Appeal! Remodeling and Upgrades Galore! Lovely Hardwood Floors! Plantation Shutters! Enjoy Private Oversized (32x15) Trex Deck with Electric Awning! Fresh Appealing Custom Paint! Attractive Finishes Throughout! New Light Fixtures! Surround Sound Speakers! Kitchen Renovated with Upgraded Cabinets, Quartz Countertops, Decorative Back Splash, Stainless Steel French Door Refrigerator, Bosch Dishwasher, Jenn-Air Cook Top, Kitchen Aid Oven, Microwave and Reverse Osmosis Water too! Great Room Fireplace Box (Gas Capped Off) is Refinished with Exquisite Tile Facing and with Remote Candle Light Fixture! Formal Study with French Door and Built-in Bookshelf! Primary Bath Modified with Attractive Large Walk-in Tile Shower, Double Vanities, Quartz Countertop and Incredible HEATED Floor! Upgraded Heating System with Carrier Furnace and Air Conditioner! Aprilaire Humidifier! Newer 50 Gallon Rheem Water Heater! Whole House Culligan Filter System! ATD Monitored Alarm Security System! Gleneagles is a Gated Adult (55+) Community with Clubhouse , Pool, and Many Activities! Surrounded by "The Links" Golf Course! HOA Fee Includes Insurance (Studs Out) on Residence! Don't Miss This Stunning Pride of Ownership Upgraded and Updated Home!!

Share Property

Location

5430 Shetland Court, Highlands Ranch, CO 80130

Status

Sold

Date Sold

September 30, 2025

Property Amenities

Interior
Fireplace Other
Appliances Cooktop, Dishwasher, Disposal, Dryer, Gas Water Heater, Humidifier, Microwave, Refrigerator, Self Cleaning Oven, Sump Pump, Washer, Water Purifier, Water Softener
Flooring Carpet, Tile, Wood
Total Bedrooms: 2
Three-Quarter Bathrooms: 1
Full Bathrooms: 1
Other Interior Features Ceiling Fan(s), Eat-in Kitchen, High Ceilings, Open Floorplan, Primary Suite, Quartz Counters, Smoke Free, Vaulted Ceiling(s), Walk-In Closet(s)
Area & Lot
Lot Area 6,882 Sq.Ft.
Living area 1,924 Sq.Ft.
MLS® ID 9036110
Year Built 2002
School District Douglas RE-1
High School Highlands Ranch
Middle School Cresthill
Elementary School Fox Creek
Architecture Styles Contemporary
Type Residential
Status Sold
Exterior
Stories 1
Air conditioning Central Air
Heat type Forced Air, Natural Gas
Water Source Public
Garage Space 2.0
Sewer Public Sewer
Parking Concrete
Lot Features Cul-De-Sac, Greenbelt
Roof Composition
Utilities Cable Available, Electricity Connected, Natural Gas Connected, Phone Available
Finance
Sales Price $785,000
HOA Fees $64 yearly
Real Estate Tax $4,322 yearly

Work With Ceci

Partner with Ceci Maus and experience the difference of working with a dedicated Tucson real estate professional. From the first consultation to closing day, Ceci takes the time to understand your goals, answer your questions, and guide you through every step of the process. With local expertise, market insight, and a client-first approach, she ensures that your journey—whether buying or selling—is smooth, stress-free, and successful.

