5428 W 115th Drive
5428 W 115th Drive
5428 W 115th Drive
5428 W 115th Drive
5428 W 115th Drive
5428 W 115th Drive
5428 W 115th Drive
5428 W 115th Drive
5428 W 115th Drive
5428 W 115th Drive
5428 W 115th Drive
5428 W 115th Drive
5428 W 115th Drive
5428 W 115th Drive
5428 W 115th Drive
5428 W 115th Drive
5428 W 115th Drive
5428 W 115th Drive
5428 W 115th Drive
5428 W 115th Drive
5428 W 115th Drive
5428 W 115th Drive
5428 W 115th Drive
5428 W 115th Drive
5428 W 115th Drive
5428 W 115th Drive
5428 W 115th Drive
5428 W 115th Drive
5428 W 115th Drive
5428 W 115th Drive
5428 W 115th Drive
5428 W 115th Drive
5428 W 115th Drive
5428 W 115th Drive
5428 W 115th Drive
5428 W 115th Drive
5428 W 115th Drive
5428 W 115th Drive
5428 W 115th Drive
5428 W 115th Drive
VIEW PHOTOS
$550,000

5428 W 115th Drive

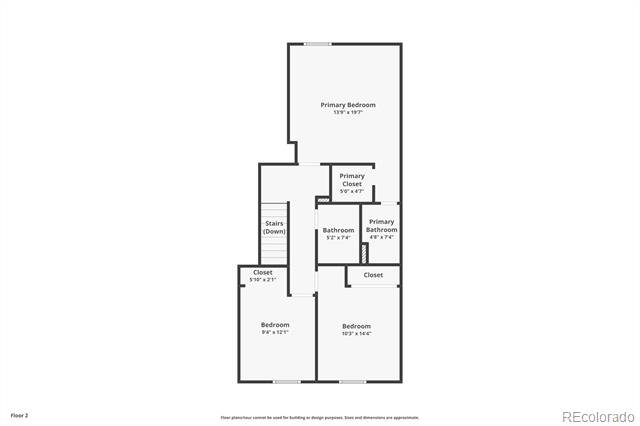
4 Beds 4 Baths 2,248 Sq.Ft. 3,609 Sq.Ft.

Description

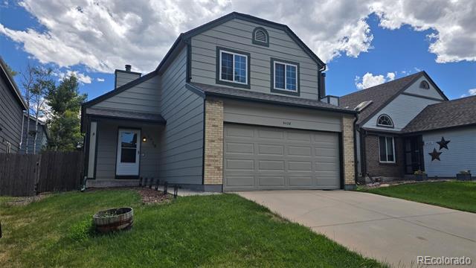
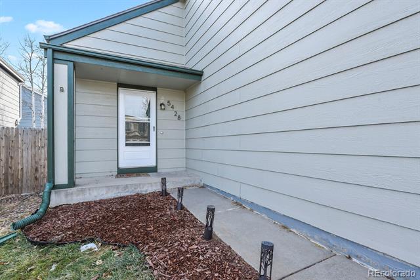
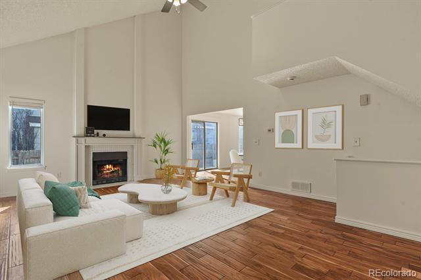
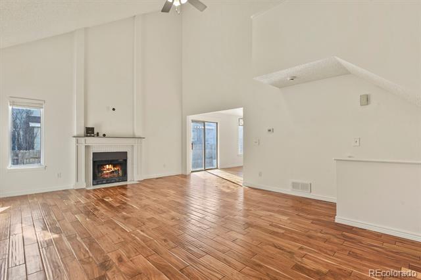
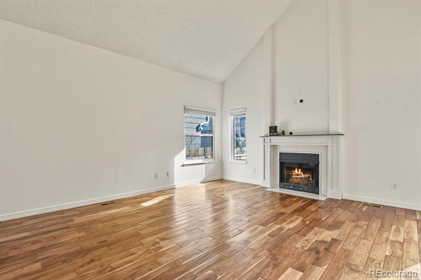
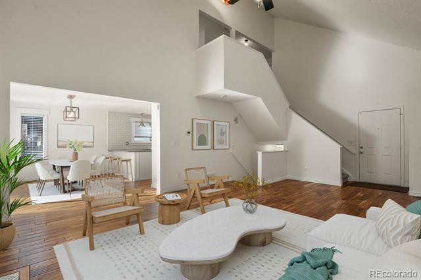
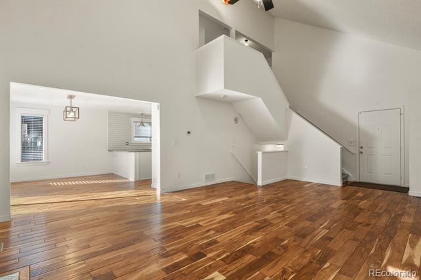
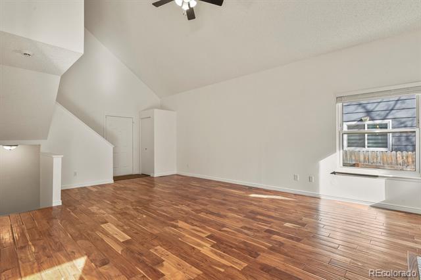
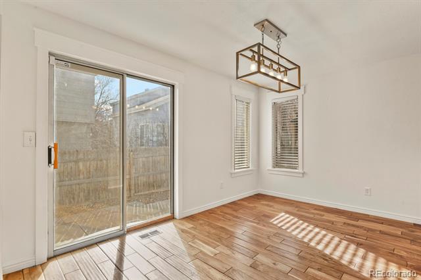
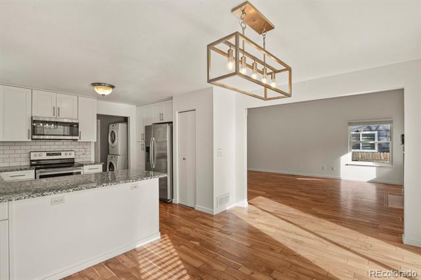
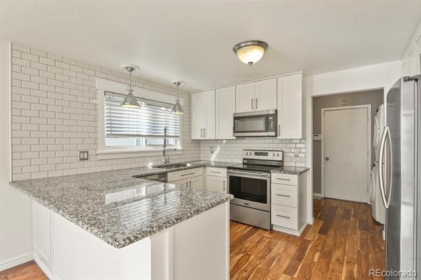
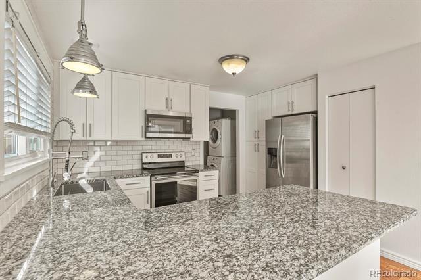
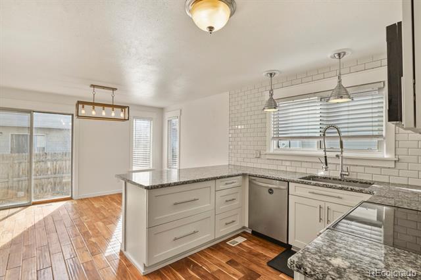
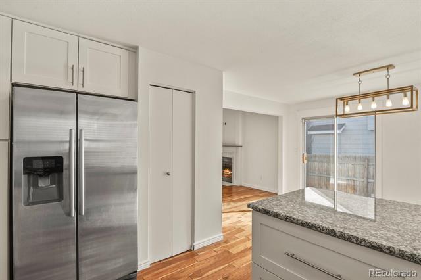
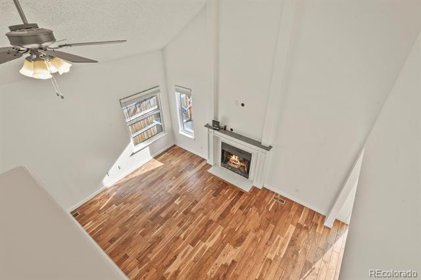
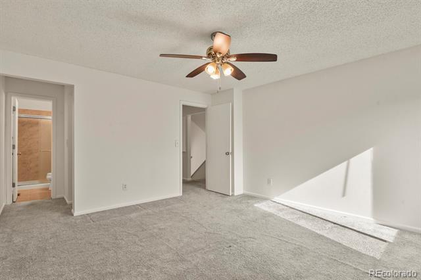
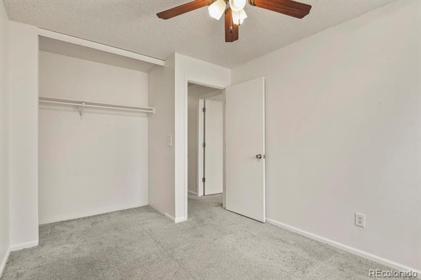
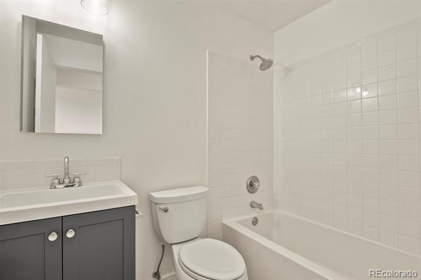
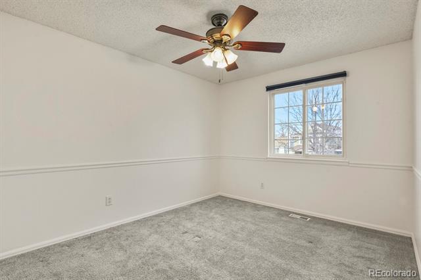
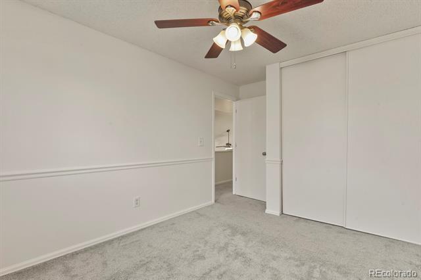
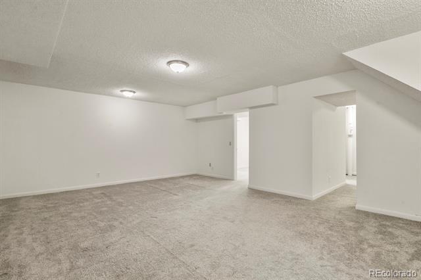
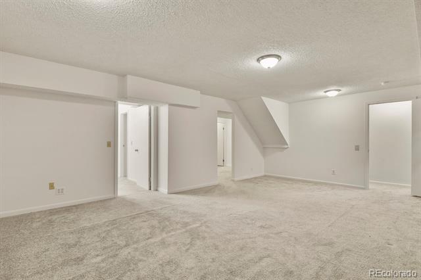
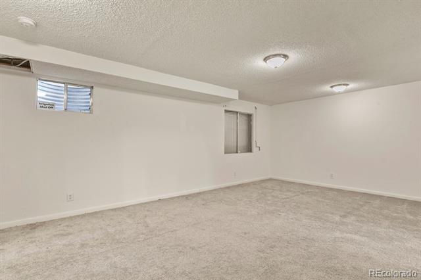
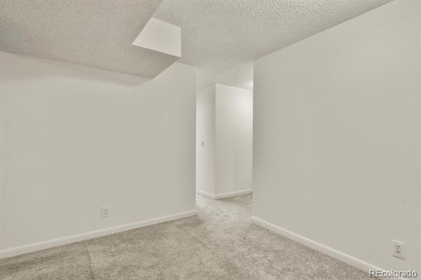
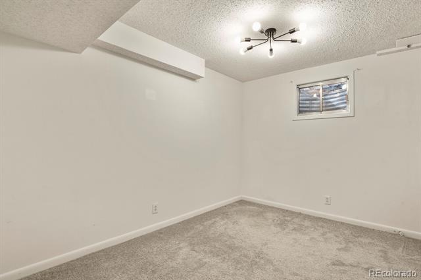
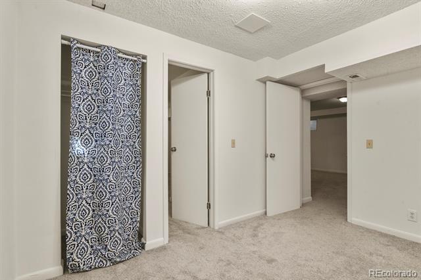
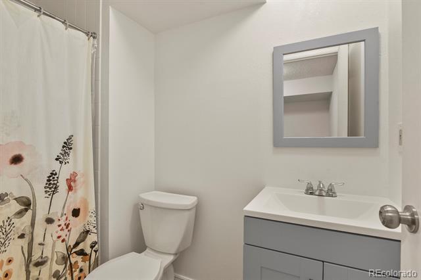
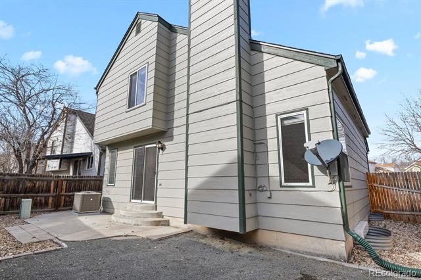
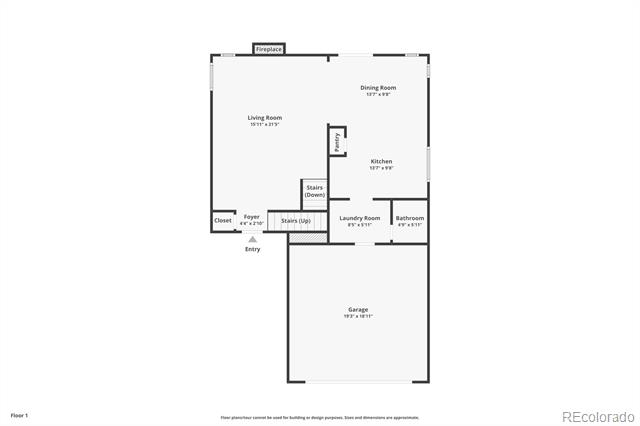
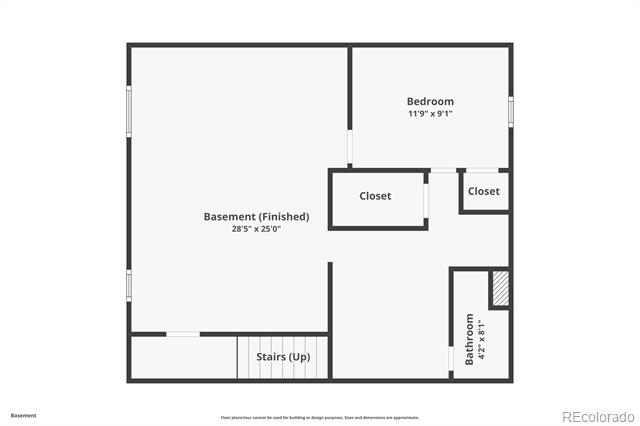
Welcome to this stunning two-story home in the highly desirable Torrey Peaks neighborhood! Stepping inside, you are greeted by elegant Acacia hardwood flooring and soaring cathedral ceilings in the spacious Great Room. The chef-inspired kitchen is a true standout, featuring expansive soft-close cabinetry, sleek granite countertops, stainless steel appliances, and distinctive commercial-grade accents. Thoughtful updates offer complete peace of mind, including fresh interior paint, a new furnace and A/C in 2024, a tankless water heater, and a roof replaced in 2018. The fully finished basement expands your living space significantly with a massive recreation room, an additional bedroom, and a 3/4 bath--ideal for guests, hobbies, or a home office. Enjoy a vibrant community setting just steps from Ryan Park. Move-in ready and built for everyday comfort and effortless entertaining.

Share Property

Location

5428 W 115th Drive, Broomfield, CO 80020

Status

Pending

Property Amenities

Interior
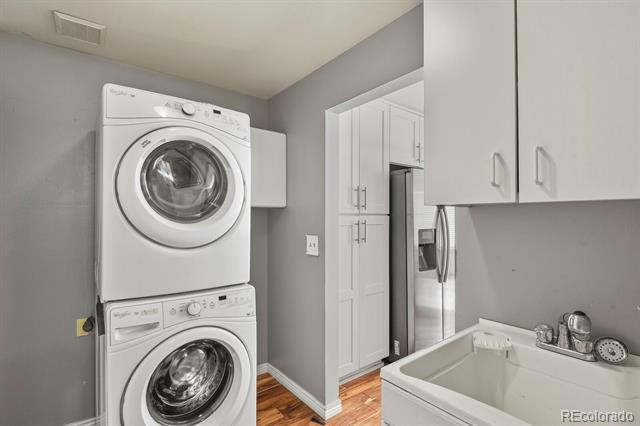
Laundry room In Unit
Fireplace Gas, Living Room
Appliances Convection Oven, Dishwasher, Disposal, Dryer, Microwave, Refrigerator, Tankless Water Heater, Washer
Flooring Carpet, Tile, Wood
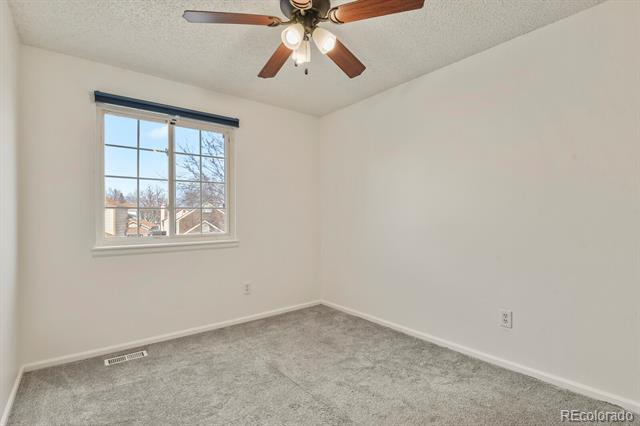
Total Bedrooms: 4
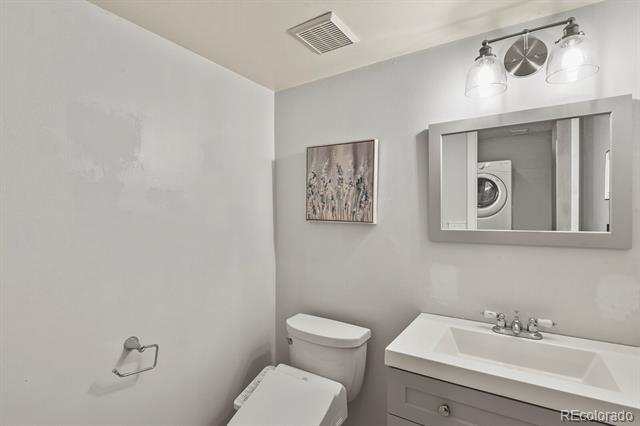
Half Bathrooms: 1
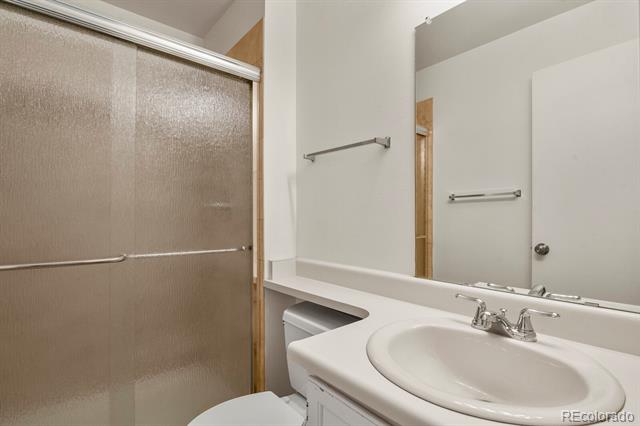
Three-Quarter Bathrooms: 1
Full Bathrooms: 2
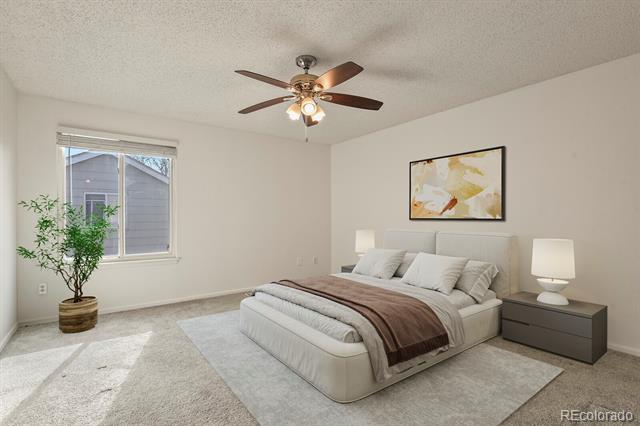
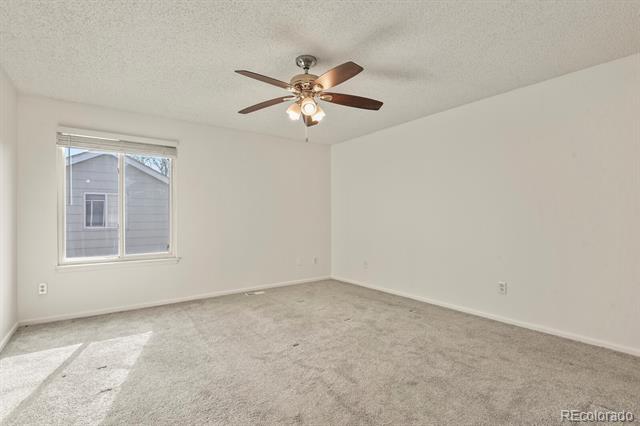
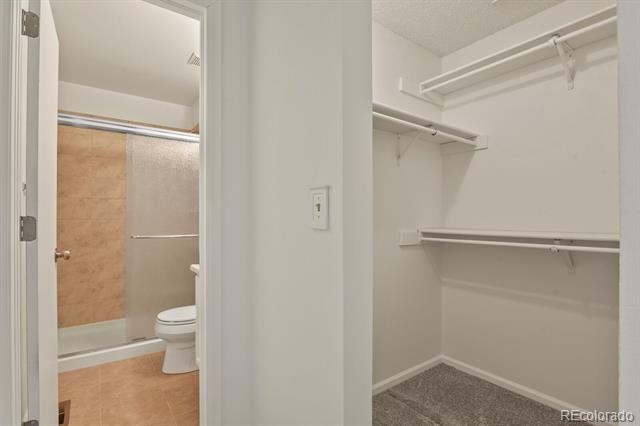
Other Interior Features Ceiling Fan(s), Granite Counters, Kitchen Island, Open Floorplan, Primary Suite, Radon Mitigation System, Smoke Free, Utility Sink, Vaulted Ceiling(s), Walk-In Closet(s)
Area & Lot
Lot Area 3,609 Sq.Ft.
Living area 2,248 Sq.Ft.
MLS® ID 8003089
Year Built 1988
School District Jefferson County R-1
High School Standley Lake
Middle School Mandalay
Elementary School Ryan
Architecture Styles Traditional
Type Residential
Status Pending
Exterior
Stories 2
Air conditioning Central Air
Heat type Forced Air
Water Source Public
Garage Space 2.0
Sewer Public Sewer
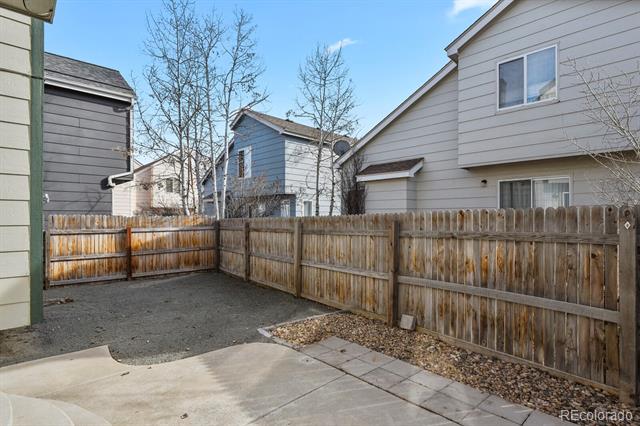
Other Exterior Features Private Yard, Rain Gutters
Parking Concrete
Lot Features Sprinklers In Front, Sprinklers In Rear
Roof Composition
Utilities Cable Available, Electricity Connected, Natural Gas Connected
Finance
Sales Price $550,000
HOA Fees $39 monthly
Real Estate Tax $2,645 yearly
image

Schedule a Showing

I would love to show you this beautiful property. Please select your preferred date and time below. I will be in touch shortly to confirm your appointment.

Schedule a Showing

I would love to show you this beautiful property. Please select your preferred date and time below. I will be in touch shortly to confirm your appointment.

Thank you for your interest in 5428 W 115th Drive, Broomfield, CO 80020. We are reviewing your request and will be in touch shortly!

Mortgage Calculator

Estimate your monthly mortgage payment, including the principal and interest, property taxes, and HOA. Adjust the values to generate a more accurate rate.

All estimates are provided for informational purposes only. Actual amounts may vary.
$0,000 Your Payment 20 15 65
$0,000 Your Payment

Work With Ceci

Partner with Ceci Maus and experience the difference of working with a dedicated Tucson real estate professional. From the first consultation to closing day, Ceci takes the time to understand your goals, answer your questions, and guide you through every step of the process. With local expertise, market insight, and a client-first approach, she ensures that your journey—whether buying or selling—is smooth, stress-free, and successful.



