5420 Manitou Road
5420 Manitou Road
5420 Manitou Road
5420 Manitou Road
5420 Manitou Road
5420 Manitou Road
5420 Manitou Road
5420 Manitou Road
5420 Manitou Road
5420 Manitou Road
5420 Manitou Road
5420 Manitou Road
5420 Manitou Road
5420 Manitou Road
5420 Manitou Road
5420 Manitou Road
5420 Manitou Road
5420 Manitou Road
5420 Manitou Road
5420 Manitou Road
5420 Manitou Road
5420 Manitou Road
5420 Manitou Road
5420 Manitou Road
5420 Manitou Road
5420 Manitou Road
VIEW PHOTOS
$800,000

5420 Manitou Road

3 Beds 3 Baths 1,981 Sq.Ft. 10,454.4 Sq.Ft.

Description

Don't miss this fantastic opportunity to move into the highly sought-after neighborhood of Arapaho Hills!
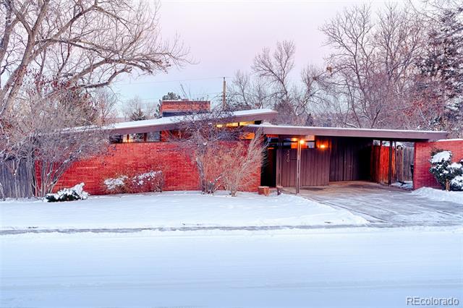
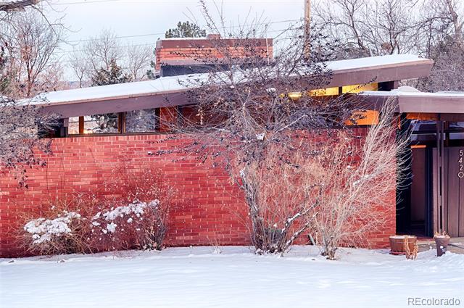
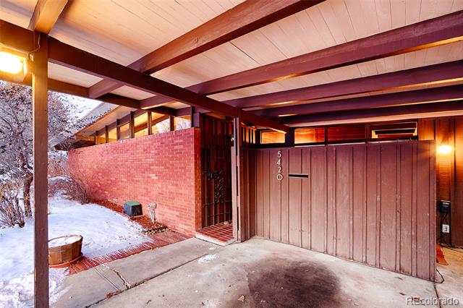
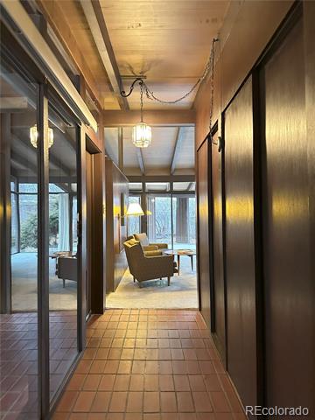
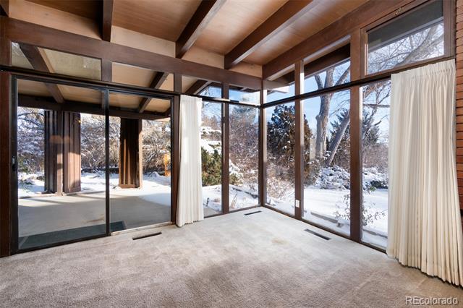
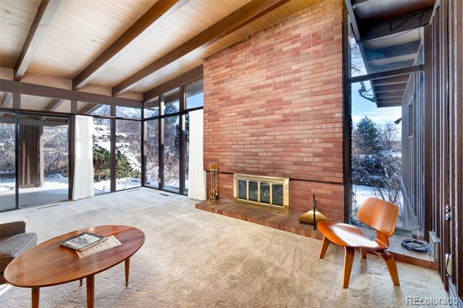
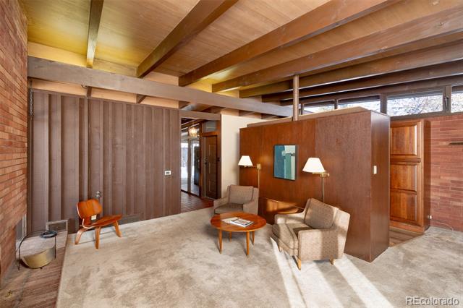
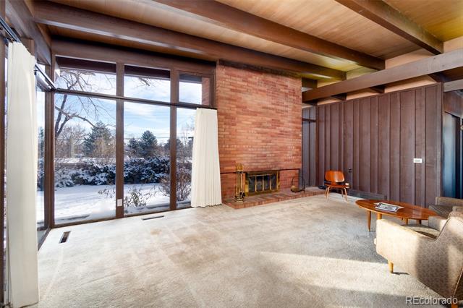
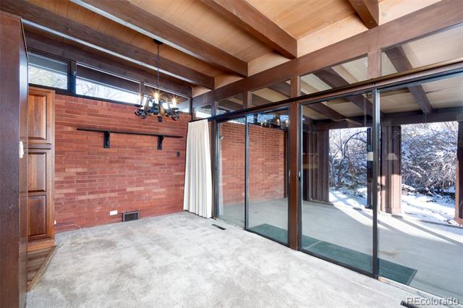
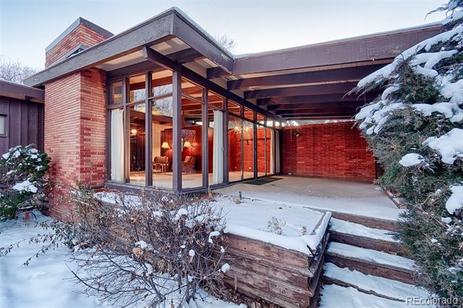
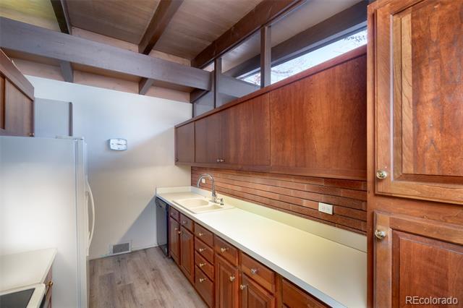
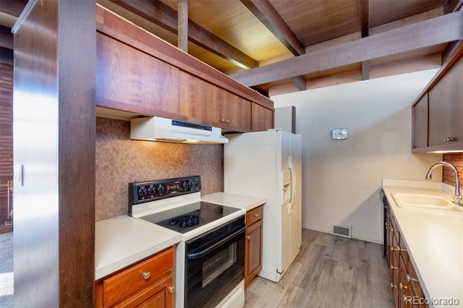
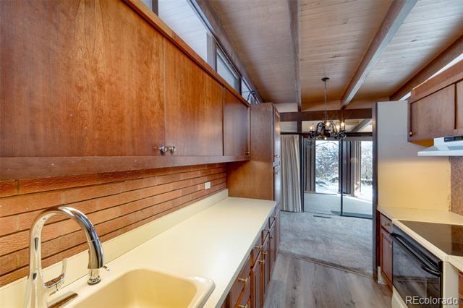
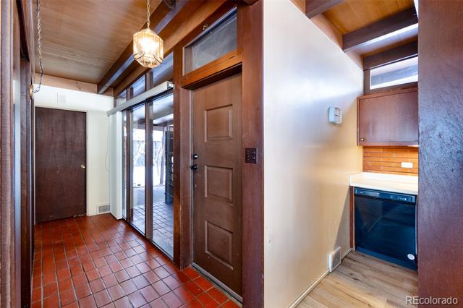
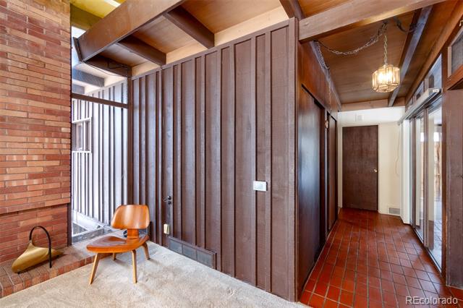
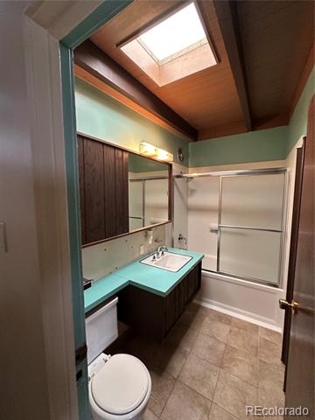
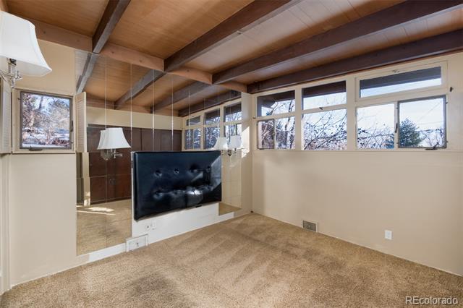
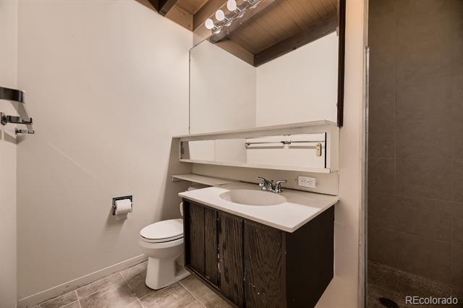
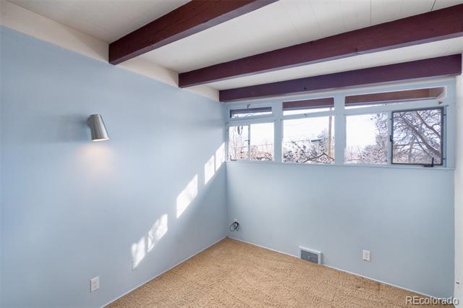
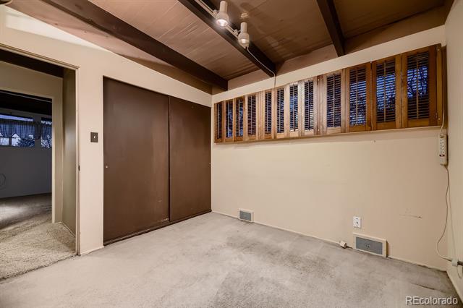
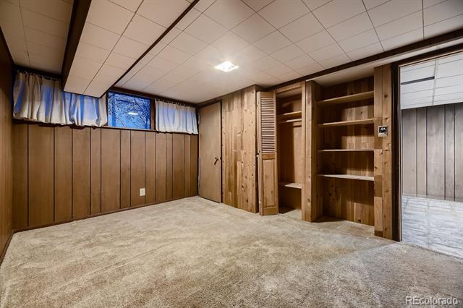
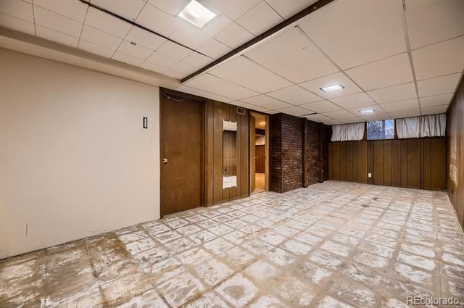
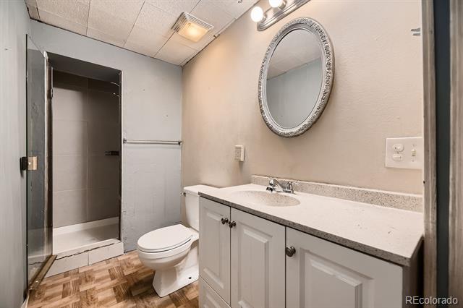
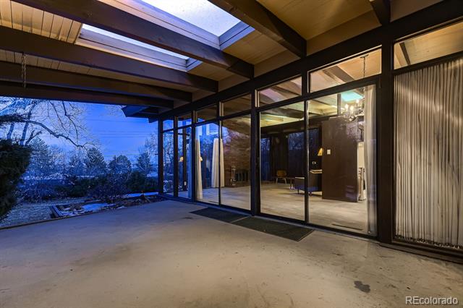
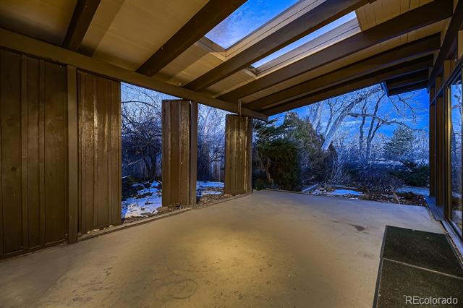
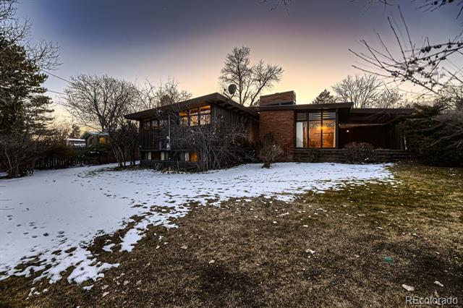
This is the Sutherland House, original home of the primary architect for the majority of houses in the midcentury modern enclave. The home retains its original fir tongue-and-groove ceilings with exposed beams and skylights throughout the main floor. 14 gorgeous floor-to-ceiling windows and sliders wrap the main living space and lead out to a covered terrace, with the brick kitchen/dining wall also extending out into the terrace creating the perfect indoor-outdoor flow and living space. The kitchen boasts clerestory windows and the original mahogany plywood pony wall, that separates it from the living area. The east living room wall is glass except the gas fireplace portion. To the right of the main living areas you'll enter the sleeping wing, containing 3 bedrooms and 2 bathrooms, one of which is the en-suite for the primary bedroom. The main floor laundry is tucked away in the guest bathroom complete with skylight and new soaking tub. Downstairs is another bath, recreation room, and a non-conforming bedroom (or flex space). The large utility room with workbench houses the new furnace and water heater, (2023). The electrical panel and AC were also updated in 2023. The home sits perched on a .24-acre gentle sloping lot, allowing for plenty of privacy with room to play and entertain with stunning sunrises and beautiful light.
This home is priced for you to bring your love and vision to make it yours. Comps run $1.1 to $1.2M
Arapaho Hills Historic District is in the National Registry of Historical Places. It is home is situated on a quiet street near bike and walking trails, the South Platte River, parks, old town Littleton tennis courts, a golf course and a swimming pool and is in the Littleton Public School District.

Share Property

Location

5420 Manitou Road, Littleton, CO 80123

Status

Sold

Date Sold

March 11, 2025

Property Amenities

Interior
Laundry room Laundry Closet
Fireplace Gas, Living Room
Appliances Cooktop, Dishwasher, Disposal, Gas Water Heater, Oven, Range, Range Hood, Refrigerator
Flooring Carpet, Tile, Vinyl
Total Bedrooms: 3
Three-Quarter Bathrooms: 2
Full Bathrooms: 1
Other Interior Features Open Floorplan, Smoke Free, TG Ceilings
Area & Lot
Lot Area 10,454.4 Sq.Ft.
Living area 1,981 Sq.Ft.
MLS® ID 8639790
Year Built 1959
School District Littleton 6
High School Littleton
Middle School Goddard
Elementary School Centennial Academy of Fine Arts
Architecture Styles Mid-Century Modern
Type Residential
Status Sold
Exterior
Stories 1
Air conditioning Central Air
Heat type Forced Air
Sewer Public Sewer
Other Exterior Features Private Yard
Parking Concrete
Lot Features Historical District, Sloped, Sprinklers In Front, Sprinklers In Rear
Roof Tar/Gravel
Utilities Cable Available, Electricity Connected, Natural Gas Connected, Phone Connected
Finance
Sales Price $800,000
Real Estate Tax $3,486 yearly

Work With Ceci

Partner with Ceci Maus and experience the difference of working with a dedicated Tucson real estate professional. From the first consultation to closing day, Ceci takes the time to understand your goals, answer your questions, and guide you through every step of the process. With local expertise, market insight, and a client-first approach, she ensures that your journey—whether buying or selling—is smooth, stress-free, and successful.