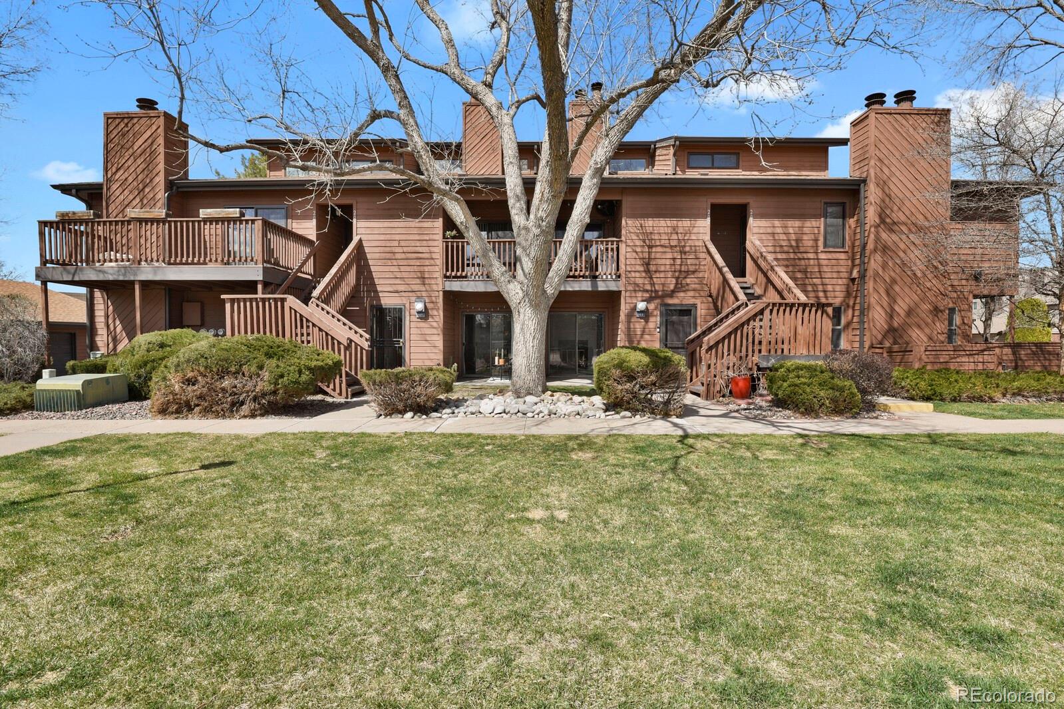
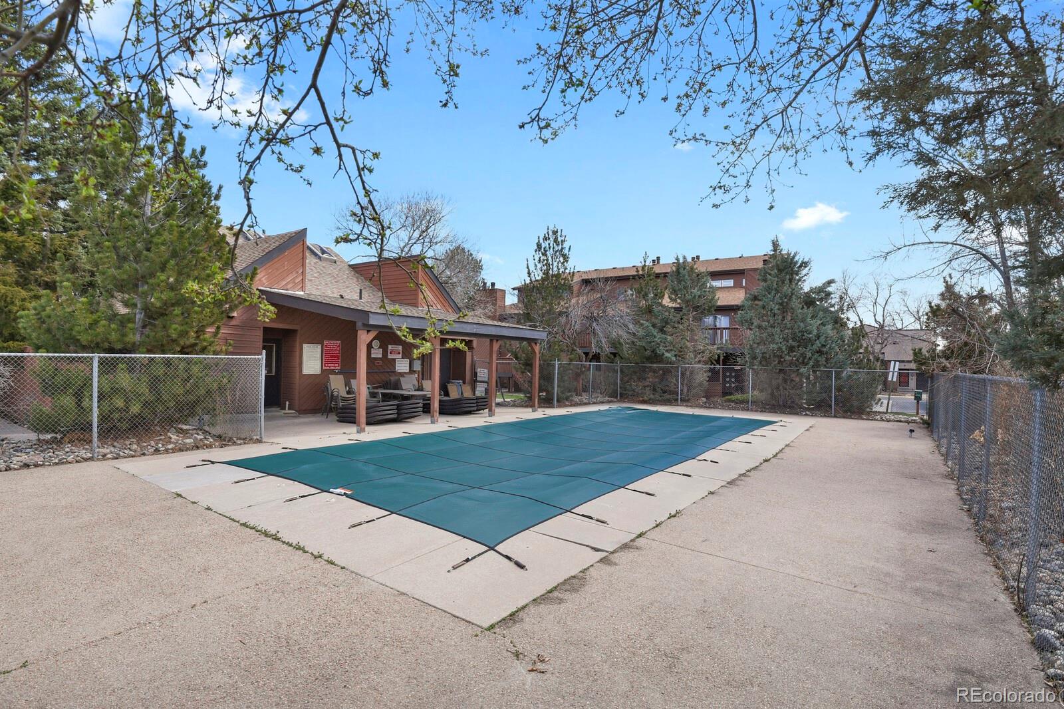
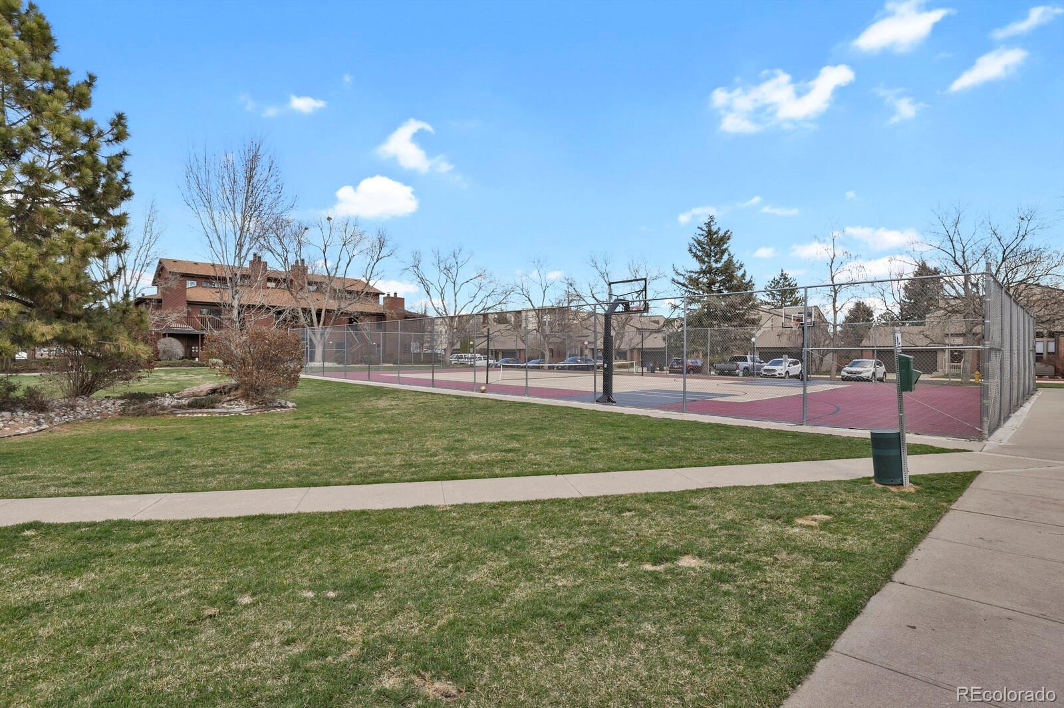
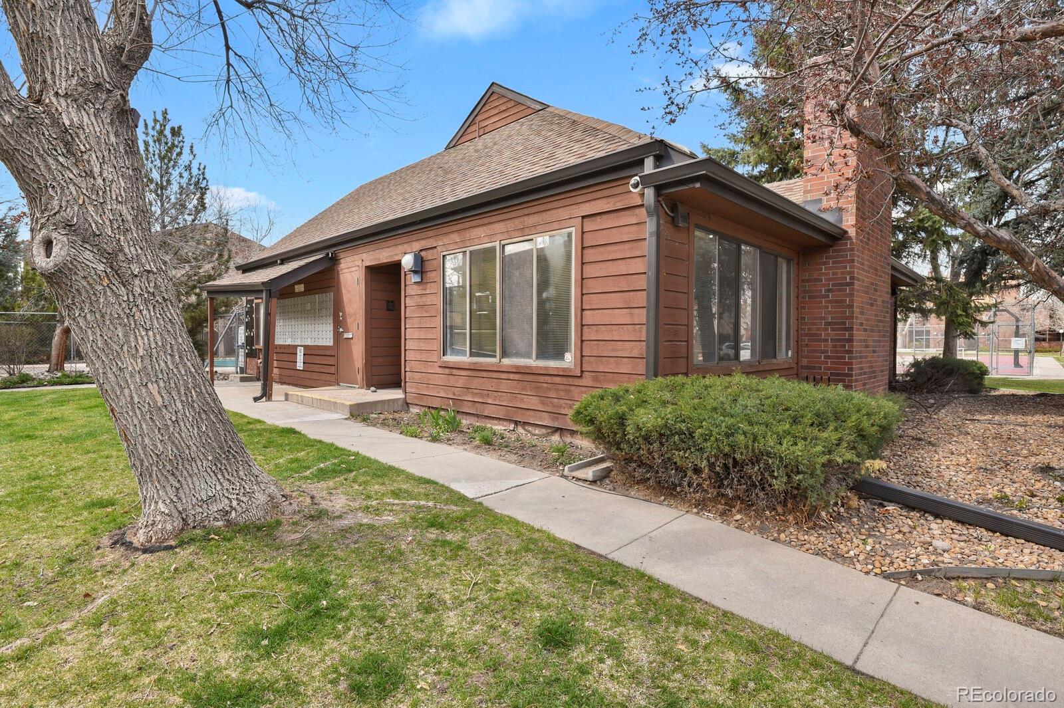
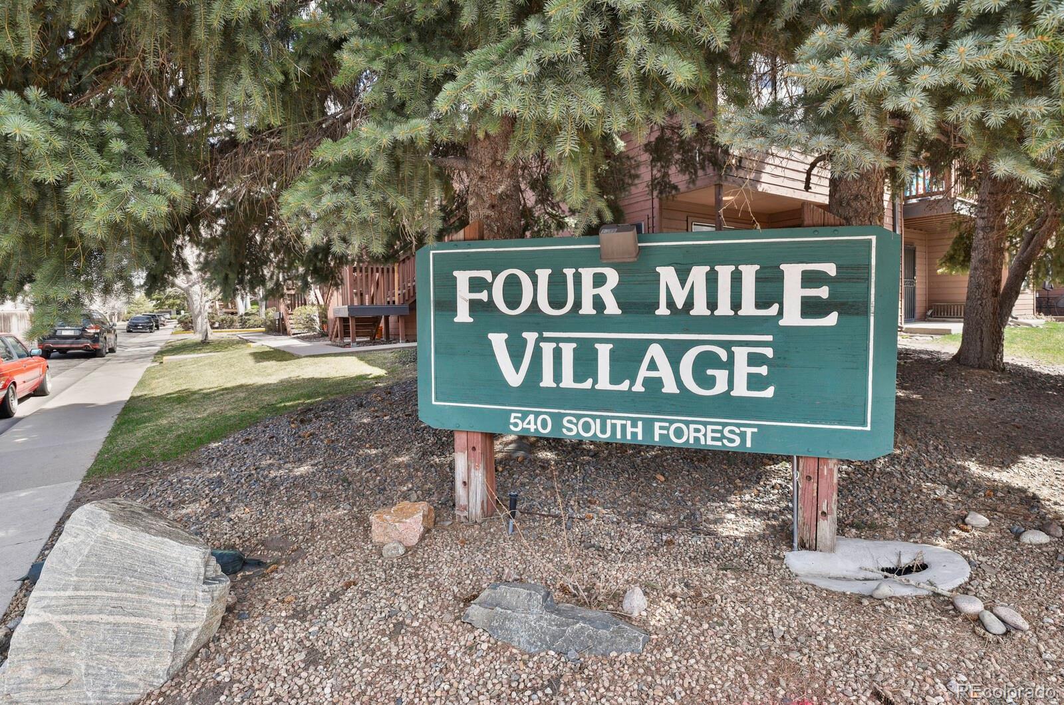
540 S Forest Street Unit: 3-102
VIEW PHOTOS
$315,580

540 S Forest Street Unit: 3-102

1 Bed 1 Bath 926 Sq.Ft.

Description

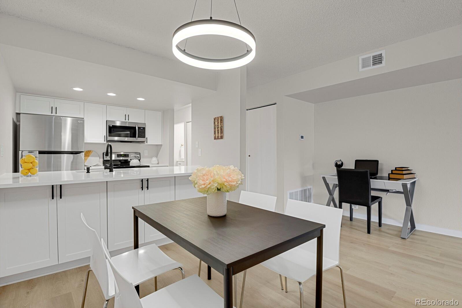
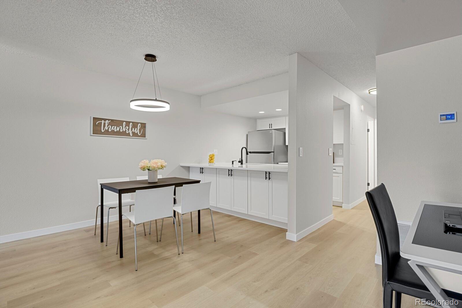
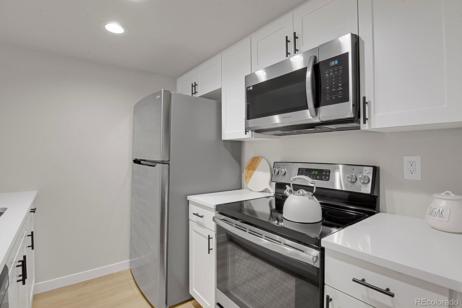
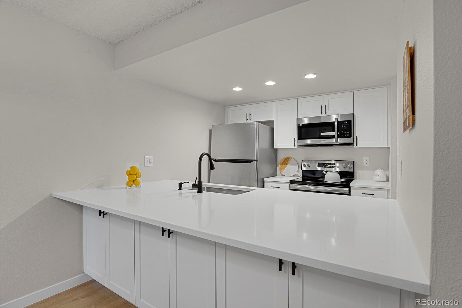
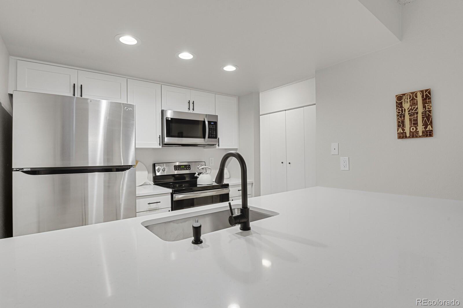
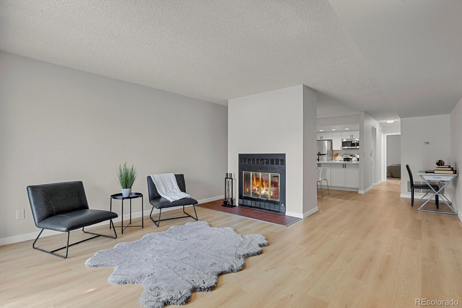
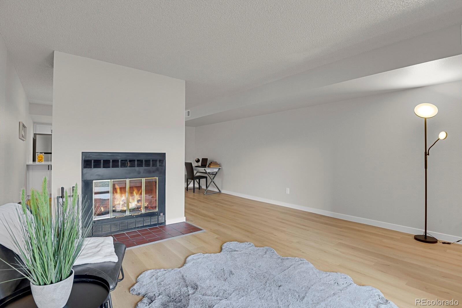
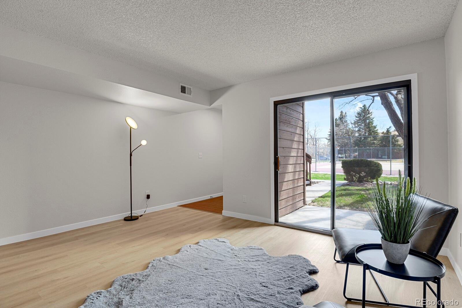
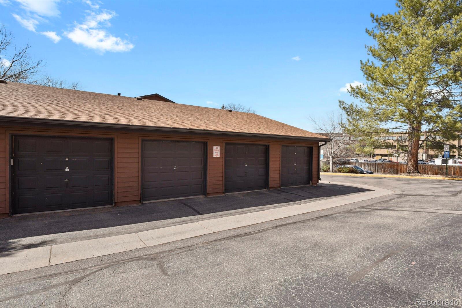
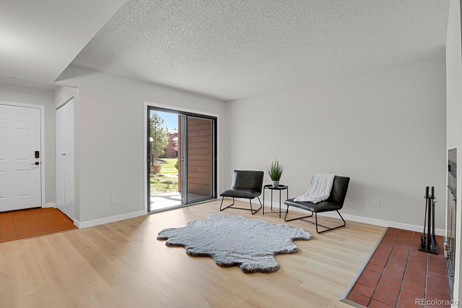
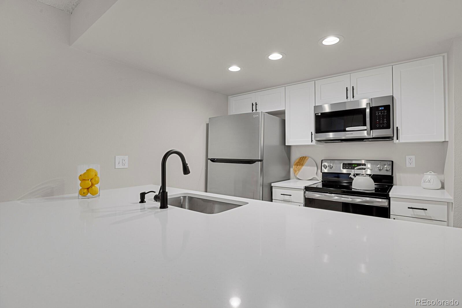
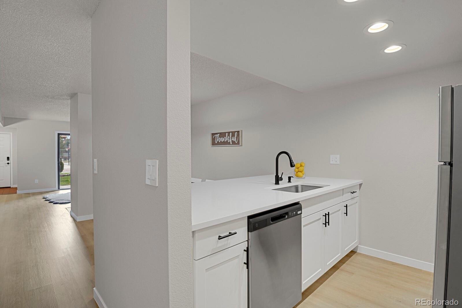
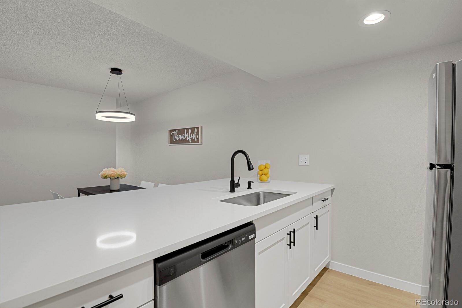
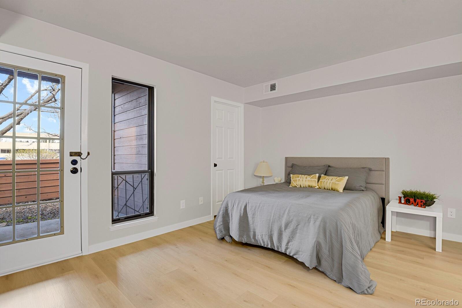
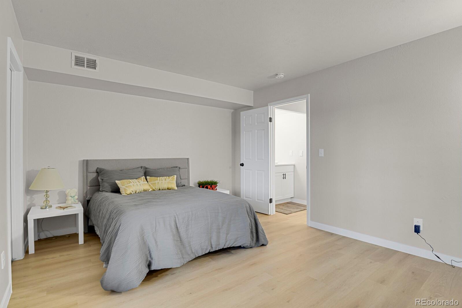
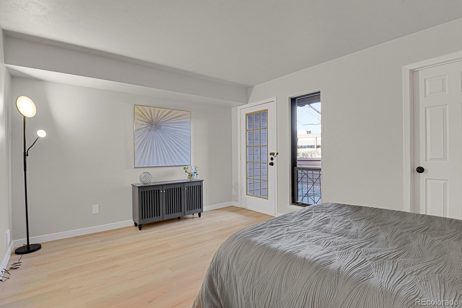
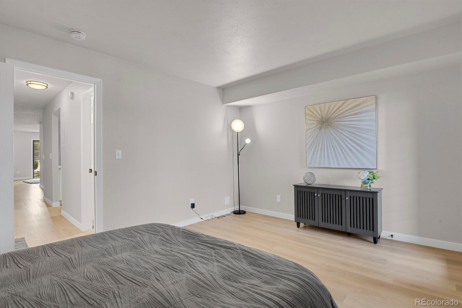
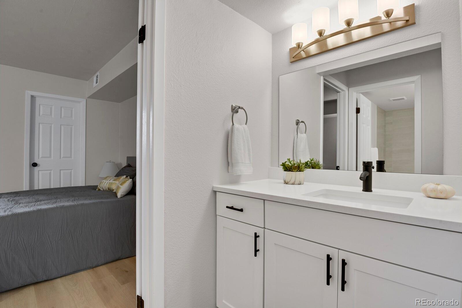
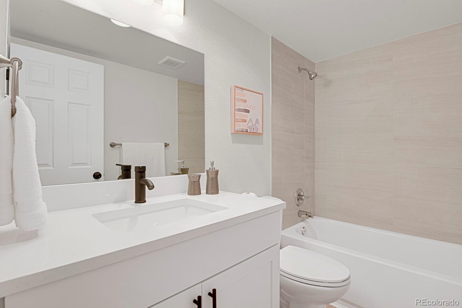
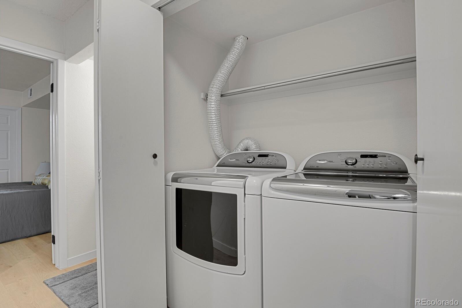
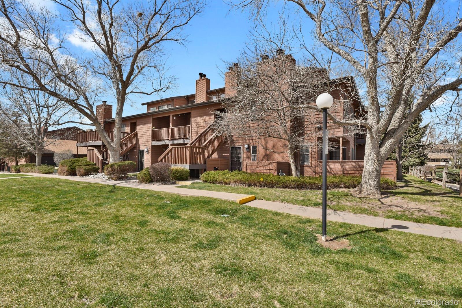
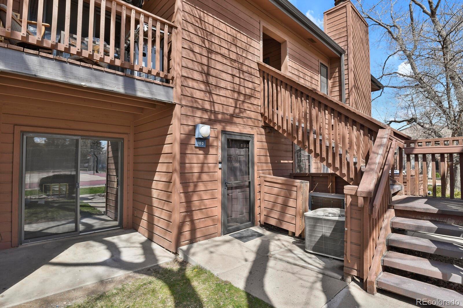
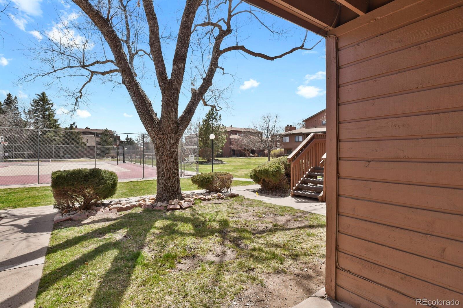
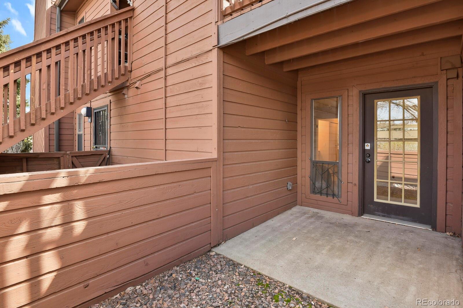
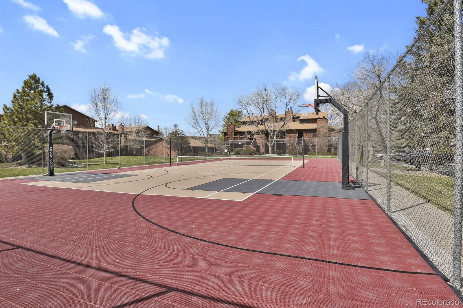
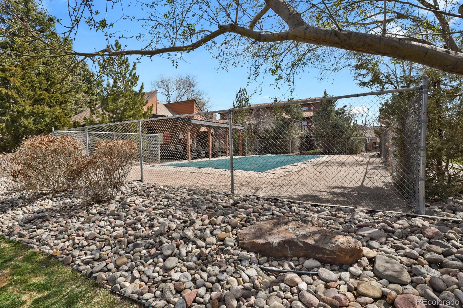
Remarkable Condo in a vastly sought after Four Mile Village Complex! Amazing location-only 5 minutes (2 miles) to Cherry Creek Shopping Center. Completely Remodeled ground level unit with Modern Custom Finishes! 1 spacious bedroom, 1 full bathroom + an extra vanity near the bedroom, 1 car detached garage. Open & Spacious Floor Plan, Gourmet Kitchen featuring New White Shaker Style Cabinets, lots of cabinet space, Large Island, Quartz Countertops & Stainless-steel appliances, Beautiful New Luxury Vinyl flooring, New Interior Paint, all New Light Fixtures, plugs and receptacles, New Baseboards, New plumbing fixtures including new Sinks, Faucets, toilet, etc. New Furnace & A/C unit. Completely remodeled bathroom and hallway vanity including new vanities, quartz counters, luxury vinyl flooring, new bathtub & custom tile. Laundry closet with Washer & Dryer included. Ground level unit with no stairs. Clean and move-in ready! Easy access to shopping, restaurants, hiking/biking trails & light rail.

Share Property

Location

540 S Forest Street Unit: 3-102, Denver, CO 80246

Status

Sold

Date Sold

July 31, 2024

Property Amenities

Interior
Laundry room Laundry Closet
Fireplace Wood Burning
Appliances Dishwasher, Disposal, Dryer, Electric Water Heater, Microwave, Oven, Range, Refrigerator, Washer
Flooring Carpet, Tile, Vinyl
Total Bedrooms: 1
Full Bathrooms: 1
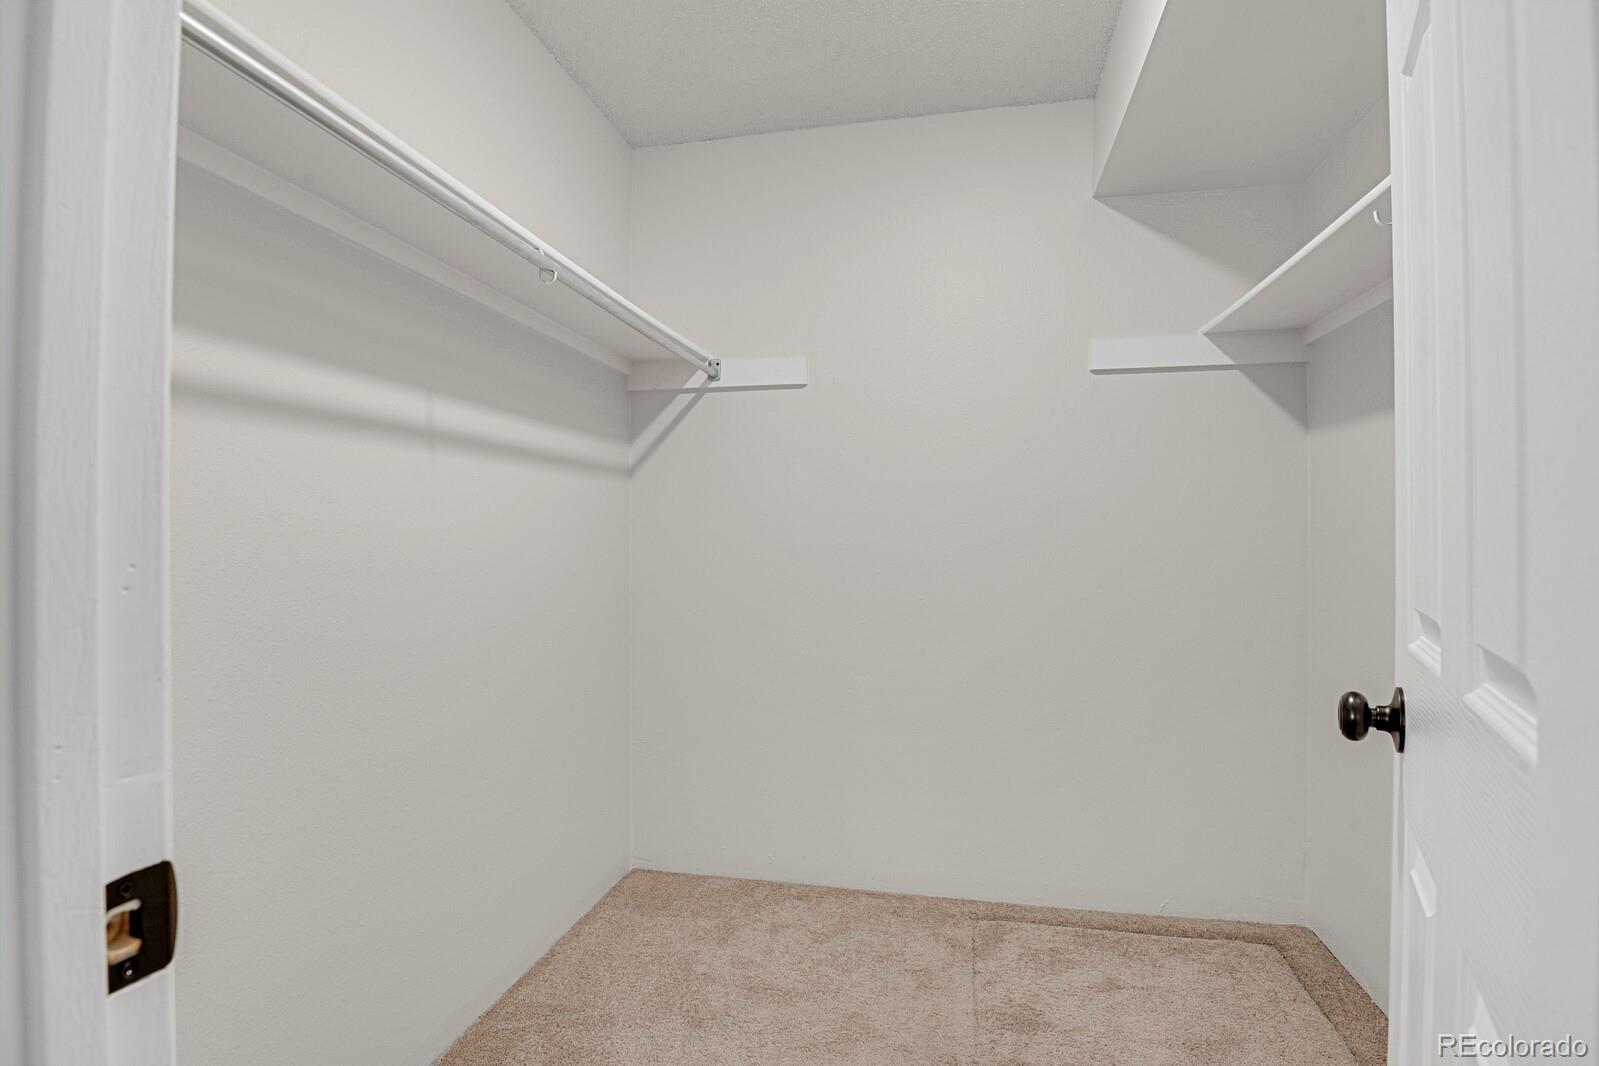
Other Interior Features No Stairs, Open Floorplan, Quartz Counters, Walk-In Closet(s)
Area & Lot
Total area 926 Sq.Ft.
Living area 926 Sq.Ft.
MLS® ID 5198234
Year Built 1981
School District Denver 1
High School George Washington
Middle School Hill
Elementary School McMeen
Type Condo
Status Sold
Exterior
Stories 1
Air conditioning Central Air
Heat type Electric, Forced Air
Water Source Public
Garage Space 1.0
Sewer Public Sewer
Lot Features Landscaped, Near Public Transit
Roof Composition
Finance
Sales Price $315,580
HOA Fees $203 monthly
Real Estate Tax $1,274 yearly

360 Virtual Tour

Take a tour of this property

Work With Ceci

Partner with Ceci Maus and experience the difference of working with a dedicated Tucson real estate professional. From the first consultation to closing day, Ceci takes the time to understand your goals, answer your questions, and guide you through every step of the process. With local expertise, market insight, and a client-first approach, she ensures that your journey—whether buying or selling—is smooth, stress-free, and successful.



