54 Winona Court
54 Winona Court
54 Winona Court
54 Winona Court
54 Winona Court
54 Winona Court
54 Winona Court
54 Winona Court
54 Winona Court
54 Winona Court
54 Winona Court
54 Winona Court
54 Winona Court
54 Winona Court
54 Winona Court
54 Winona Court
VIEW PHOTOS
$425,000

54 Winona Court

2 Beds 1 Bath 730 Sq.Ft. 6,250 Sq.Ft.

Description

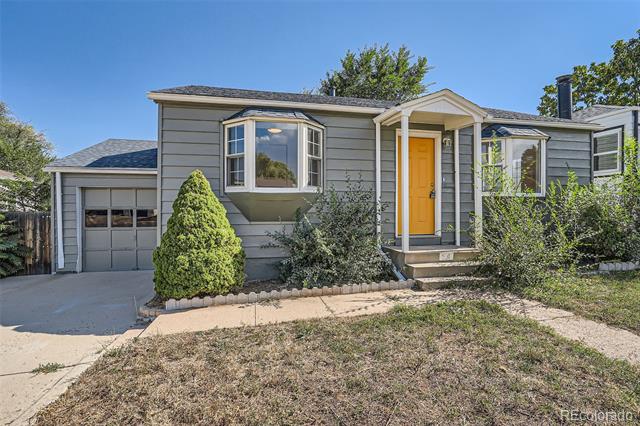
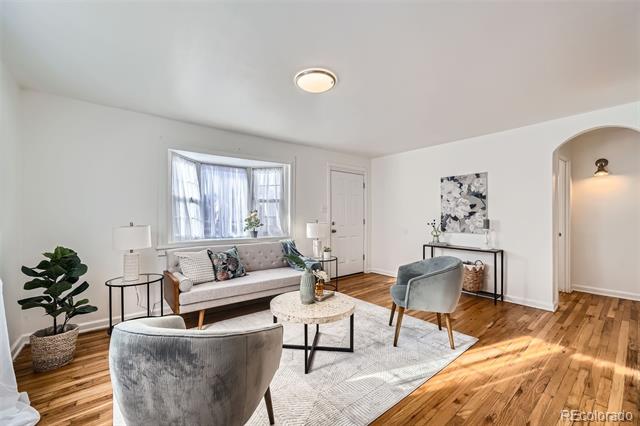
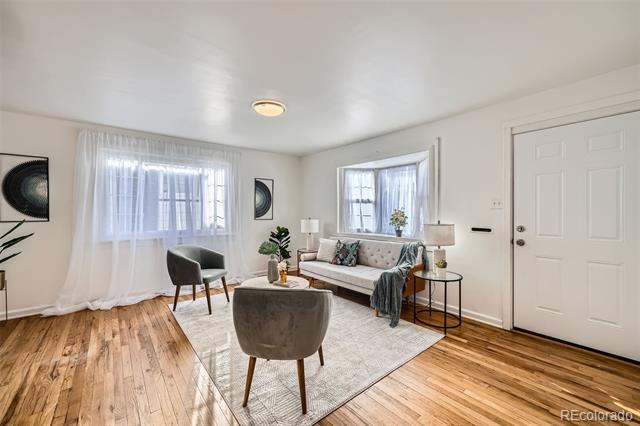
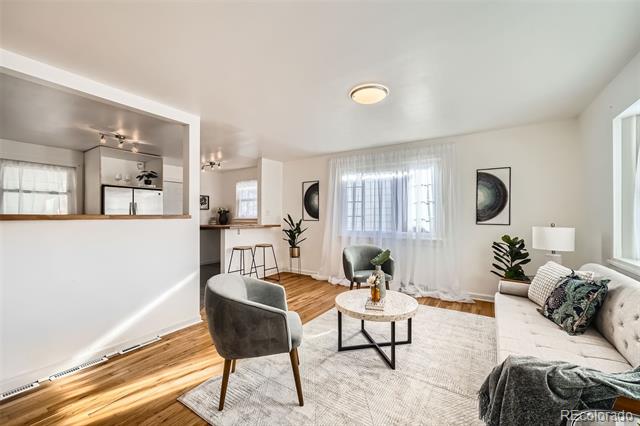
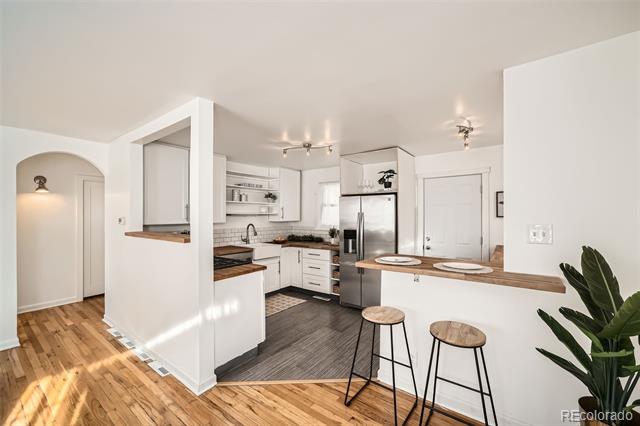
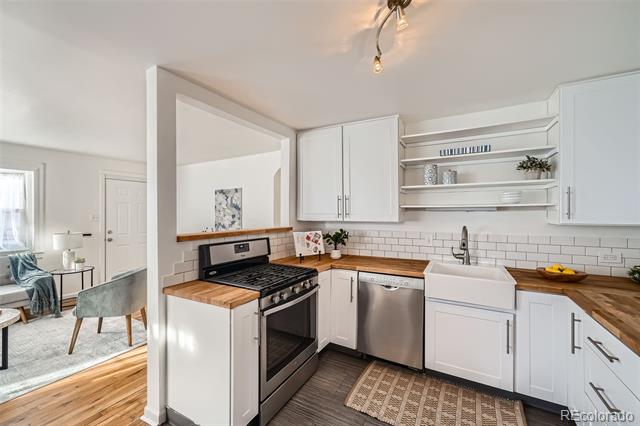
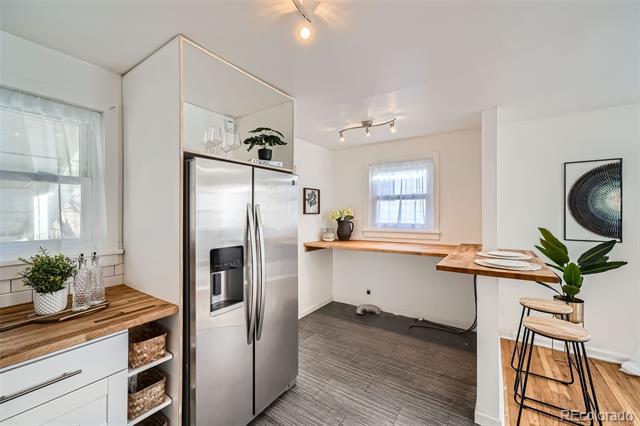
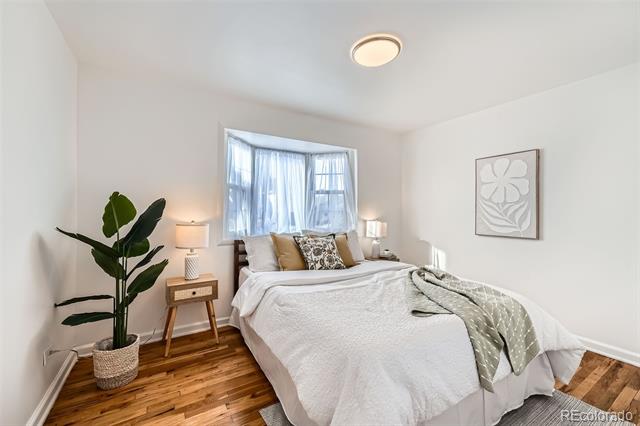
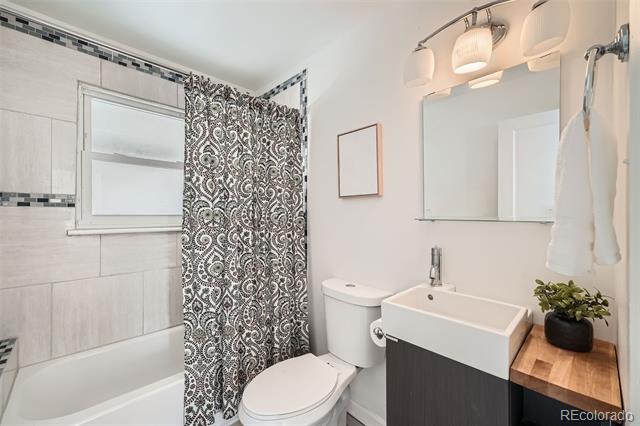
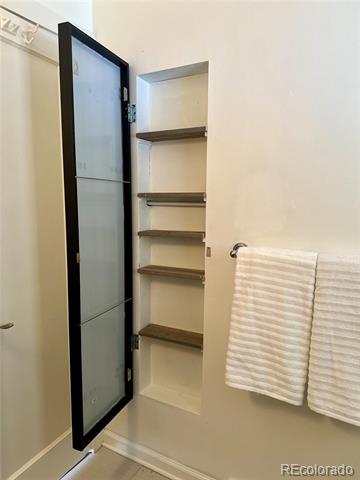
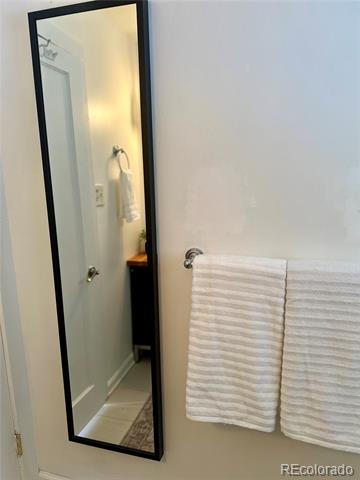
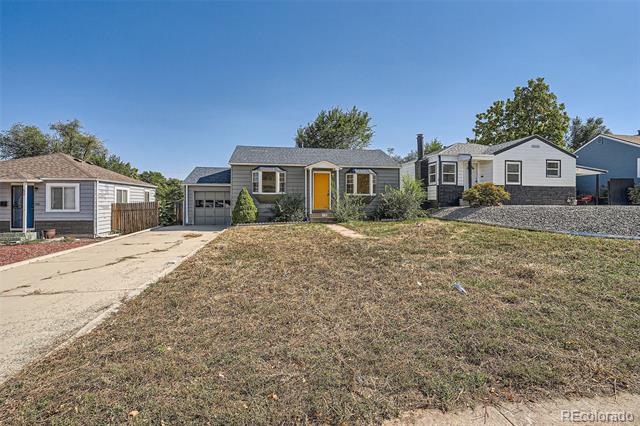
This charming bungalow offers an unexpectedly spacious feel, starting with a cozy family room featuring a bay window that brightens the space. The open kitchen boasts newer white cabinetry, stainless steel appliances, subway tile, plus two lazy Susan cabinets and extra-large drawers for ample storage. Both bedrooms feature beautiful wood floors and share an updated full bath, complete with a mirrored cabinet offering recessed storage for added convenience. One of the bedrooms also includes a generously sized closet for extra storage.

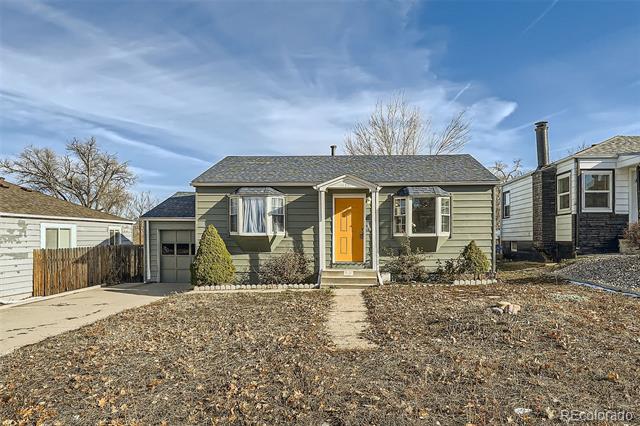
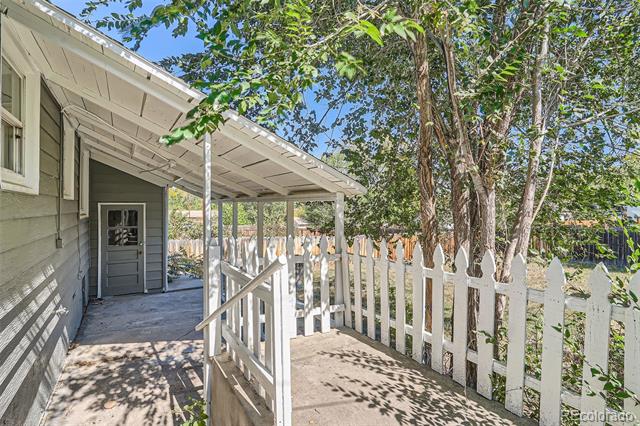
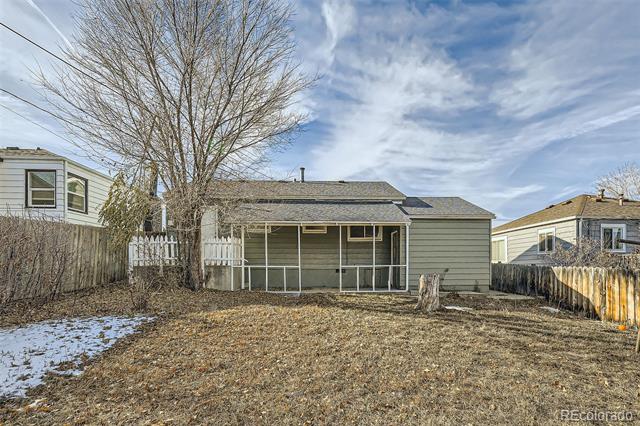
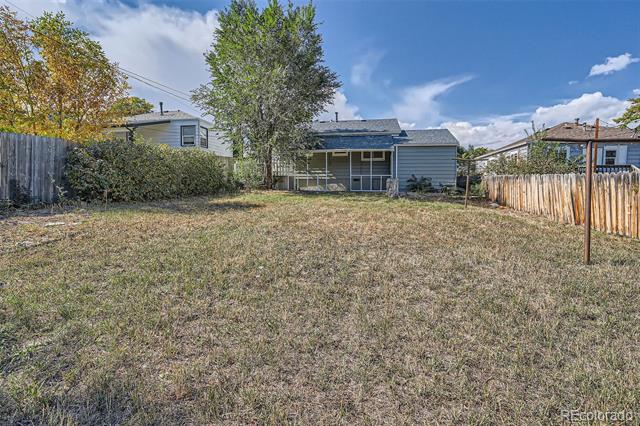
A standout feature of this home is the attached one-car garage, a rare find in the area! The large backyard is perfect for outdoor gatherings, featuring a covered patio. The exterior was recently painted, giving the home a fresh, modern look.

Ideally located just minutes from downtown, this home also offers easy access to the Barnum Recreation Center, just a few blocks away. Plus, the lot is zoned for an ADU, adding potential for future expansion. Don't miss the opportunity to make this gem your own!

Share Property

Location

54 Winona Court, Denver, CO 80219

Status

Sold

Date Sold

February 12, 2025

Property Amenities

Interior
Laundry room In Unit
Appliances Dishwasher, Oven, Refrigerator
Flooring Tile, Wood
Total Bedrooms: 2
Full Bathrooms: 1
Other Interior Features Butcher Counters, Eat-in Kitchen, High Ceilings, Laminate Counters, No Stairs, Open Floorplan
Area & Lot
Lot Area 6,250 Sq.Ft.
Living area 730 Sq.Ft.
MLS® ID 2936225
Year Built 1947
School District Denver 1
High School West
Middle School Strive Westwood
Elementary School Newlon
View Description City
Architecture Styles Bungalow
Type Residential
Status Sold
Exterior
Stories 1
Air conditioning Other
Heat type Forced Air
Water Source Public
Garage Space 1.0
Sewer Public Sewer
Other Exterior Features Lighting, Private Yard, Rain Gutters
Parking Concrete
Lot Features Level, Near Public Transit
Roof Composition
Utilities Cable Available, Electricity Connected, Internet Access (Wired), Phone Available
Finance
Sales Price $425,000
Real Estate Tax $1,805 yearly

360 Virtual Tour

Take a tour of this property

Work With Ceci

Partner with Ceci Maus and experience the difference of working with a dedicated Tucson real estate professional. From the first consultation to closing day, Ceci takes the time to understand your goals, answer your questions, and guide you through every step of the process. With local expertise, market insight, and a client-first approach, she ensures that your journey—whether buying or selling—is smooth, stress-free, and successful.



