5382 Sunshade Point
5382 Sunshade Point
5382 Sunshade Point
5382 Sunshade Point
5382 Sunshade Point
5382 Sunshade Point
5382 Sunshade Point
5382 Sunshade Point
5382 Sunshade Point
5382 Sunshade Point
5382 Sunshade Point
5382 Sunshade Point
5382 Sunshade Point
5382 Sunshade Point
5382 Sunshade Point
5382 Sunshade Point
5382 Sunshade Point
5382 Sunshade Point
5382 Sunshade Point
5382 Sunshade Point
5382 Sunshade Point
5382 Sunshade Point
5382 Sunshade Point
5382 Sunshade Point
5382 Sunshade Point
5382 Sunshade Point
5382 Sunshade Point
5382 Sunshade Point
5382 Sunshade Point
5382 Sunshade Point
5382 Sunshade Point
5382 Sunshade Point
5382 Sunshade Point
5382 Sunshade Point
5382 Sunshade Point
VIEW PHOTOS
$350,000

5382 Sunshade Point

3 Beds 4 Baths 1,634 Sq.Ft. 741 Sq.Ft.

Description

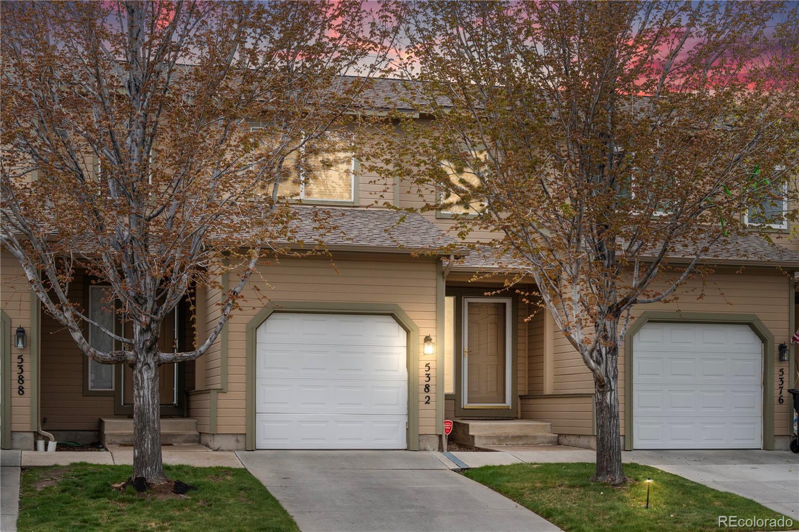
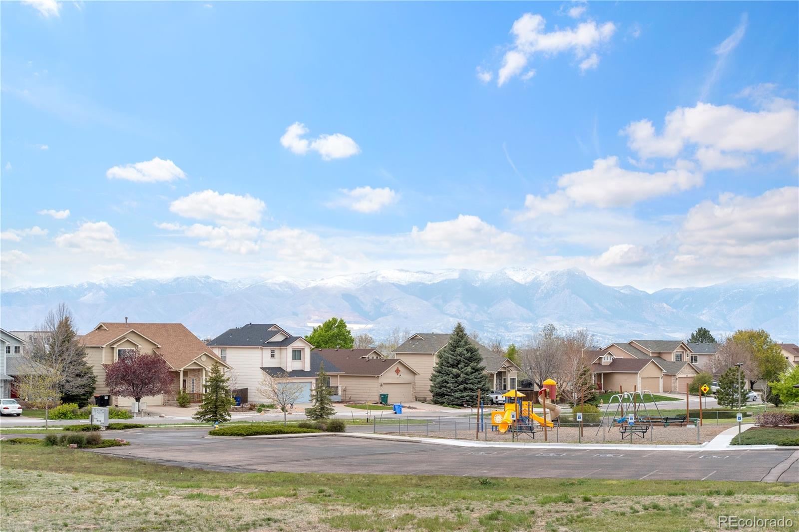
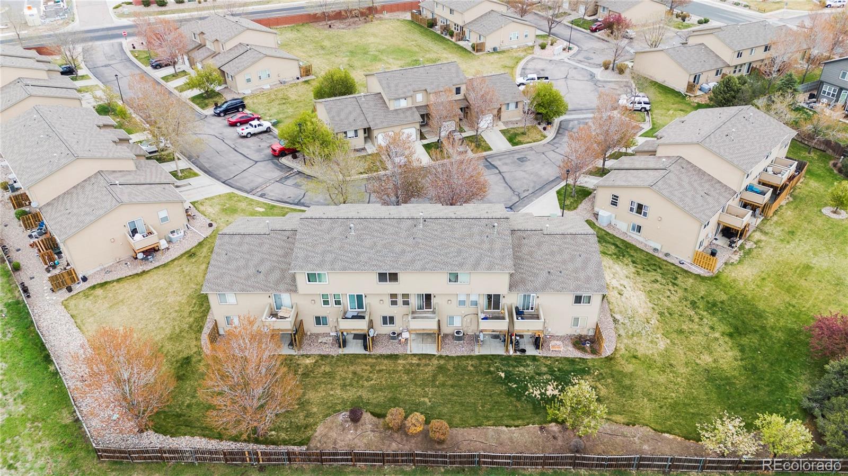
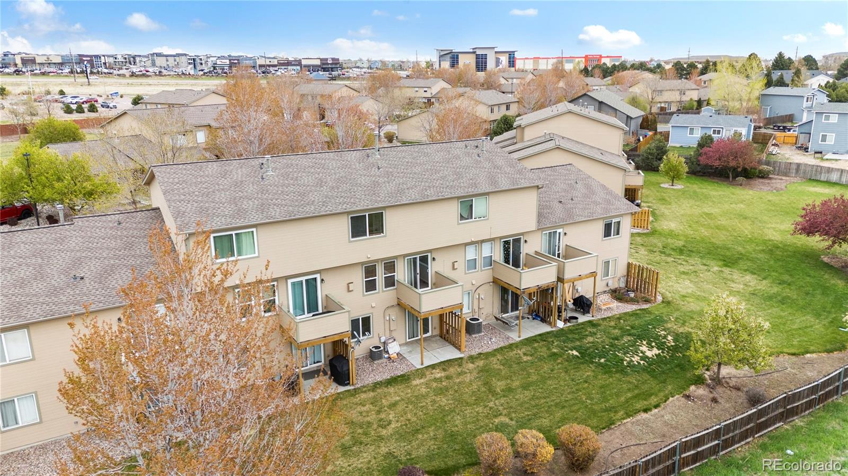
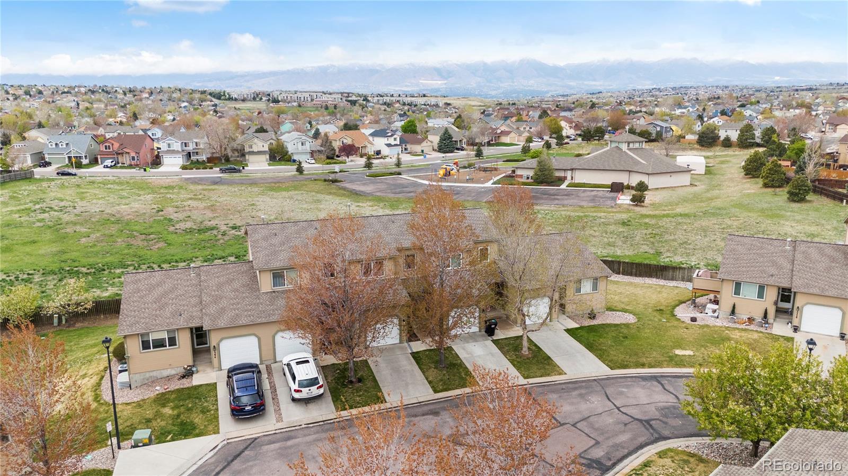
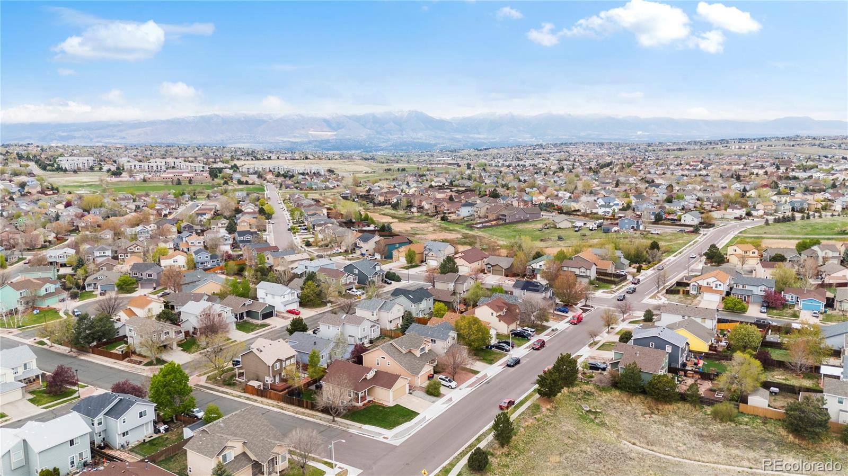
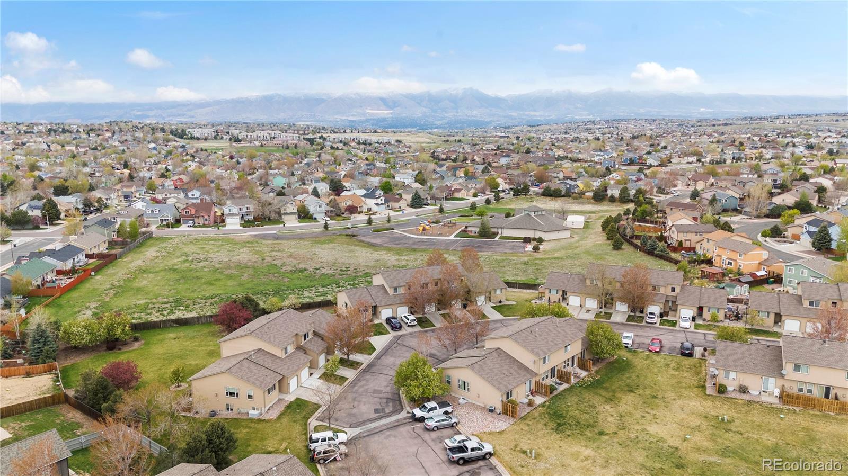
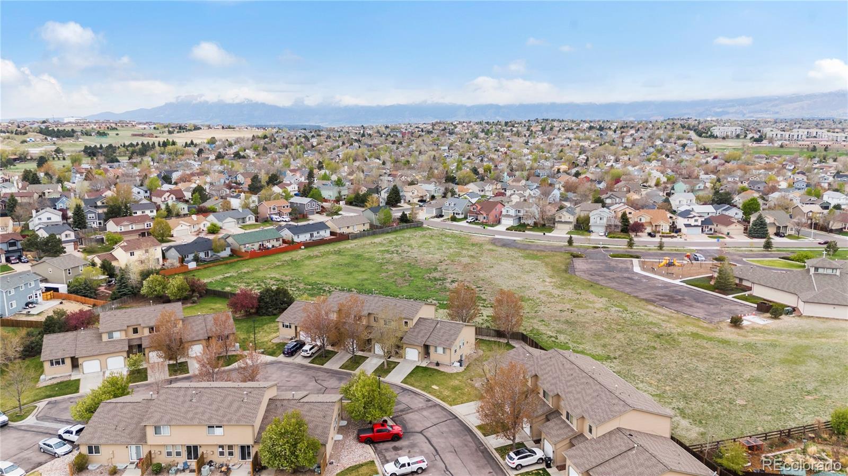
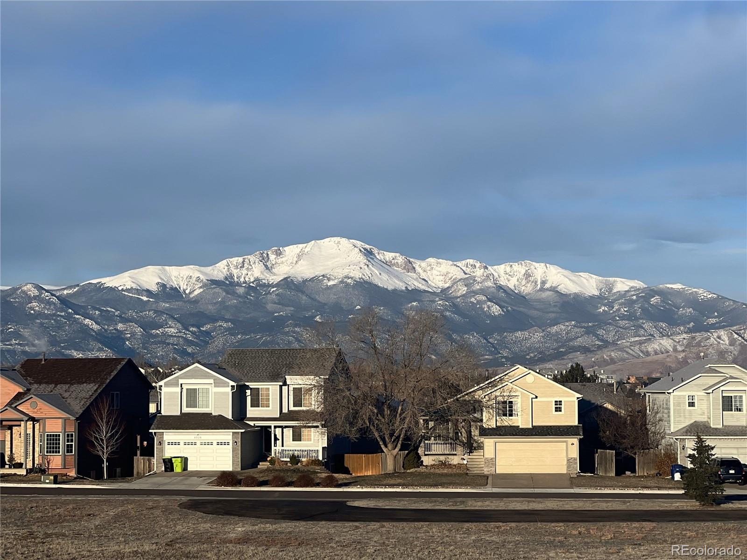
Nestled in a serene Sundown Villas backing onto open space, this exquisite 3-bedroom, 4-bathroom townhome offers an unmatched living experience with gorgeous view of Pikes Peak. Spanning 1,634 sq ft with an attached garage, this home combines comfort and convenience in one of Colorado Springs' most desirable neighborhoods and top performing schools.

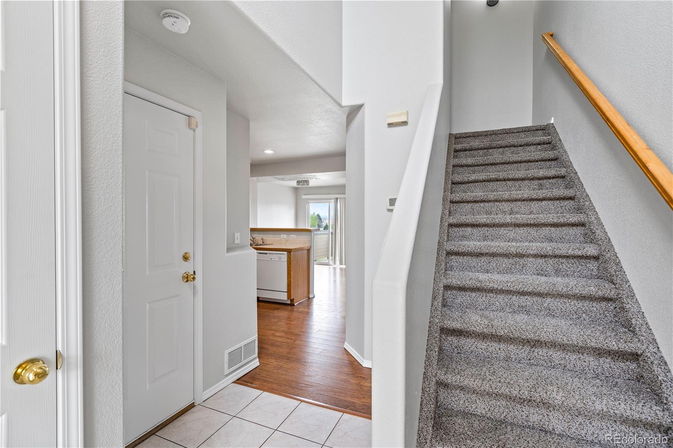
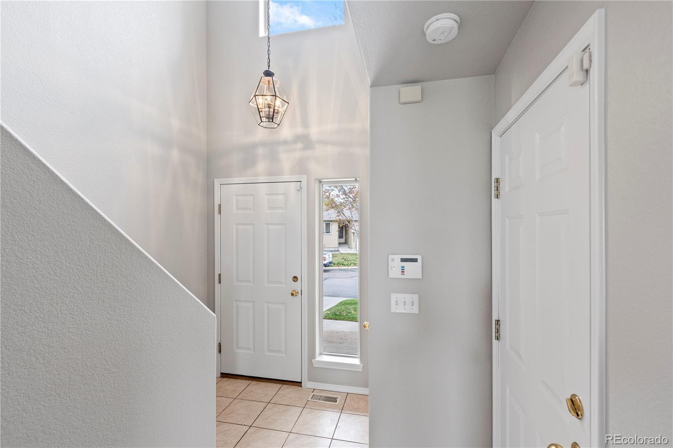
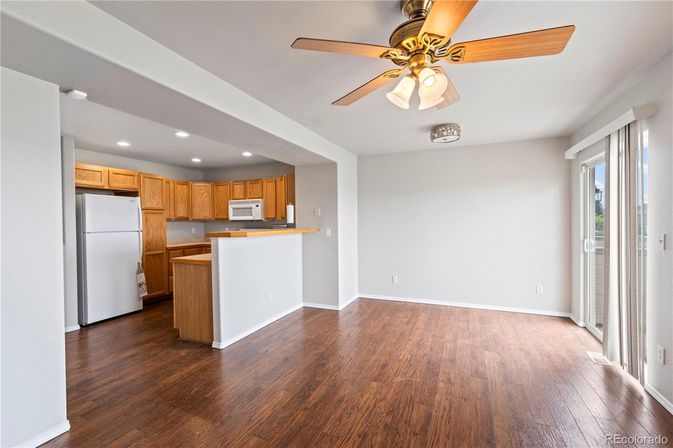
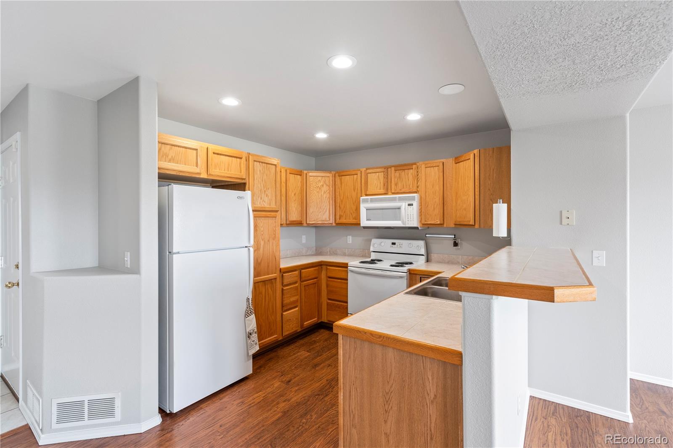
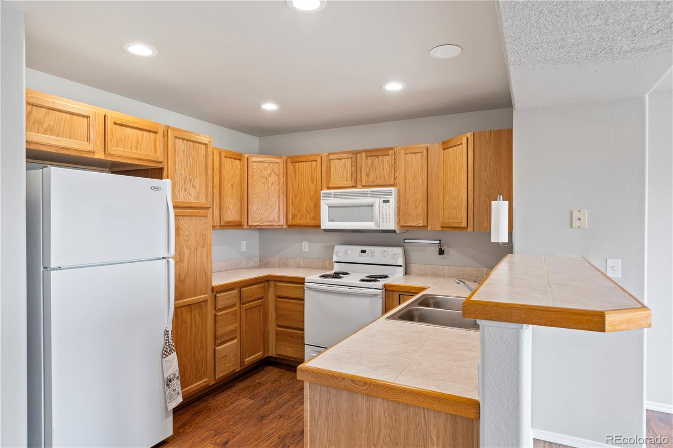
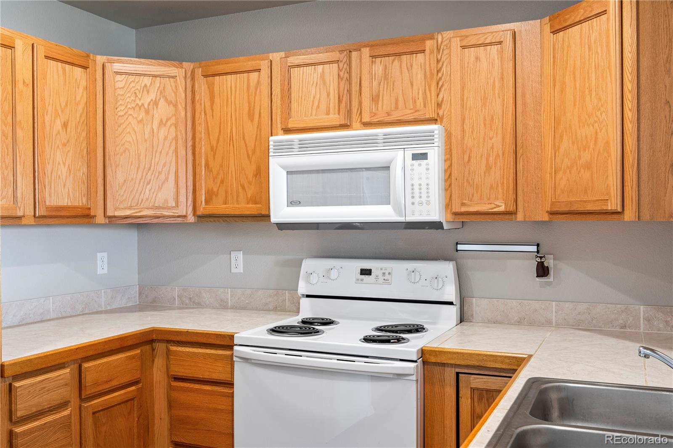
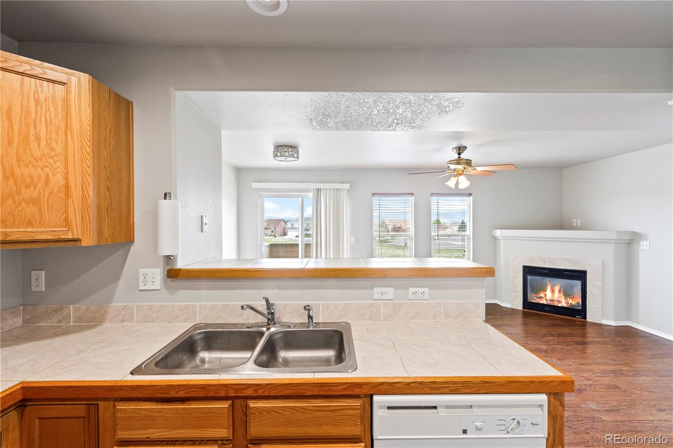
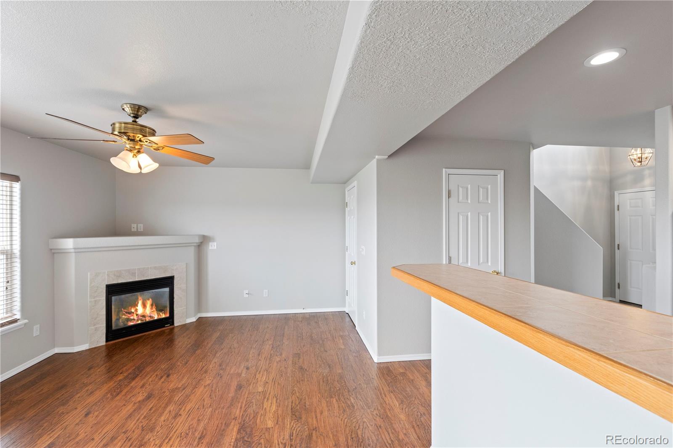
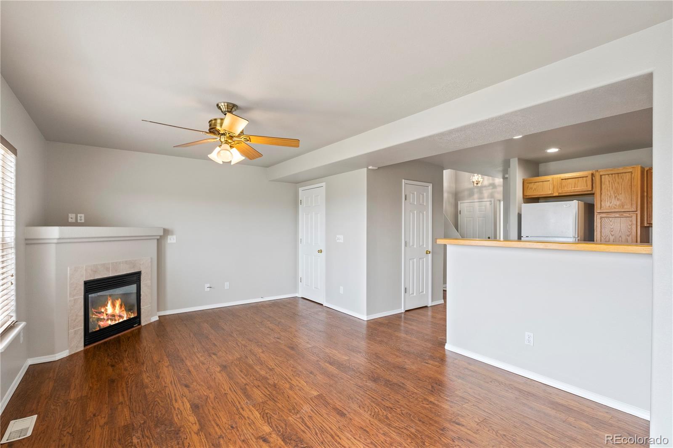
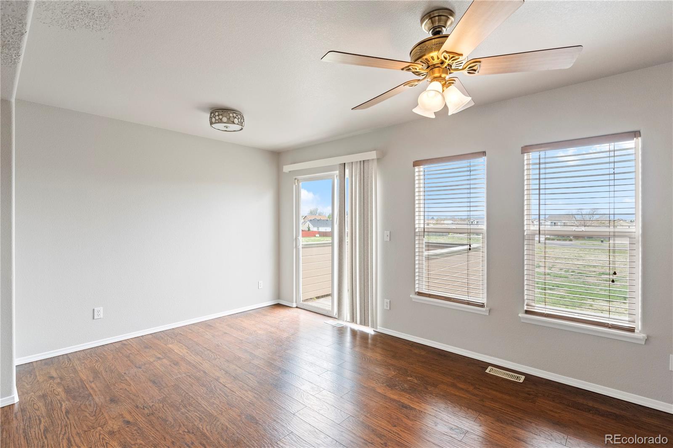
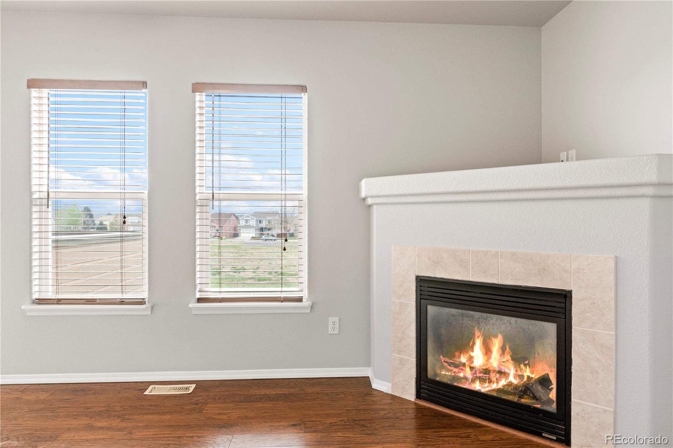
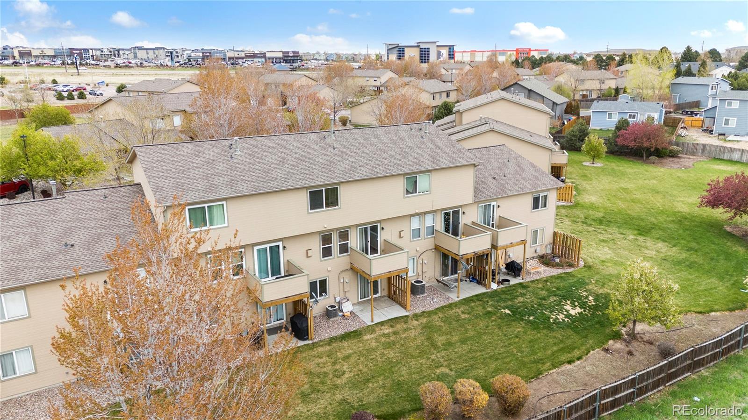
Interior Highlights: Main Level: Step into a welcoming foyer with wood flooring that leads to an open-plan kitchen featuring light oak cabinets, all-white appliances, and modern canned lighting. The interior has been freshly painted to make everything refreshed for its new owner. The spacious living room is bathed in natural light, thanks to large windows and a sliding glass door that opens to a cozy balcony. In your living room it's all about comfort as you can enjoy the warmth of a gas fireplace and cool off with a ceiling fan.

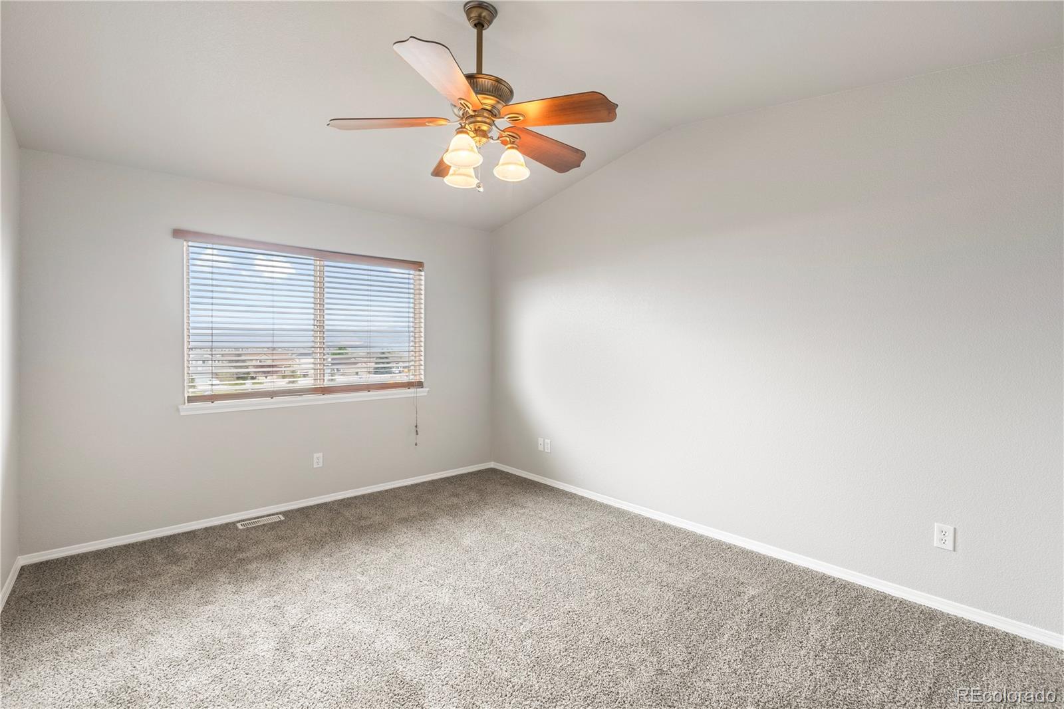
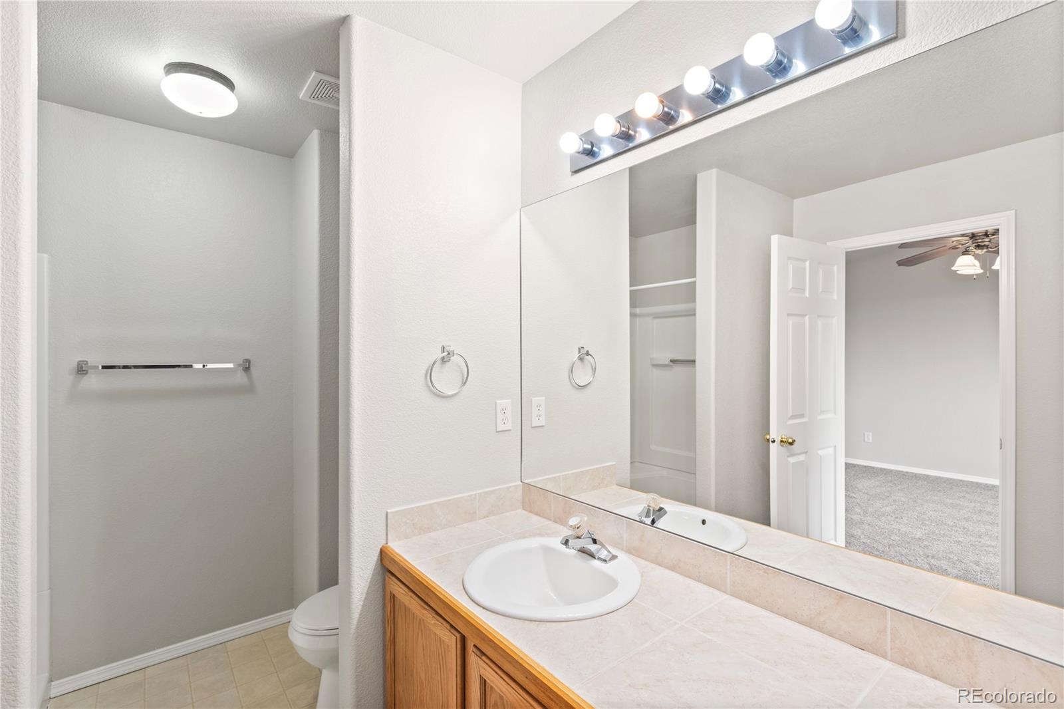
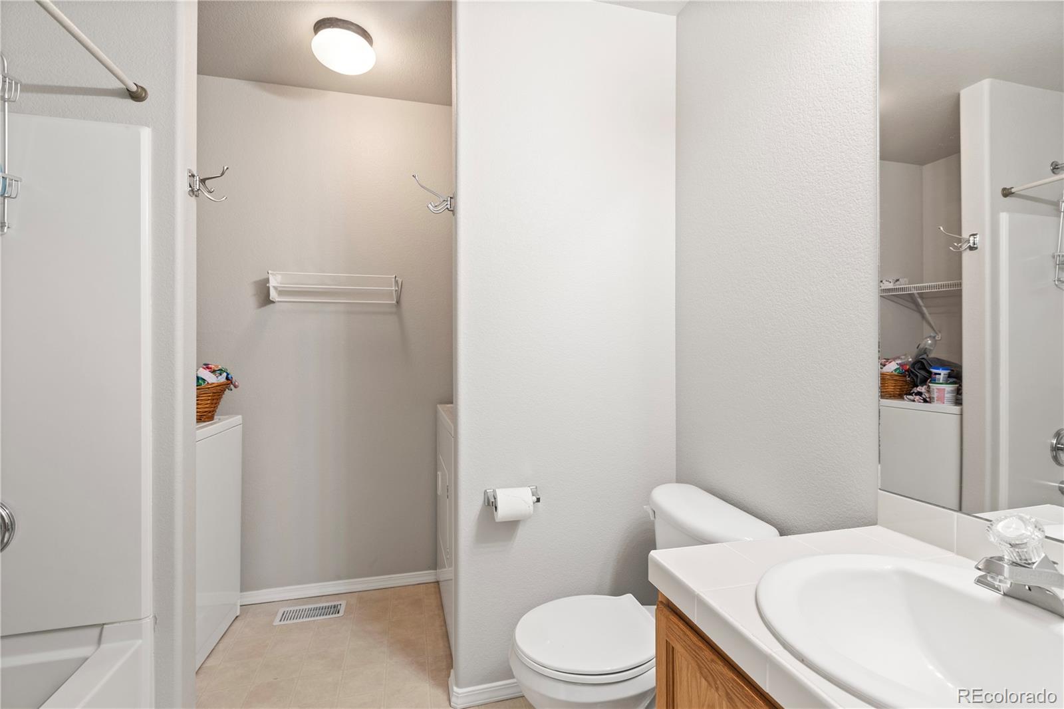
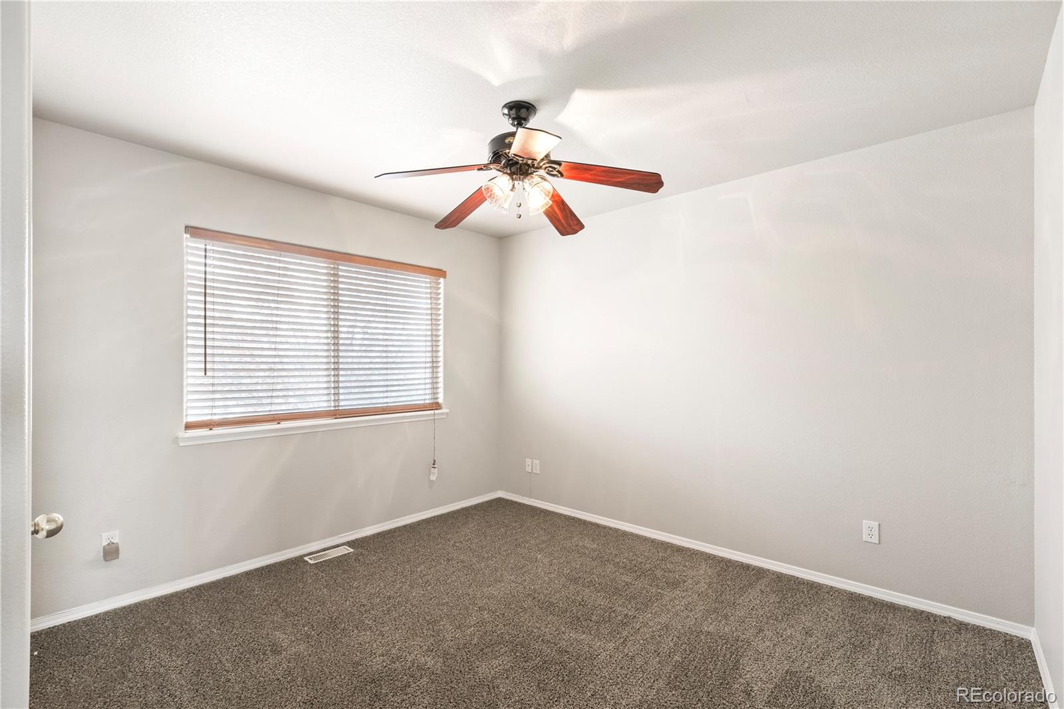
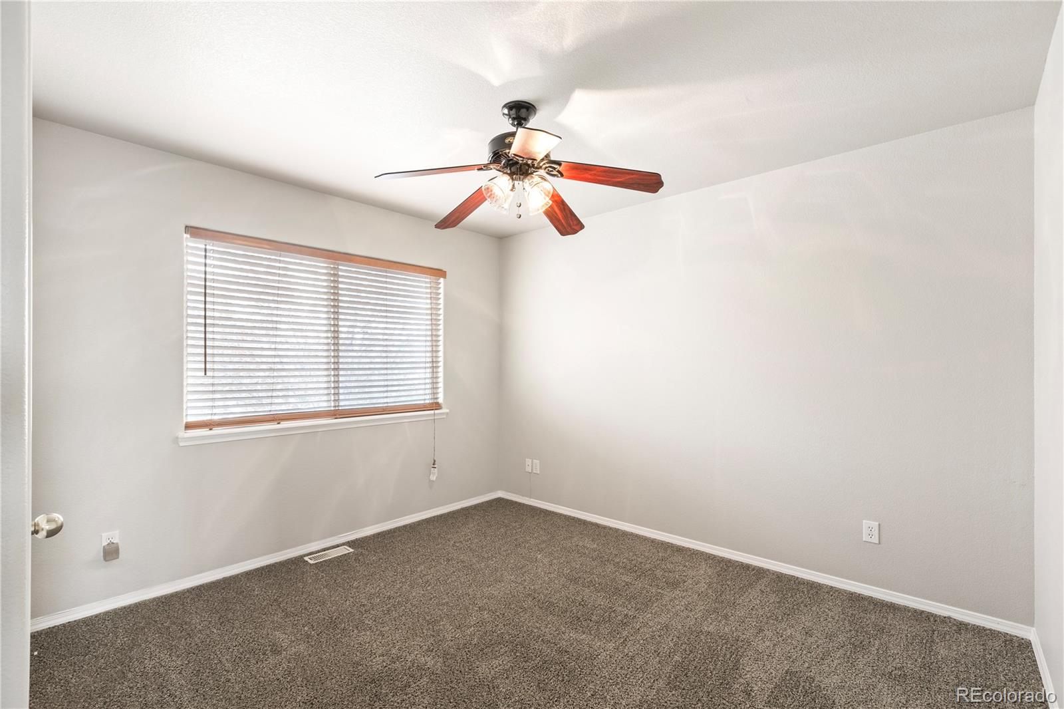
Upper Level: New carpet for maximum comfort, the upstairs boasts a generous primary bedroom with an ensuite bathroom, and walk-in closet ensuring privacy and convenience. A second bedroom and another full bathroom are conveniently located down the hall, along with an upstairs laundry.

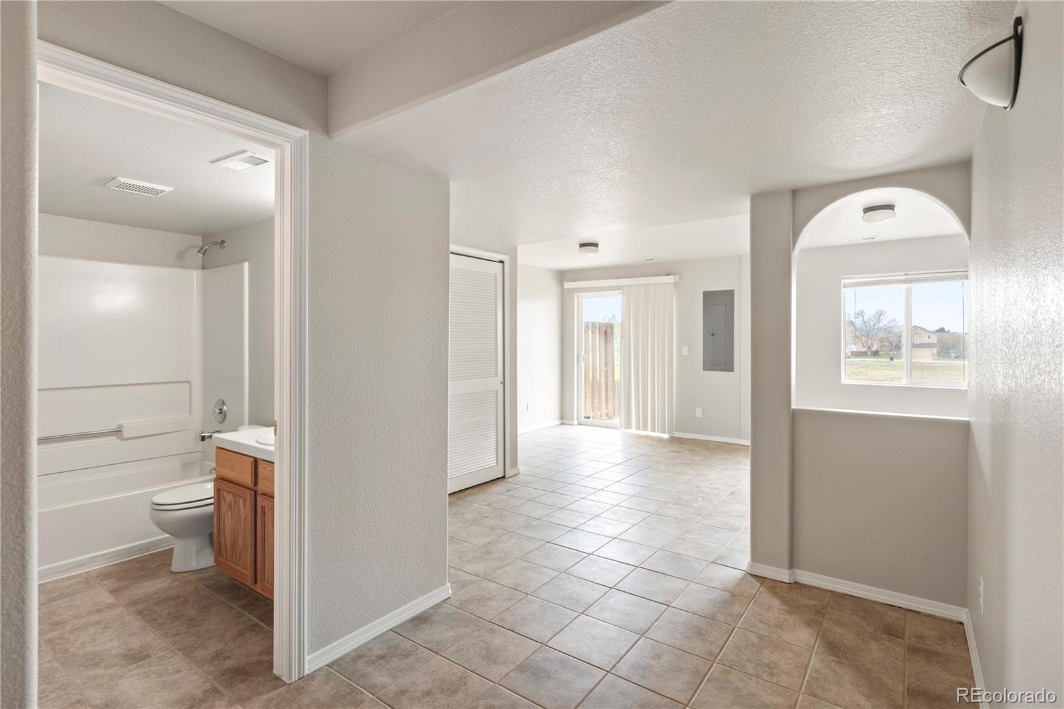
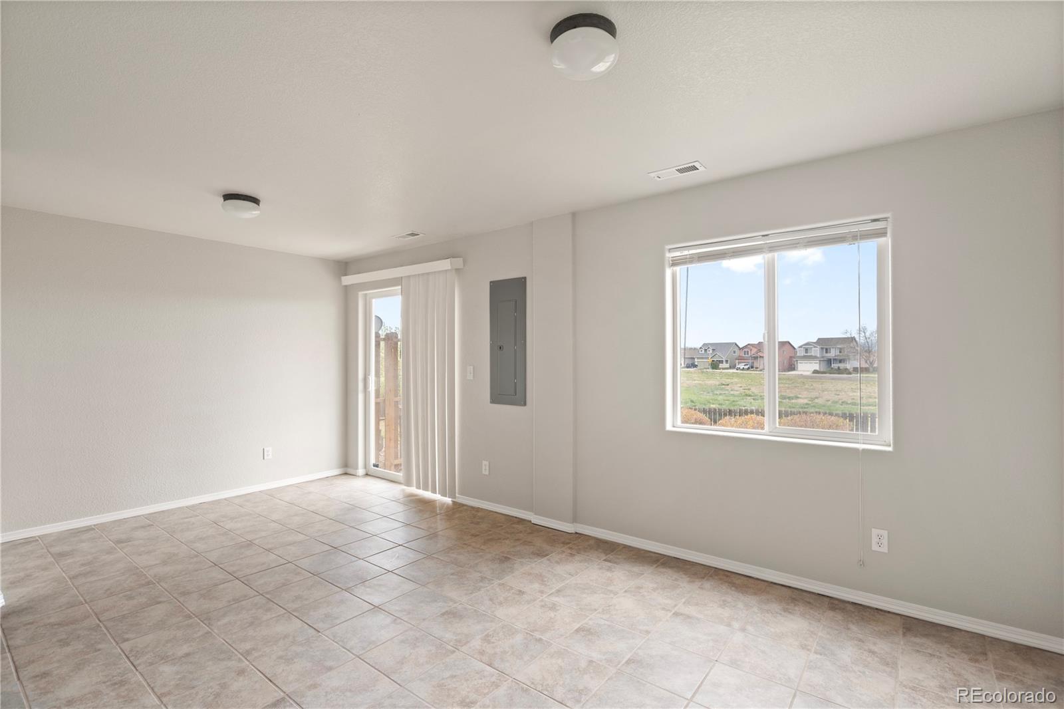
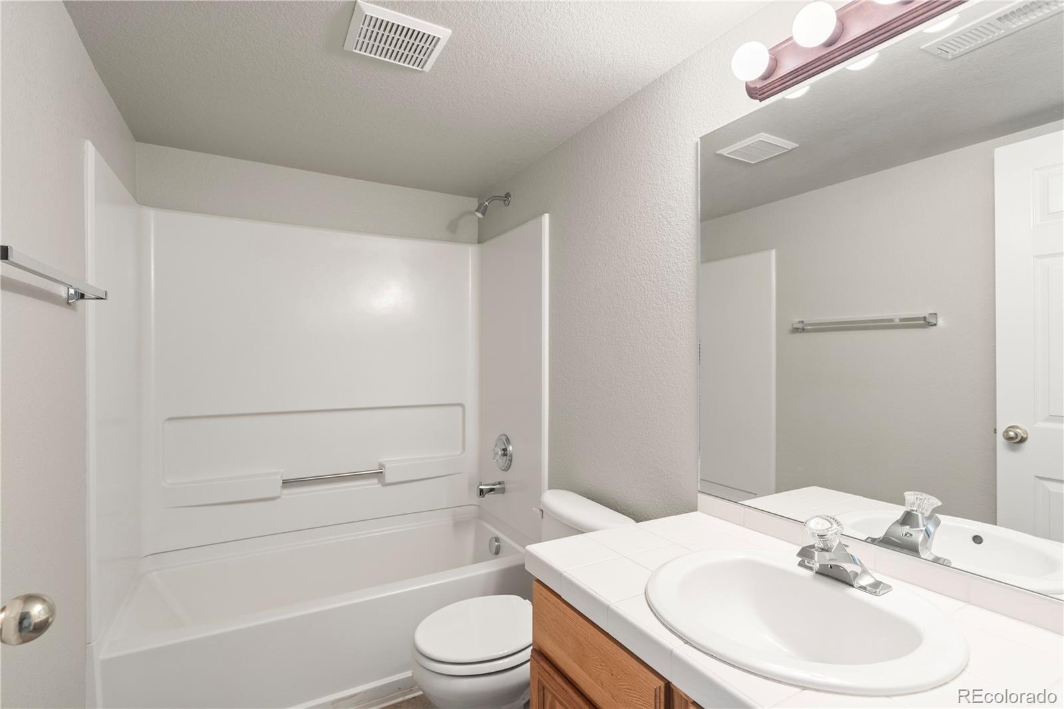
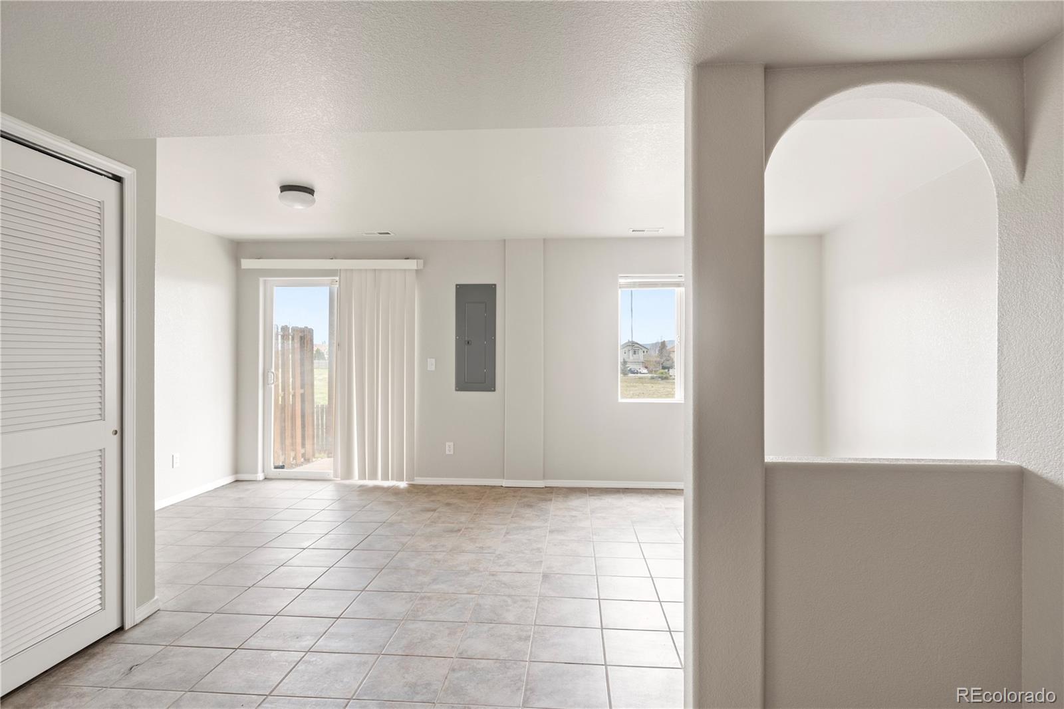
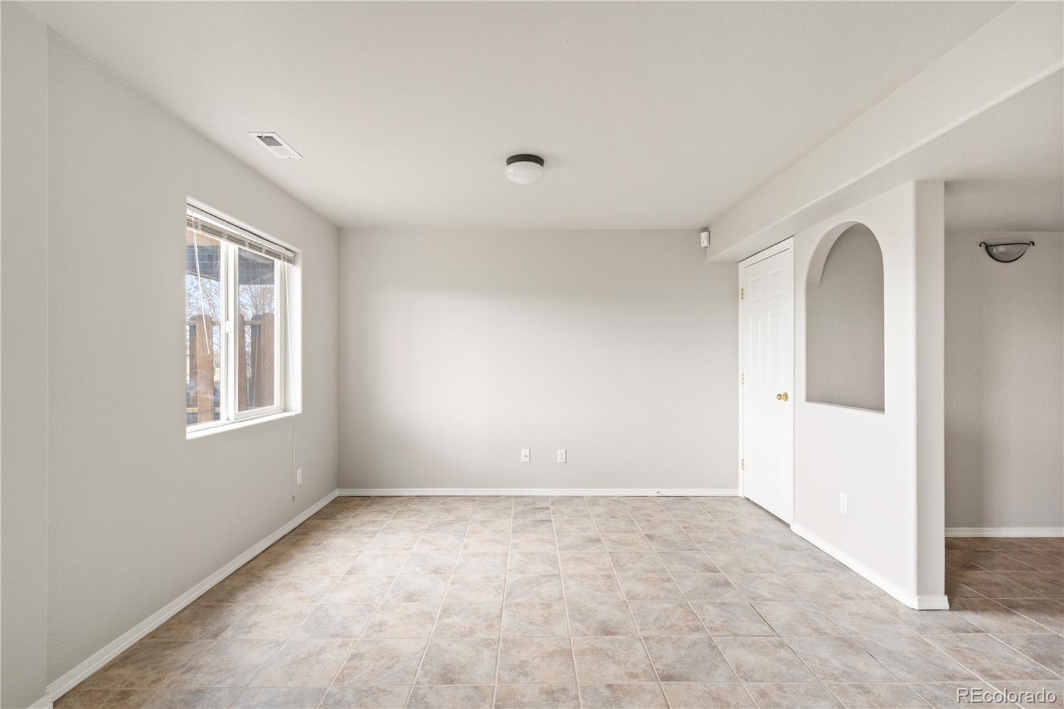
Basement: The tiled basement includes a flexible space that can serve as a non-conforming bedroom, complemented by a nearby bathroom and a walkout sliding glass door that enhances the sense of space.

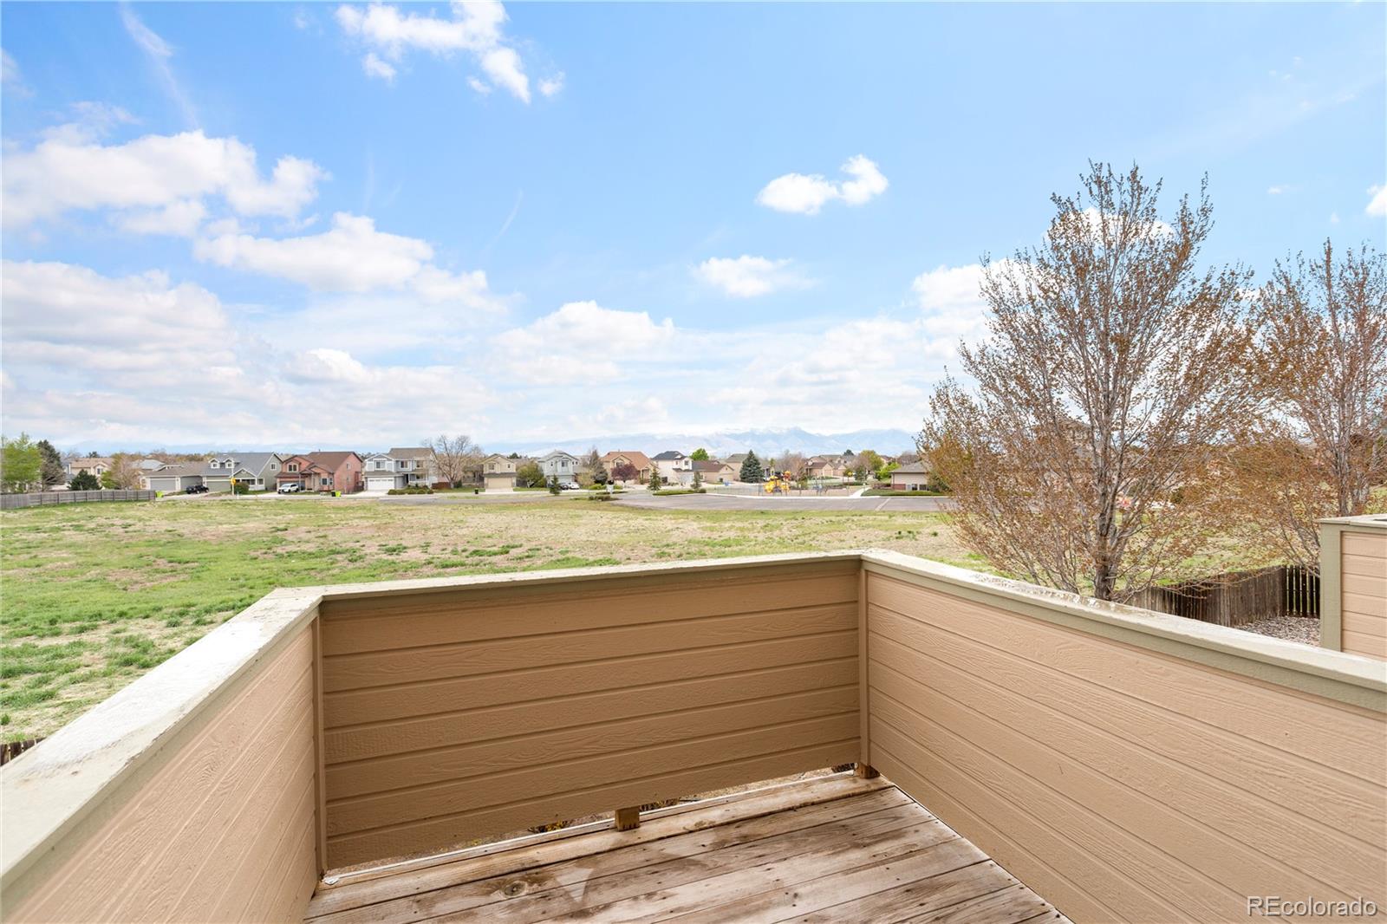
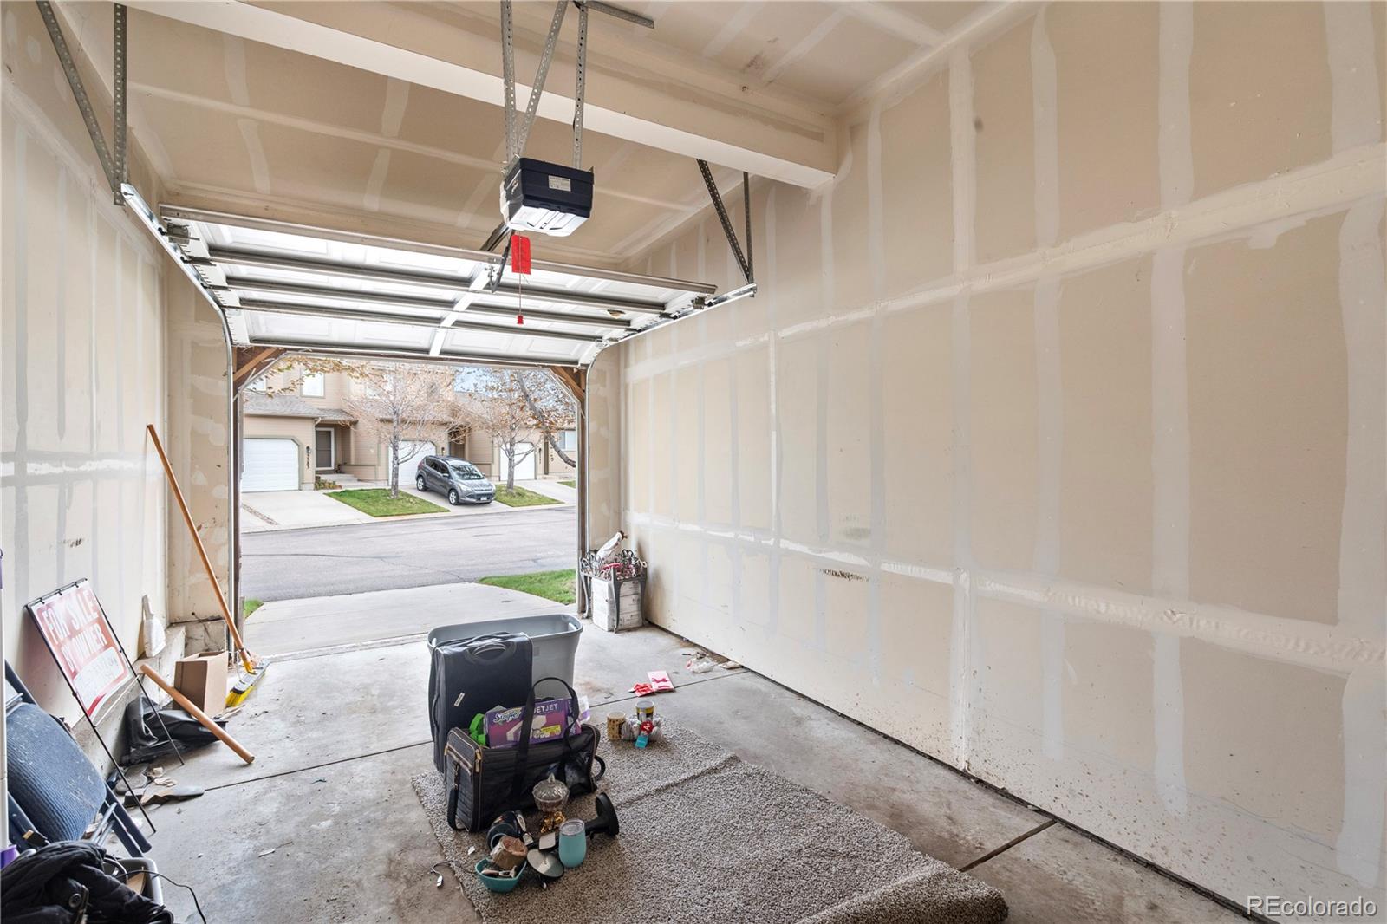
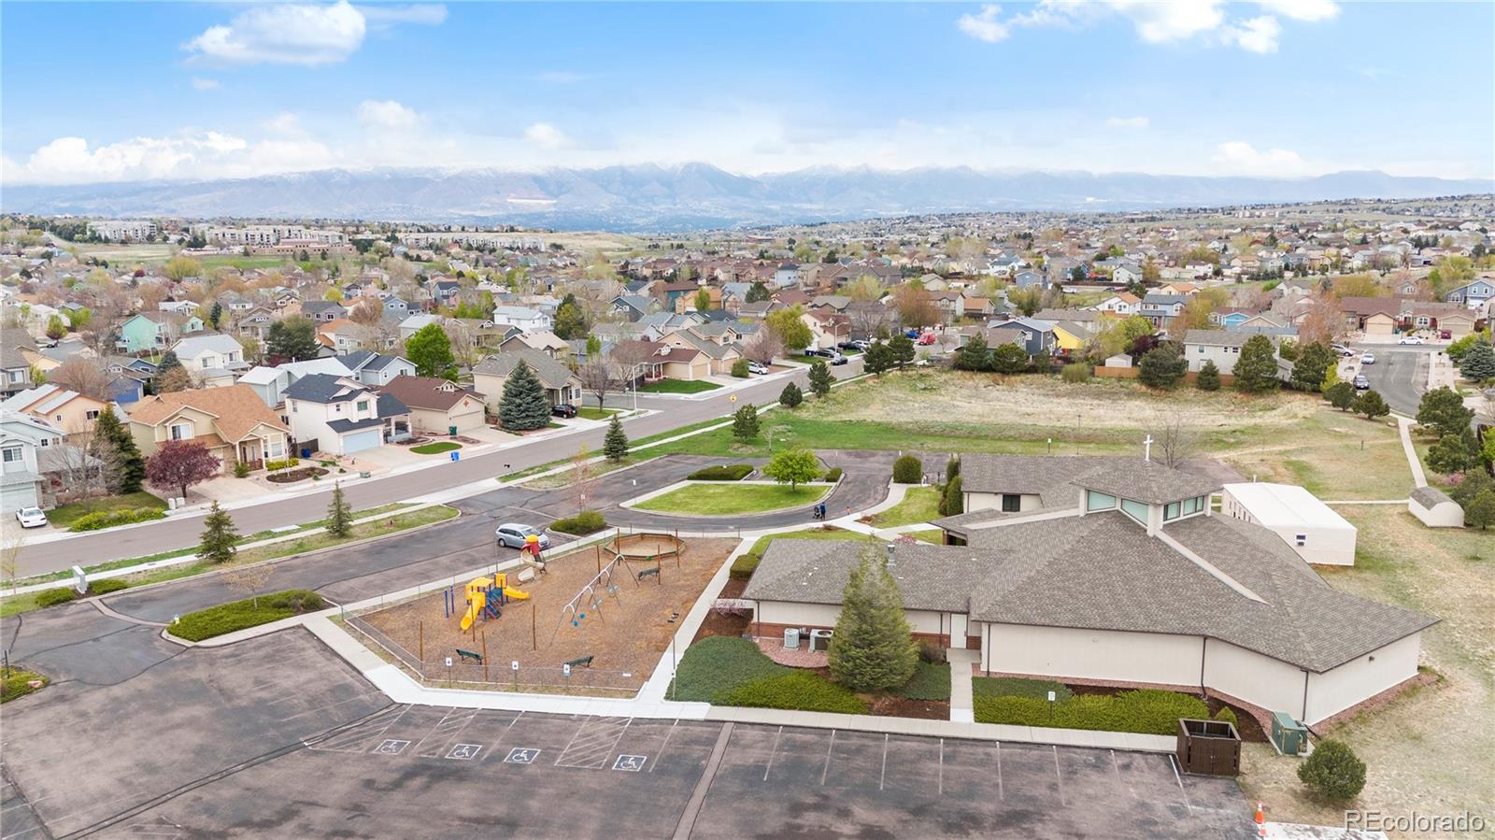
Exterior and Location: Enjoy the beauty of Colorado outdoors from your private balcony or explore the surrounding open spaces. The home's prime location offers easy access to local amenities and is perfect for those seeking a blend of natural beauty and city convenience. Additional Features: 1-car attached garage for secure and convenient parking.

Share Property

Location

5382 Sunshade Point, Colorado Springs, CO 80923

Status

Sold

Date Sold

August 30, 2024

Property Amenities

Interior
Fireplace Living Room
Appliances Dishwasher, Dryer, Microwave, Oven, Refrigerator, Washer
Flooring Carpet, Tile, Wood
Total Bedrooms: 3
Half Bathrooms: 1
Full Bathrooms: 3
Other Interior Features Ceiling Fan(s)
Area & Lot
Total area 1,634 Sq.Ft.
Lot Area 741 Sq.Ft.
Living area 1,634 Sq.Ft.
MLS® ID 9158920
Year Built 2001
School District Colorado Springs 11
High School Doherty
Middle School Jenkins
Elementary School Scott
View Description Mountain(s)
Type Townhouse
Status Sold
Exterior
Stories 2
Air conditioning Central Air
Heat type Forced Air
Water Source Public
Garage Space 1.0
Sewer Public Sewer
Lot Features Open Space
Roof Composition
Utilities Cable Available, Electricity Connected, Natural Gas Connected, Phone Available
Finance
Sales Price $350,000
HOA Fees $275 monthly
Real Estate Tax $957 yearly

360 Virtual Tour

Take a tour of this property

Work With Ceci

Partner with Ceci Maus and experience the difference of working with a dedicated Tucson real estate professional. From the first consultation to closing day, Ceci takes the time to understand your goals, answer your questions, and guide you through every step of the process. With local expertise, market insight, and a client-first approach, she ensures that your journey—whether buying or selling—is smooth, stress-free, and successful.


