5379 Suffolk Avenue
5379 Suffolk Avenue
5379 Suffolk Avenue
5379 Suffolk Avenue
5379 Suffolk Avenue
5379 Suffolk Avenue
5379 Suffolk Avenue
5379 Suffolk Avenue
5379 Suffolk Avenue
5379 Suffolk Avenue
5379 Suffolk Avenue
5379 Suffolk Avenue
5379 Suffolk Avenue
5379 Suffolk Avenue
5379 Suffolk Avenue
5379 Suffolk Avenue
5379 Suffolk Avenue
5379 Suffolk Avenue
5379 Suffolk Avenue
5379 Suffolk Avenue
5379 Suffolk Avenue
5379 Suffolk Avenue
5379 Suffolk Avenue
5379 Suffolk Avenue
5379 Suffolk Avenue
5379 Suffolk Avenue
5379 Suffolk Avenue
5379 Suffolk Avenue
5379 Suffolk Avenue
5379 Suffolk Avenue
5379 Suffolk Avenue
5379 Suffolk Avenue
5379 Suffolk Avenue
5379 Suffolk Avenue
VIEW PHOTOS
$480,000

5379 Suffolk Avenue

3 Beds 2 Baths 1,285 Sq.Ft. 5,227.2 Sq.Ft.

Description

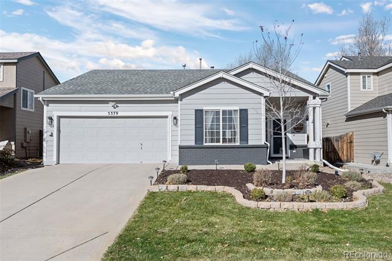
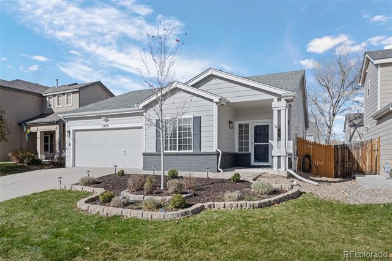
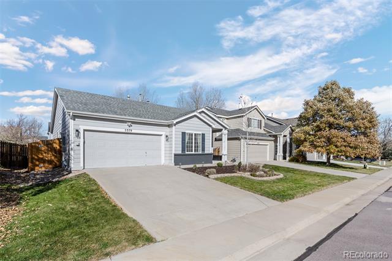
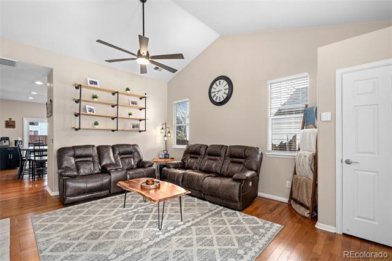
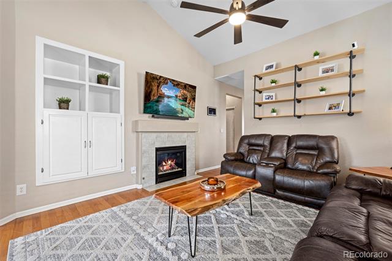
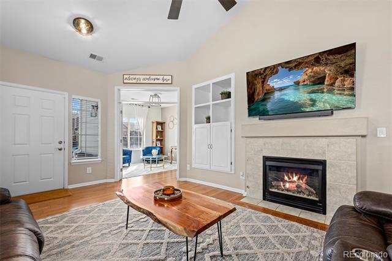
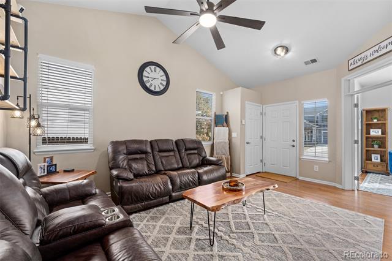
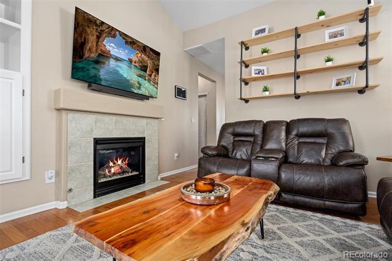
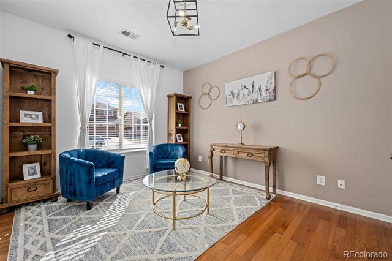
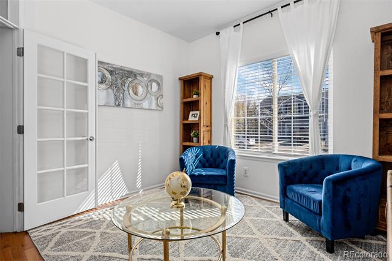
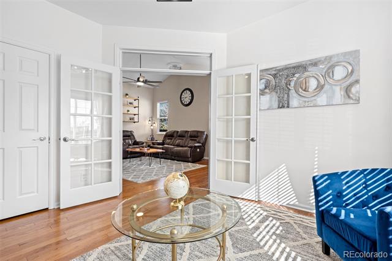
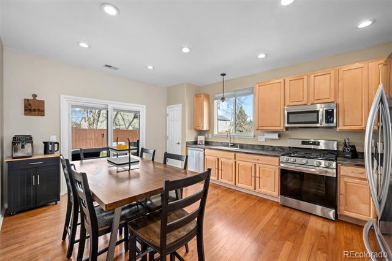
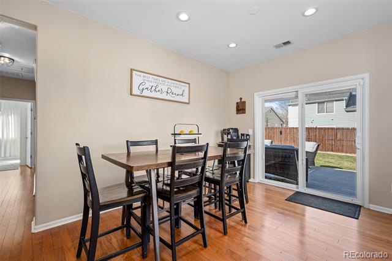
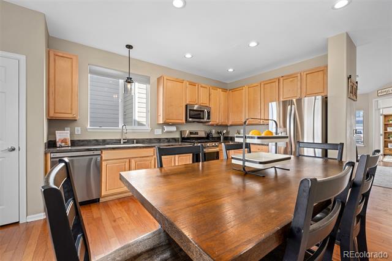
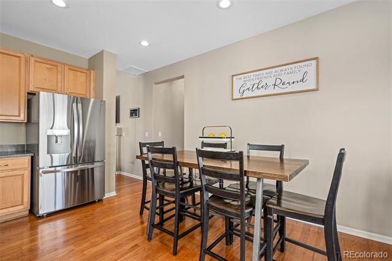
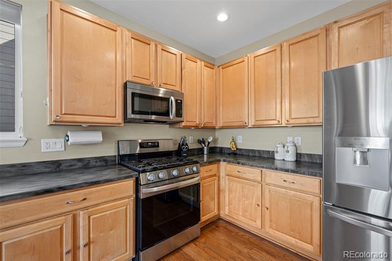
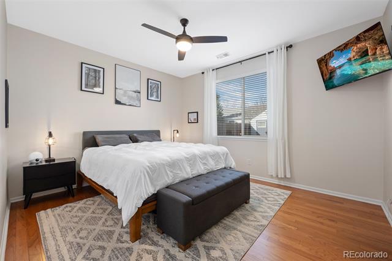
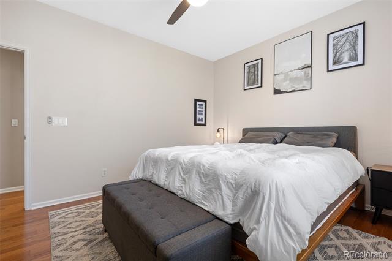
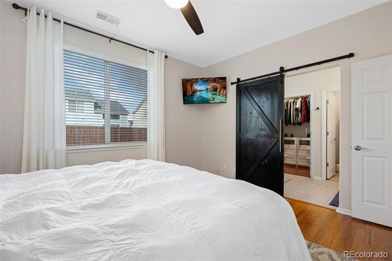
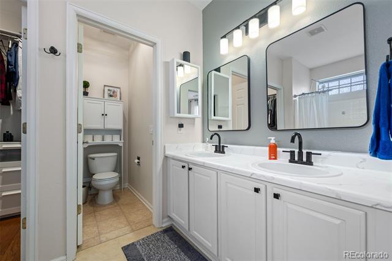
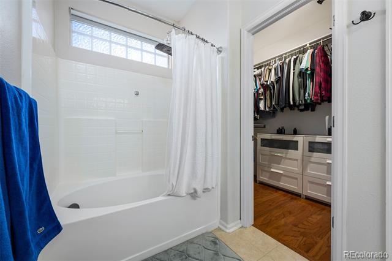
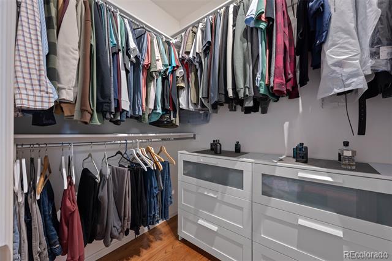
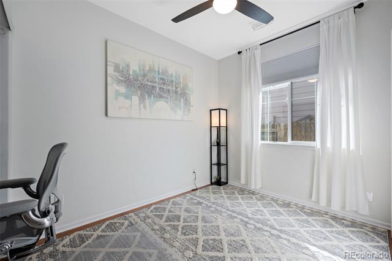
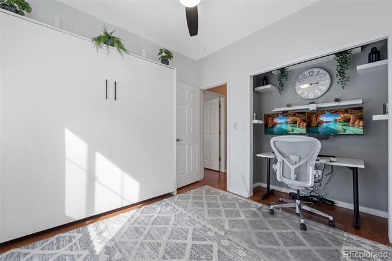
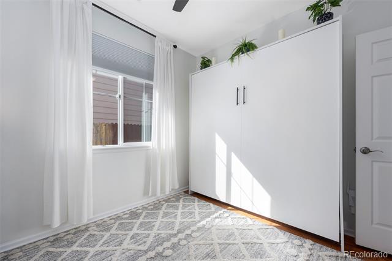
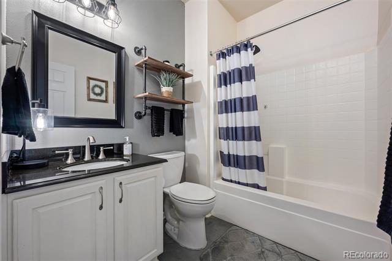
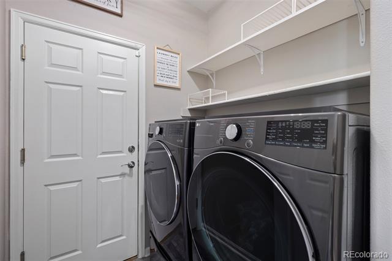
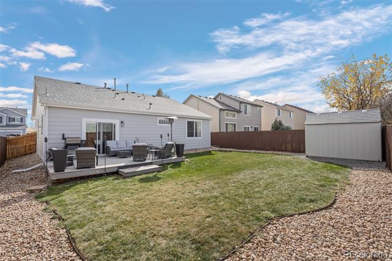
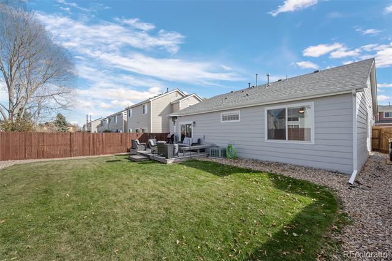
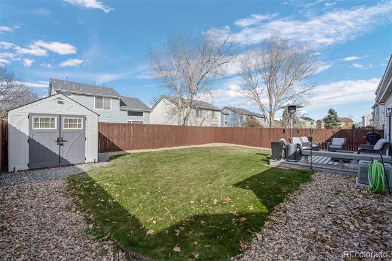
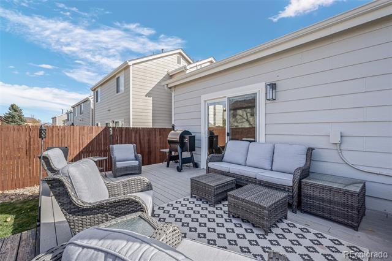
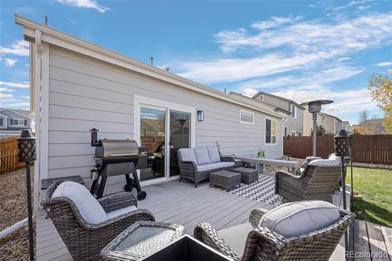
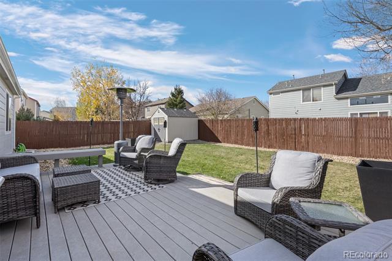
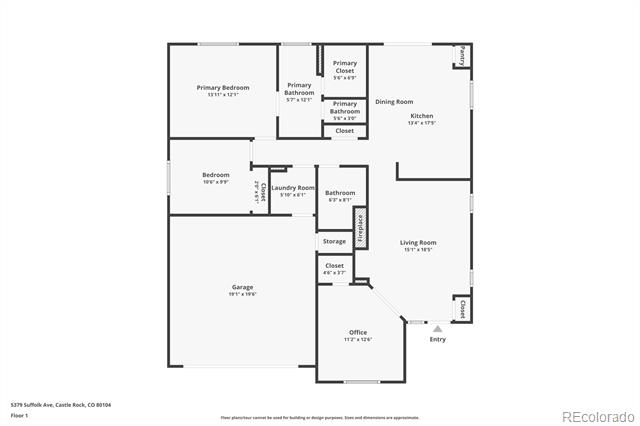
Welcome home to this beautifully updated ranch in the highly sought-after Founders Village community of Castle Rock! This light-filled 3-bed, 2-bath gem features vaulted ceilings, an open floor plan, and stylish wood flooring throughout. The spacious kitchen offers ample cabinetry and counter space, flowing seamlessly into the dining and living areas for easy entertaining. A flexible bonus room with French doors is perfect for a home office or guest space. Relax in your private, fully fenced backyard with patio--ideal for quiet evenings or weekend BBQs. Included appliances are the following Tv mounts, washer & dryer, dishwasher, microwave, range, refrigerator, shelving in living room, murphy bed in guest room, garage shelving, Ev outlet, and shed outside. Just minutes to parks, trails, the community pool, and downtown Castle Rock's shops and dining. Move-in ready and waiting for you to call it home!

Share Property

Location

5379 Suffolk Avenue, Castle Rock, CO 80104

Status

Sold

Date Sold

December 15, 2025

Property Amenities

Interior
Fireplace Electric, Gas, Living Room
Appliances Dishwasher, Dryer, Microwave, Oven, Range, Refrigerator, Washer
Flooring Tile, Wood
Total Bedrooms: 3
Full Bathrooms: 2
Other Interior Features Ceiling Fan(s), Granite Counters, No Stairs, Smart Thermostat
Area & Lot
Lot Area 5,227.2 Sq.Ft.
Living area 1,285 Sq.Ft.
MLS® ID 5835083
Year Built 2000
School District Douglas RE-1
High School Douglas County
Middle School Mesa
Elementary School Rock Ridge
Architecture Styles Traditional
Type Residential
Status Sold
Exterior
Stories 1
Air conditioning Central Air
Heat type Forced Air
Water Source Public
Garage Space 2.0
Sewer Public Sewer
Other Exterior Features Private Yard, Rain Gutters
Parking Asphalt, Concrete, Lighted
Lot Features Landscaped, Sprinklers In Front, Sprinklers In Rear
Roof Composition
Utilities Cable Available, Electricity Connected, Internet Access (Wired)
Finance
Sales Price $480,000
HOA Fees $200 yearly
Real Estate Tax $5,066 yearly

360 Virtual Tour

Take a tour of this property

Work With Ceci

Partner with Ceci Maus and experience the difference of working with a dedicated Tucson real estate professional. From the first consultation to closing day, Ceci takes the time to understand your goals, answer your questions, and guide you through every step of the process. With local expertise, market insight, and a client-first approach, she ensures that your journey—whether buying or selling—is smooth, stress-free, and successful.


