5371 Pierson Court
5371 Pierson Court
5371 Pierson Court
5371 Pierson Court
5371 Pierson Court
5371 Pierson Court
5371 Pierson Court
5371 Pierson Court
5371 Pierson Court
5371 Pierson Court
5371 Pierson Court
5371 Pierson Court
5371 Pierson Court
5371 Pierson Court
5371 Pierson Court
5371 Pierson Court
5371 Pierson Court
5371 Pierson Court
5371 Pierson Court
5371 Pierson Court
5371 Pierson Court
5371 Pierson Court
5371 Pierson Court
5371 Pierson Court
5371 Pierson Court
5371 Pierson Court
5371 Pierson Court
5371 Pierson Court
5371 Pierson Court
5371 Pierson Court
5371 Pierson Court
5371 Pierson Court
5371 Pierson Court
5371 Pierson Court
5371 Pierson Court
5371 Pierson Court
VIEW PHOTOS
$3,000/mo

5371 Pierson Court

3 Beds 4 Baths 2,227 Sq.Ft. 2,154 Sq.Ft.

Description

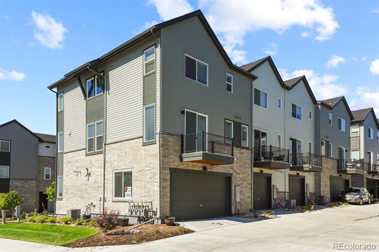
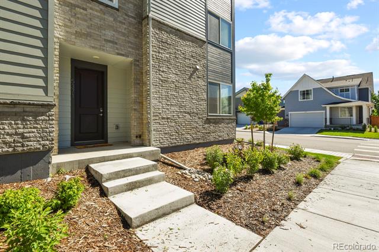
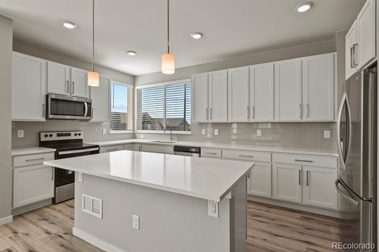
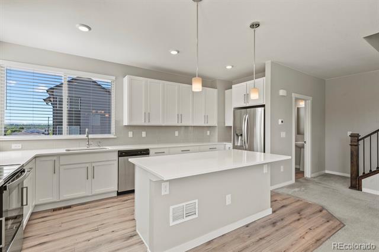
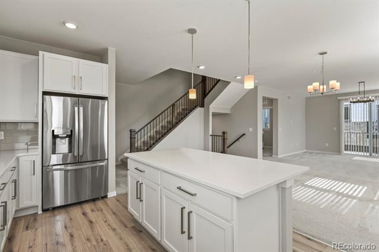
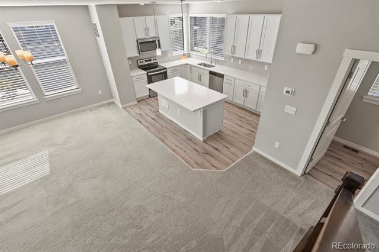
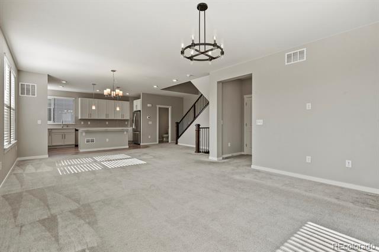
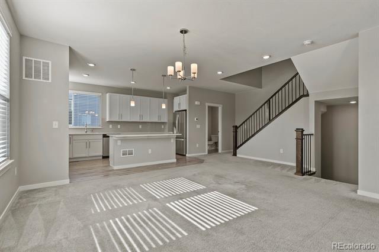
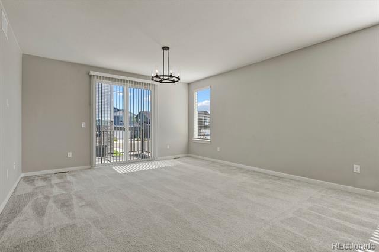
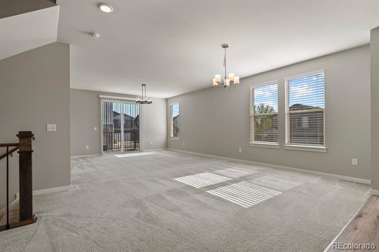
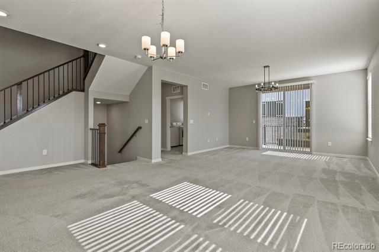
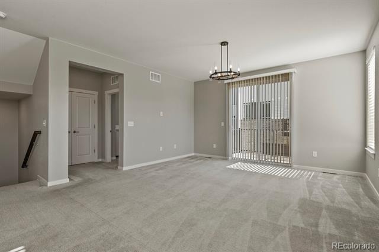
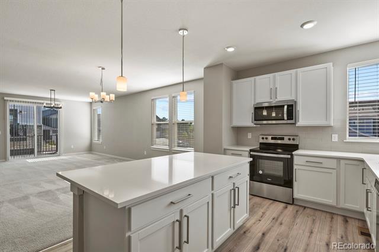
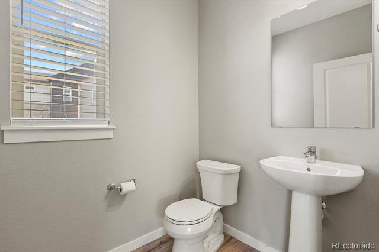
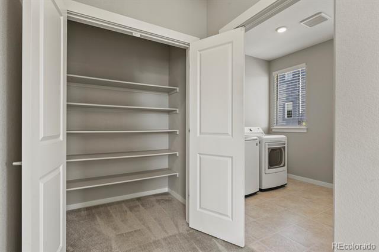
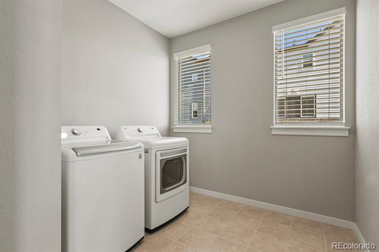
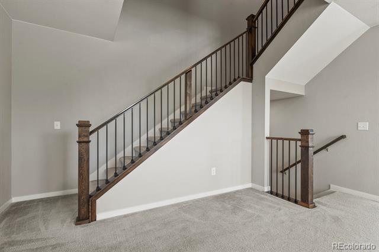
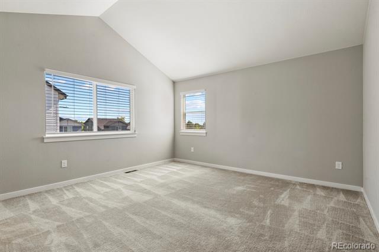
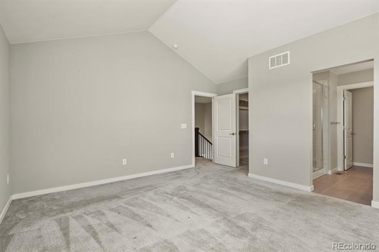
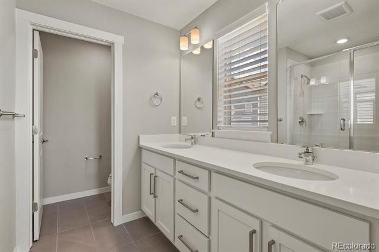
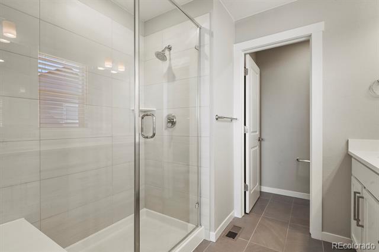
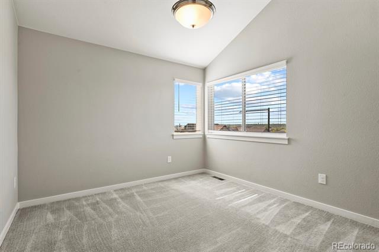
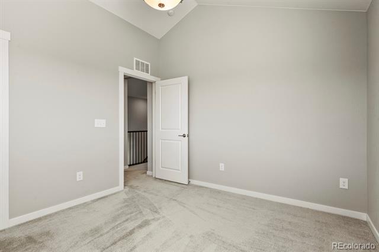
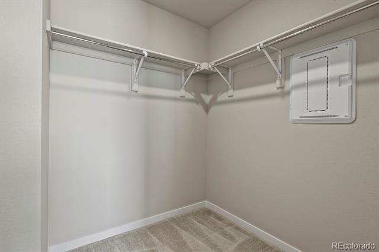
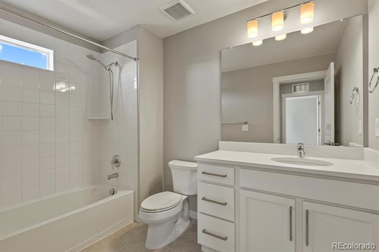
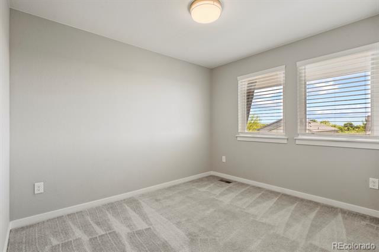
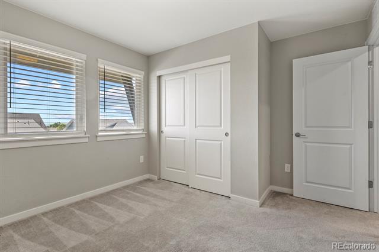
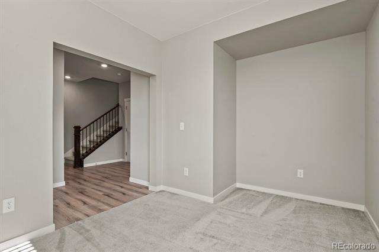
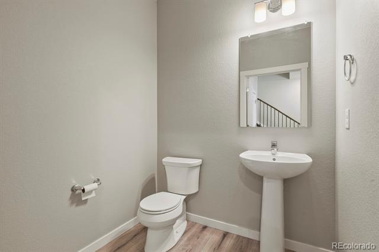
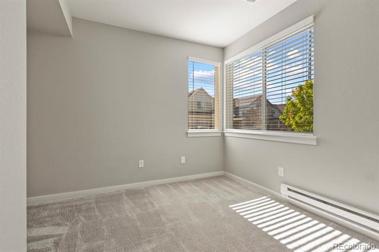
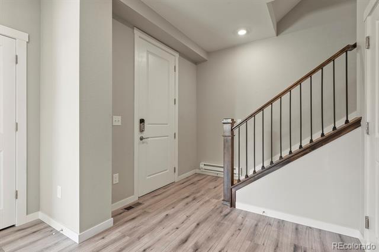
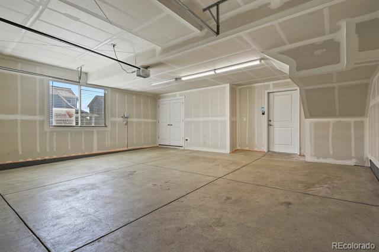
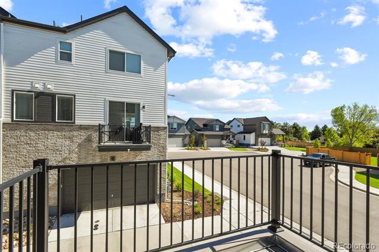
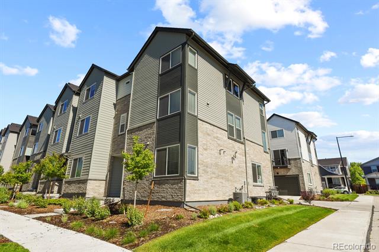
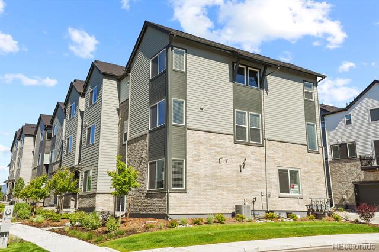
Available immediately, Term: 18 month lease. Fantastic 3 bedrooms, 4 bathrooms, private study + a 2 1/2 car attached garage, attached Single Family/ Row home! Phenomenal 3-story end unit home with open floor plan and modern finishes. Spacious and beautiful, modern style gourmet kitchen with white 42" cabinets, quartz countertops, kitchen island and stainless appliances. Central A/C, tankless water heater. On first floor, you will find a large bathroom, a private study/ office and access to the huge, attached garage with a ton of storage space. The second floor features a great room, dining room, kitchen, large pantry closet, huge laundry and a bathroom. The third floor features a master bedroom with master bath, 2 bedrooms and a full bath. Steps away from parks, trails, shopping, light rail and highway. Washer & Dryer are included. Tenants will be responsible for renters insurance, maintenance of the front and side yard, and all utilities including water, sewer, trash, cable and internet. No Smoking, Small pets OK.

Share Property

Location

5371 Pierson Court, Wheat Ridge, CO 80033

Status

Leased

Date Leased

December 11, 2023

Property Amenities

Interior
Appliances Convection Oven, Dishwasher, Disposal, Dryer, Microwave, Oven, Refrigerator, Self Cleaning Oven, Tankless Water Heater, Washer
Flooring Carpet, Laminate
Total Bedrooms: 3
Half Bathrooms: 2
Three-Quarter Bathrooms: 1
Full Bathrooms: 1
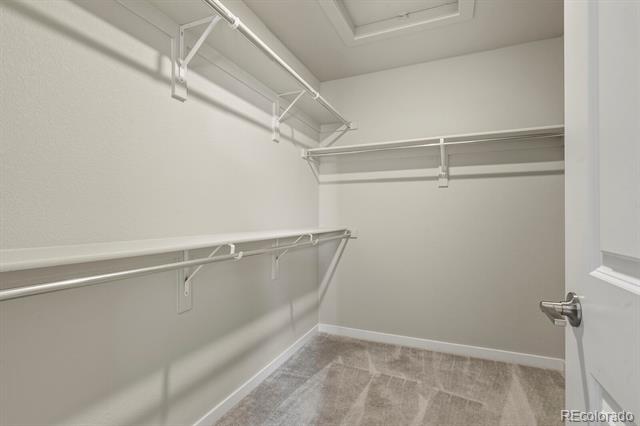
Other Interior Features Entrance Foyer, High Ceilings, High Speed Internet, Kitchen Island, Laminate Counters, Open Floorplan, Quartz Counters, Smoke Free, Walk-In Closet(s)
Area & Lot
Lot Area 2,154 Sq.Ft.
Living area 2,227 Sq.Ft.
MLS® ID 2228220
Year Built 2022
School District Jefferson County R-1
High School Arvada West
Middle School Drake
Elementary School Vanderhoof
View Description City
Type Condo
Status Leased
Exterior
Stories 3
Air conditioning Central Air
Heat type Forced Air
Garage Space 2.0
Other Exterior Features Balcony, Rain Gutters
Finance
Lease Price $3,000/mo

Work With Ceci

Partner with Ceci Maus and experience the difference of working with a dedicated Tucson real estate professional. From the first consultation to closing day, Ceci takes the time to understand your goals, answer your questions, and guide you through every step of the process. With local expertise, market insight, and a client-first approach, she ensures that your journey—whether buying or selling—is smooth, stress-free, and successful.


