5362 S Danube Court
5362 S Danube Court
5362 S Danube Court
5362 S Danube Court
5362 S Danube Court
5362 S Danube Court
5362 S Danube Court
5362 S Danube Court
5362 S Danube Court
5362 S Danube Court
5362 S Danube Court
5362 S Danube Court
5362 S Danube Court
5362 S Danube Court
5362 S Danube Court
5362 S Danube Court
5362 S Danube Court
5362 S Danube Court
5362 S Danube Court
5362 S Danube Court
5362 S Danube Court
5362 S Danube Court
5362 S Danube Court
5362 S Danube Court
5362 S Danube Court
5362 S Danube Court
5362 S Danube Court
5362 S Danube Court
5362 S Danube Court
5362 S Danube Court
5362 S Danube Court
5362 S Danube Court
5362 S Danube Court
5362 S Danube Court
5362 S Danube Court
5362 S Danube Court
5362 S Danube Court
5362 S Danube Court
5362 S Danube Court
5362 S Danube Court
5362 S Danube Court
5362 S Danube Court
5362 S Danube Court
VIEW PHOTOS
$568,000

5362 S Danube Court

5 Beds 4 Baths 2,476 Sq.Ft. 4,835 Sq.Ft.

Description

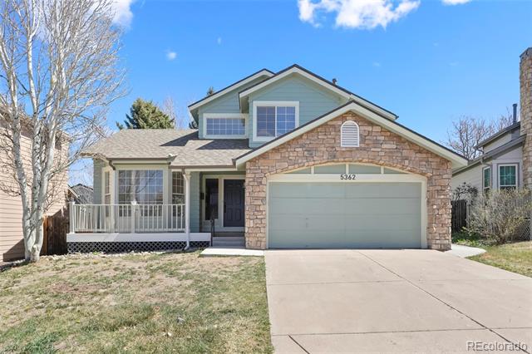
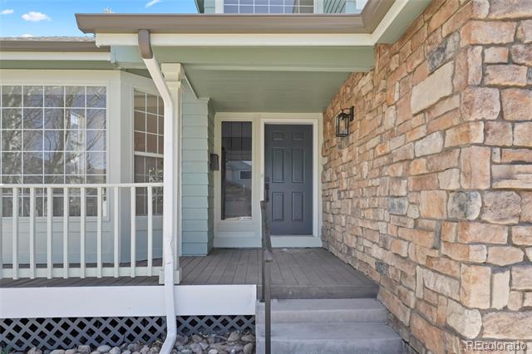
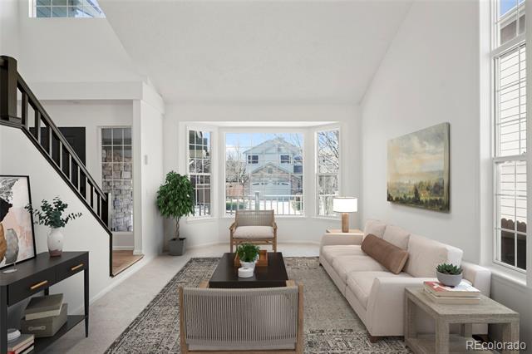
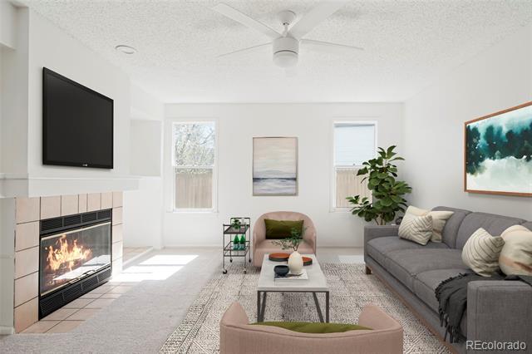
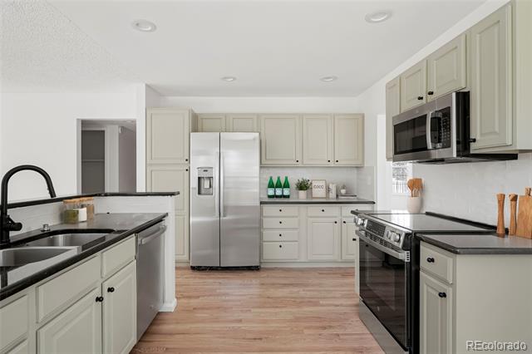
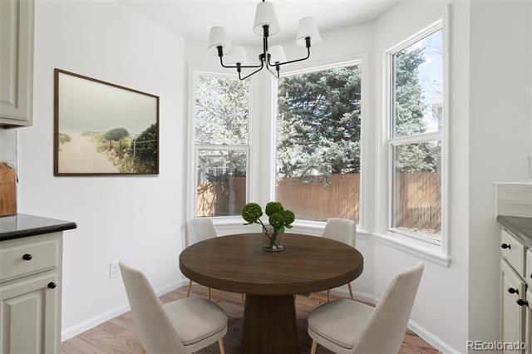
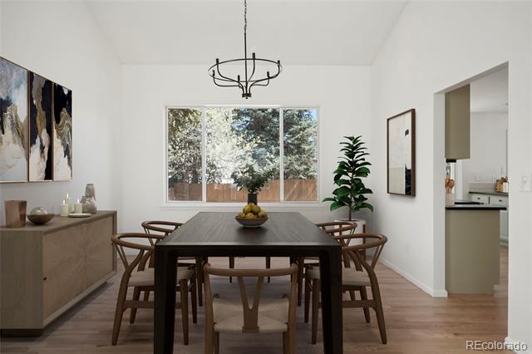
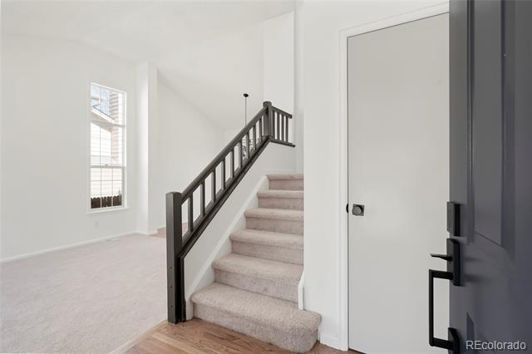
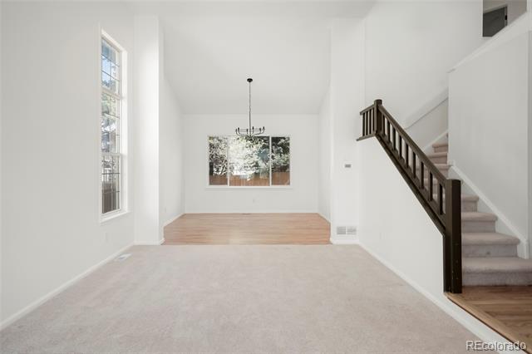
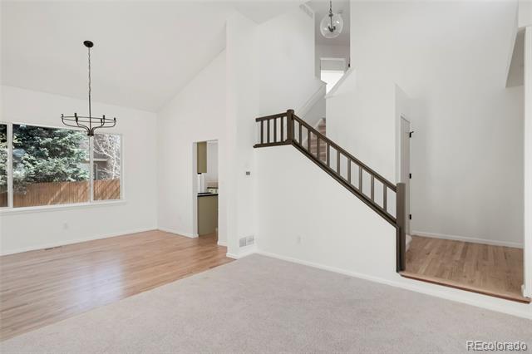
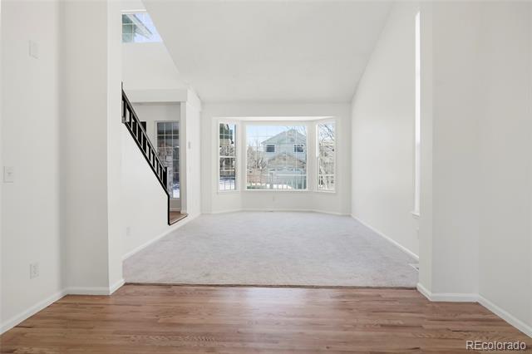
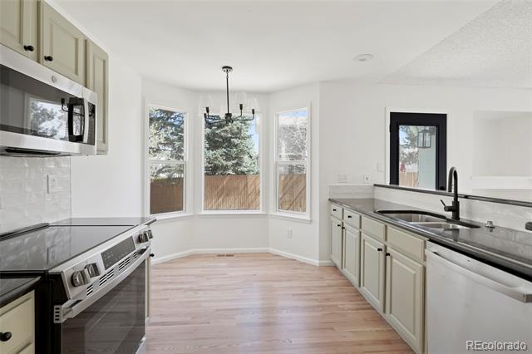
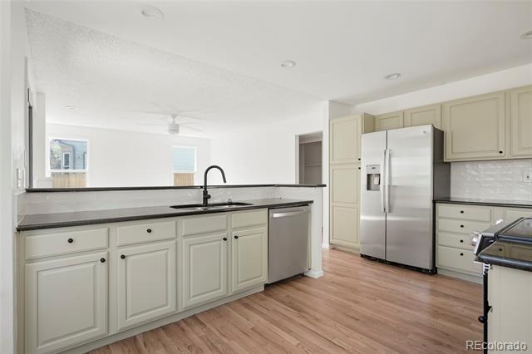
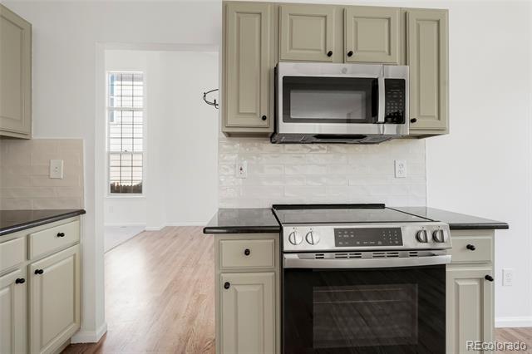
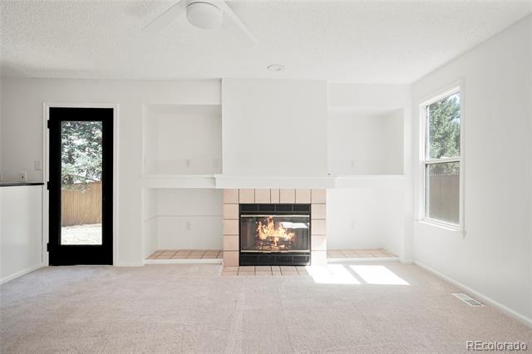
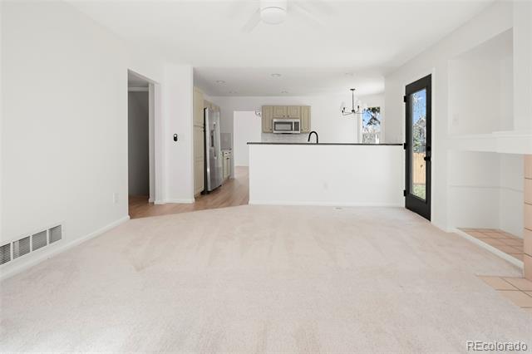
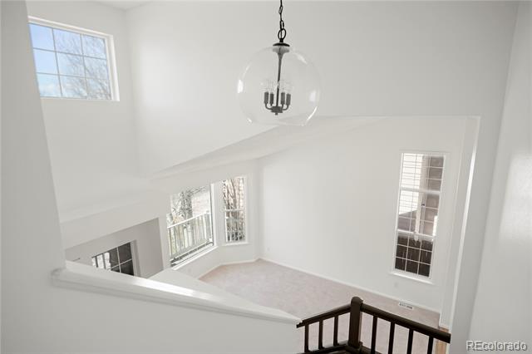
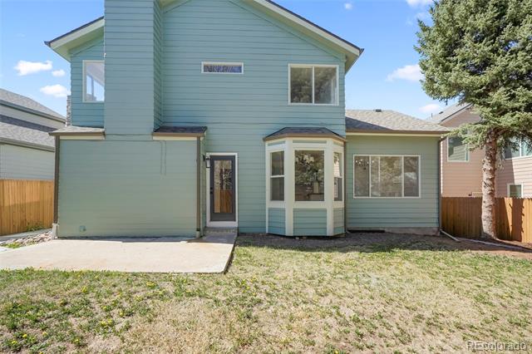
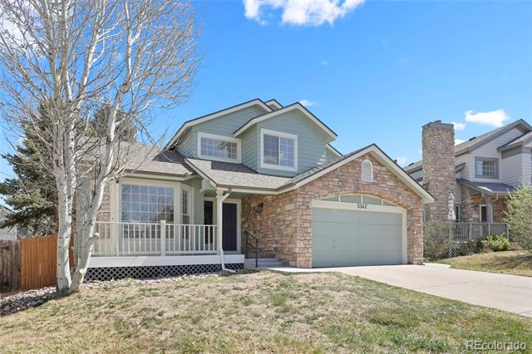
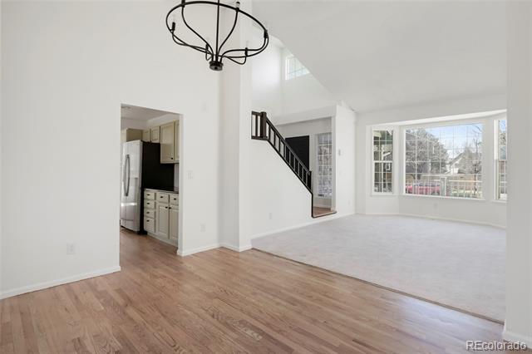
Updated 5-bedroom, 4-bath home featuring beautiful hardwood floors and a vaulted living and dining room filled with natural light from numerous windows. The kitchen boasts new appliances, and the home includes all-new light fixtures throughout. The cozy family room offers a fireplace and a convenient half bath.

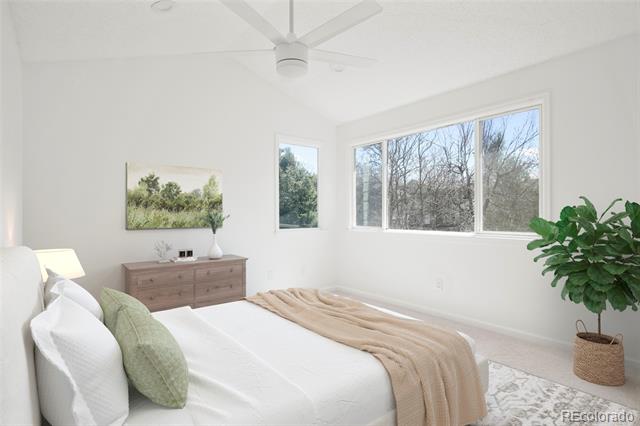
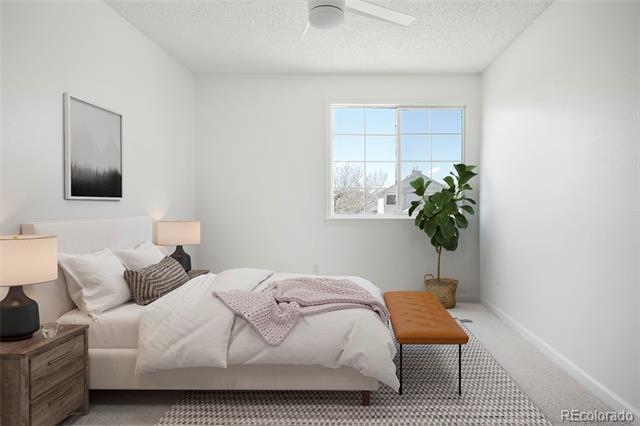
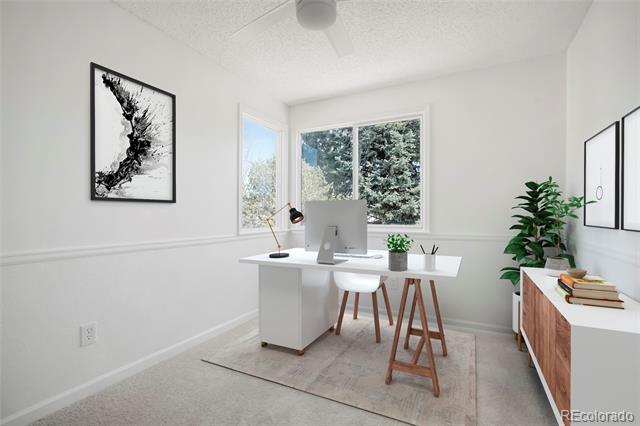
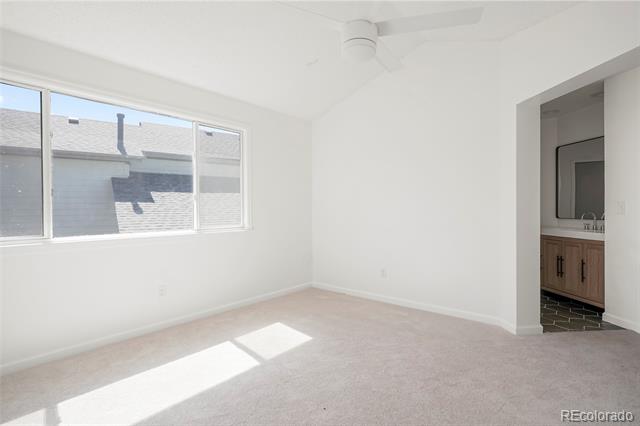
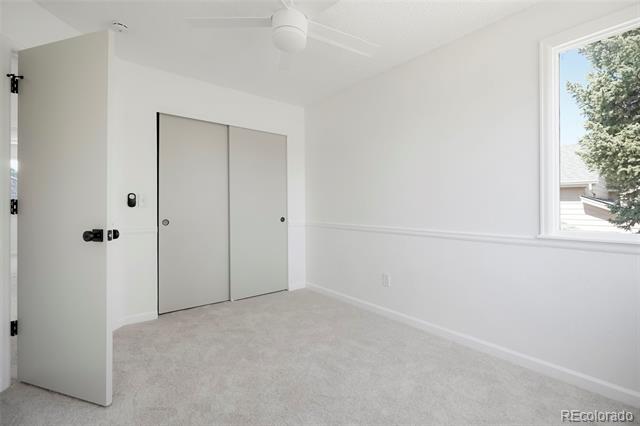
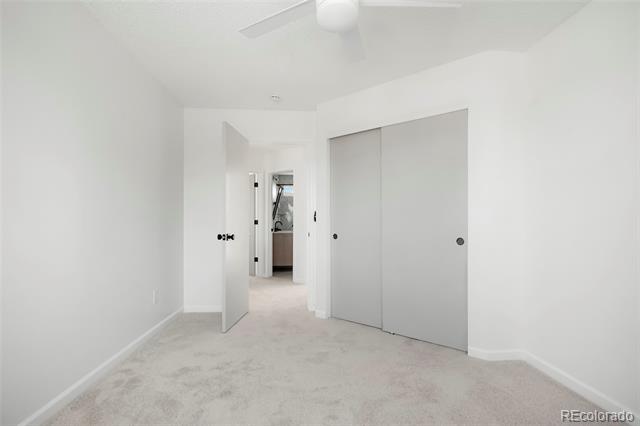
The spacious, vaulted primary suite includes two closets and abundant windows. Two additional bedrooms are located upstairs and hall bath.

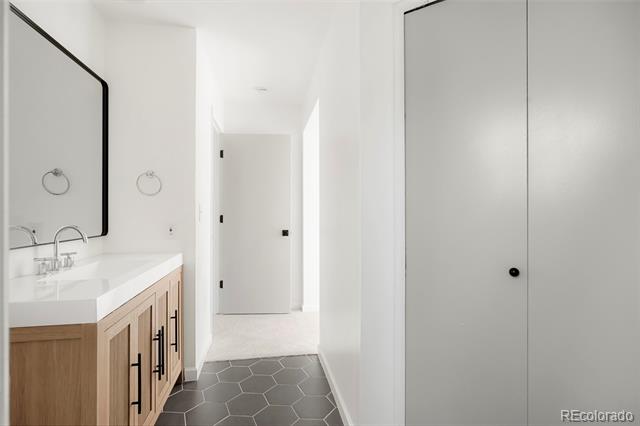
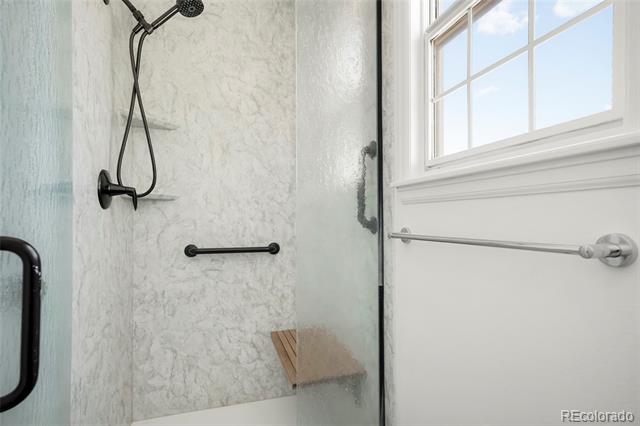
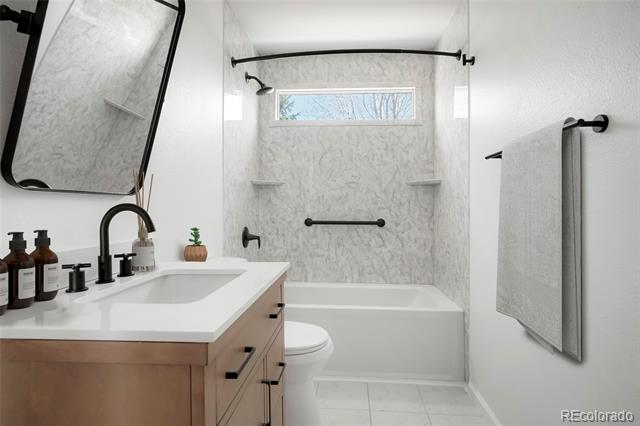
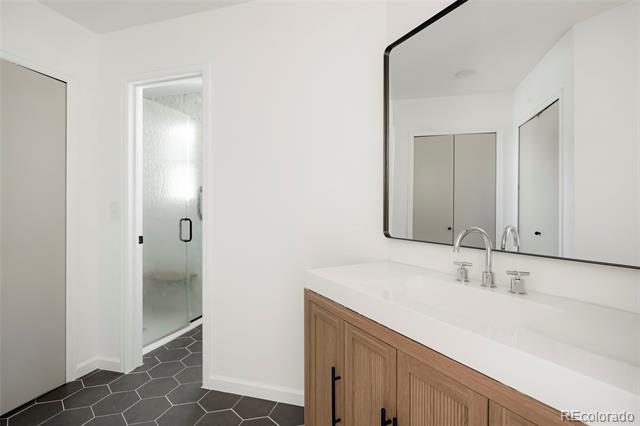
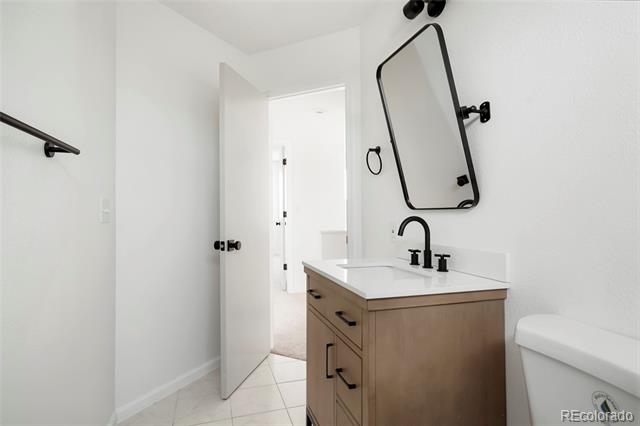
The updated primary bathroom features new tile, an upgraded vanity, mirror, and modern fixtures.

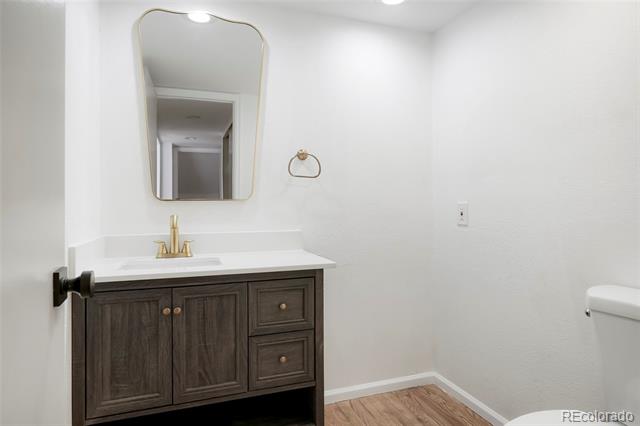
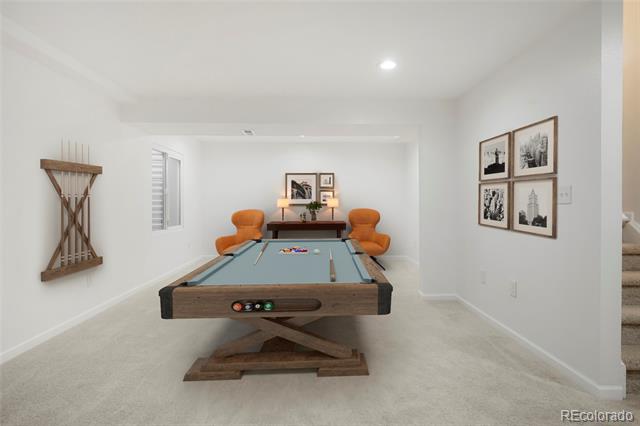
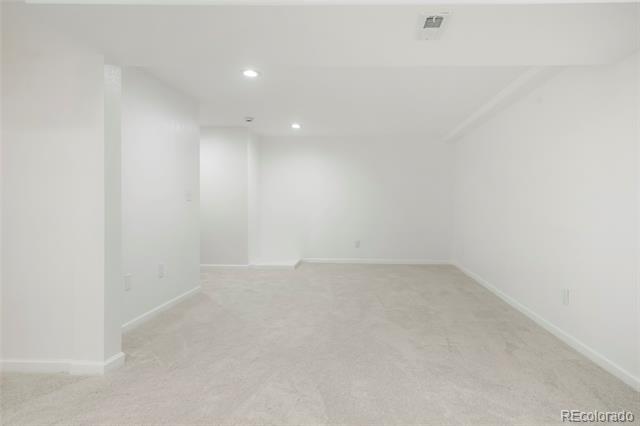
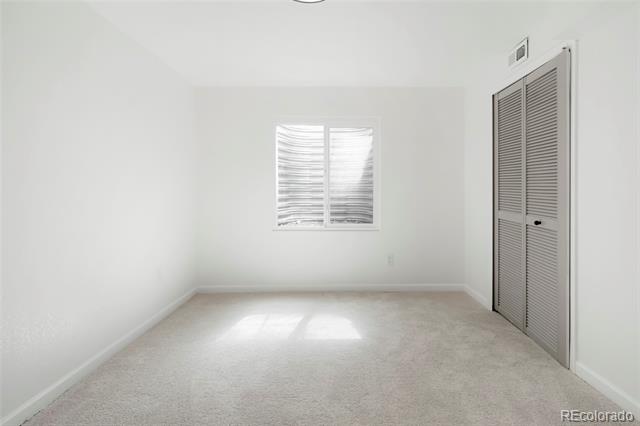
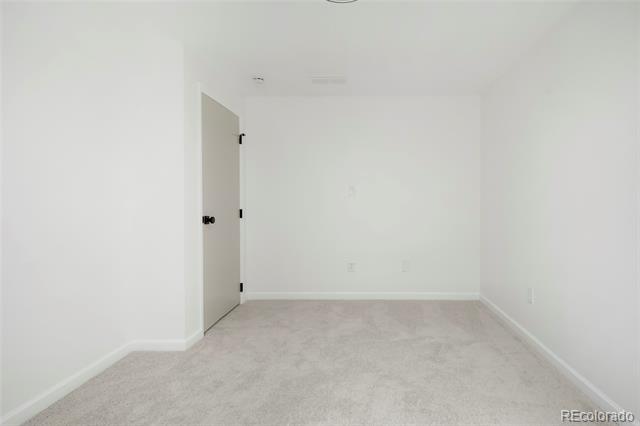
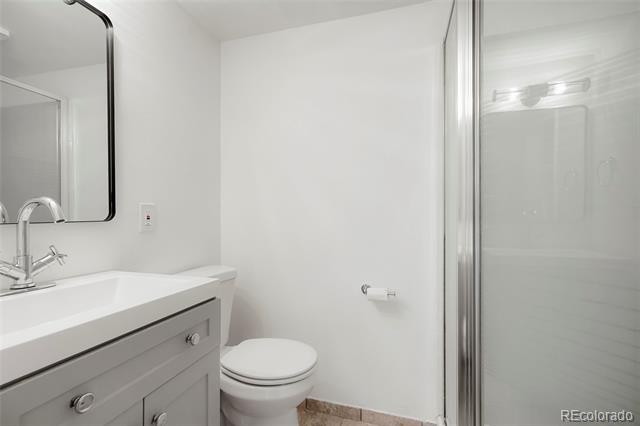
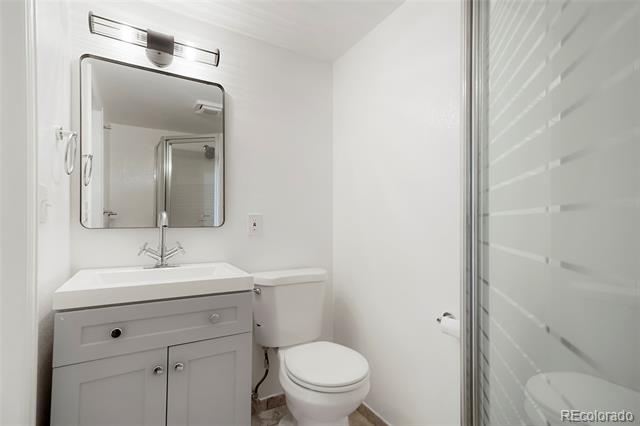
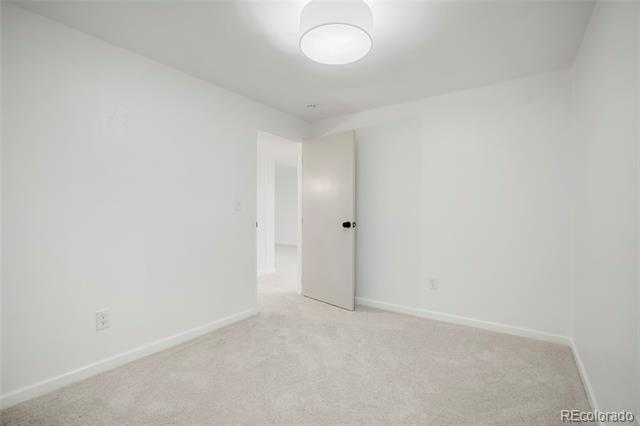
The finished basement includes two egress windows, a large family room, two additional bedrooms, an updated bathroom with a new vanity, and a generous storage closet. 2nd bedroom in the basement is non-conforming.

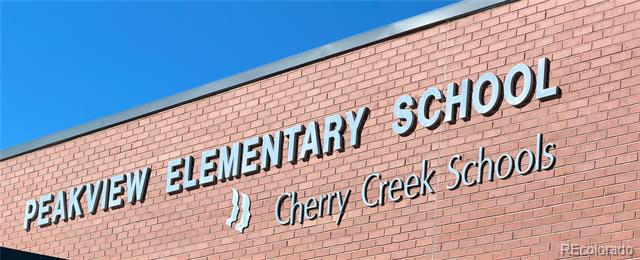
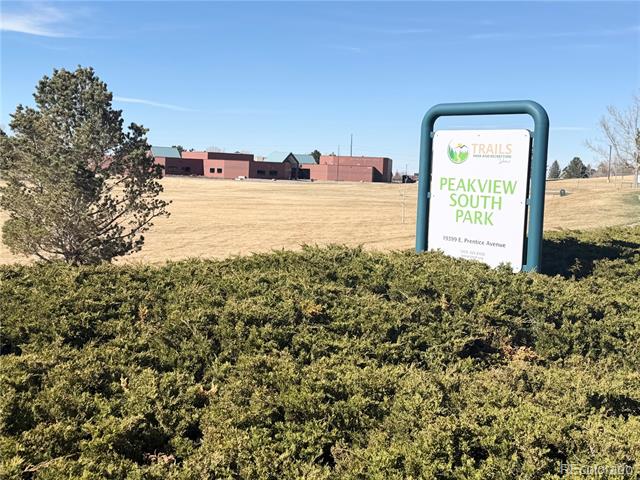
Ideally located within walking distance to Peakview South Park, trails, and Peakview Elementary School, Arapahoe Library, and situated in the highly rated Cherry Creek School District.

Share Property

Location

5362 S Danube Court, Centennial, CO 80015

Status

Sold

Date Sold

April 30, 2026

Property Amenities

Interior
Fireplace Family Room
Appliances Dishwasher, Disposal, Microwave, Oven, Range, Refrigerator
Flooring Carpet, Tile, Wood
Total Bedrooms: 5
Half Bathrooms: 1
Three-Quarter Bathrooms: 2
Full Bathrooms: 1
Other Interior Features Ceiling Fan(s), Granite Counters, Primary Suite
Area & Lot
Lot Area 4,835 Sq.Ft.
Living area 2,476 Sq.Ft.
MLS® ID 2661490
Year Built 1988
School District Cherry Creek 5
High School Eaglecrest
Middle School Thunder Ridge
Elementary School Peakview
Architecture Styles Contemporary
Type Residential
Status Sold
Exterior
Stories 2
Air conditioning Central Air
Heat type Forced Air
Water Source Public
Garage Space 2.0
Sewer Public Sewer
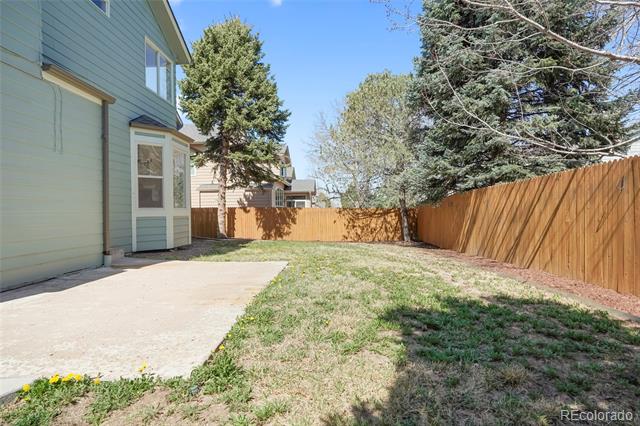
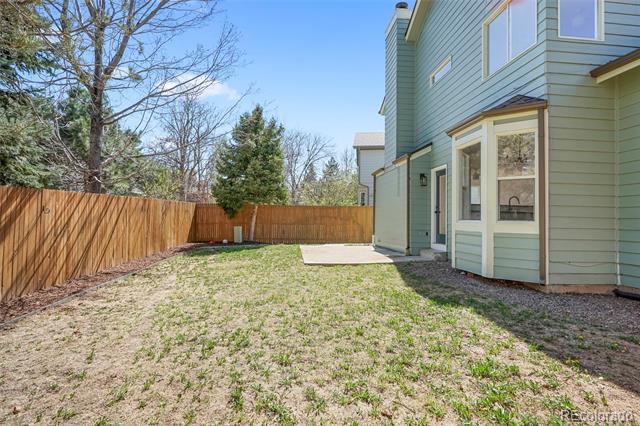
Other Exterior Features Private Yard
Parking Concrete
Lot Features Level
Roof Composition
Utilities Cable Available, Electricity Available
Finance
Sales Price $568,000
HOA Fees $173 quarterly
Real Estate Tax $3,857 yearly

360 Virtual Tour

Take a tour of this property

Centennial

Work With Ceci

Partner with Ceci Maus and experience the difference of working with a dedicated Tucson real estate professional. From the first consultation to closing day, Ceci takes the time to understand your goals, answer your questions, and guide you through every step of the process. With local expertise, market insight, and a client-first approach, she ensures that your journey—whether buying or selling—is smooth, stress-free, and successful.



