5354 Blue Lunar Lane
VIEW PHOTOS
$575,000

5354 Blue Lunar Lane

4 Beds 3 Baths 2,232 Sq.Ft. 4,894 Sq.Ft.

Description

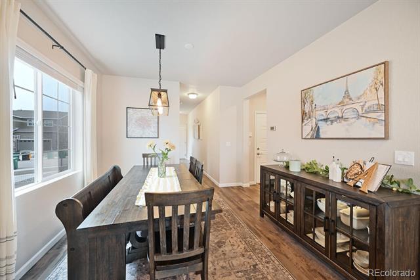
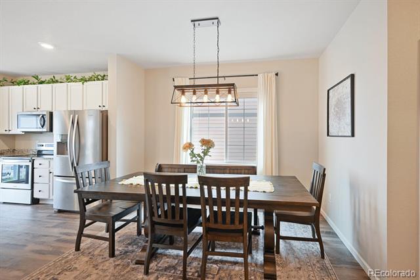
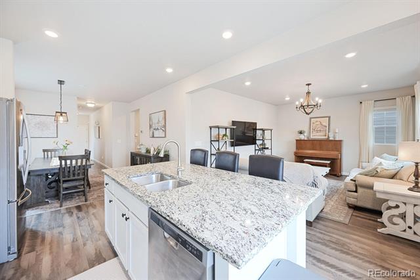
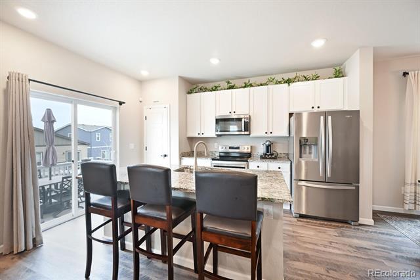
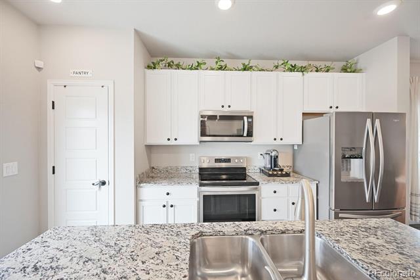
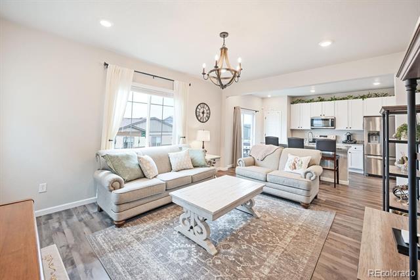
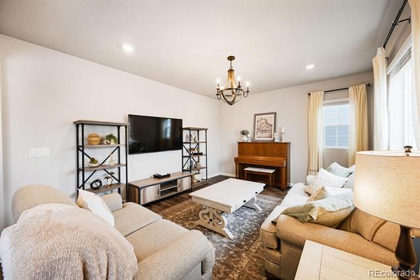
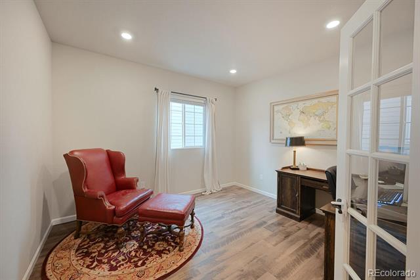
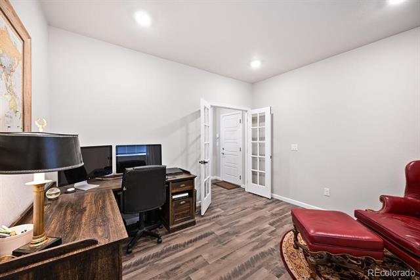
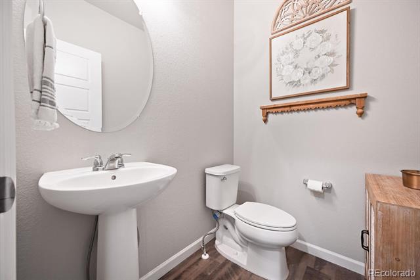
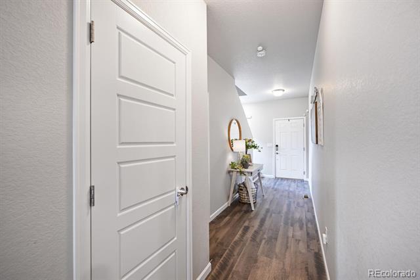
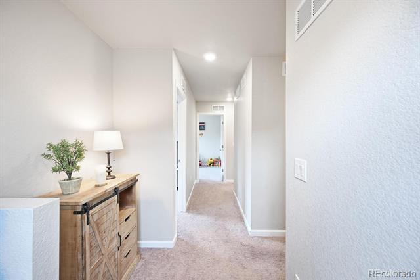
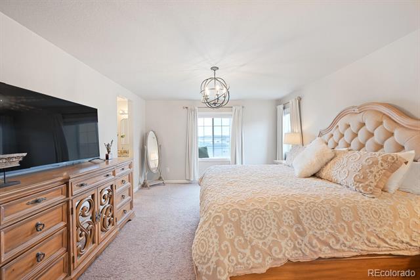
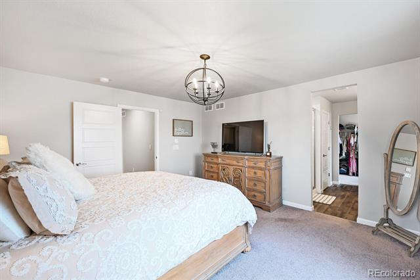
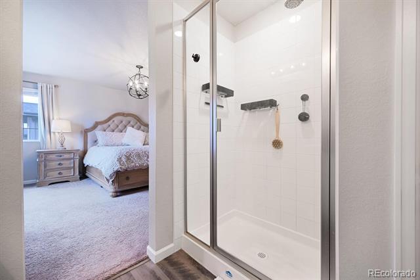
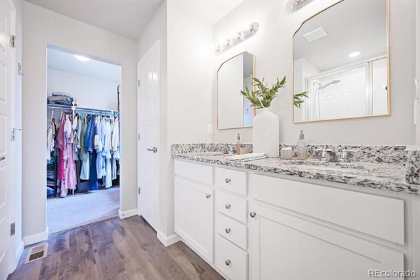
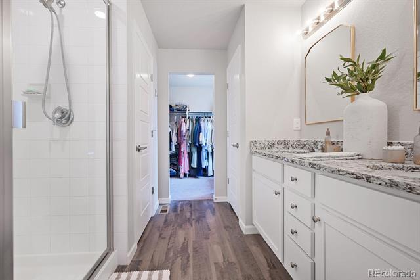
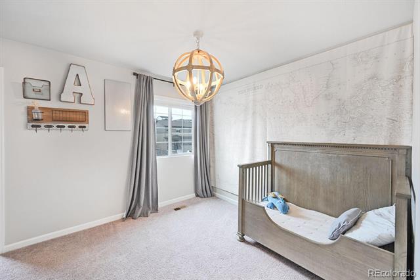
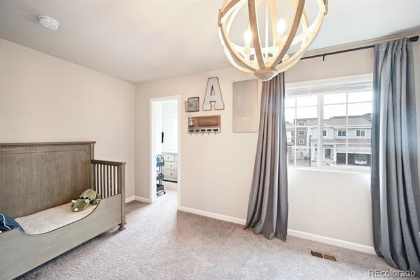
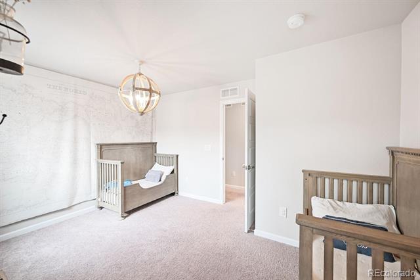
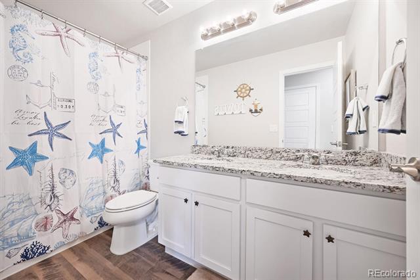
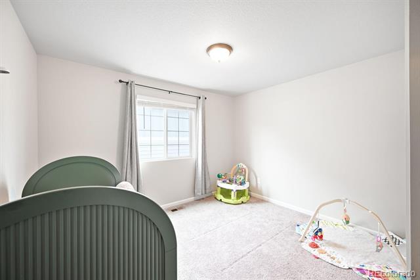
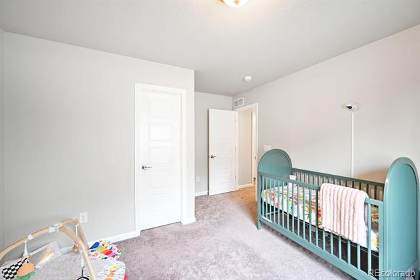
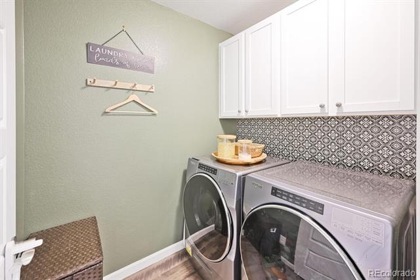
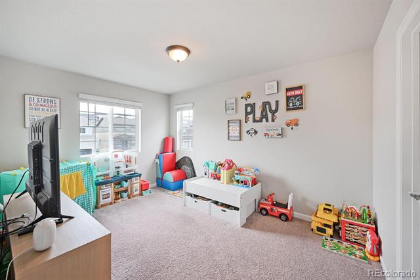
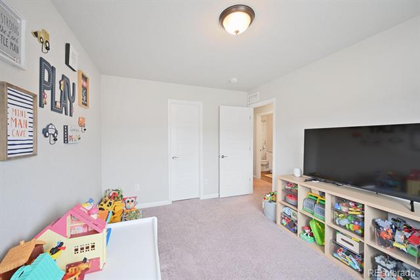
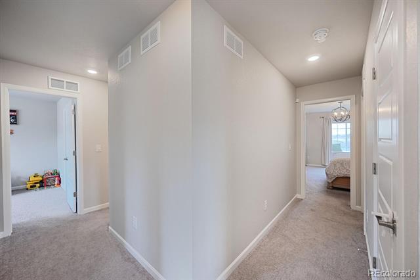
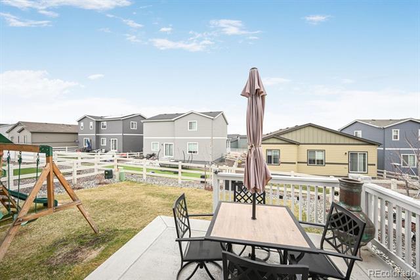
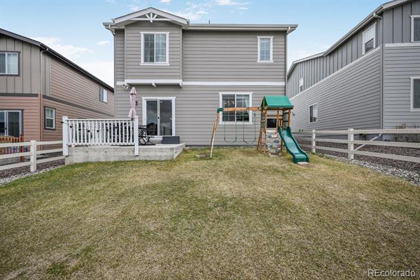
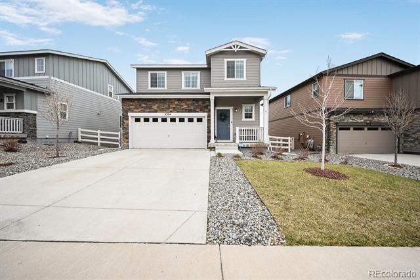
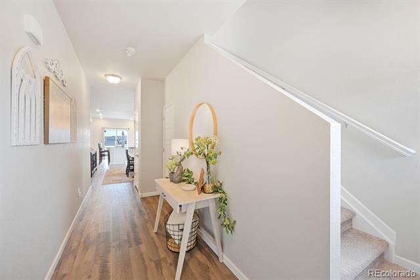
Better than new, step into the perfect blend of elegance and modern chic in this stunning two-story home with all the finishing touches already in place--window treatments, sophisticated lighting, professional landscaping, & luxury finishes. Thoughtfully designed, this move-in-ready gem offers four spacious bedrooms, all on the upper level, making it ideal for comfortable living. Upon entry, you're ushered into a beautifully open-concept space where the dining area, kitchen, and living room seamlessly connect with the warmth of luxury vinyl plank flooring. A statement chandelier crowns the dining room, creating an inviting ambiance for entertaining. The modern white kitchen features a gourmet island, granite countertops, pantry, and SS appliances--perfect for any home chef. Flowing effortlessly from the kitchen, the spacious living room is bathed in natural light, making it the perfect spot to unwind. A private office with French doors and a charming powder room completes the main level. Upstairs, retreat to the blissful primary suite, illuminated by a gorgeous chandelier and natural light. The luxurious ensuite bath boasts a glass-enclosed shower, dual-sink vanity with granite countertops, and classy mirrors, leading to an expansive walk-in closet. Three additional generously sized bedrooms, each with walk-in closets, provide plenty of space for everyone. A large full bathroom w/ dual-sink vanity and a tub/shower combo and a convenient upstairs stylish laundry room completes this second level. Step outside to enjoy the backyard, featuring a patio and lush grassy area, perfect for summer gatherings. Beyond your doorstep, the vibrant Crystal Valley community offers miles of scenic walking trails, a refreshing pool, clubhouse, dog park, and more. Situated in vibrant Castle Rock, you'll love the charming historic downtown, filled with incredible dining, boutique shopping, and year-round events. Skip the wait and enjoy a home that's beautifully designed inside and out!
Share Property

Location

5354 Blue Lunar Lane, Castle Rock, CO 80104

Status

Sold

Date Sold

May 23, 2025

Property Amenities

Interior
Laundry room In Unit
Appliances Cooktop, Dishwasher, Disposal, Dryer, Microwave, Oven, Range, Refrigerator, Washer
Flooring Carpet, Vinyl
Total Bedrooms: 4
Half Bathrooms: 1
Full Bathrooms: 2
Other Interior Features Eat-in Kitchen, Entrance Foyer, Granite Counters, Kitchen Island, Open Floorplan, Pantry, Primary Suite, Smart Thermostat, Smoke Free, Walk-In Closet(s), Wired for Data
Area & Lot
Lot Area 4,894 Sq.Ft.
Living area 2,232 Sq.Ft.
MLS® ID 8998478
Year Built 2021
School District Douglas RE-1
High School Douglas County
Middle School Mesa
Elementary School Castle Rock
Architecture Styles Contemporary
Type Residential
Status Sold
Exterior
Stories 2
Air conditioning Central Air
Heat type Forced Air, Natural Gas
Water Source Public
Garage Space 2.0
Sewer Public Sewer
Other Exterior Features Private Yard, Rain Gutters
Parking Concrete, Dry Walled
Lot Features Irrigated, Landscaped, Master Planned, Sprinklers In Front, Sprinklers In Rear
Roof Composition
Utilities Cable Available, Electricity Available, Electricity Connected, Internet Access (Wired), Natural Gas Available, Natural Gas Connected
Finance
Sales Price $575,000
HOA Fees $83 monthly
Real Estate Tax $2,860 yearly

Work With Ceci

Partner with Ceci Maus and experience the difference of working with a dedicated Tucson real estate professional. From the first consultation to closing day, Ceci takes the time to understand your goals, answer your questions, and guide you through every step of the process. With local expertise, market insight, and a client-first approach, she ensures that your journey—whether buying or selling—is smooth, stress-free, and successful.