



5350 S Jay Circle Unit: 1D
VIEW PHOTOS
$490,000

5350 S Jay Circle Unit: 1D

2 Beds 2 Baths 1,205 Sq.Ft. 3,563 Sq.Ft.

Description

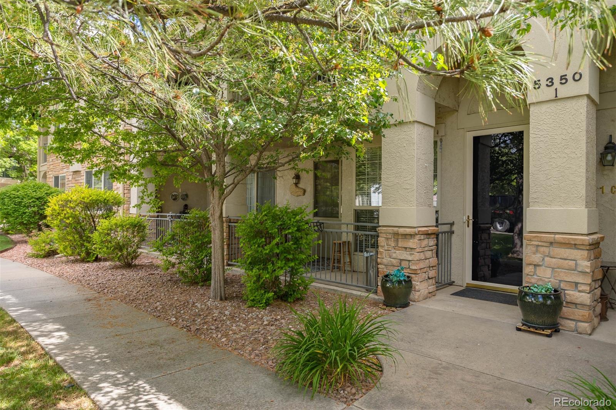
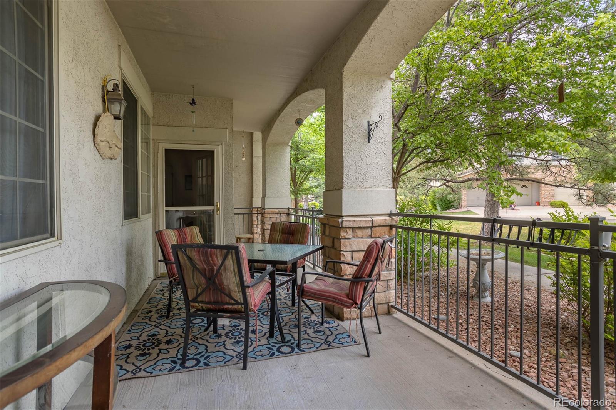
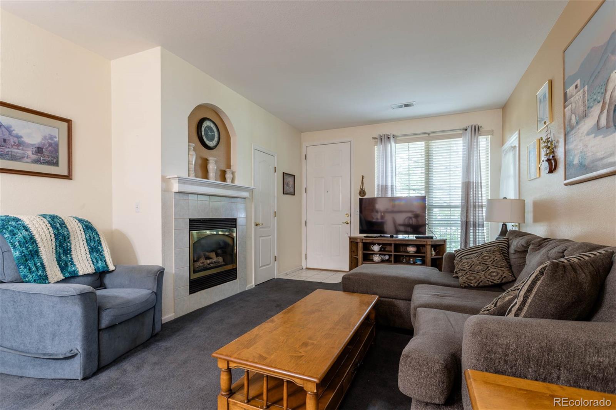
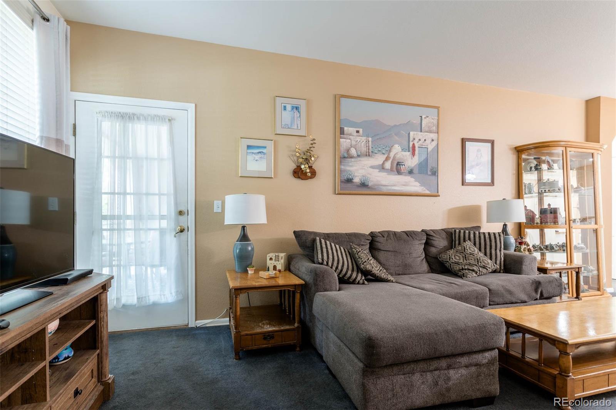
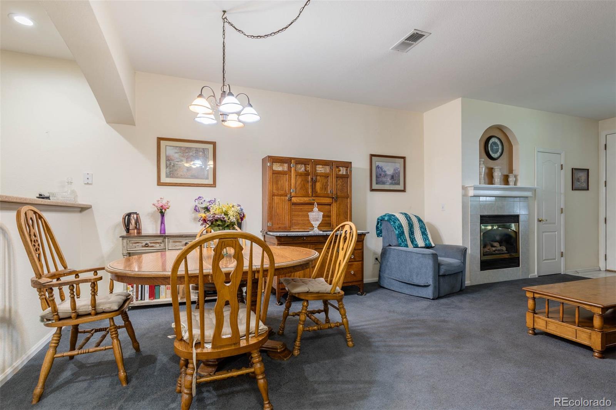
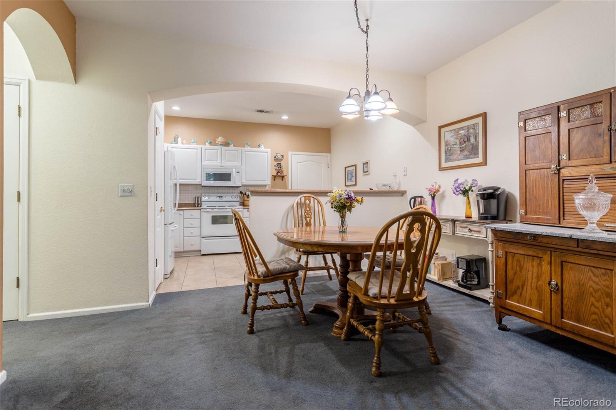
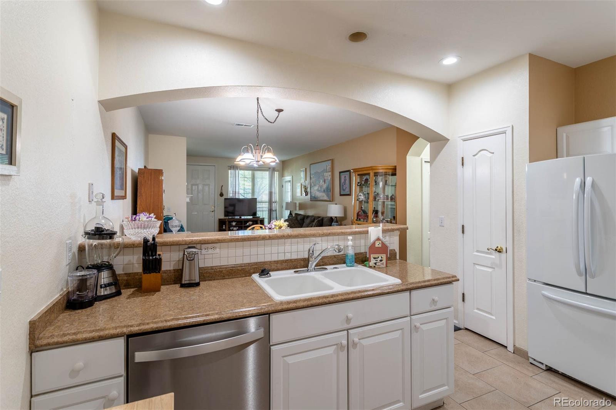
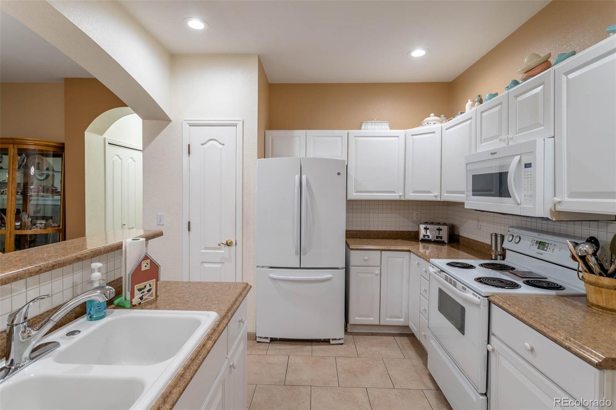
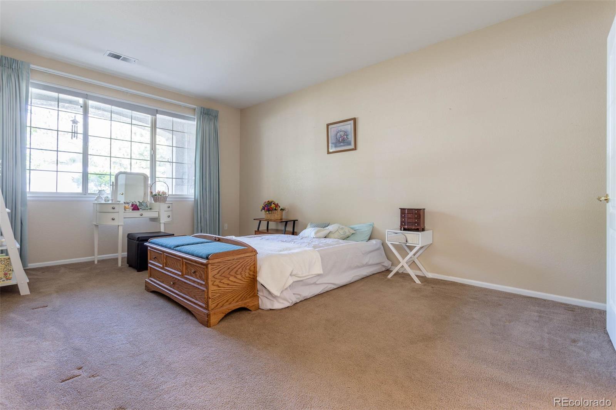
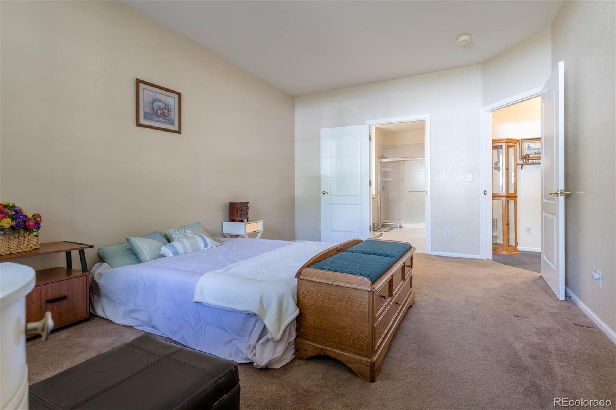
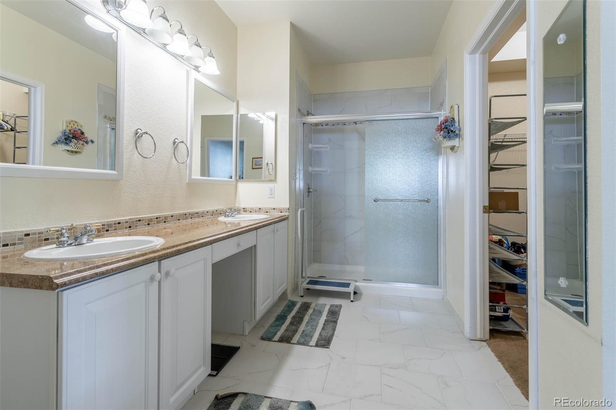
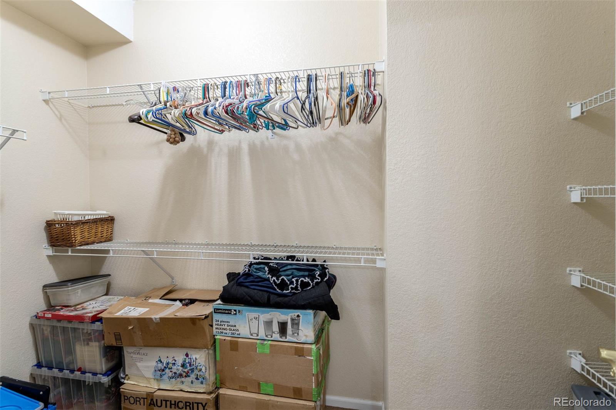
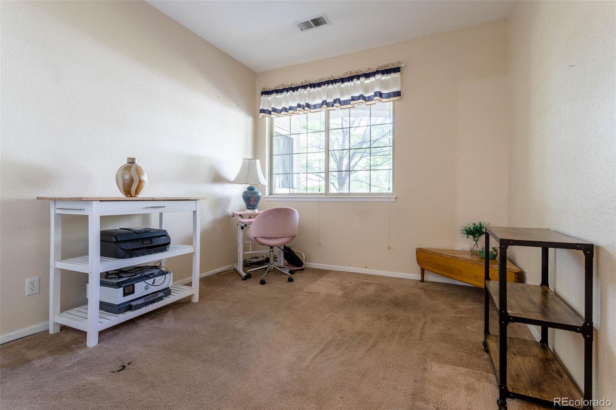
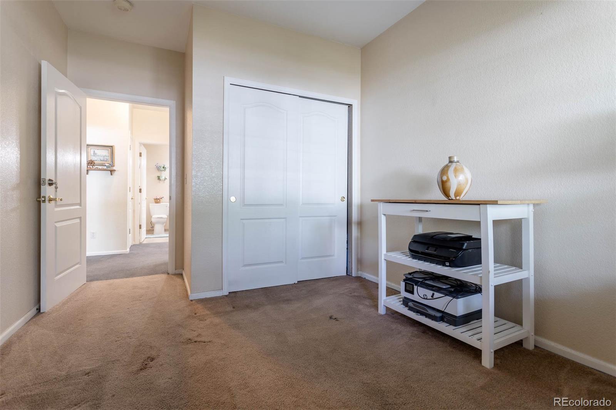
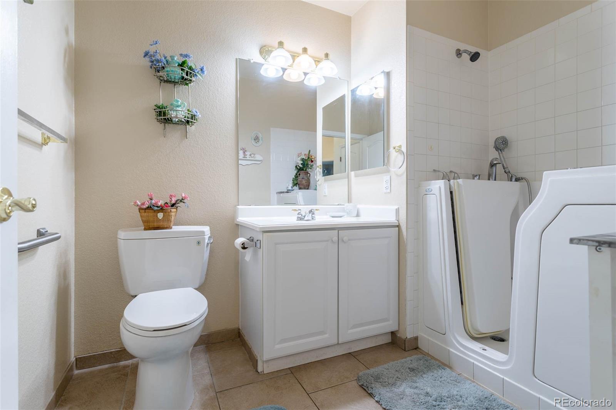
Welcome to this charming condo located in a peaceful part of town. This lovely home features 2 bedrooms, 2 bathrooms, with ample closet space for all your belongings. Step inside to discover a bright and airy single floor living space, perfect for relaxing or entertaining guest, The kitchen is equipped with all the necessary appliances and plenty of storage space. Enjoy the convenience of a private patio off the living room where you can soak up the sun or enjoy a morning cup of coffee. Welcome home! Furniture on premises can be purchased contact listing agent

Share Property

Location

5350 S Jay Circle Unit: 1D, Littleton, CO 80123

Status

Sold

Date Sold

September 12, 2024

Property Amenities

Interior
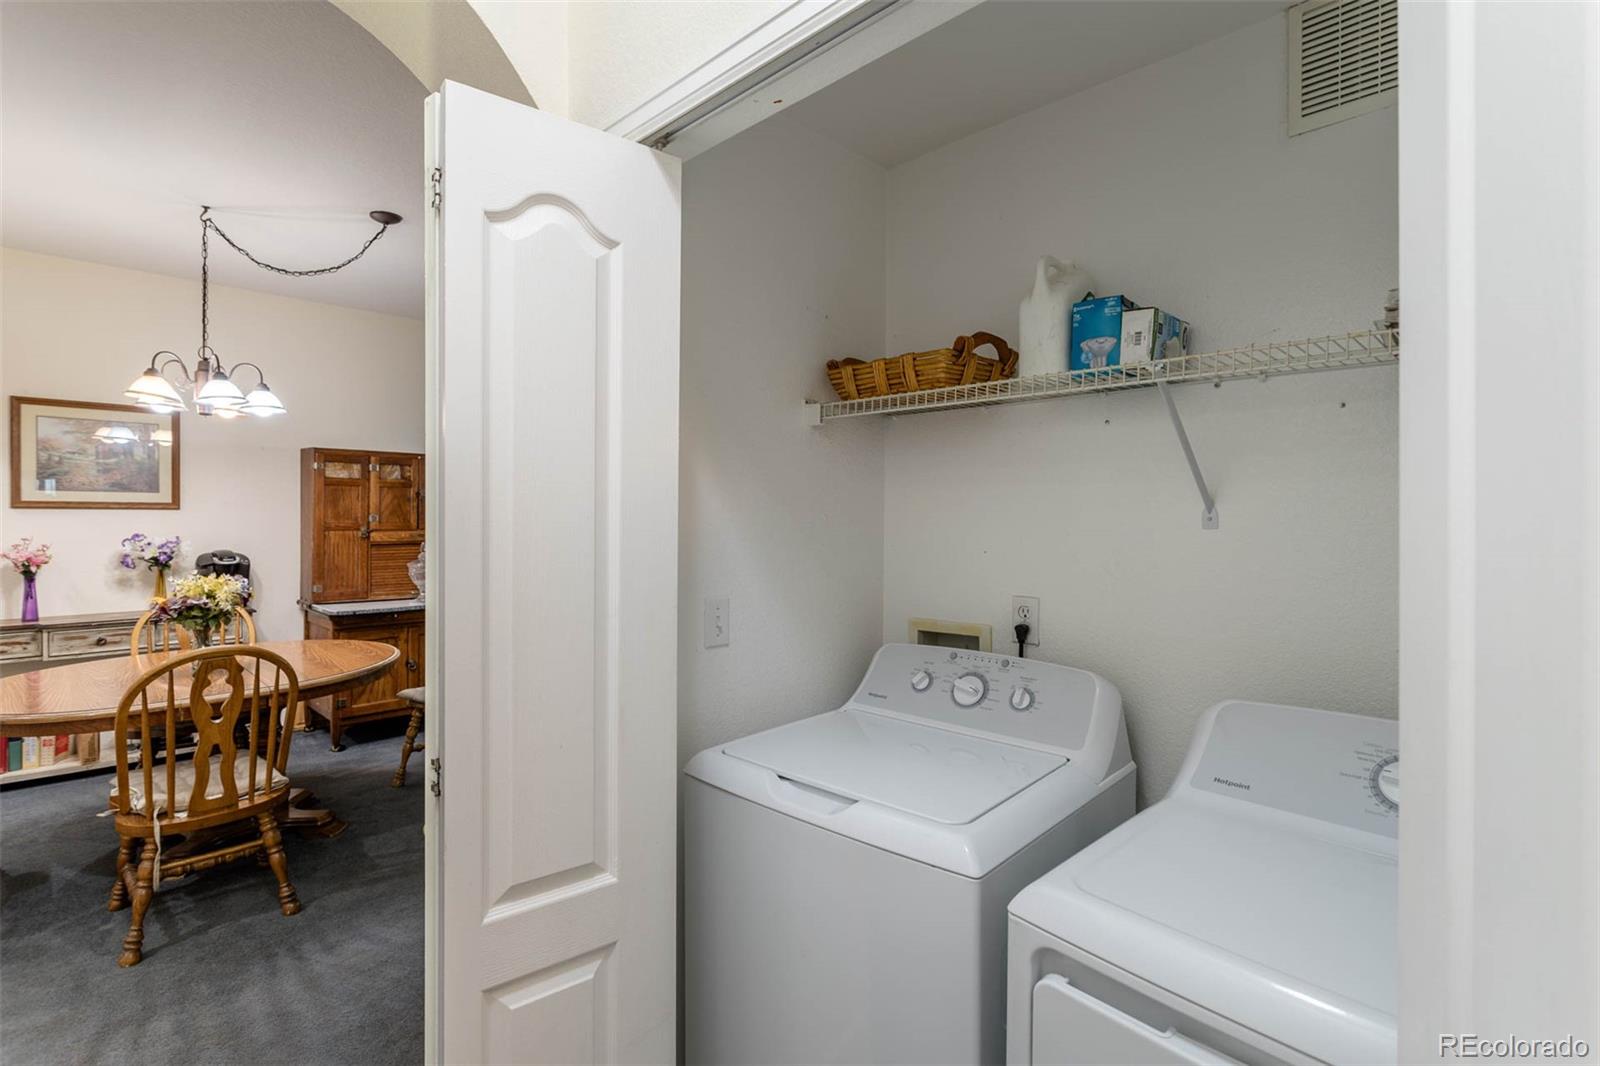
Laundry room Common Area
Appliances Dishwasher, Disposal, Dryer, Microwave, Oven, Range, Refrigerator, Washer
Total Bedrooms: 2
Full Bathrooms: 2
Area & Lot
Total area 1,205 Sq.Ft.
Lot Area 3,563 Sq.Ft.
Living area 1,205 Sq.Ft.
MLS® ID 8089662
Year Built 1997
School District Denver 1
High School John F. Kennedy
Middle School Grant Ranch E-8
Elementary School Grant Ranch E-8
Architecture Styles Contemporary
Type Condo
Status Sold
Exterior
Stories 1
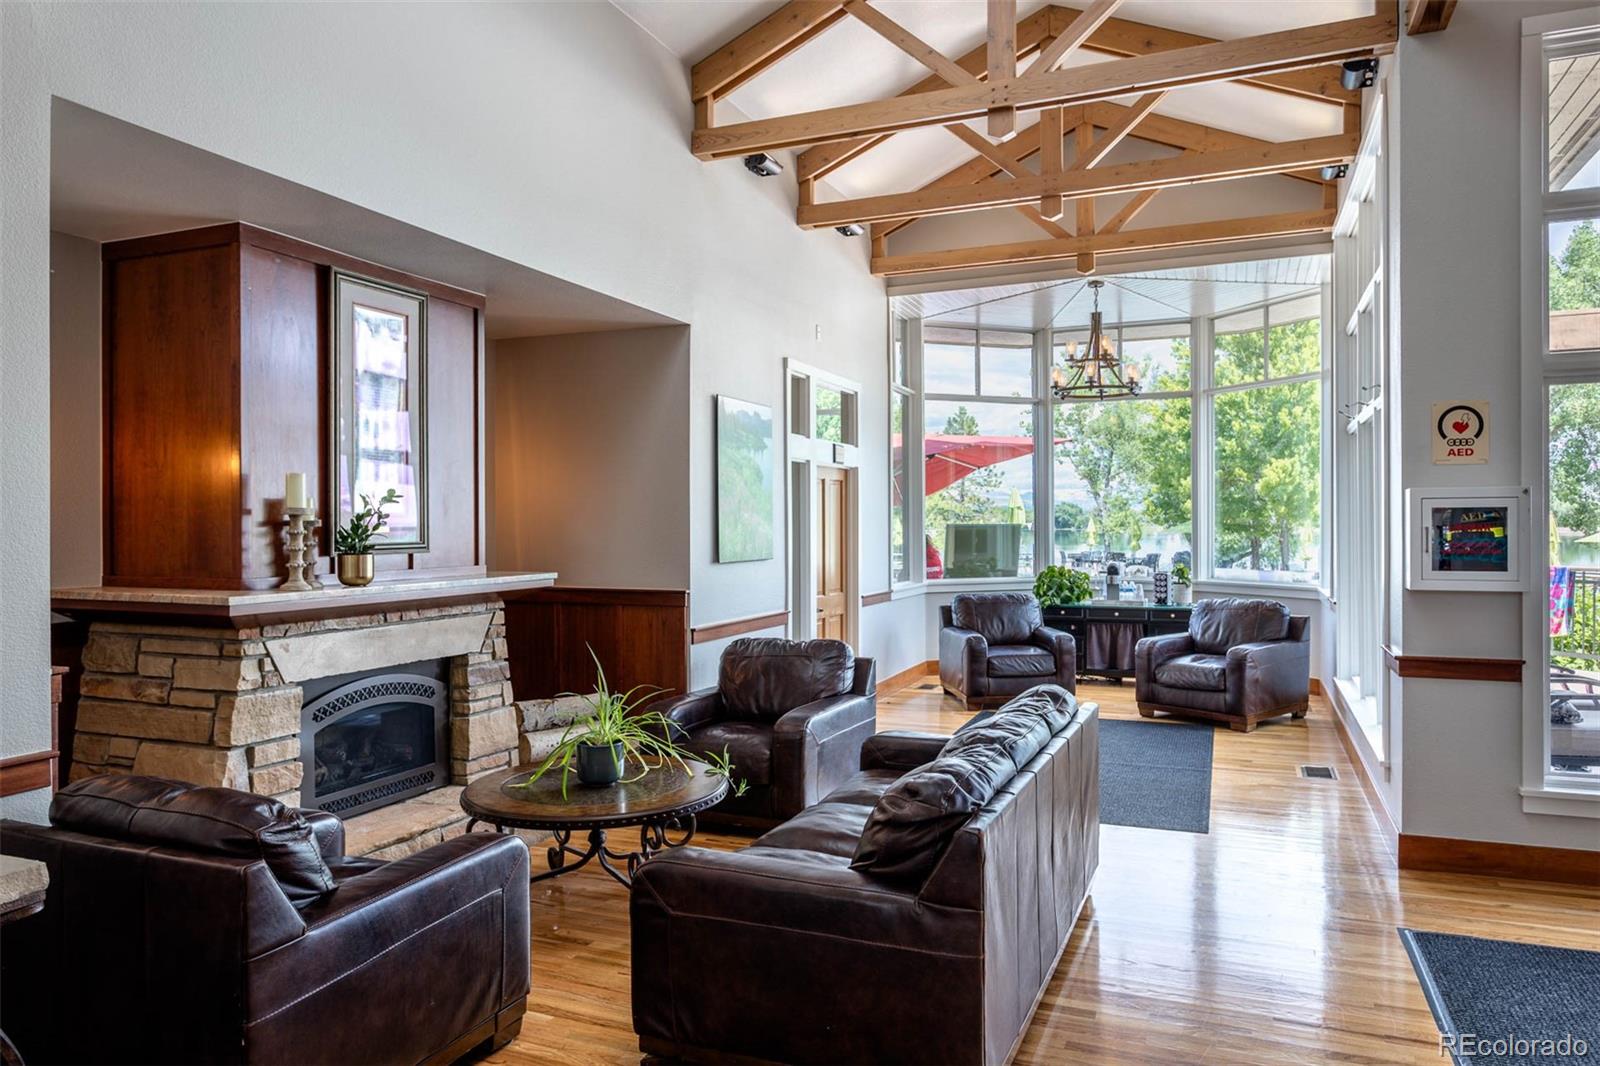
Pool Outdoor Pool
Air conditioning Central Air
Heat type Forced Air
Disability Features Accessible Approach with Ramp
Water Source Public
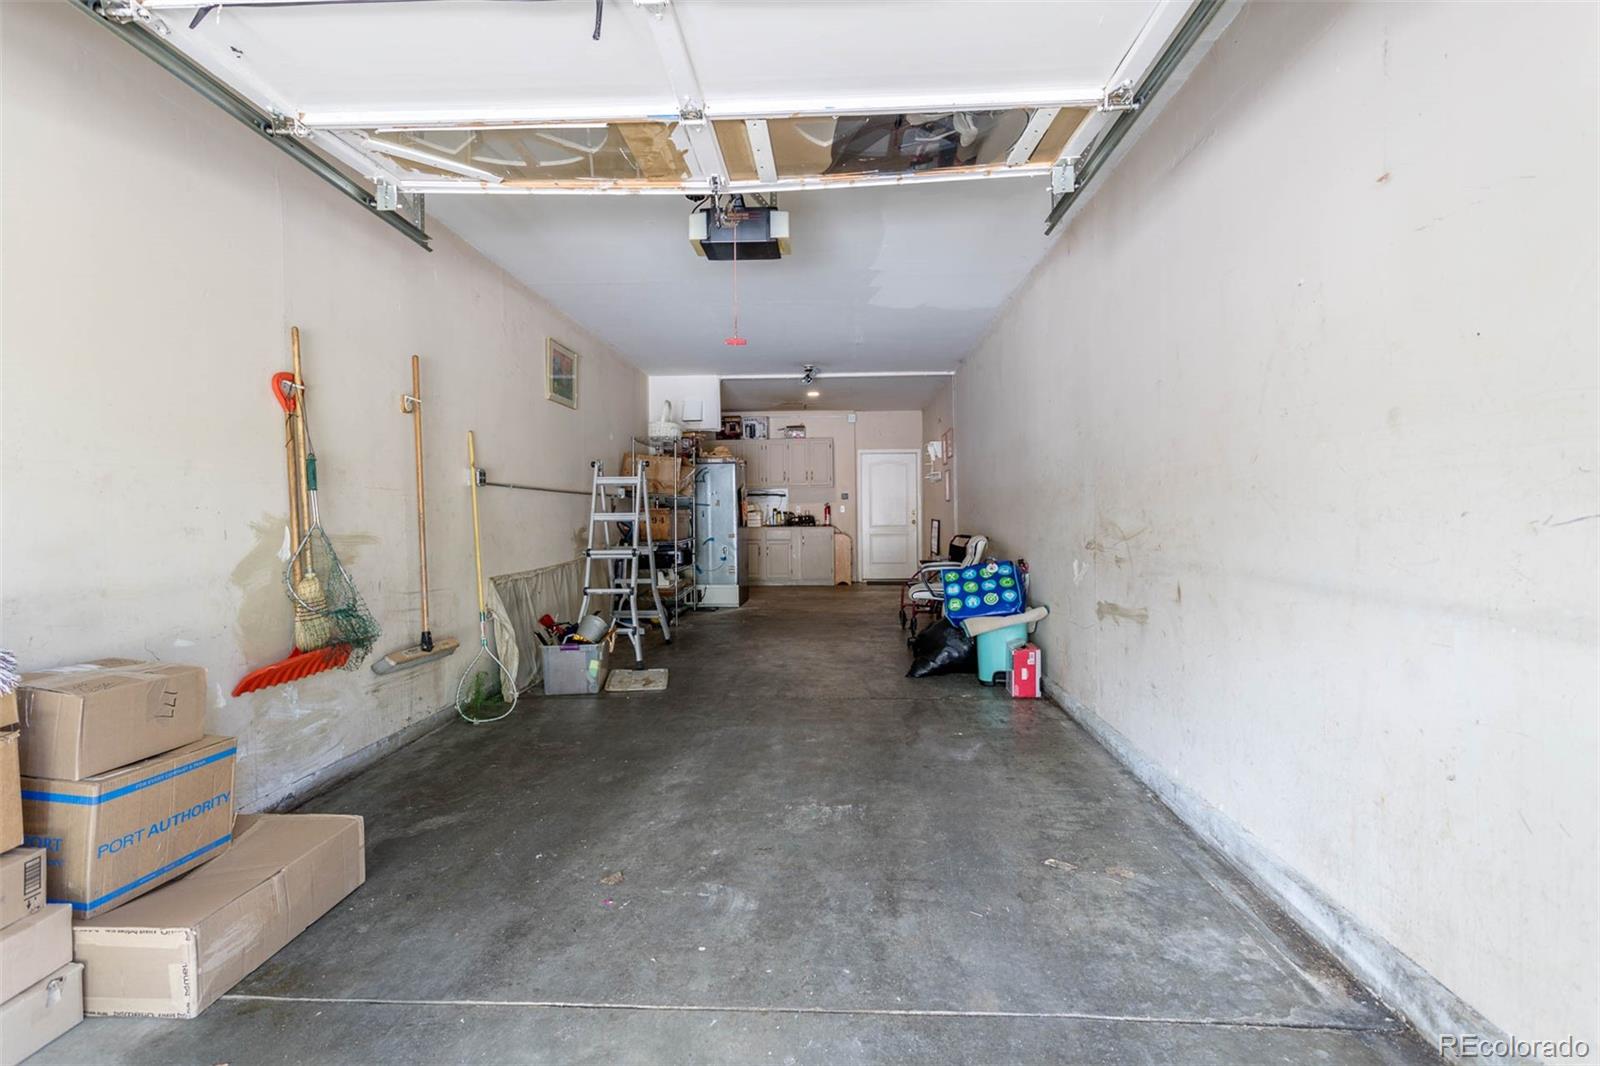
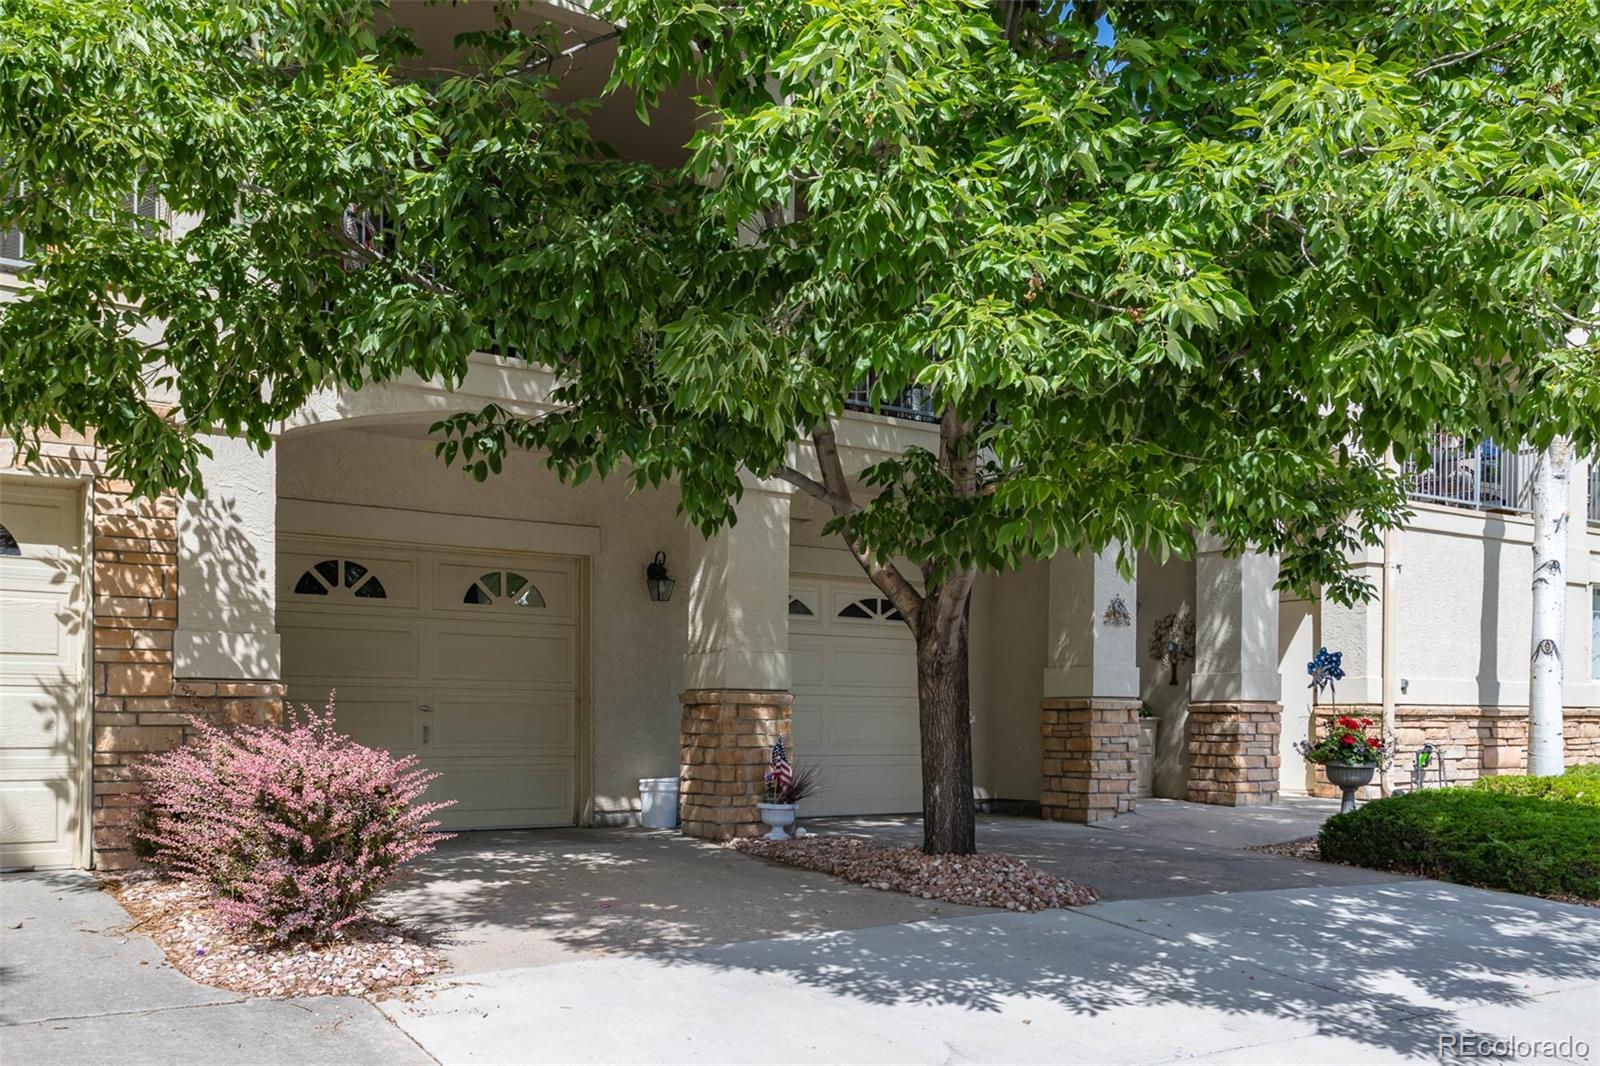
Garage Space 2.0
Sewer Public Sewer
Other Exterior Features Rain Gutters
Parking Tandem
Roof Concrete
Utilities Natural Gas Connected
Finance
Sales Price $490,000
HOA Fees $342 monthly
Real Estate Tax $3,149 yearly

360 Virtual Tour

Take a tour of this property

Work With Ceci

Partner with Ceci Maus and experience the difference of working with a dedicated Tucson real estate professional. From the first consultation to closing day, Ceci takes the time to understand your goals, answer your questions, and guide you through every step of the process. With local expertise, market insight, and a client-first approach, she ensures that your journey—whether buying or selling—is smooth, stress-free, and successful.


