Description
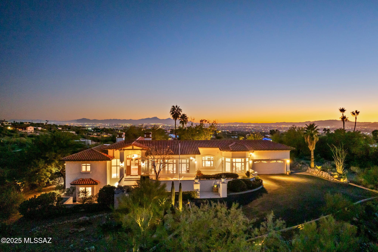
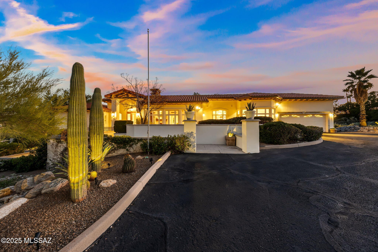
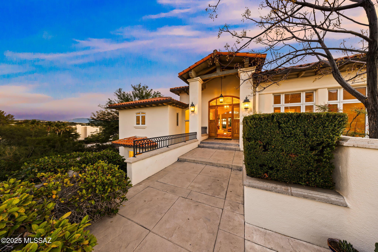
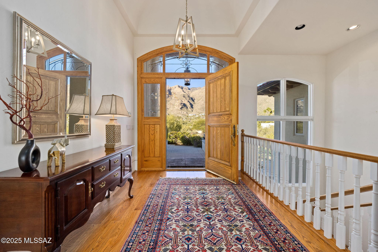
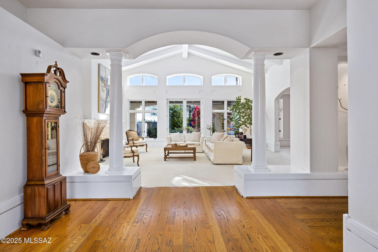
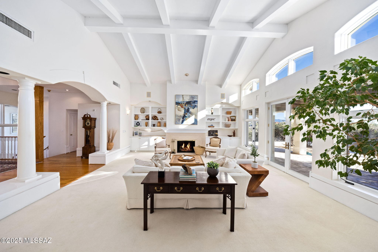
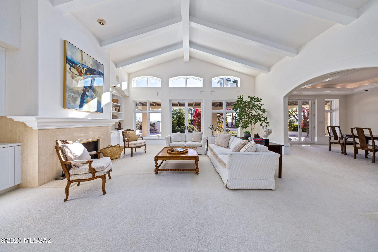
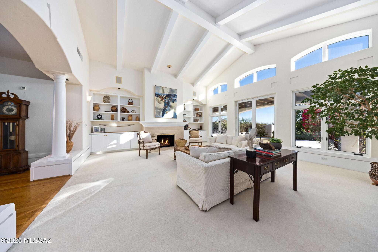
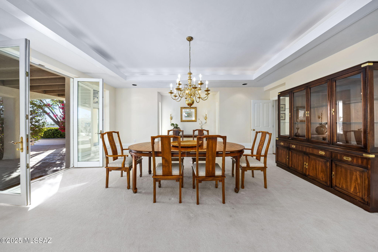
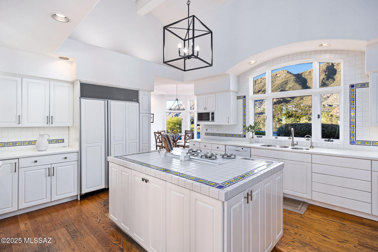
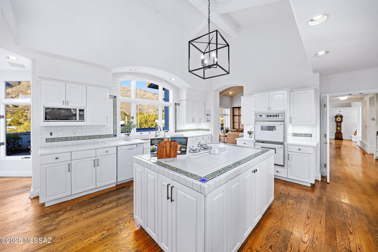
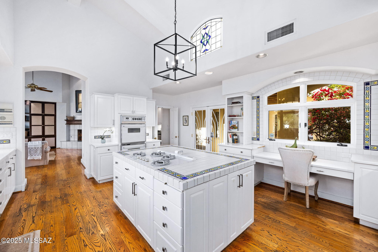
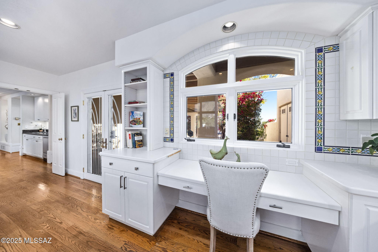
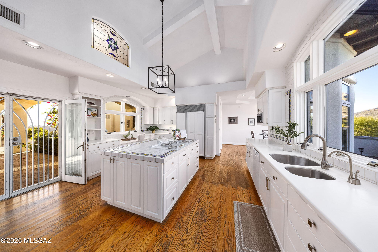
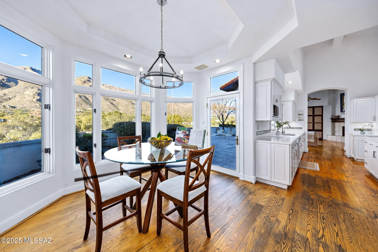
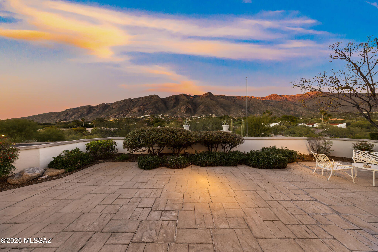
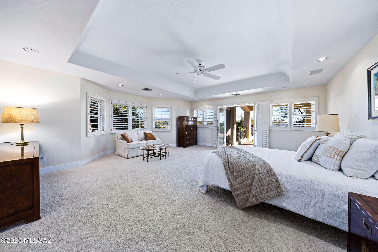
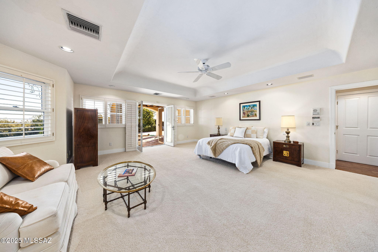
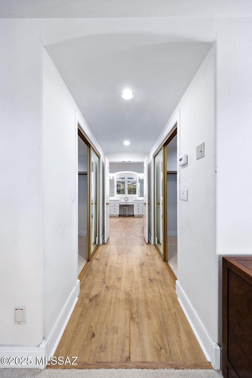
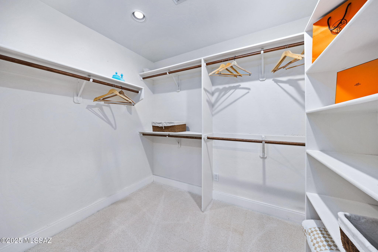
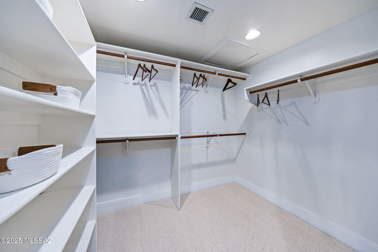
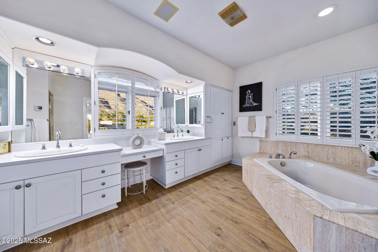
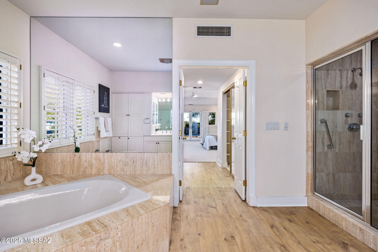
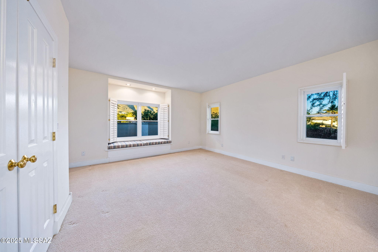
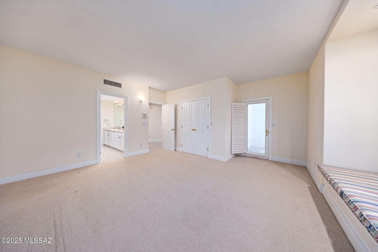
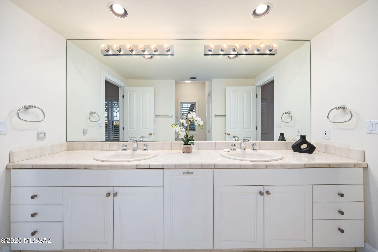
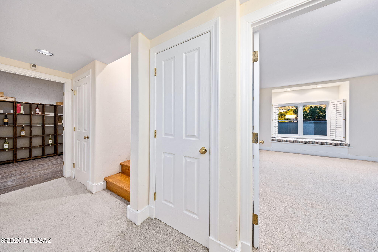
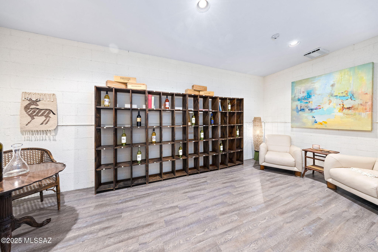
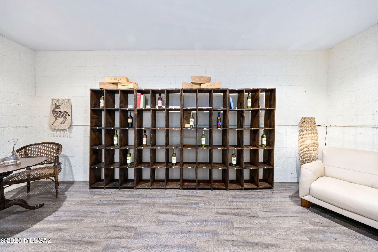
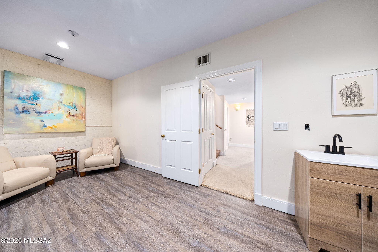
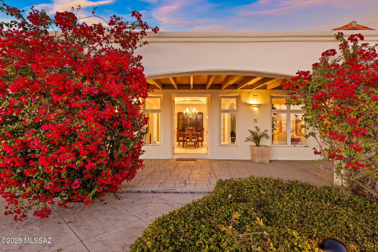
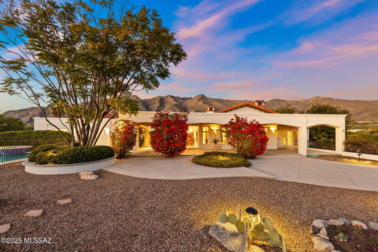
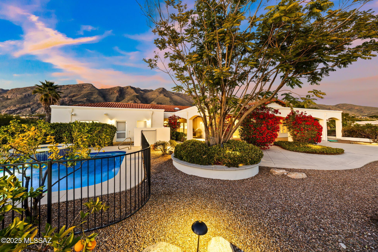
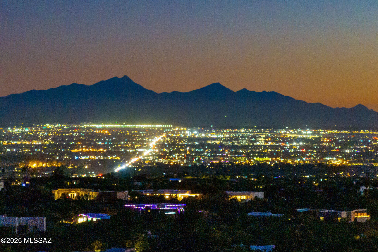
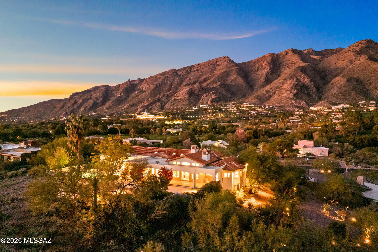
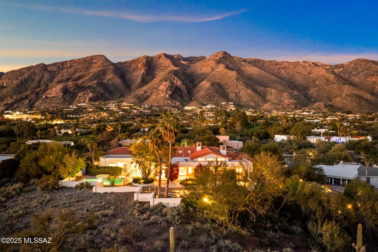
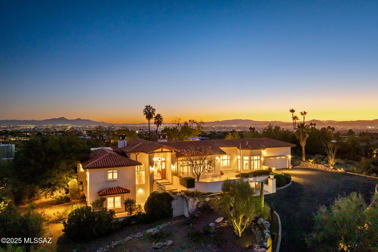
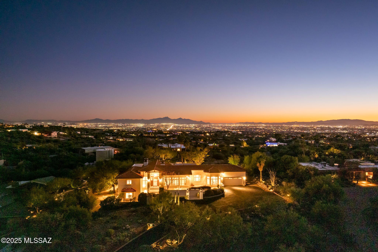
For the First Time Ever Offered for Sale- The Ballmer Estate in prestigious Skyline Country Club Estates! Born in Europe, refined in California, and shaped by a life well lived across some of the world's most extraordinary locations, the original owner of this residence possessed an intuitive sense of design and a vision far ahead of her time. On one of Skyline's premier hilltop parcels, she created her dream home--now known as The Ballmer Estate--and entrusted architect Bill Gansline to bring it to life. The result is a masterwork of refined, understated luxury designed for effortless entertaining and casual daily life. Positioned on a rare elevated hill-top lot, the home delivers commanding views in every direction--dramatic Catalina Mountain vistas from the front and sweeping, twinkling city lights from the rear captured through expansive walls of glass. The main level features a flawless, highly functional floorplan. Upon entering, white-washed beamed ceilings, rich wood floors, and floor-to-ceiling picture windows establish an immediate sense of calm and refined elegance. A custom wall of built-ins and a gas fireplace anchor the living room, while French doors open onto the grand covered terrace. Adjacent you will find an exceptional dining room with coffered ceilings and panoramic city and garden views. The gourmet kitchen is bright, spacious, and genuinely inspiring, even for those who rarely cook, offering abundant storage, a large center island with gas cooktop, double ovens, Sub-Zero refrigerator/freezer, a walk-in pantry, extensive prep space, and a breakfast nook framed by floor-to-ceiling windows and a private patio for morning coffee with the towering Catalina Mountains above. A warm, inviting family room adjoins the kitchen, complete with a gas fireplace, custom millwork, oak floors, and an ideal workspace for the at home professional or just paying the bills. The primary suite is a private sanctuary with city-light views, its own patio, dual walk-in closets, and a spa-like bathroom with steam shower and soaking tub. On the lower level, guests will feel truly spoiled. Two generously sized bedrooms share a Jack-and-Jill bath and enjoy a private patio with striking mountain views and their own separate entrance. A large bonus room currently used as a wine cellar and storage could serve as a man cave, studio, mother-in-law suite or a large safe room.
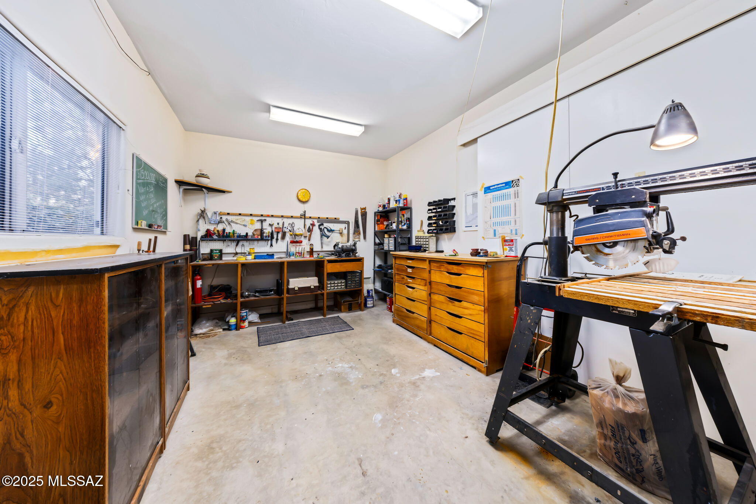
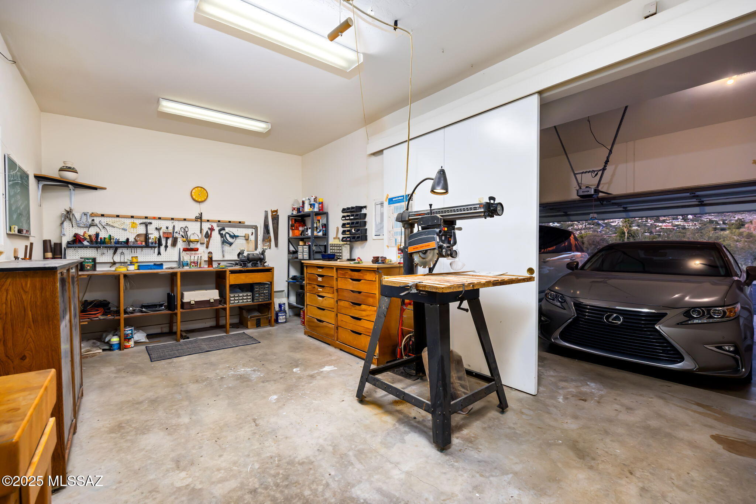
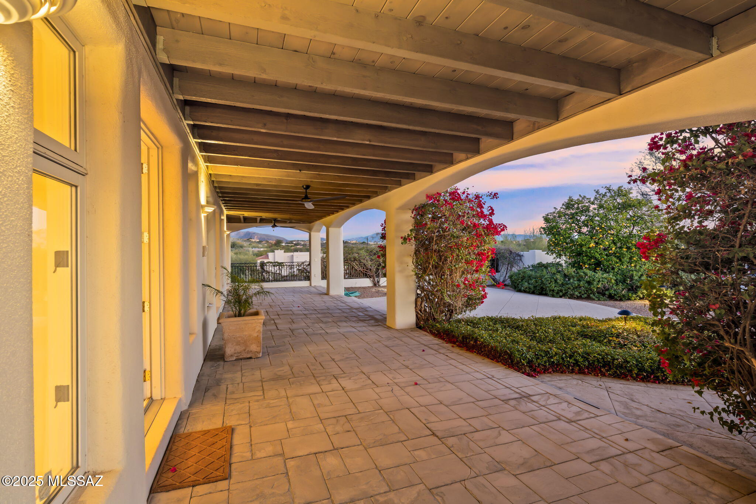
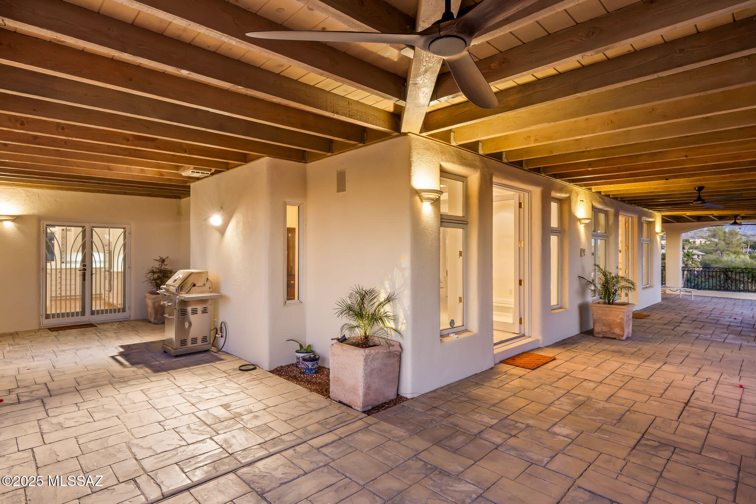
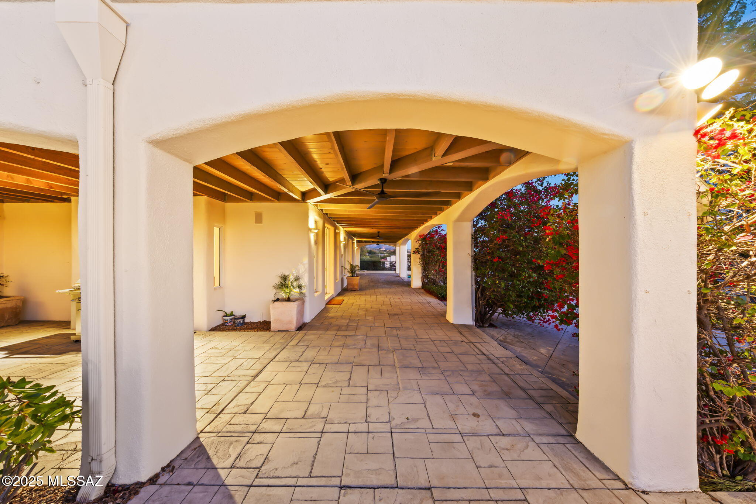
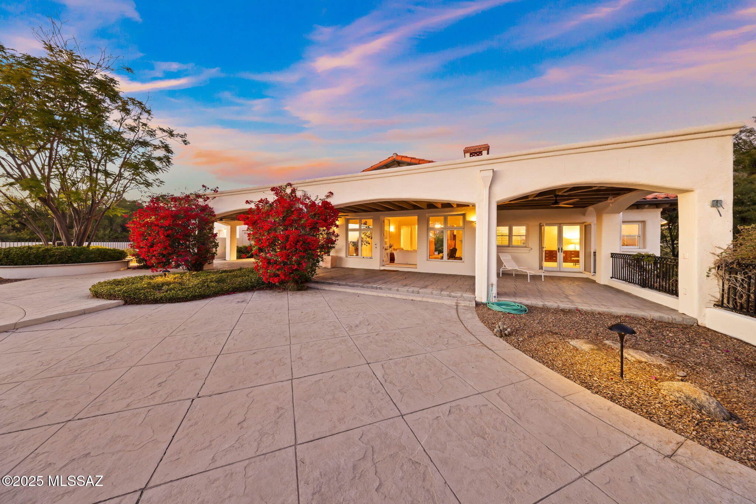
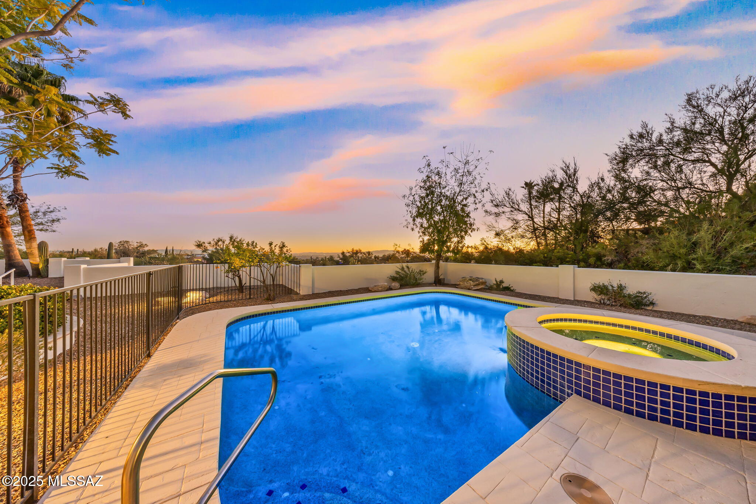
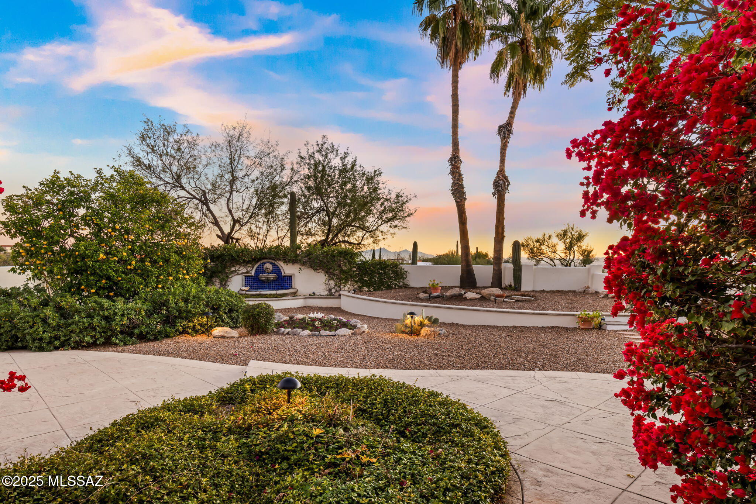
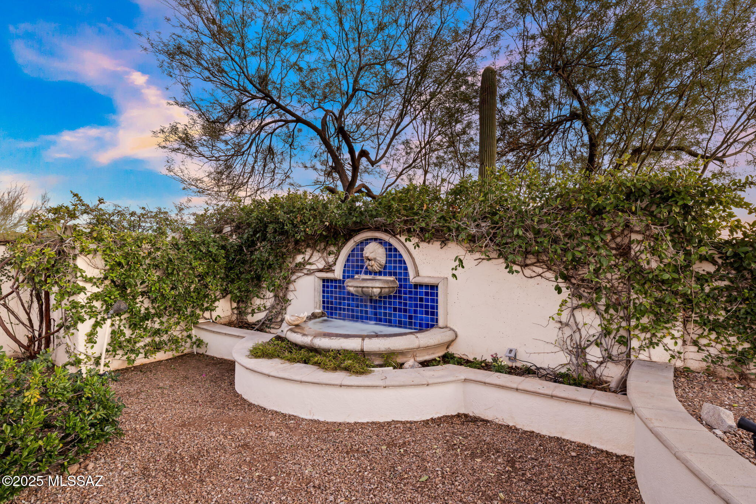
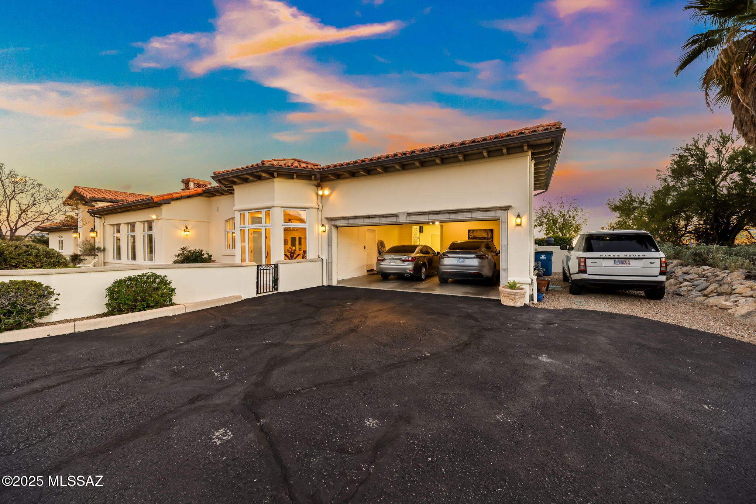
Outdoor living is exceptional in every way. All main rooms in the house open to the expansive covered terrace overlooking the twinkling city lights below and the sparkling pool and spa area. Off the kitchen is a covered grill area for the few days a year you might get wet grilling outside here. Mature landscaping, peaceful fountains, and unmatched views complete a setting that feels both timeless and magical and instantly transports you to Santa Barbara or the Amalfi coast. The oversized workshop and adjacent storage room off the garage present a straightforward opportunity to create an attached guest casita with private entrance and side parking-easily converting this into a 4-bedroom, 4-bathroom home without disrupting the existing floorplan. Perfect as a primary residence or a low-maintenance lock-and-leave retreat, the home benefits from Skyline Country Club's 24/7 manned gate and active patrol, providing added peace of mind. Lovingly maintained by its original owner until the age of 98, this residence stands as a rare fusion of European design & class, California casual elegance, and desert Southwest architecture & influence decades ahead of its time and only improving with age.