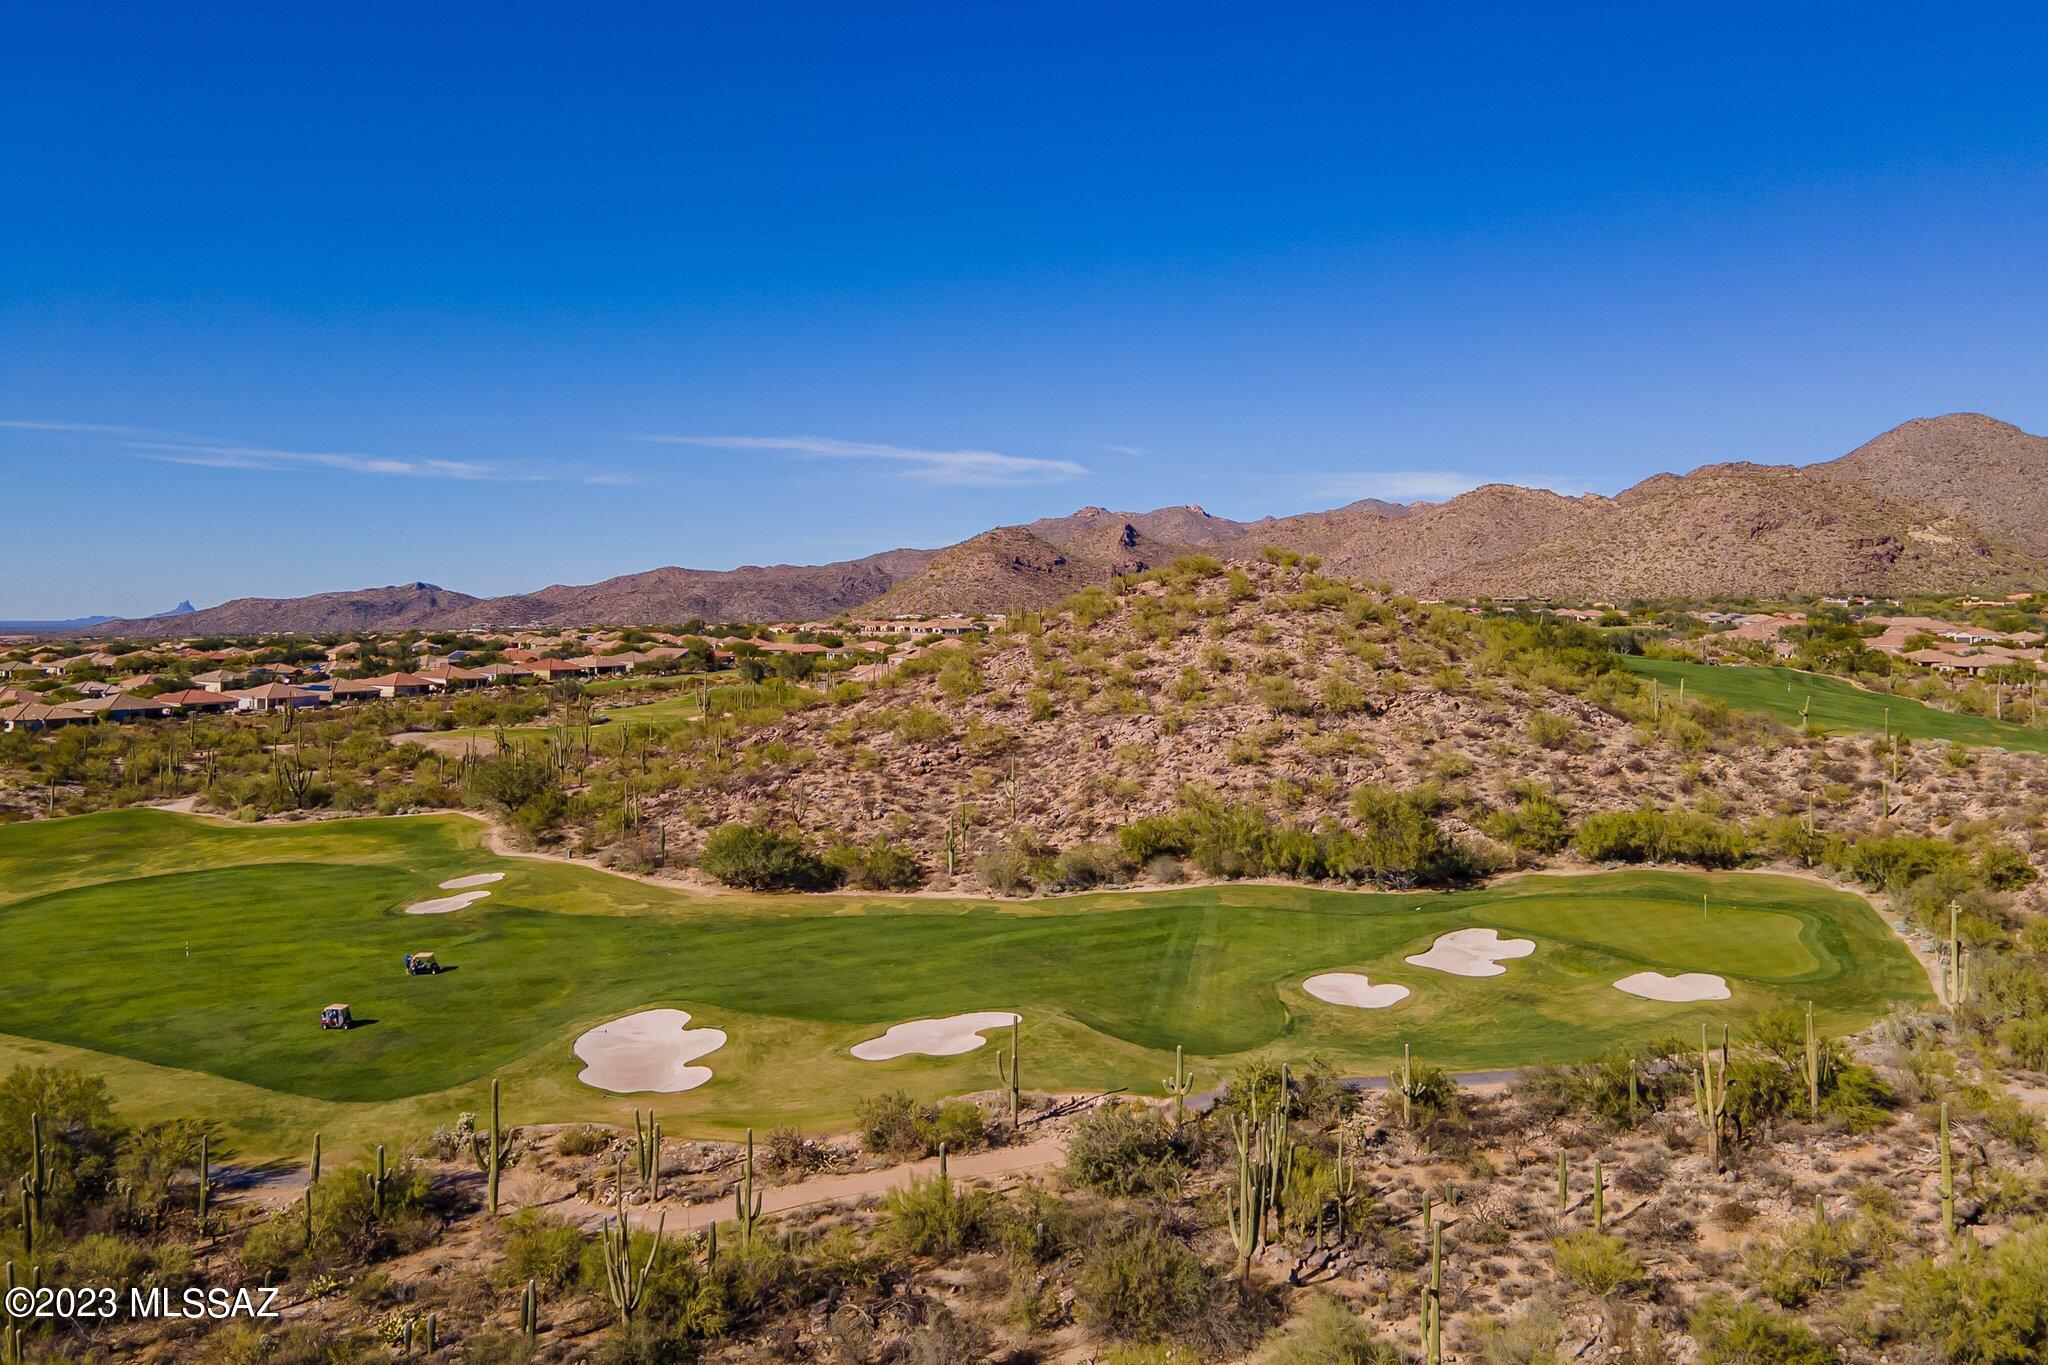
5341 W Calico Cactus Court
VIEW PHOTOS
$540,000

5341 W Calico Cactus Court

3 Beds 2 Baths 2,086 Sq.Ft. 10,454 Sq.Ft.

Description

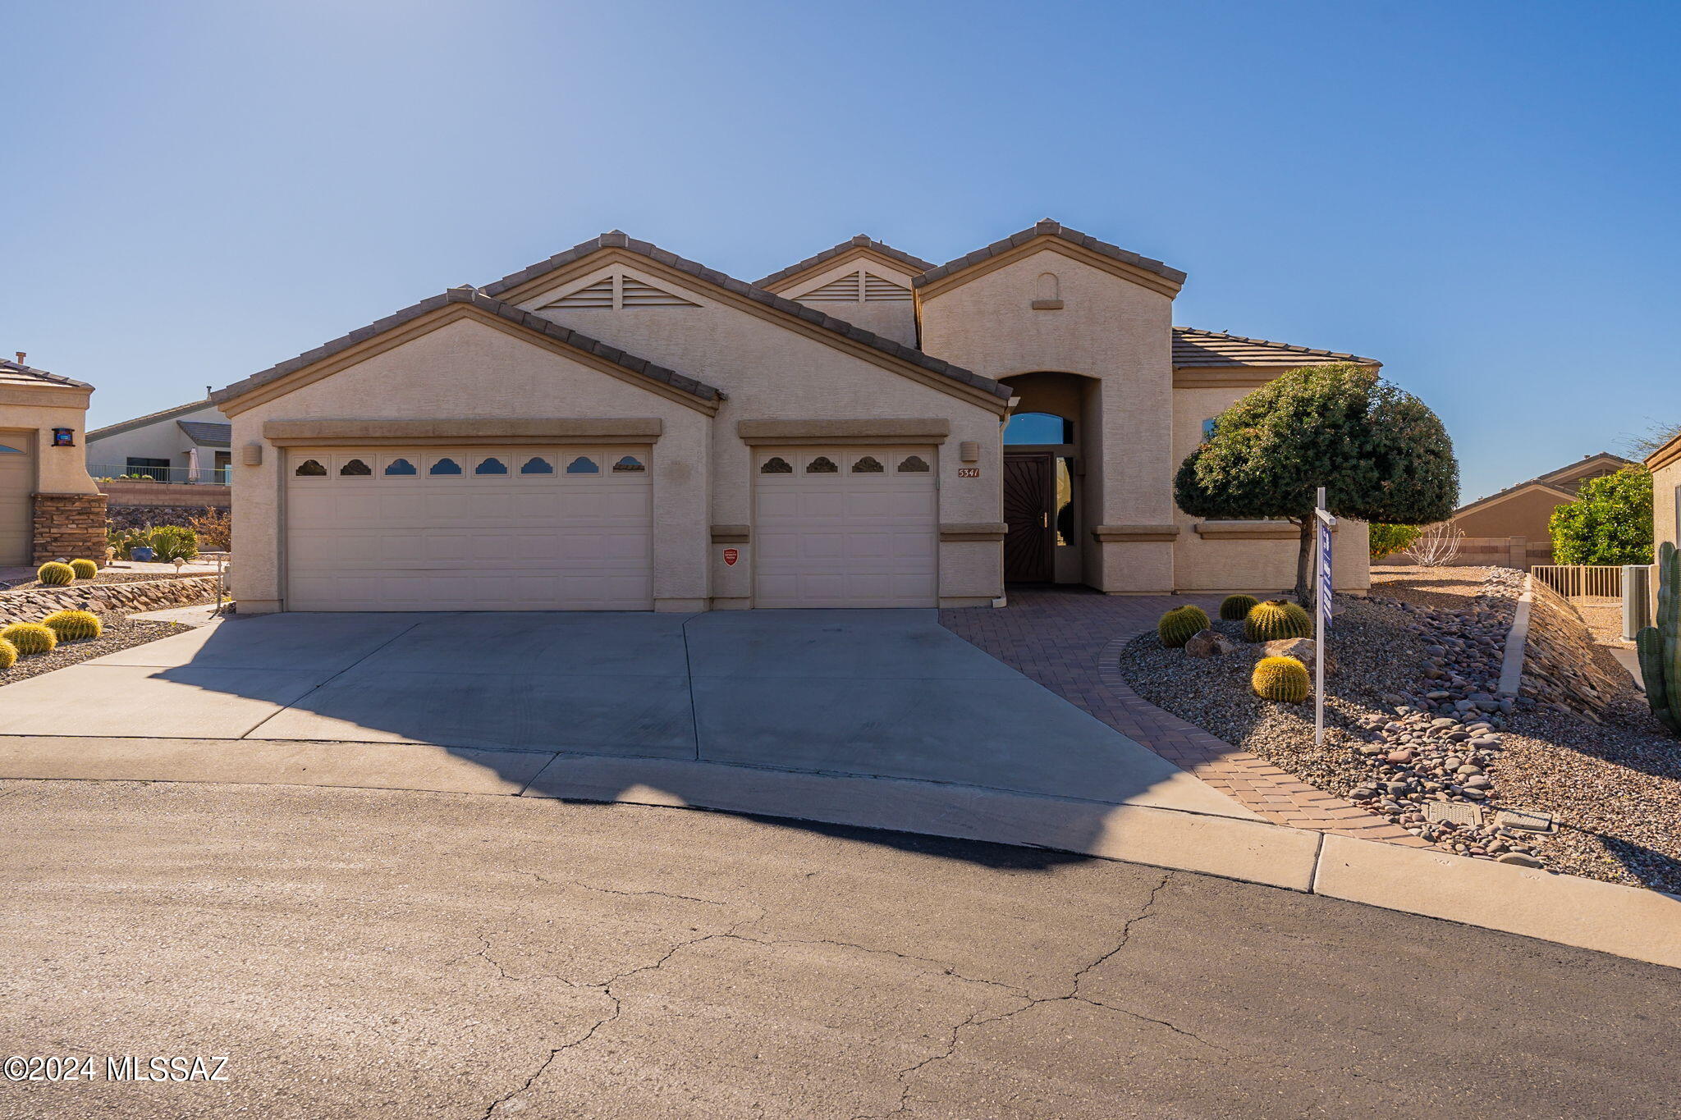
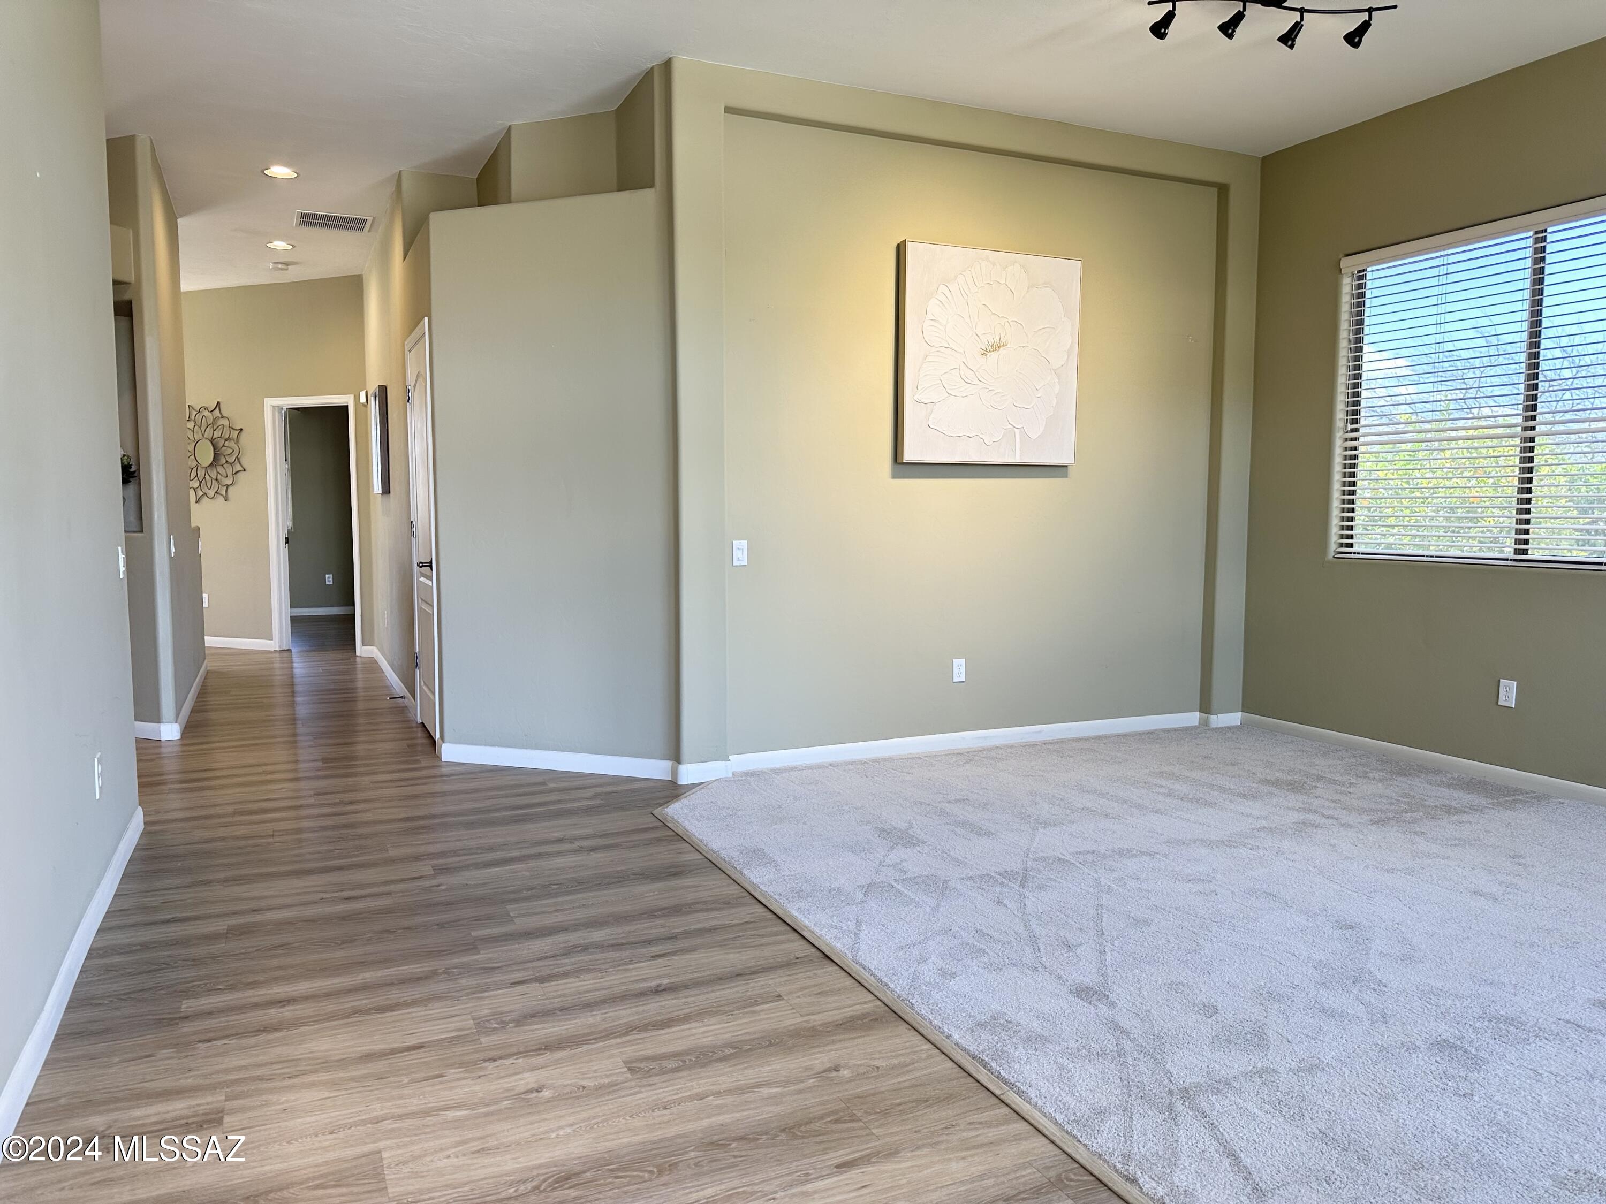
Entertainers delight! New carpet in front living room 2024. Dishwasher and Disposal 2023. Rare 3 car garage has an abundant amount of built in storage.
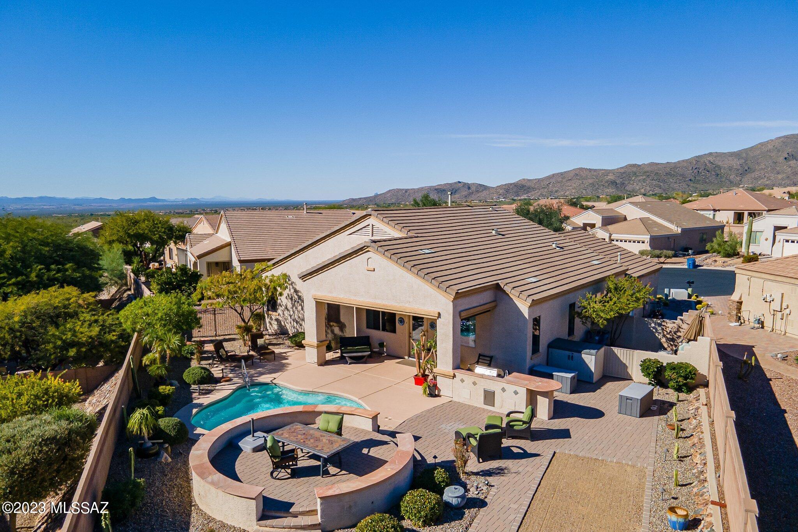
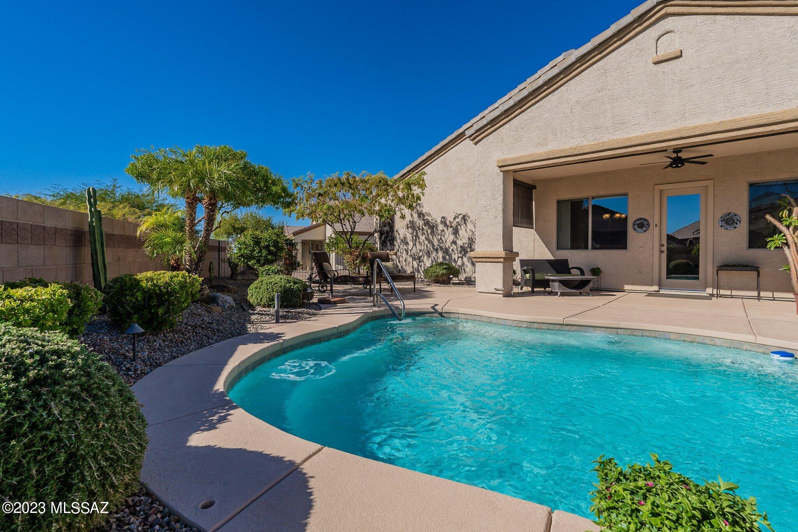
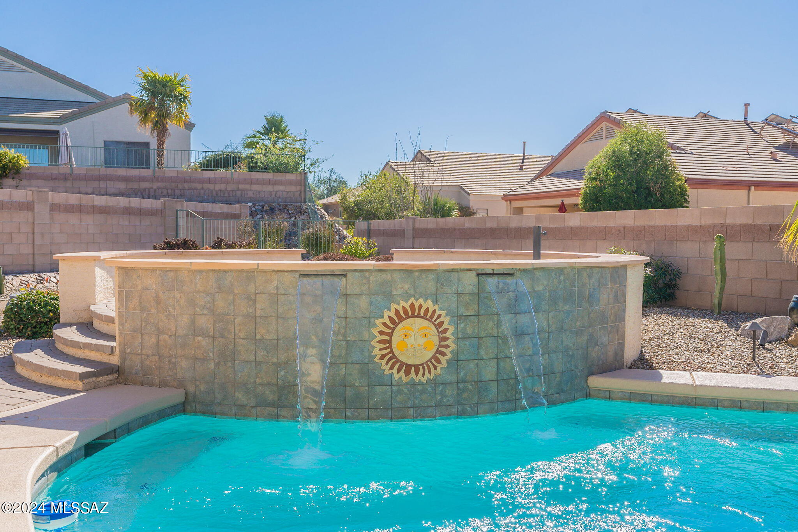
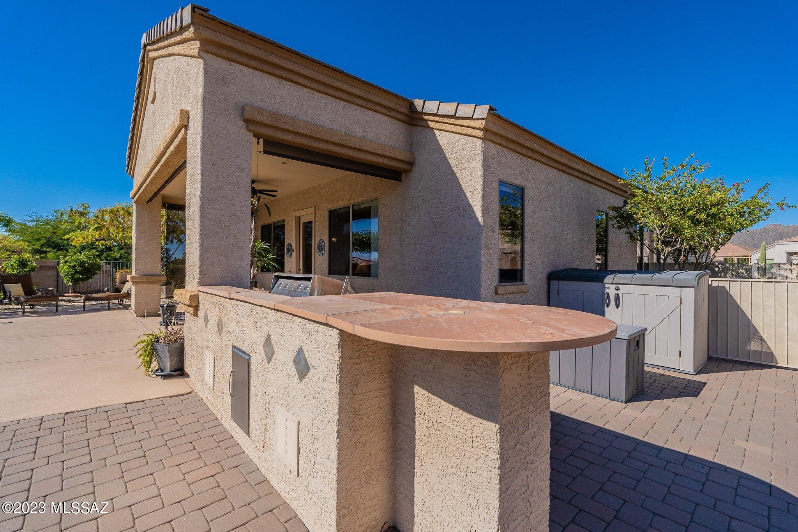
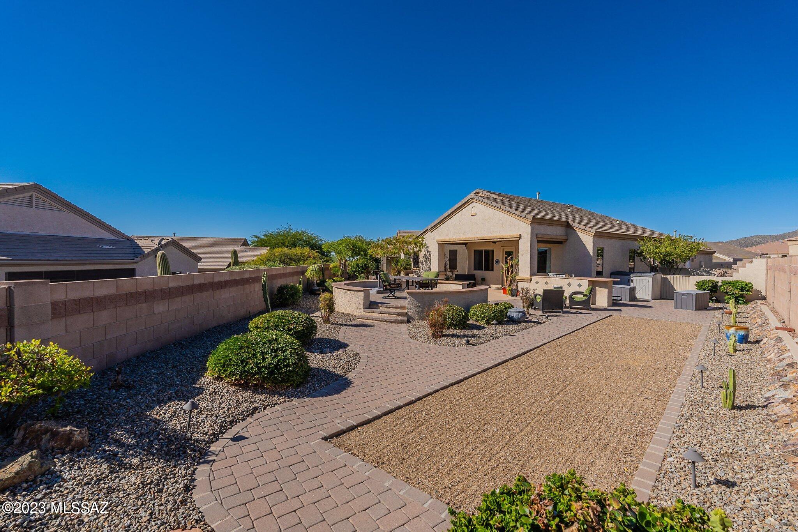
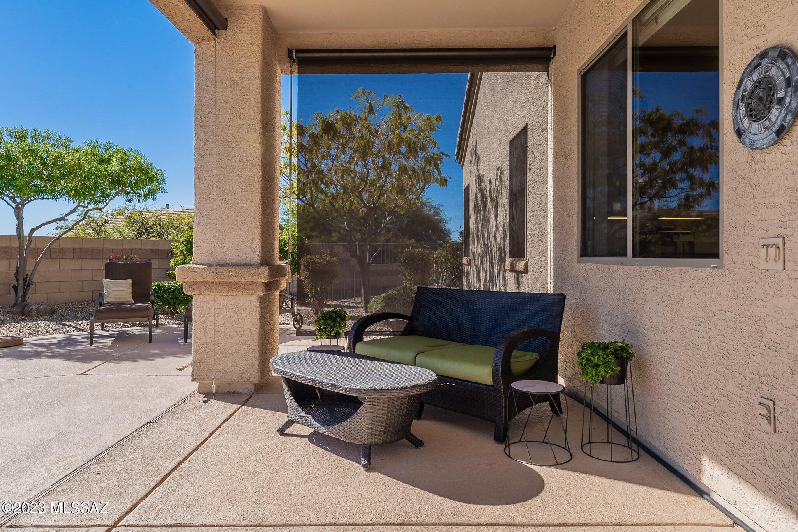
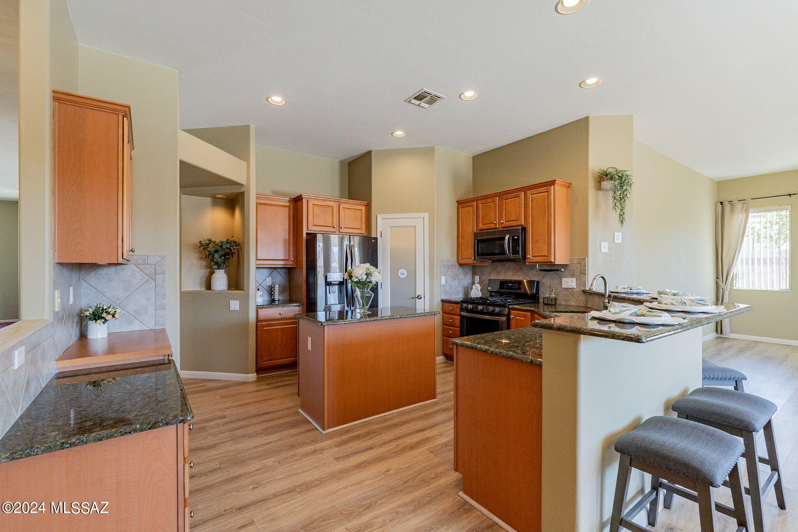
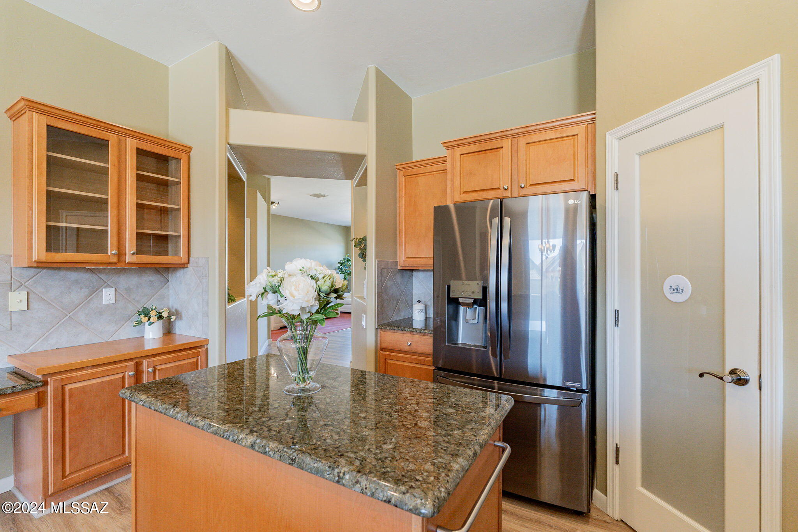
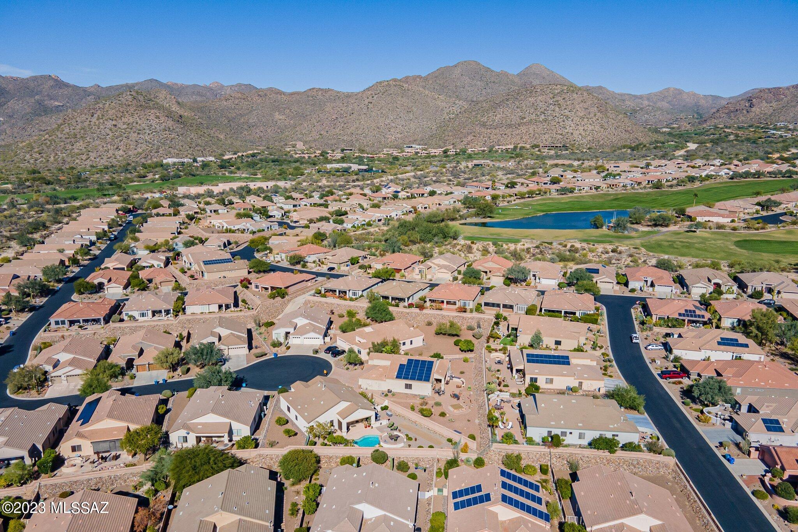
Expansive outdoor entertainment including landscaping, cool decking, winding paver pathways, pool, bocce ball court, built in BBQ, and fruit trees. Open-concept split floor plan in this Lennar 3-bedroom Rainier Model allows for indoor entertaining as well. . The dreamy kitchen is a chef's delight boasting maple square raised panel cabinets, granite countertops, island, breakfast bar, walk in pantry, desk, stainless steel appliances and a gas range. Retreat to the owner's bedroom and ensuite with walk in closet and soak your cares away in the large garden soaking tub. Located on a quiet cul-de-sac this lovely home awaits its new ow

Share Property

Location

5341 W Calico Cactus Court, Marana, AZ 85658

Status

Sold

Date Sold

May 20, 2024

Property Amenities

Interior
Laundry room Dryer, Storage, Washer, Laundry Room
Fireplace None
Appliances Disposal, Desk, Dishwasher, Gas Range, Microwave, Refrigerator
Flooring Carpet, Vinyl
Total Bedrooms: 3
Full Bathrooms: 2
Other Interior Features Walk-In Closet(s), Vaulted Ceiling(s), Kitchen Island
Area & Lot
Total area 2,086 Sq.Ft.
Lot Area 10,454 Sq.Ft.
Living area 2,086 Sq.Ft.
MLS® ID 22325445
Year Built 2005
School District Marana
High School Mountain View
Middle School Dove Mountain CSTEM K-8
Elementary School Dove Mountain CSTEM K-8
View Description Residential,Mountain(s)
Architecture Styles Contemporary
Type Residential
Status Sold
Exterior
Pool Conventional
Air conditioning Central Air, Ceiling Fans
Heat type Natural Gas
Disability Features Level
Water Source Public
Garage Space 3.0
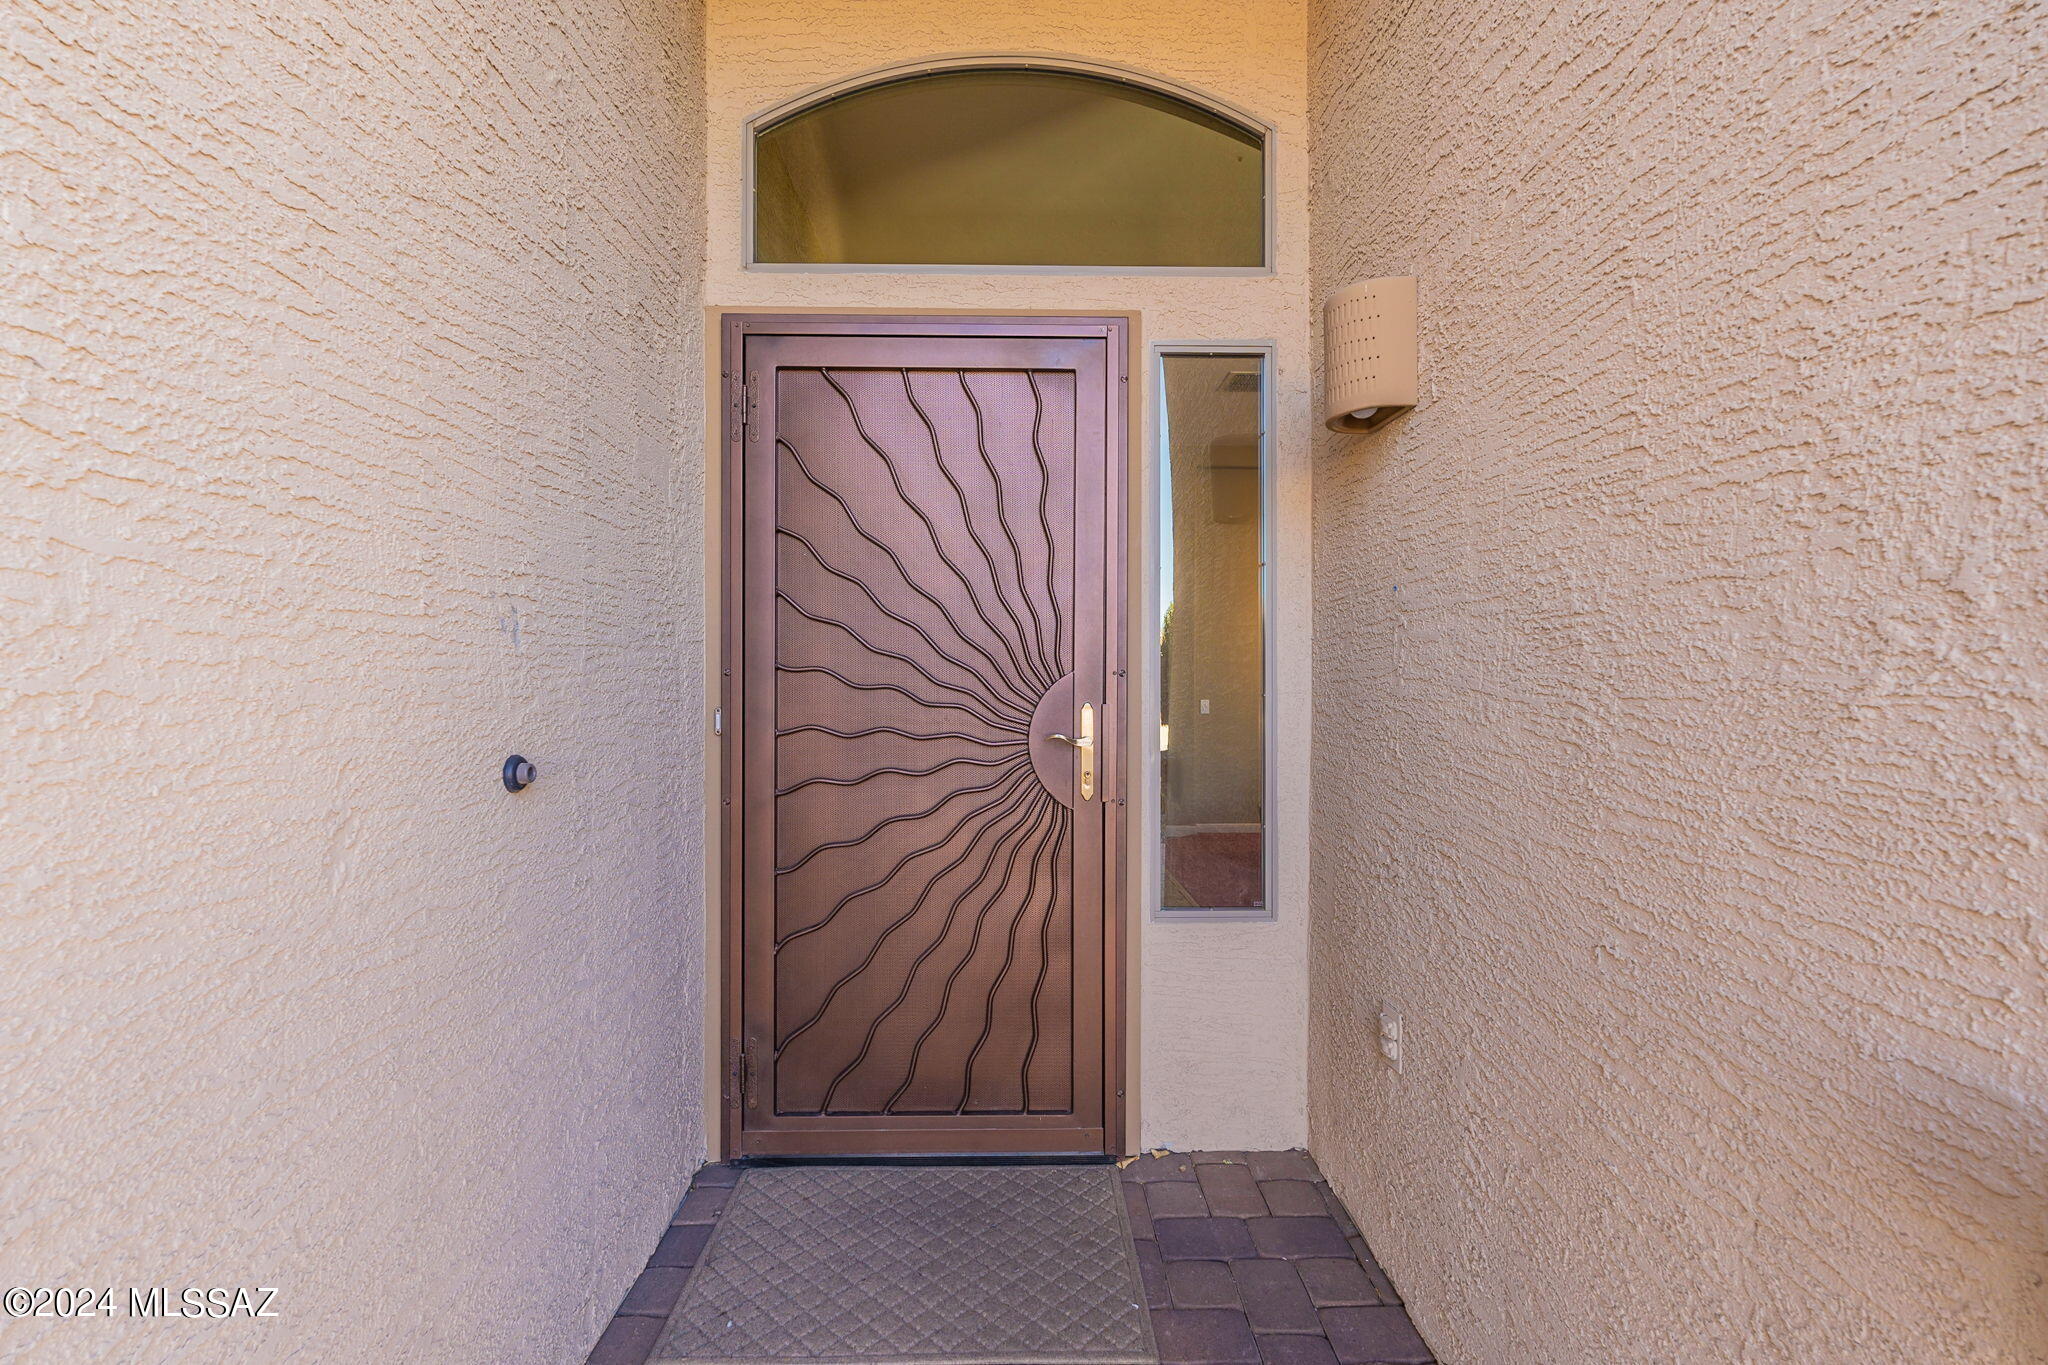
Security Features Smoke Detector(s), Wrought Iron Security Door
Other Exterior Features Built-in Barbecue, Native Plants
Parking Attached Garage Cabinets
Lot Features Decorative Gravel, Sprinkler/Drip, Sprinklers In Front, Cul-De-Sac, North/South Exposure
Roof Tile
Utilities Sewer Connected
Finance
Sales Price $540,000
HOA Fees $400 monthly
Real Estate Tax $4,646 yearly

Work With Ceci

Partner with Ceci Maus and experience the difference of working with a dedicated Tucson real estate professional. From the first consultation to closing day, Ceci takes the time to understand your goals, answer your questions, and guide you through every step of the process. With local expertise, market insight, and a client-first approach, she ensures that your journey—whether buying or selling—is smooth, stress-free, and successful.


