5335 E 17th Avenue Parkway
VIEW PHOTOS
$2,050,000

5335 E 17th Avenue Parkway

6 Beds 5 Baths 4,466 Sq.Ft. 8,860 Sq.Ft.

Description

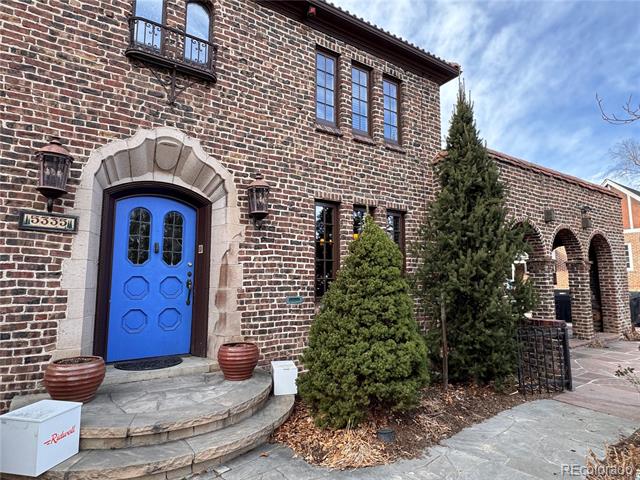
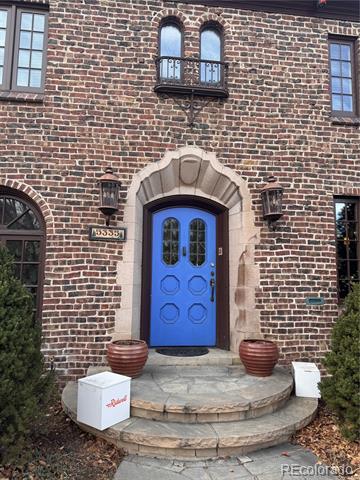
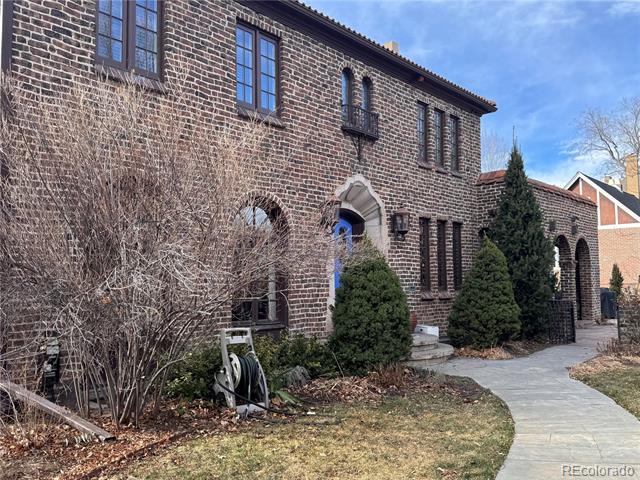
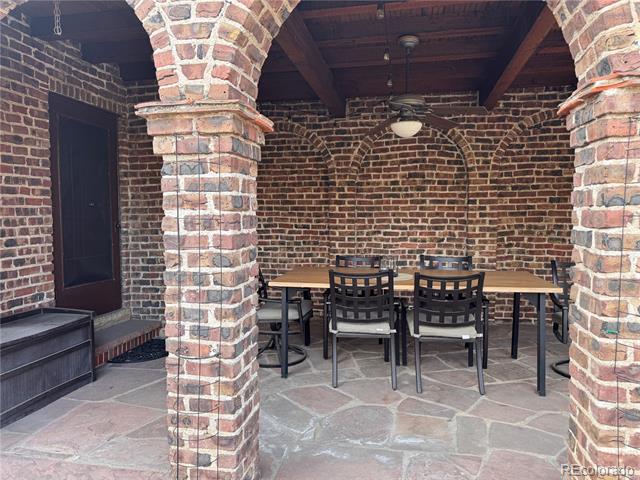
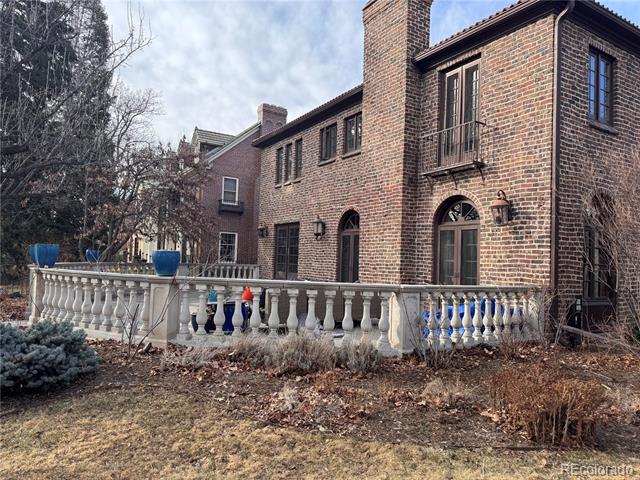
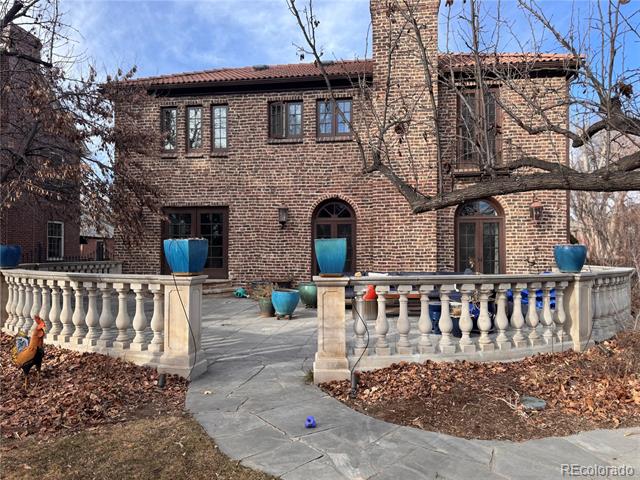
Discover this one-of-a-kind Park Hill residence, where historic charm meets modern luxury. Set amid beautifully landscaped grounds, the home showcases exquisite original brickwork and timeless architectural details. The upper level features five spacious bedrooms and three bathrooms, including a thoughtfully updated primary suite designed for comfort and style. On the main floor, a large sunken living room with a stately fireplace flows into an elegant dining room adorned with leaded glass windows and French doors that open onto a sunny stone veranda--perfect for entertaining or relaxing outdoors. The designer kitchen is a chef's dream, complete with quartz countertops, shaker-style cabinetry, custom woodwork, beautiful tilework and professional-grade appliances, including a six-burner gas cooktop, vent hood, double ovens, Sub-Zero refrigerator, ice maker, wine fridge and dual sinks. By the entry, a handsome library retains its original wood trim and ceiling beams, leading to private walled courtyard and covered patio--an ideal setting for summer dinners with family and friends. Don't miss this majestic Park Hill gem, ideally located along one of Denver's most picturesque parkways.

Share Property

Location

5335 E 17th Avenue Parkway, Denver, CO 80220

Status

Sold

Date Sold

February 17, 2026

Property Amenities

Interior
Fireplace Family Room, Living Room
Appliances Bar Fridge, Convection Oven, Cooktop, Dishwasher, Disposal, Double Oven, Dryer, Freezer, Gas Water Heater, Microwave, Range Hood, Refrigerator, Washer, Wine Cooler
Flooring Carpet, Tile, Wood
Total Bedrooms: 6
Half Bathrooms: 1
Three-Quarter Bathrooms: 2
Full Bathrooms: 2
Other Interior Features Eat-in Kitchen, Entrance Foyer, Five Piece Bath, High Ceilings, Primary Suite, Quartz Counters, Radon Mitigation System, Smoke Free, Walk-In Closet(s)
Area & Lot
Lot Area 8,860 Sq.Ft.
Living area 4,466 Sq.Ft.
MLS® ID 8368314
Year Built 1930
School District Denver 1
High School East
Middle School McAuliffe International
Elementary School Park Hill
Architecture Styles Chalet, Spanish/SW
Type Residential
Status Sold
Exterior
Stories 2
Air conditioning Evaporative Cooling
Heat type Hot Water, Natural Gas, Steam
Water Source Public
Garage Space 2.0
Sewer Public Sewer
Other Exterior Features Balcony, Garden, Lighting, Private Yard
Parking Concrete, Electric Vehicle Charging Station(s)
Lot Features Level
Roof Membrane, Spanish Tile
Finance
Sales Price $2,050,000
Real Estate Tax $10,769 yearly

Work With Ceci

Partner with Ceci Maus and experience the difference of working with a dedicated Tucson real estate professional. From the first consultation to closing day, Ceci takes the time to understand your goals, answer your questions, and guide you through every step of the process. With local expertise, market insight, and a client-first approach, she ensures that your journey—whether buying or selling—is smooth, stress-free, and successful.



