5327 Suffolk Circle
5327 Suffolk Circle
5327 Suffolk Circle
5327 Suffolk Circle
5327 Suffolk Circle
5327 Suffolk Circle
5327 Suffolk Circle
5327 Suffolk Circle
5327 Suffolk Circle
5327 Suffolk Circle
5327 Suffolk Circle
5327 Suffolk Circle
5327 Suffolk Circle
5327 Suffolk Circle
5327 Suffolk Circle
5327 Suffolk Circle
5327 Suffolk Circle
5327 Suffolk Circle
5327 Suffolk Circle
5327 Suffolk Circle
5327 Suffolk Circle
5327 Suffolk Circle
5327 Suffolk Circle
5327 Suffolk Circle
5327 Suffolk Circle
5327 Suffolk Circle
5327 Suffolk Circle
5327 Suffolk Circle
5327 Suffolk Circle
5327 Suffolk Circle
5327 Suffolk Circle
5327 Suffolk Circle
5327 Suffolk Circle
5327 Suffolk Circle
VIEW PHOTOS
$500,000

5327 Suffolk Circle

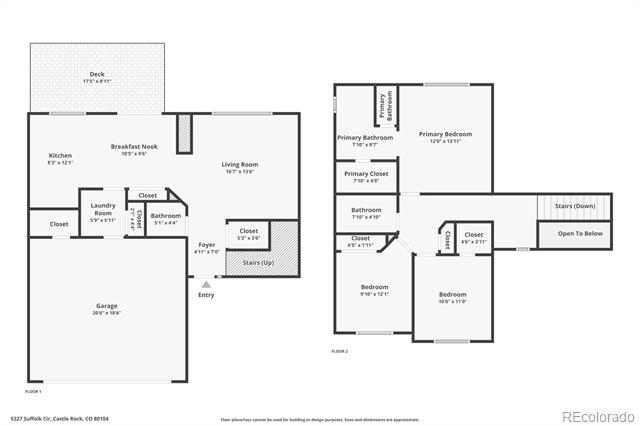
3 Beds 3 Baths 1,487 Sq.Ft. 5,227 Sq.Ft.

Description

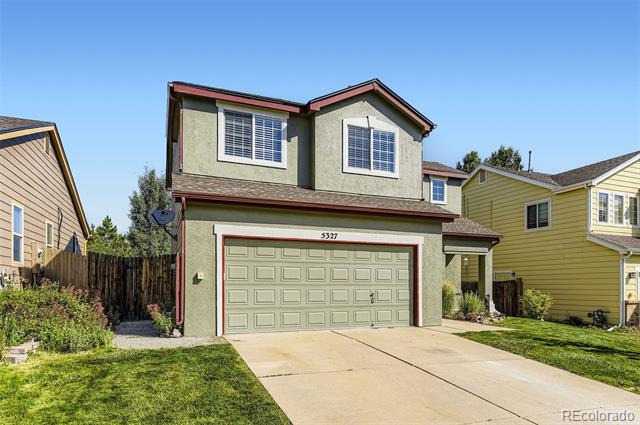
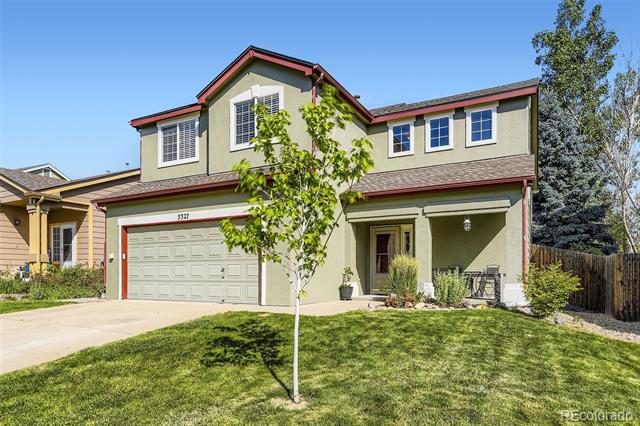
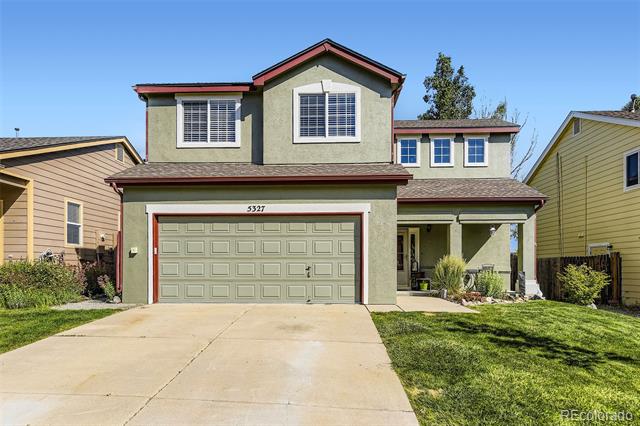
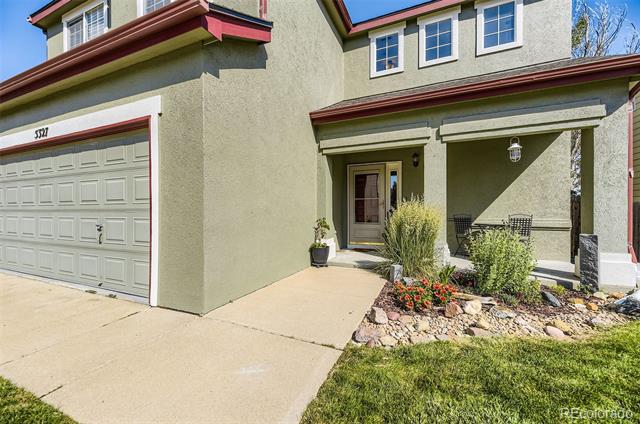
You can stop your search. This is the one!!

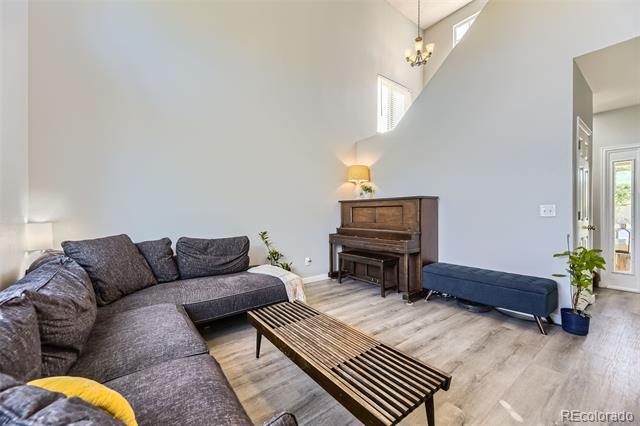
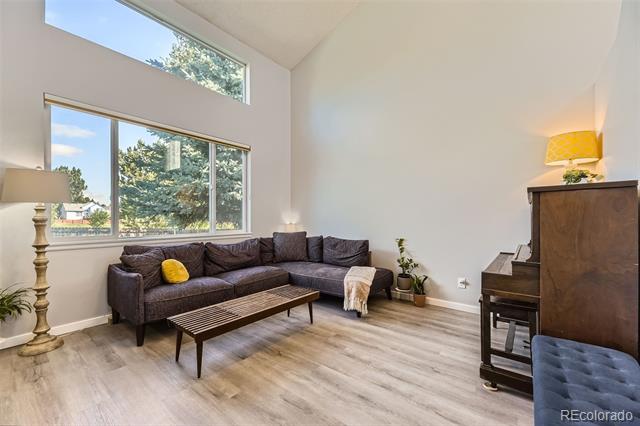
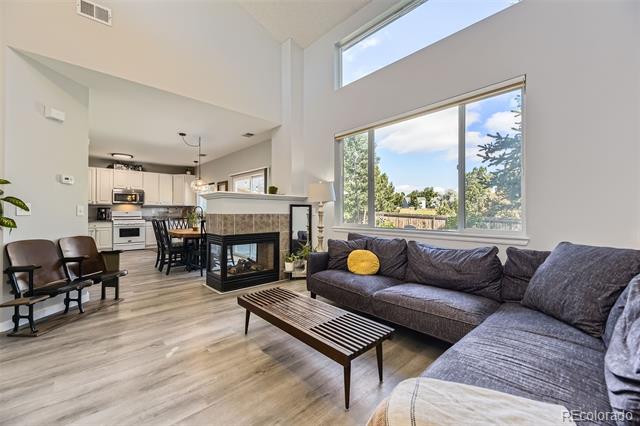
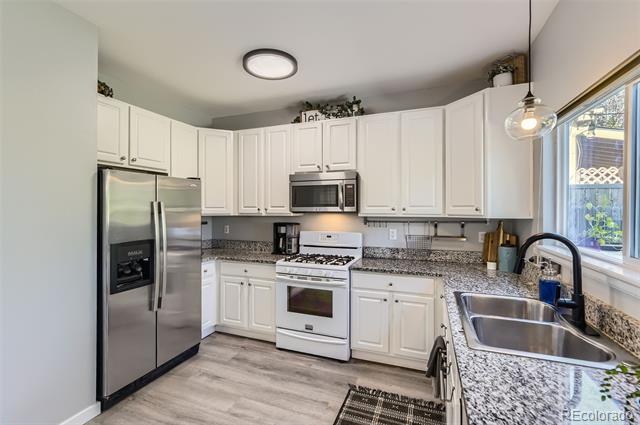
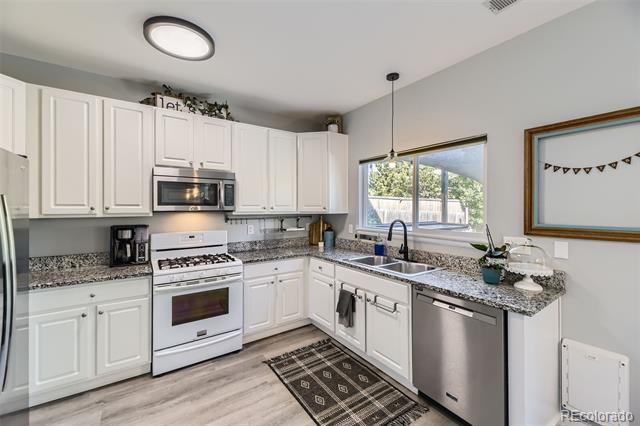
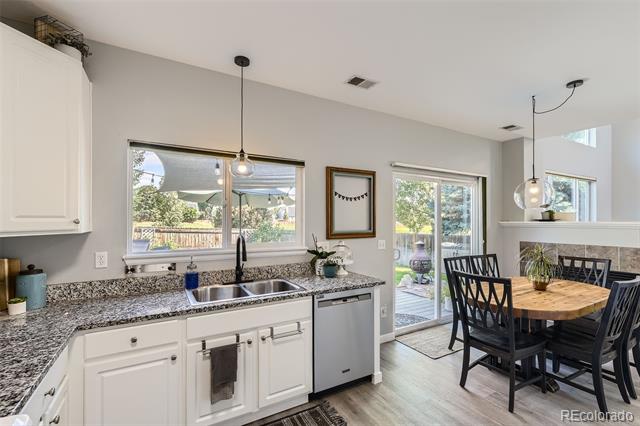
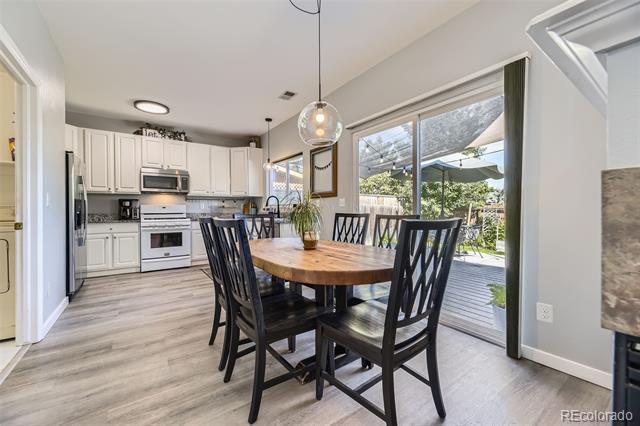
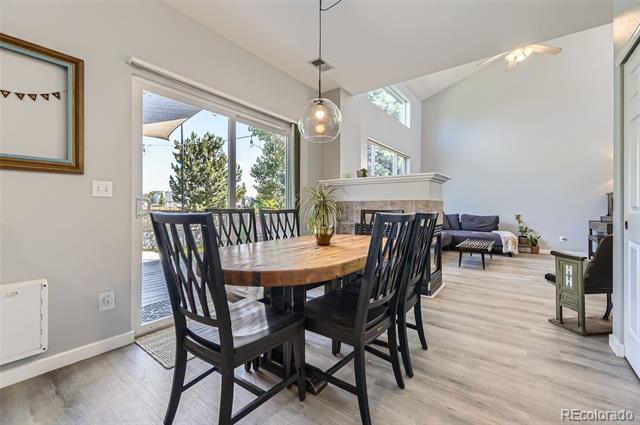
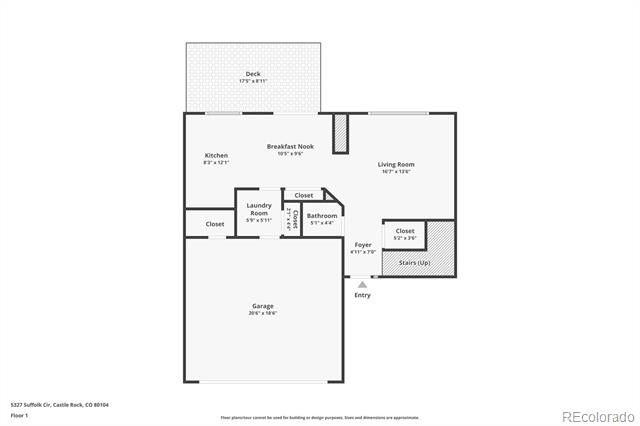
Natural light flows through the open floor plan. Cozy up to the 3-sided fireplace. The kitchen was redone in 2024. The kitchen hosts a brand new dishwasher (2024), a large pantry and gorgeous views to the open space behind the home.

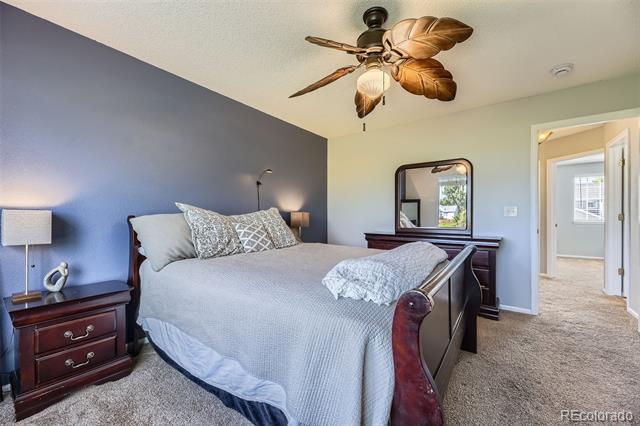
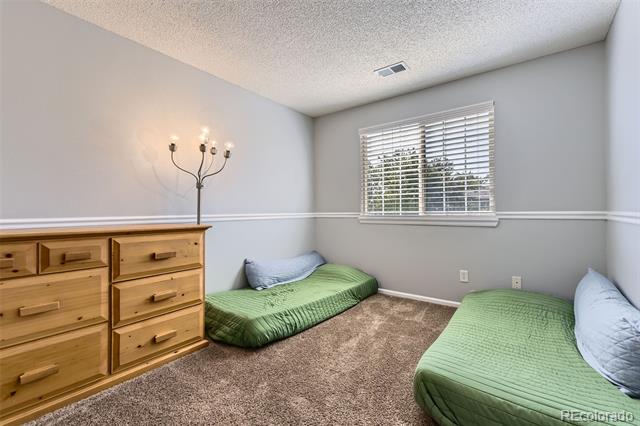
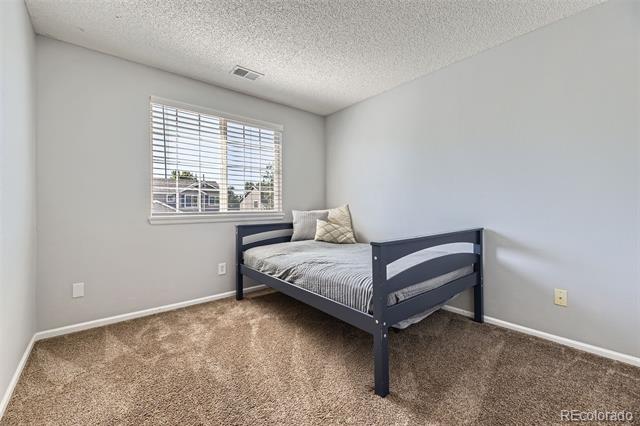
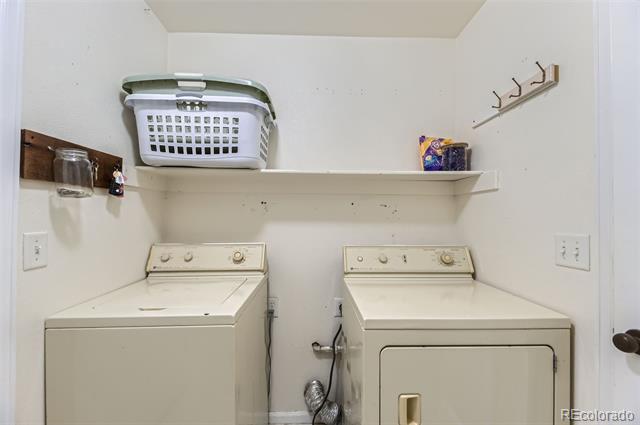
New flooring and baseboards were installed in 2024. Laundry hookups on the main level. Tons of storage throughout the entire home. The entire interior of the home has received a new coat of paint.

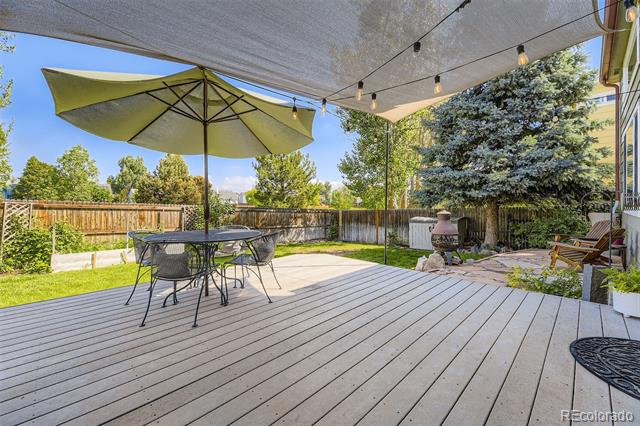
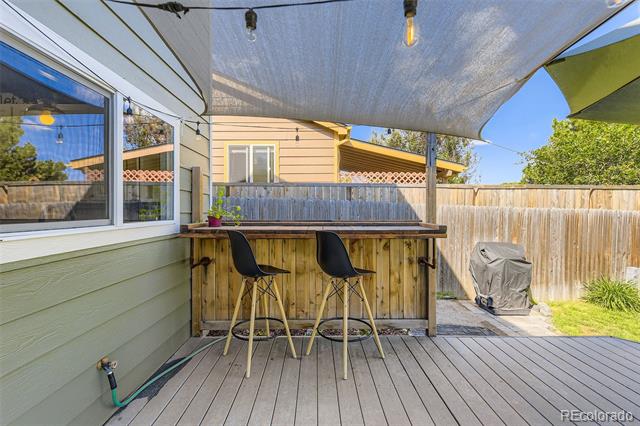
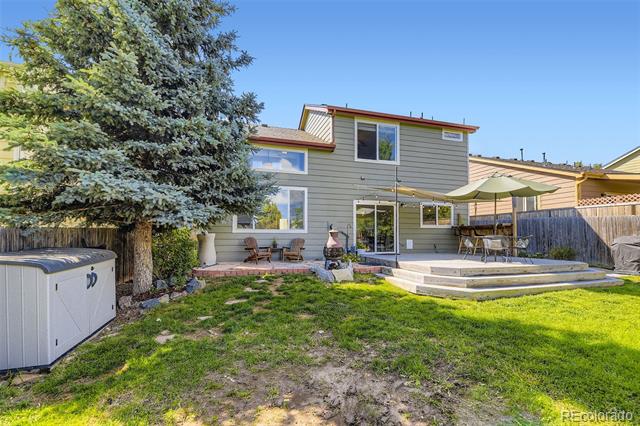
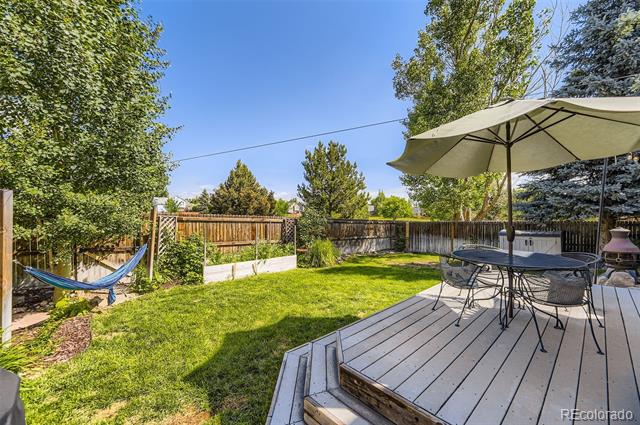
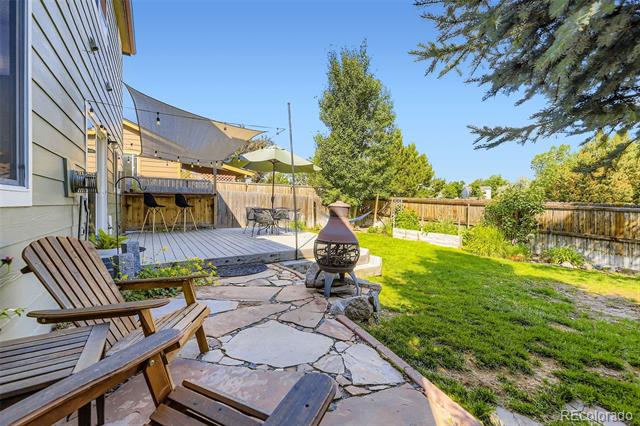
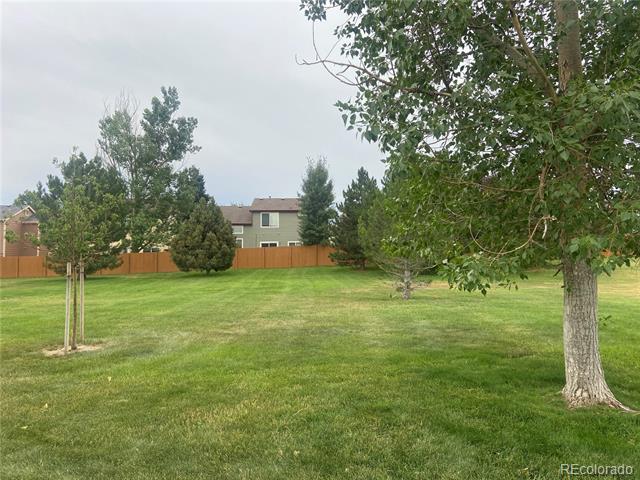
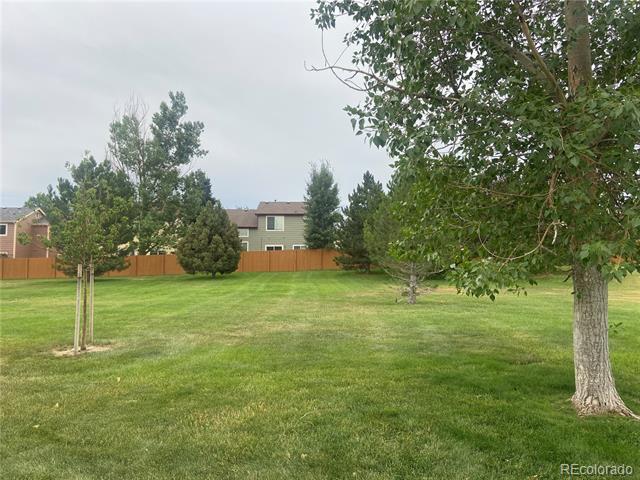
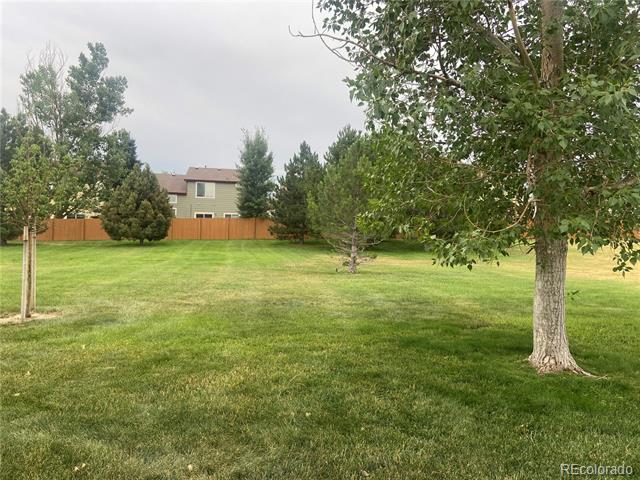
The well maintained backyard backs to open space. There are no neighbors behind you. You can enjoy peaceful evenings on your flagstone patio watching the roaming wildlife while keeping warm next to the roaring firepit.

New roof installed 2023. This is a well cared for home. Just waiting for you.

Ask your Agent how you can get this home for less than the current market rate.

Share Property

Location

5327 Suffolk Circle, Castle Rock, CO 80104

Status

Sold

Date Sold

September 4, 2025

Property Amenities

Interior
Laundry room In Unit
Fireplace Kitchen, Living Room
Appliances Dishwasher, Disposal, Microwave, Range, Refrigerator, Self Cleaning Oven
Flooring Carpet, Tile, Wood
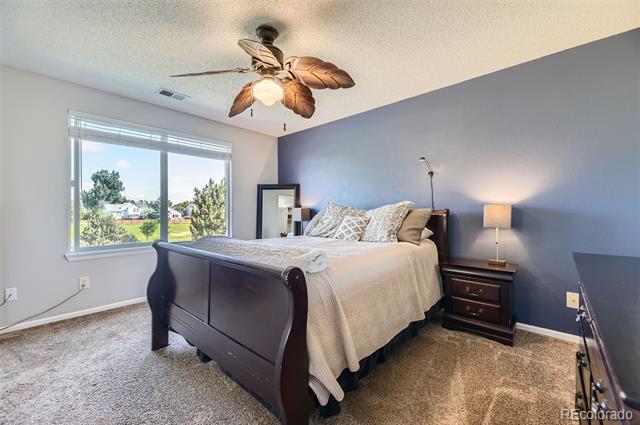
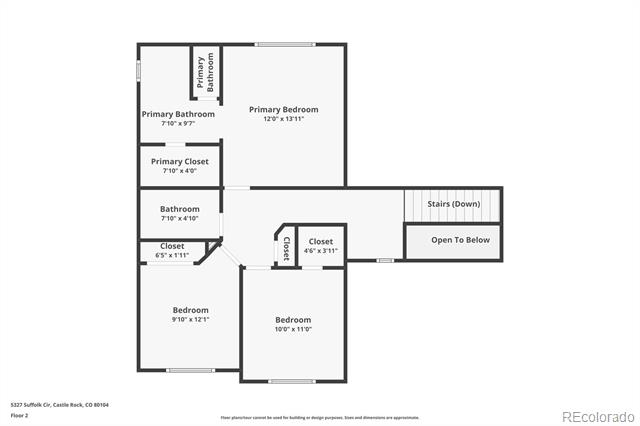
Total Bedrooms: 3
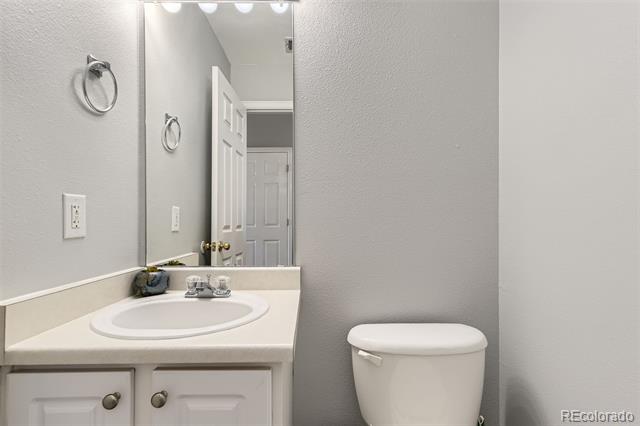
Half Bathrooms: 1
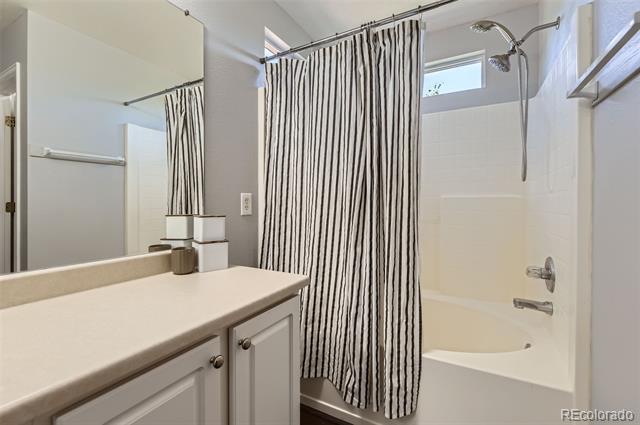
Full Bathrooms: 2
Other Interior Features Ceiling Fan(s), High Speed Internet, Open Floorplan, Pantry, Smoke Free, Walk-In Closet(s)
Area & Lot
Lot Area 5,227 Sq.Ft.
Living area 1,487 Sq.Ft.
MLS® ID 8764134
Year Built 2000
School District Douglas RE-1
High School Douglas County
Middle School Mesa
Elementary School Rock Ridge
Type Residential
Status Sold
Exterior
Stories 2
Air conditioning Central Air
Heat type Forced Air
Water Source Public
Garage Space 2.0
Sewer Public Sewer
Other Exterior Features Fire Pit, Private Yard
Parking 220 Volts
Lot Features Greenbelt, Open Lot
Roof Composition
Utilities Cable Available, Electricity Available, Natural Gas Available
Finance
Sales Price $500,000
HOA Fees $110
Real Estate Tax $5,363 yearly

360 Virtual Tour

Take a tour of this property

Work With Ceci

Partner with Ceci Maus and experience the difference of working with a dedicated Tucson real estate professional. From the first consultation to closing day, Ceci takes the time to understand your goals, answer your questions, and guide you through every step of the process. With local expertise, market insight, and a client-first approach, she ensures that your journey—whether buying or selling—is smooth, stress-free, and successful.


