5309 W Burgundy Place
VIEW PHOTOS
$1,200,000

5309 W Burgundy Place

5 Beds 6 Baths 4,635 Sq.Ft. 9,147 Sq.Ft.

Description

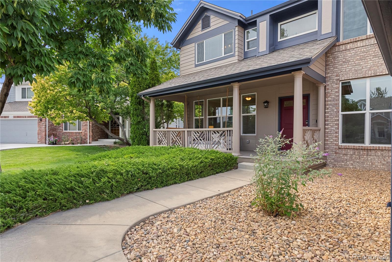
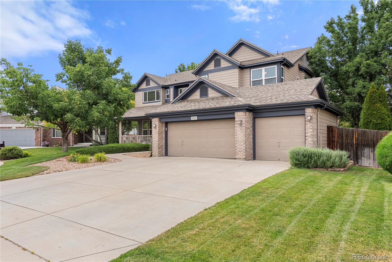
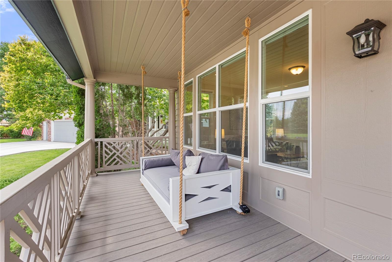
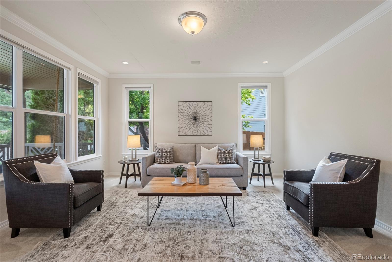
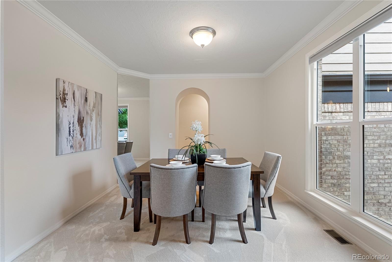
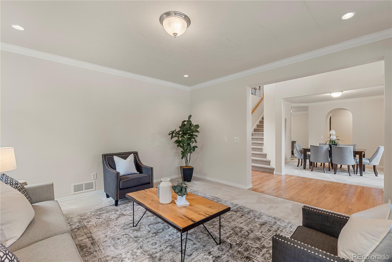
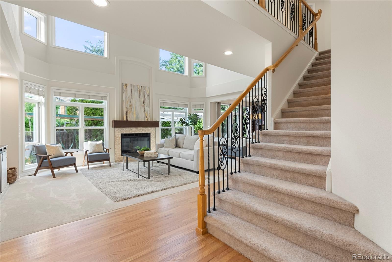
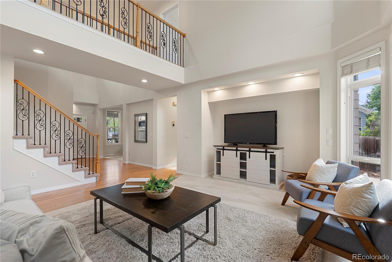
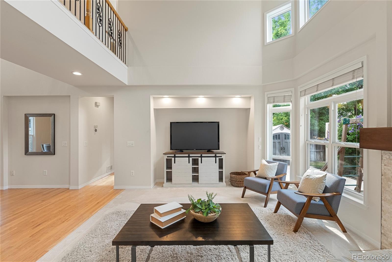
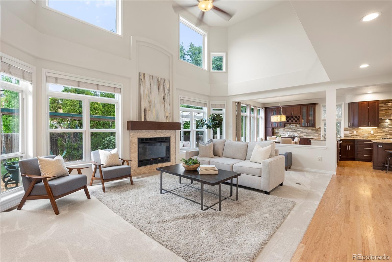
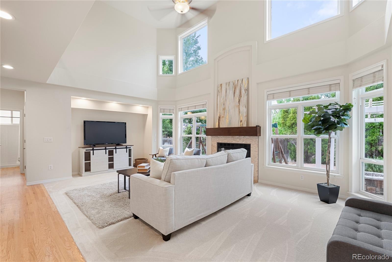
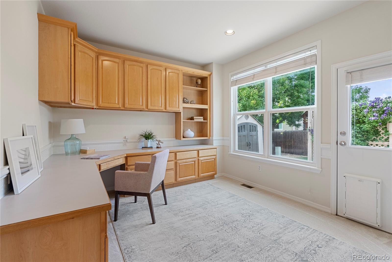
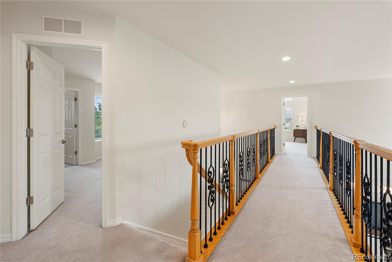
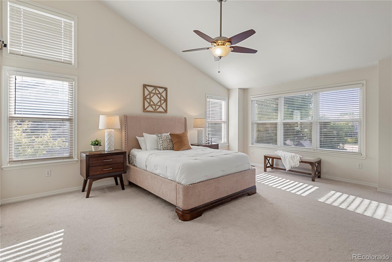
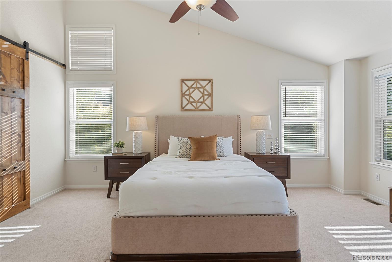
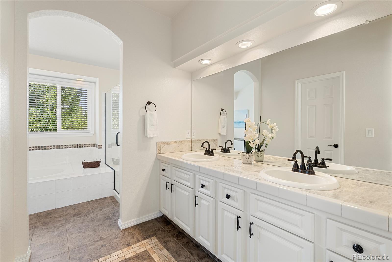
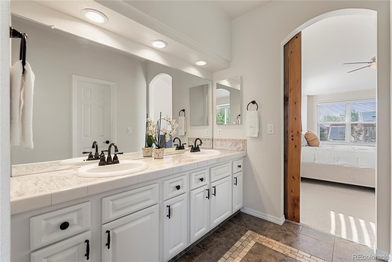
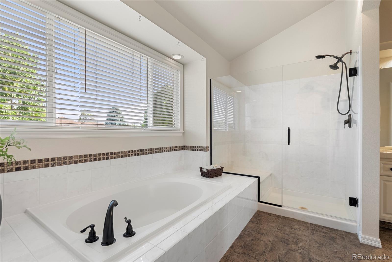
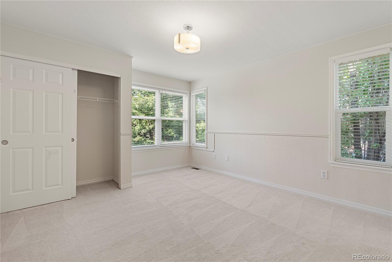
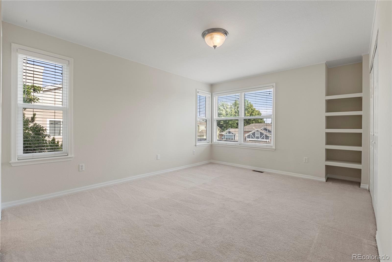
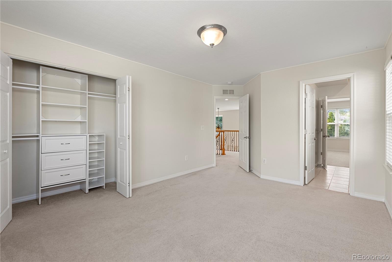
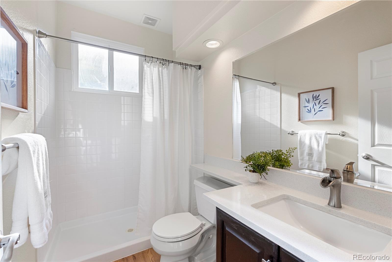
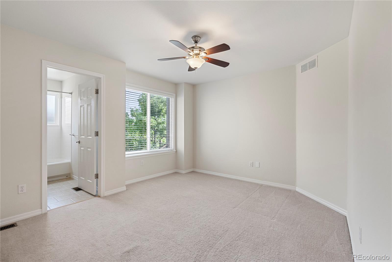
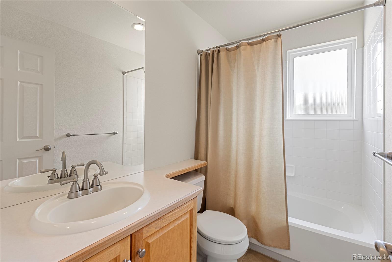
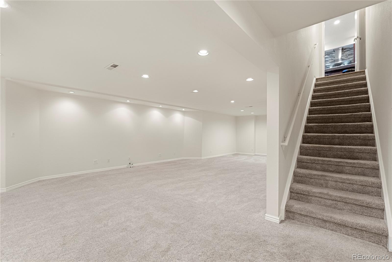
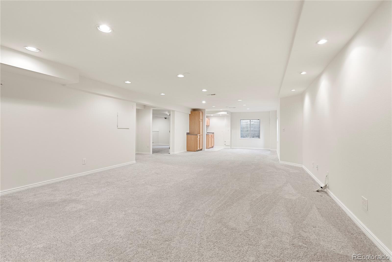
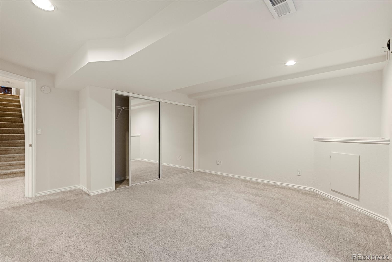
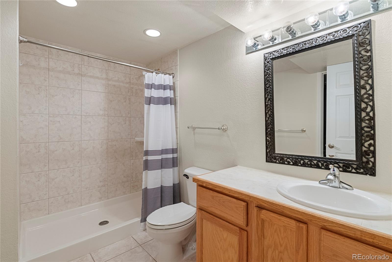
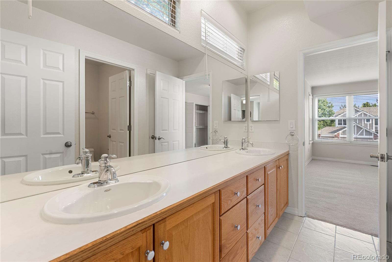
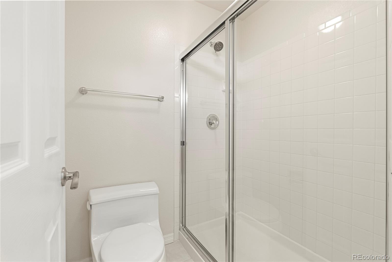
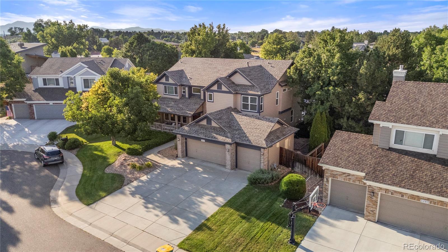
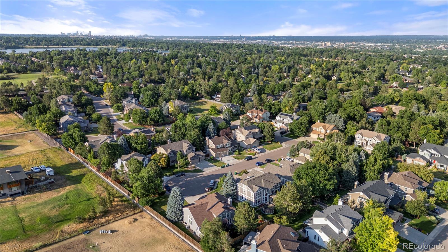
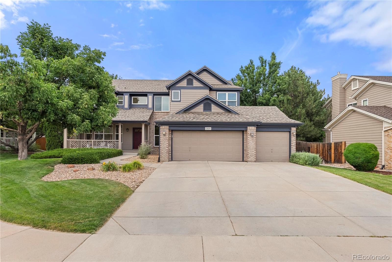
Welcome to this expansive 5-bedroom, 6-bathroom home nestled in a peaceful cul-de-sac within Country Farms. Cozy up by the fireplace in the gorgeous, spacious, living room featuring vaulted ceilings and an open layout that bathes the interior in natural light. The main floor offers a versatile bonus room and a well-appointed office with built-ins, providing flexibility for various needs. Upstairs, discover a spacious master suite with vaulted ceilings, complemented by three additional bedrooms, including one with a Jack and Jill bathroom and another with an en-suite bath, ensuring ample space for everyone.

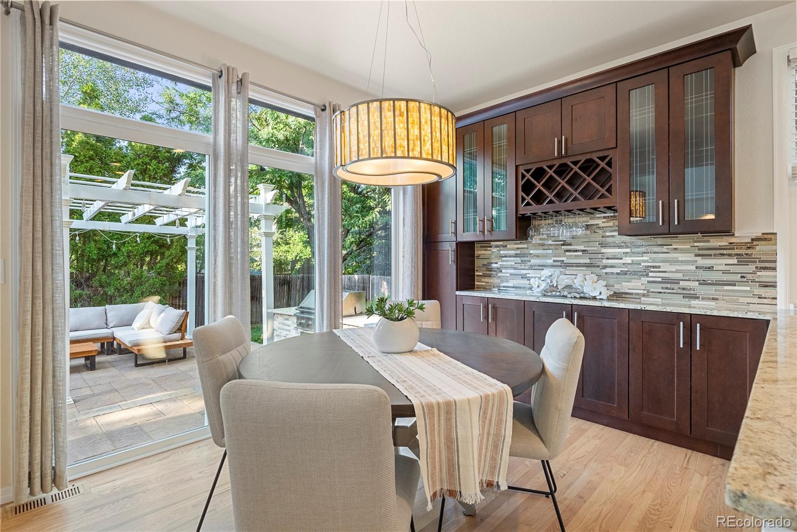
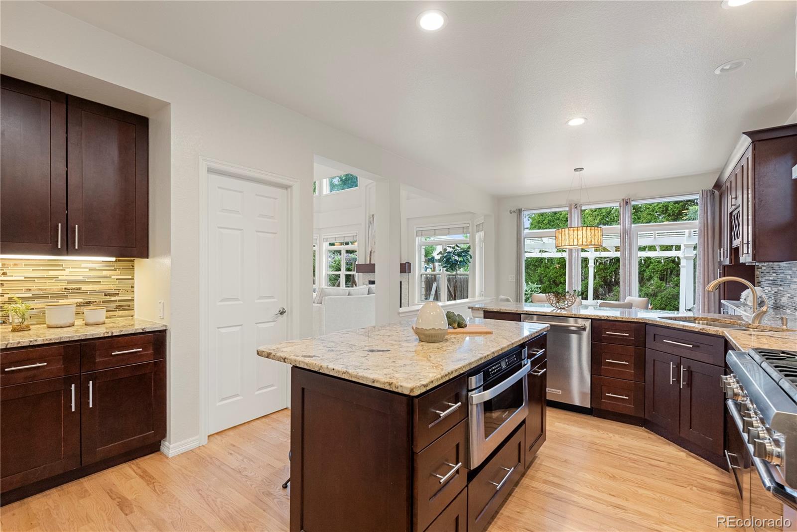
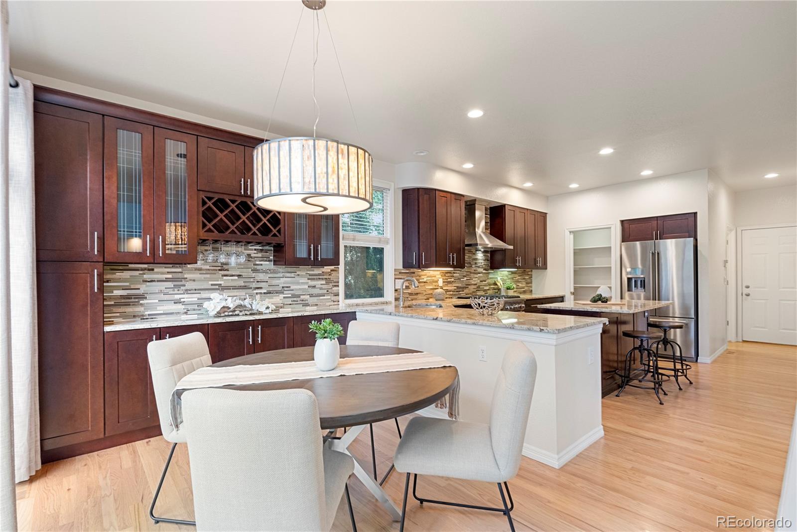
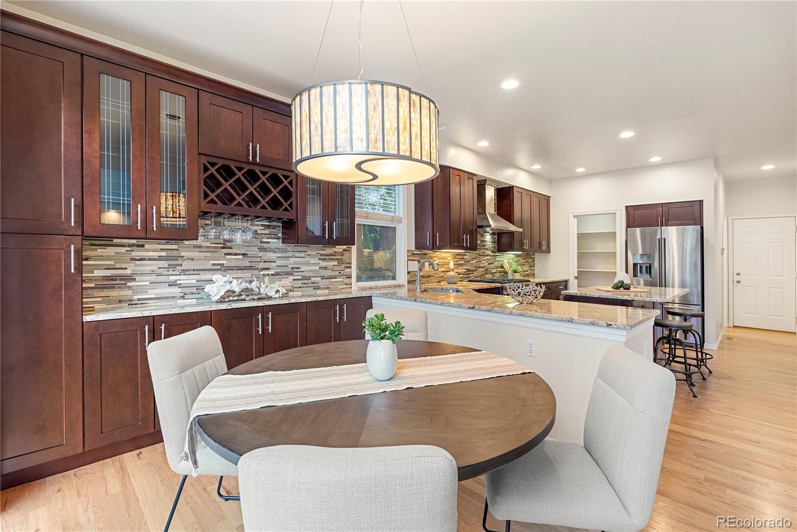
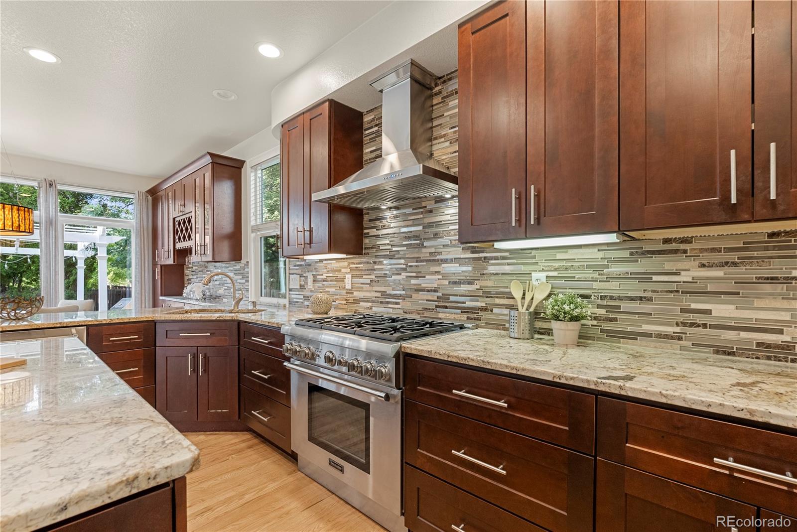
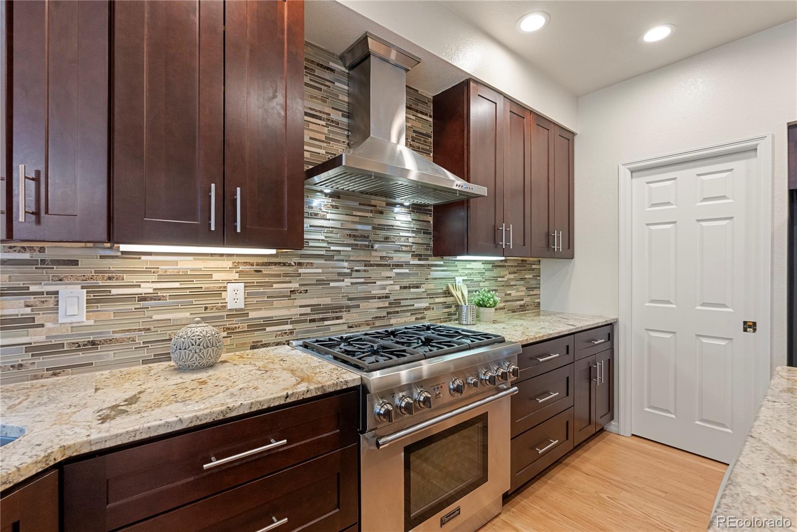
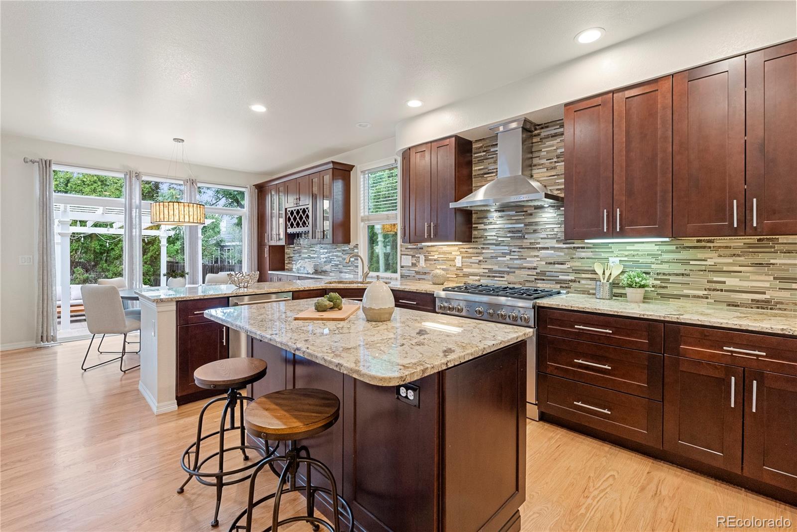
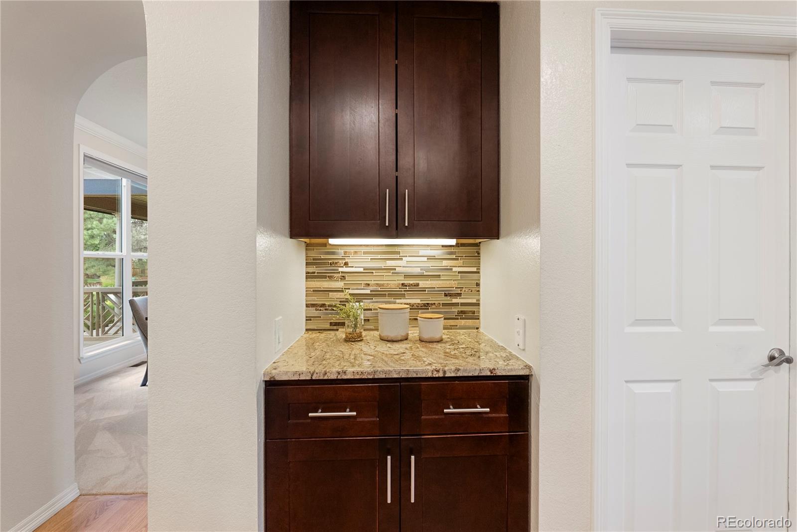
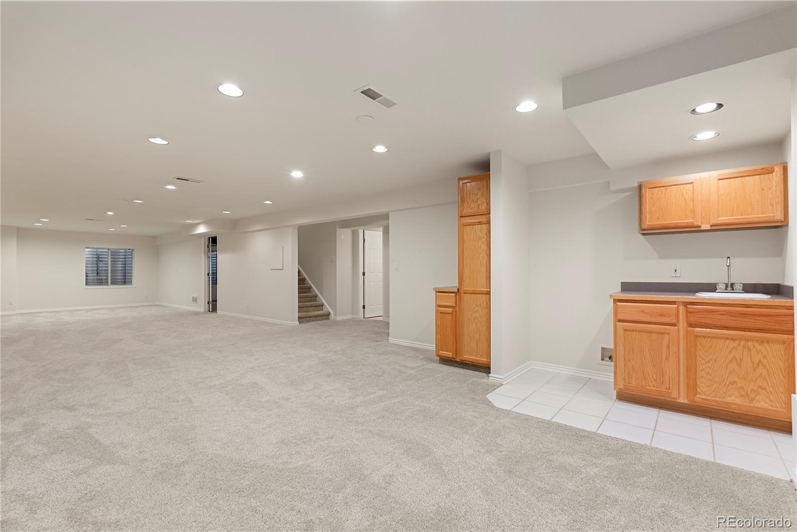
This home boasts the largest floor plans in Country Farms, providing generous living space for comfort and functionality. The heart of the home is the gourmet kitchen, which boasts a wet bar with built-in cabinets, a 36-inch gas range, and a pantry, catering to culinary enthusiasts and making meal preparation a pleasure.

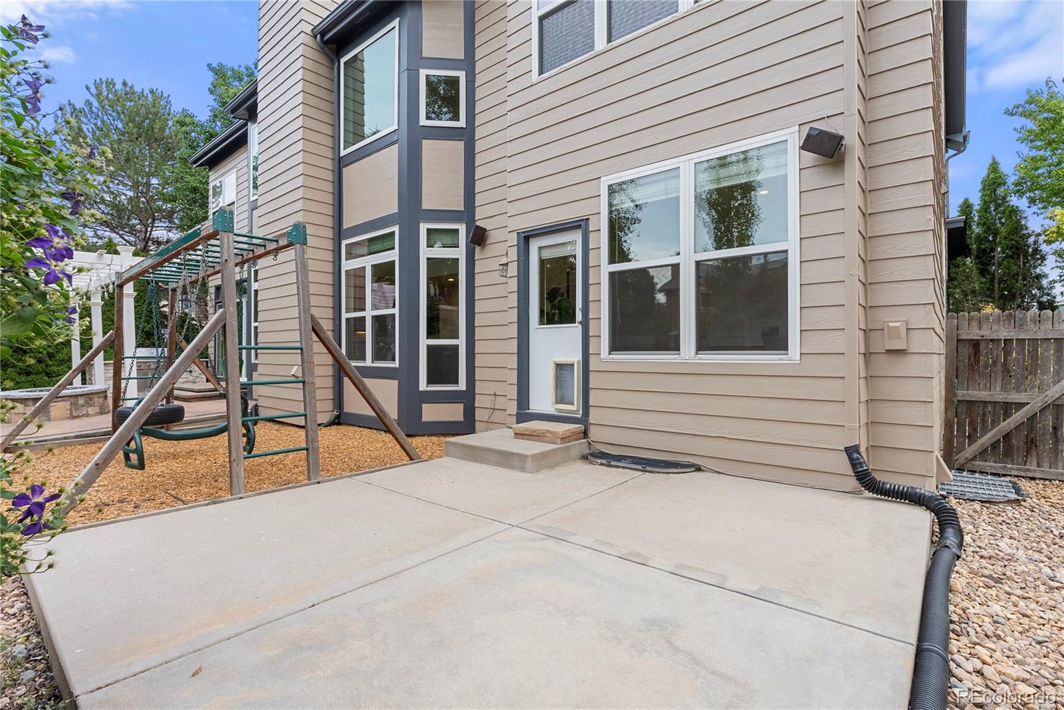
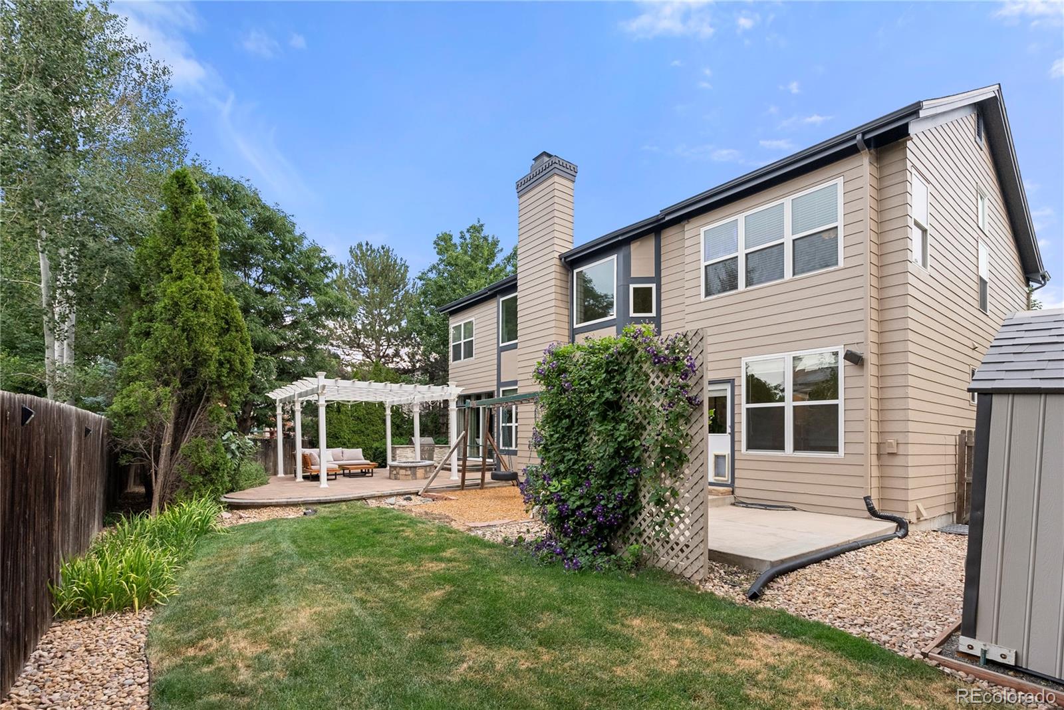
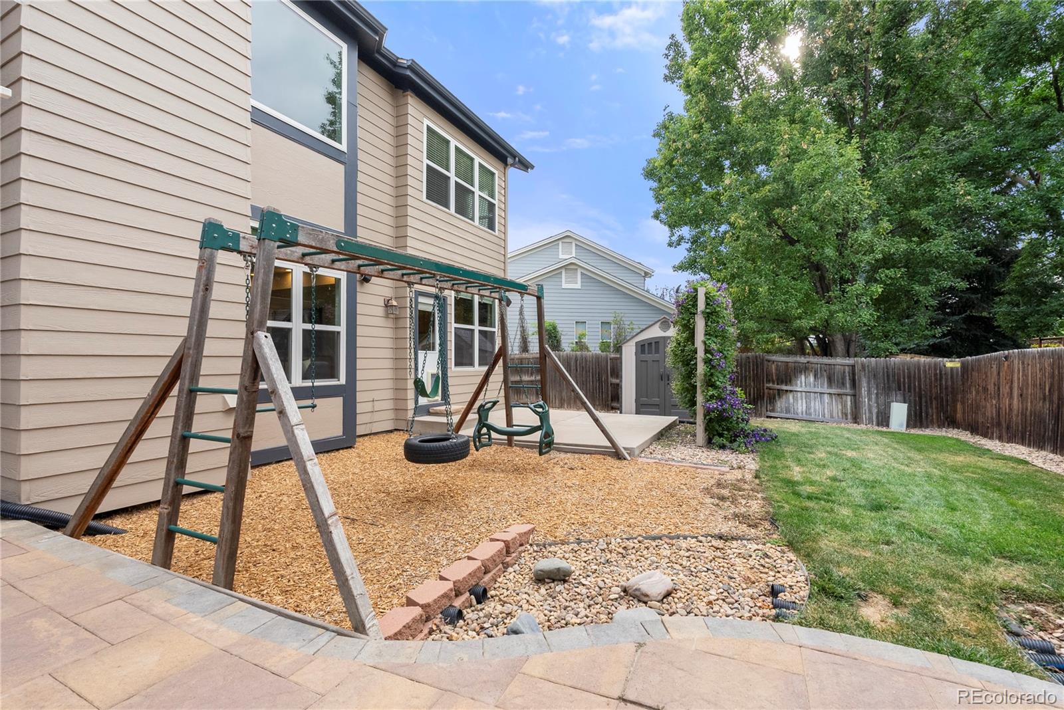
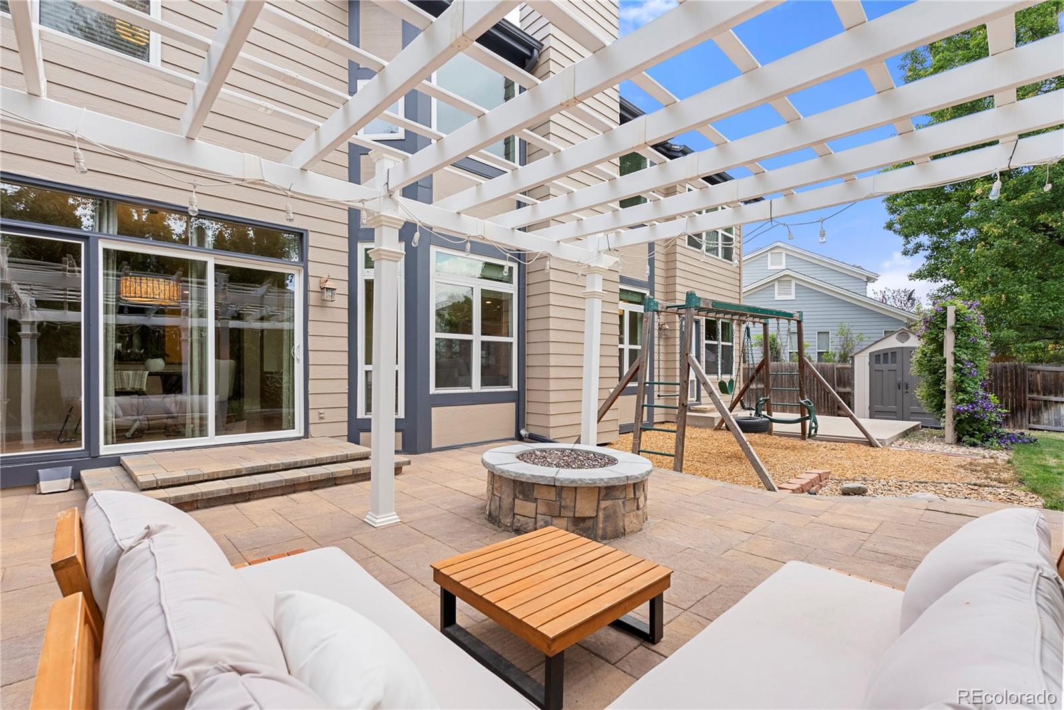
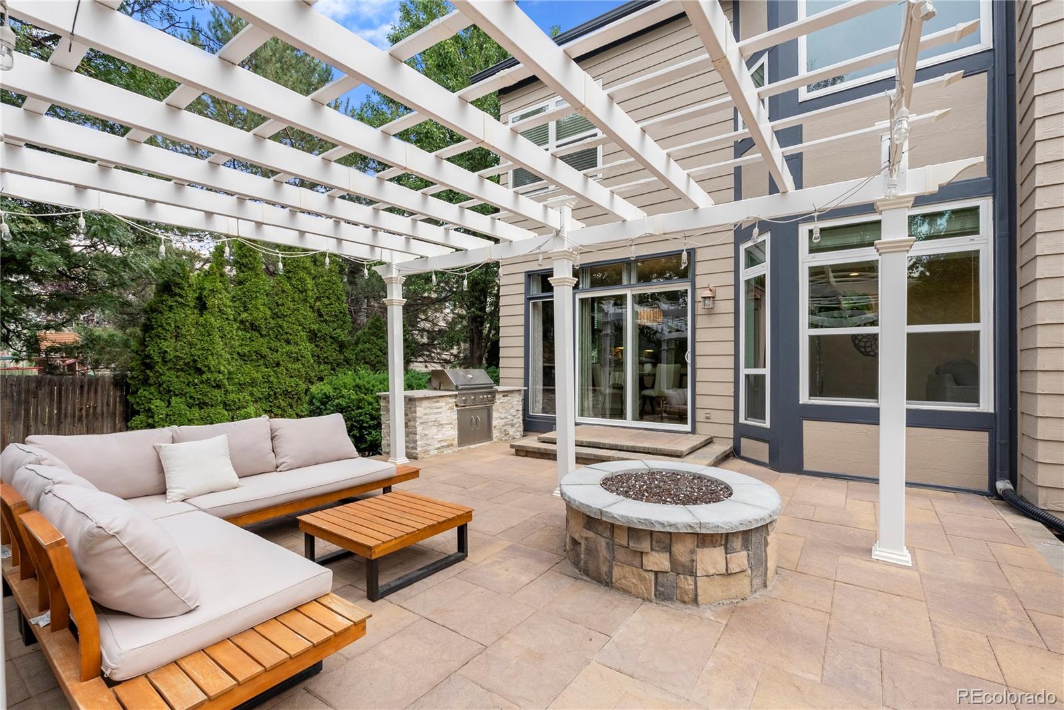
Outside, enjoy the convenience of a 3-car garage and a serene patio, ideal for outdoor dining and relaxation. Entertainment features abound with a custom-built grill, fire pit, paver patio, and pergola, creating an inviting atmosphere for gatherings and lasting memories.

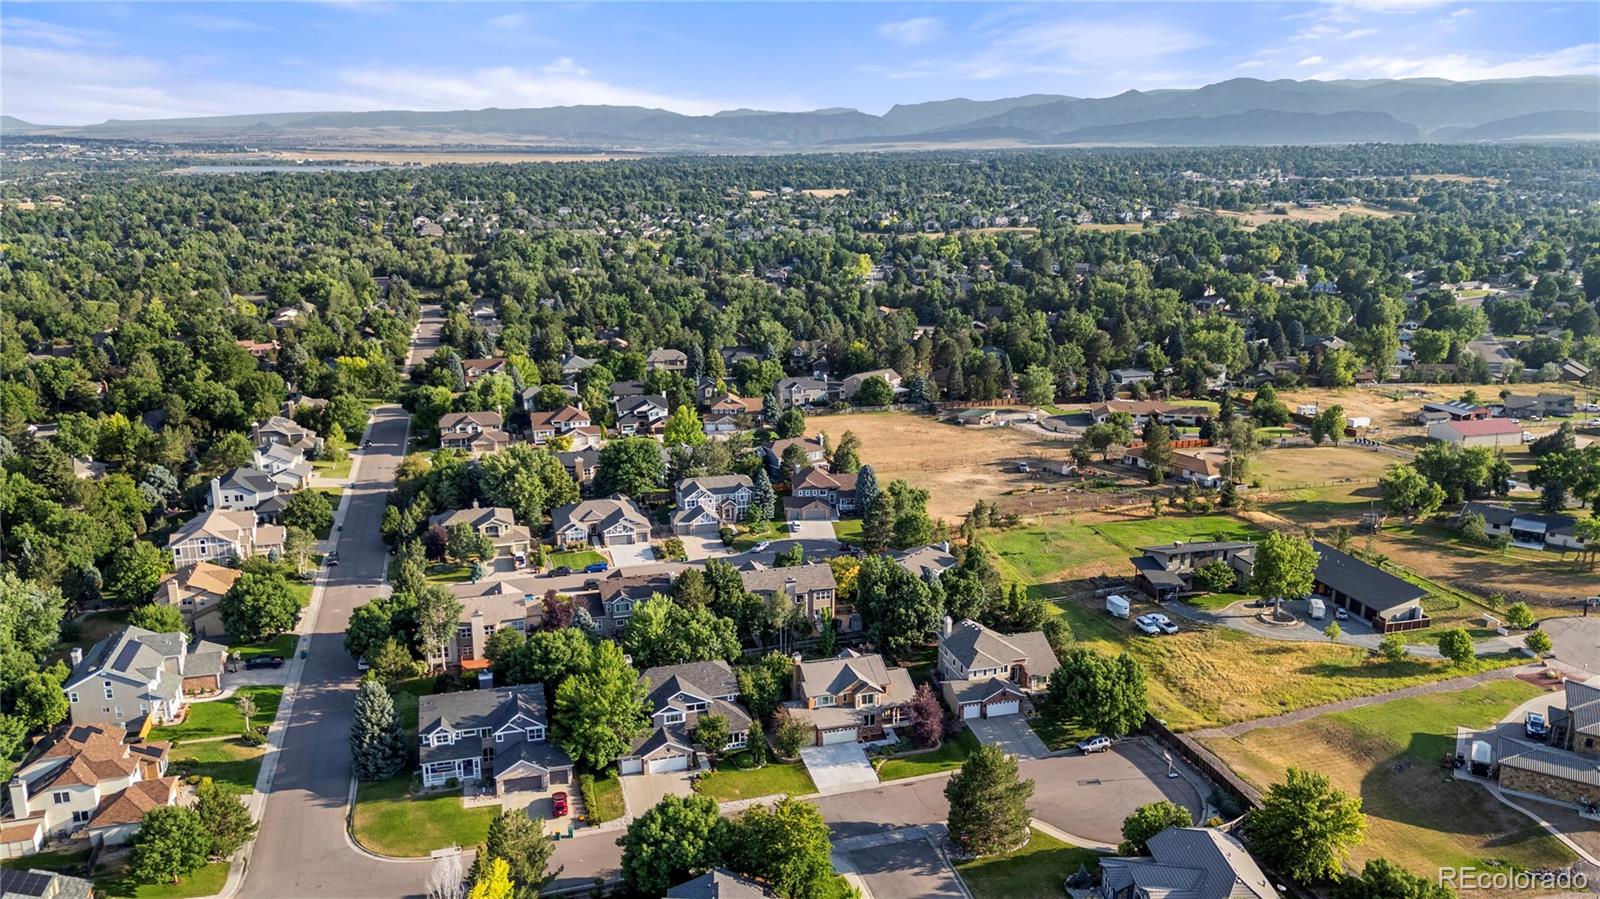
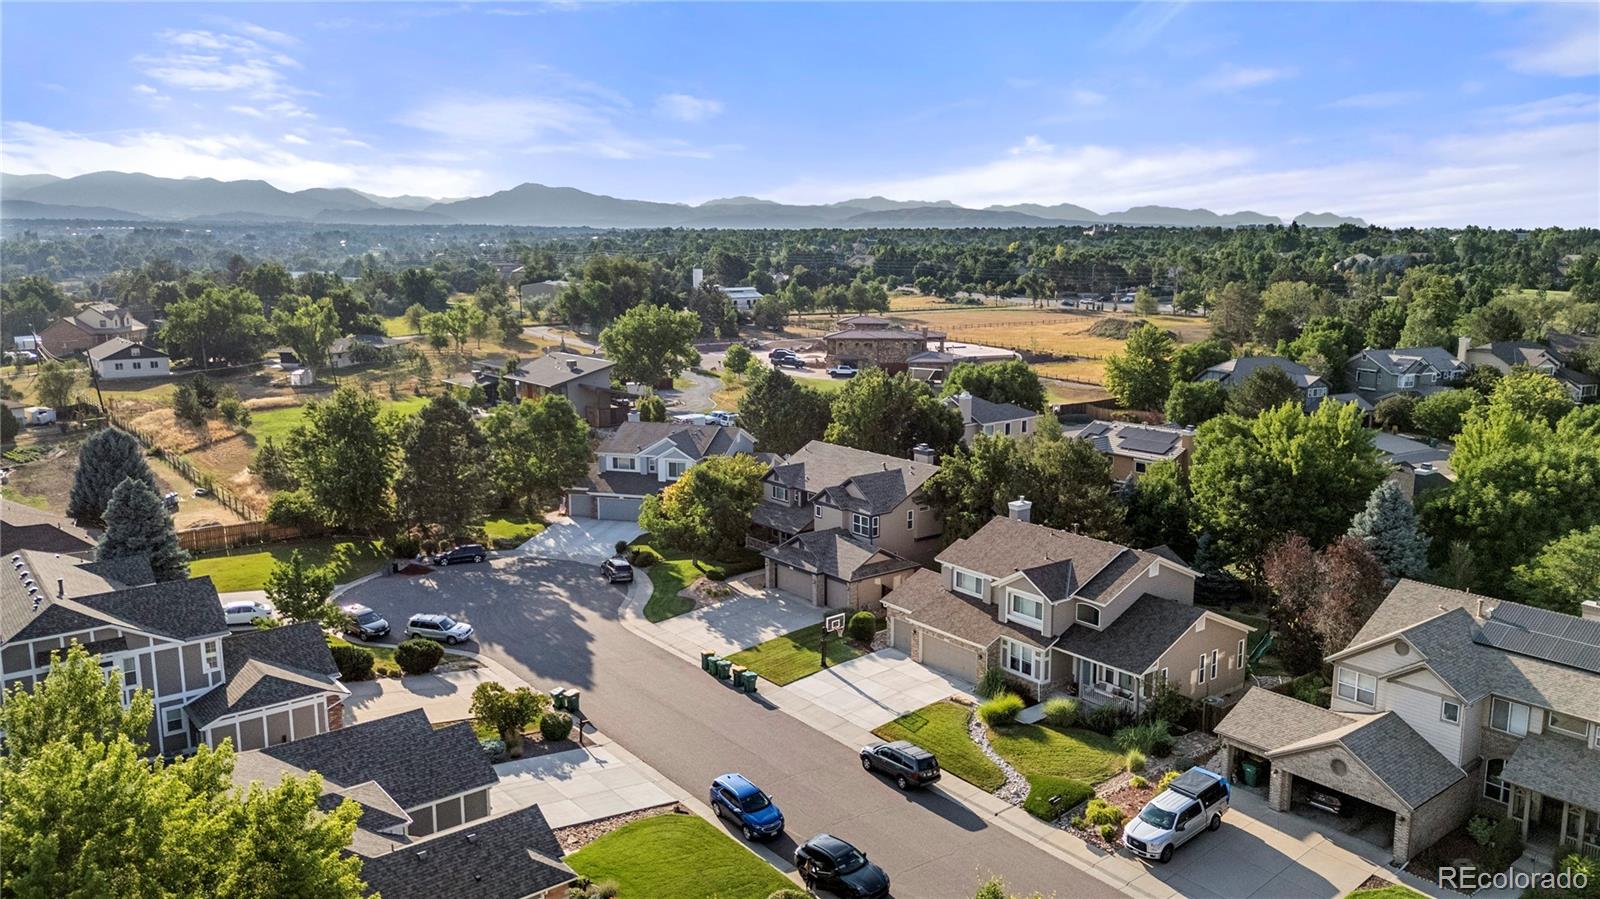
Situated in a sought-after area known for excellent schools, this home ensures a quality education. Nestled in a quiet cul-de-sac, it offers privacy and a peaceful living environment.

Meticulously maintained, the home features recently touched-up interior and exterior paint, newly finished floors, and newer roof and windows, ensuring immediate move-in readiness and long-term peace of mind.

Its proximity to downtown Littleton and Santa Fe provides easy access to dining, shopping, and entertainment, enhancing the convenience and lifestyle appeal of this exceptional property. Enjoy a low HOA! Don't miss out on the opportunity to make this your dream home!

Ask About The Lender Incentives On This House Worth Up to $19,000!!
Share Property

Location

5309 W Burgundy Place, Littleton, CO 80123

Status

Sold

Date Sold

October 4, 2024

Property Amenities

Interior
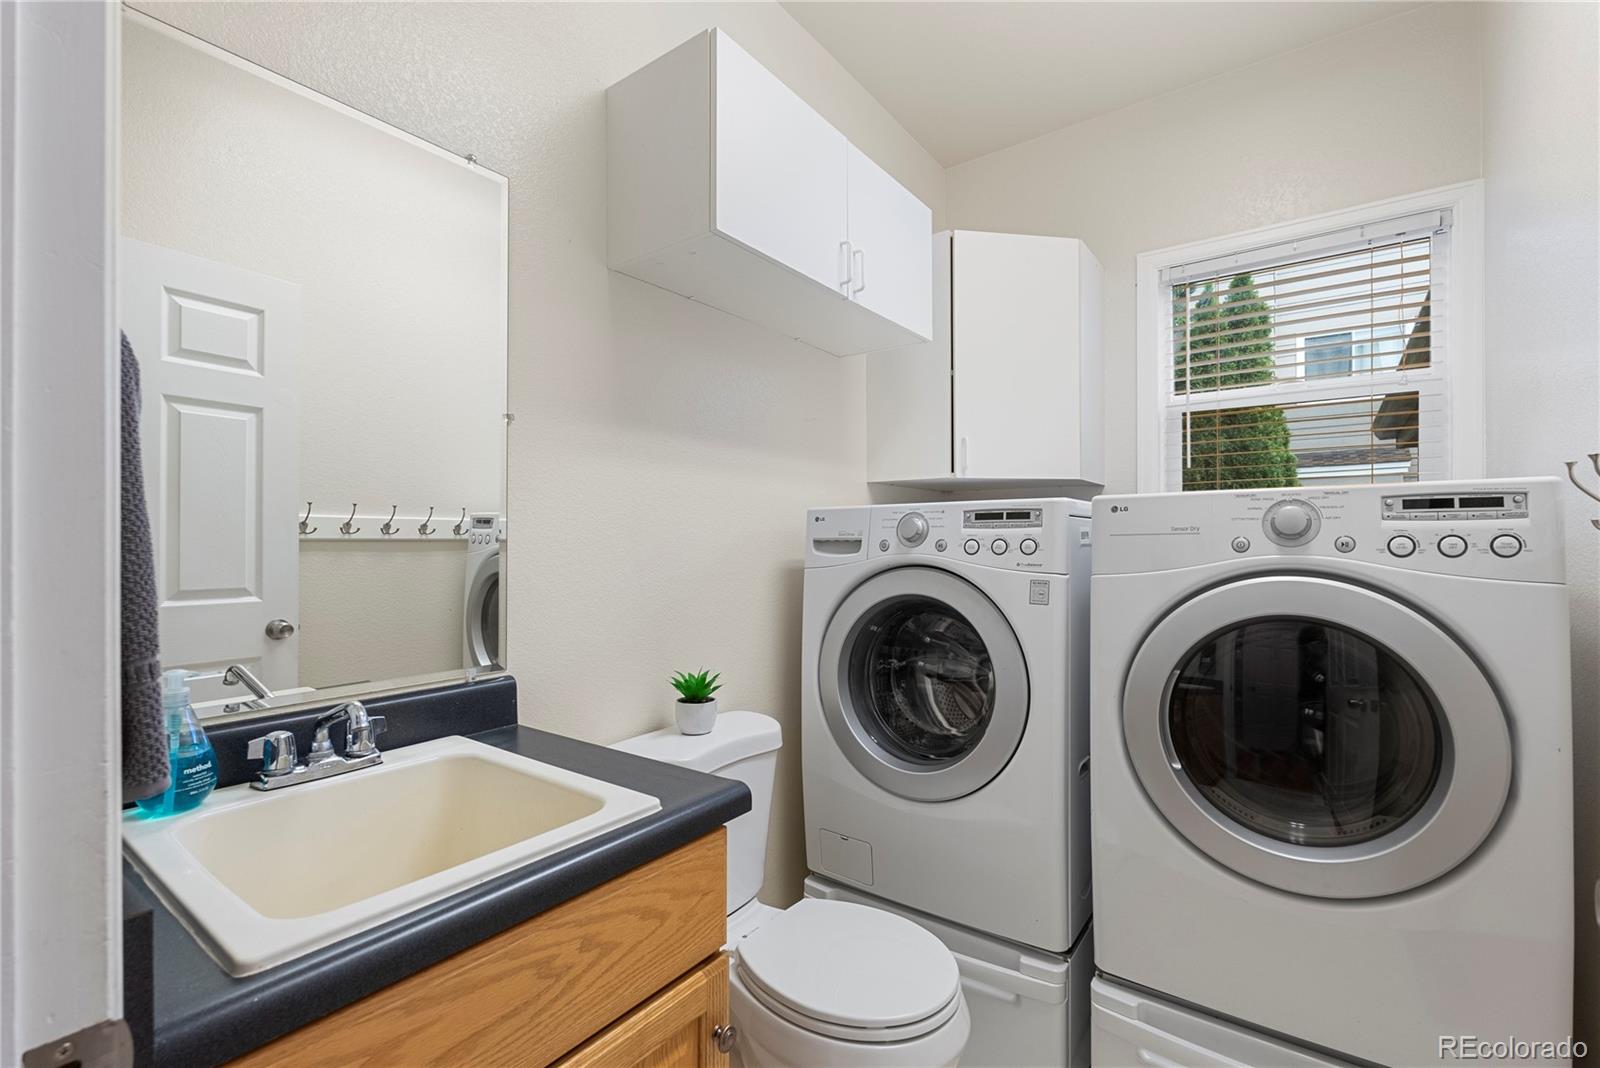
Laundry room Laundry Closet
Fireplace Living Room
Appliances Cooktop, Dishwasher, Disposal, Dryer, Freezer, Microwave, Refrigerator, Self Cleaning Oven, Washer
Flooring Carpet, Wood
Total Bedrooms: 5
Half Bathrooms: 1
Three-Quarter Bathrooms: 1
Full Bathrooms: 4
Other Interior Features Ceiling Fan(s), Central Vacuum, Eat-in Kitchen, Five Piece Bath, Jack Jill Bathroom, Kitchen Island, Primary Suite, Smoke Free, Vaulted Ceiling(s), Walk-In Closet(s), Wet Bar
Area & Lot
Total area 4,635 Sq.Ft.
Lot Area 9,147 Sq.Ft.
Living area 4,635 Sq.Ft.
MLS® ID 3745130
Year Built 1996
School District Jefferson County R-1
High School Columbine
Middle School Ken Caryl
Elementary School Leawood
View Description Meadow
Architecture Styles Traditional
Type Residential
Status Sold
Exterior
Stories 2
Air conditioning Central Air
Heat type Forced Air, Natural Gas
Garage Space 3.0
Sewer Public Sewer
Other Exterior Features Fire Pit, Garden, Playground, Private Yard
Parking Concrete
Lot Features Cul-De-Sac, Landscaped, Sprinklers In Front, Sprinklers In Rear
Roof Composition
Finance
Sales Price $1,200,000
HOA Fees $730 yearly
Real Estate Tax $5,572 yearly

360 Virtual Tour

Take a tour of this property

Work With Ceci

Partner with Ceci Maus and experience the difference of working with a dedicated Tucson real estate professional. From the first consultation to closing day, Ceci takes the time to understand your goals, answer your questions, and guide you through every step of the process. With local expertise, market insight, and a client-first approach, she ensures that your journey—whether buying or selling—is smooth, stress-free, and successful.