
5307 W Arid Canyon Drive
VIEW PHOTOS
$500,000

5307 W Arid Canyon Drive

2 Beds 2 Baths 2,073 Sq.Ft. 7,405 Sq.Ft.

Description

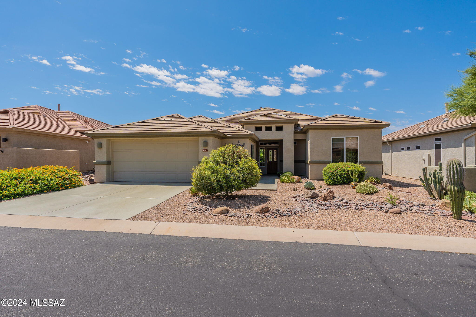
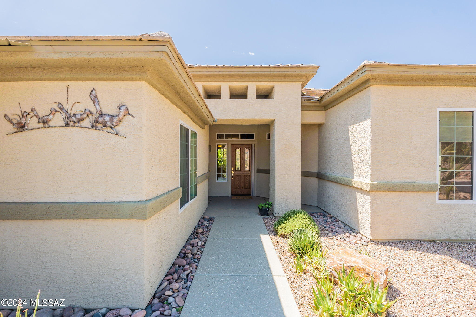
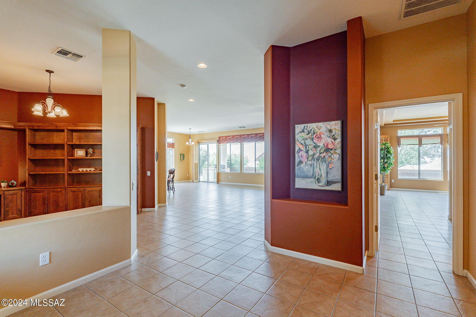
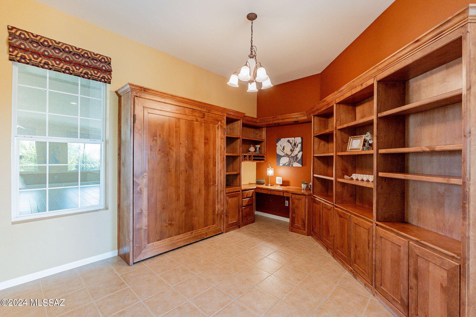
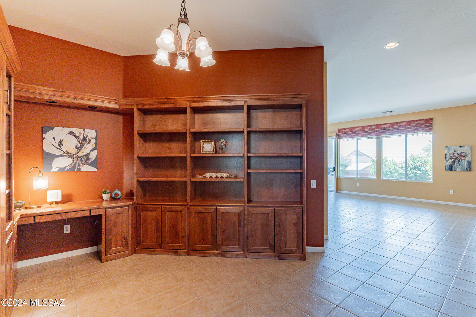
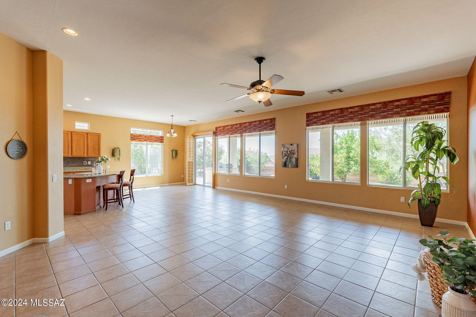
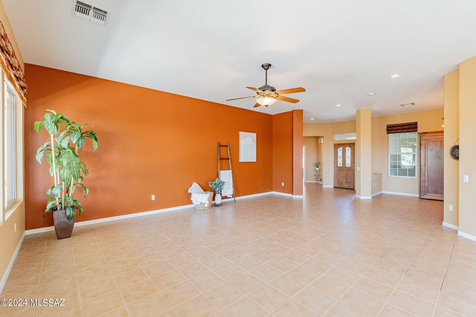
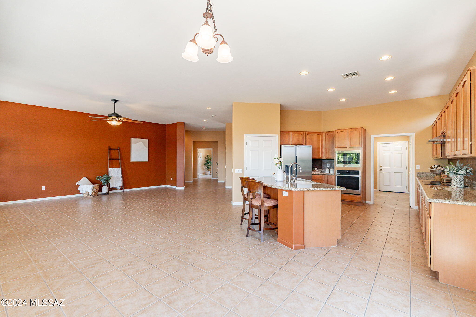
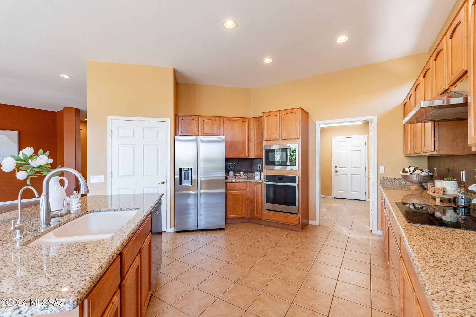
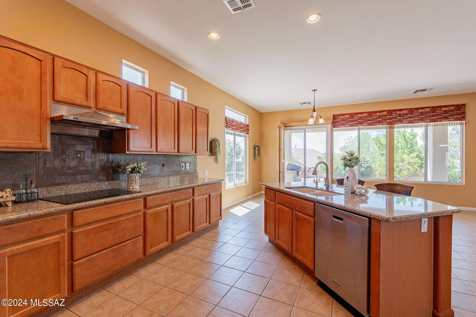
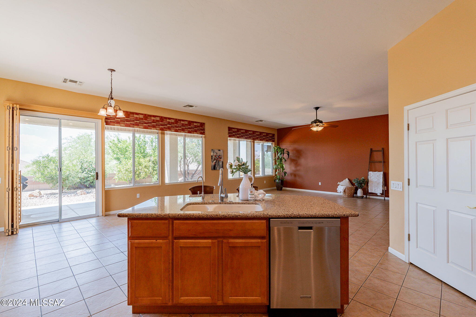
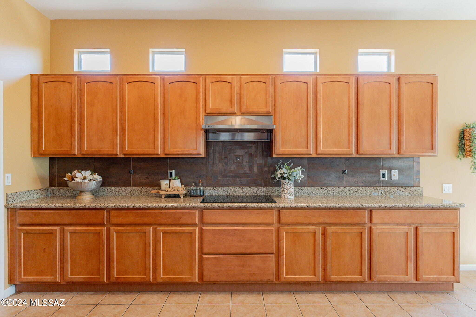
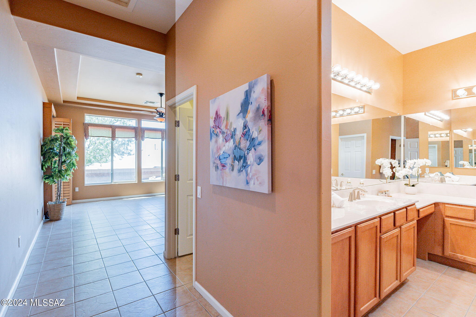
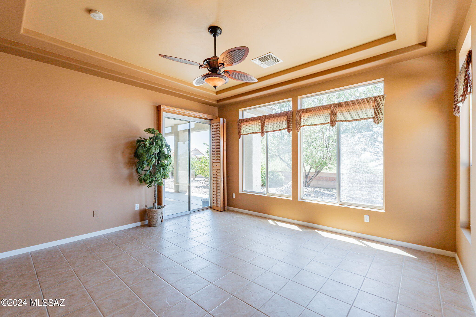
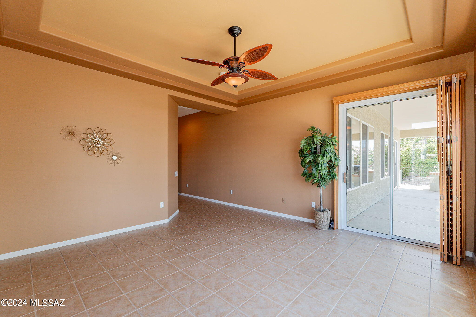
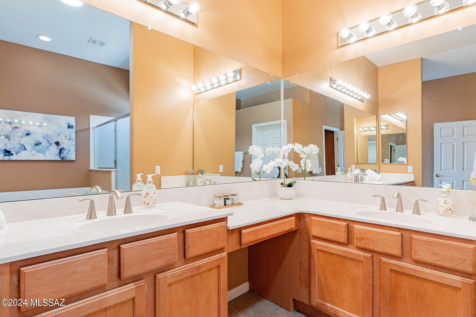
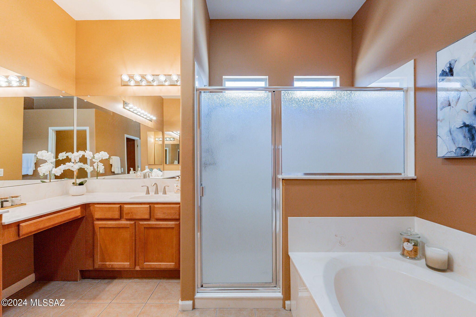
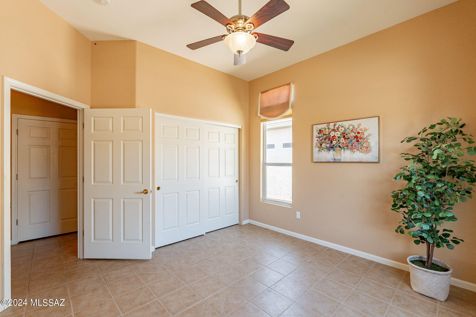
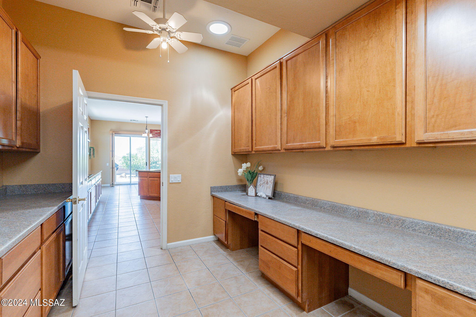
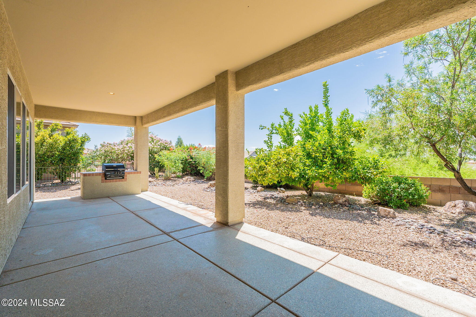
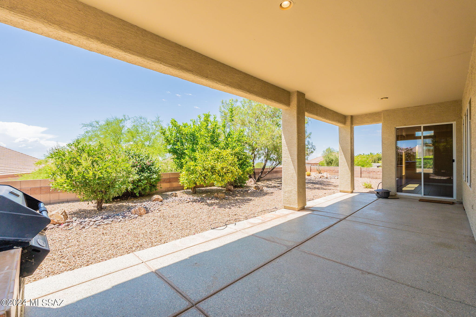
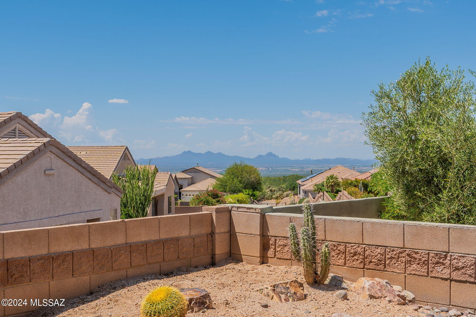
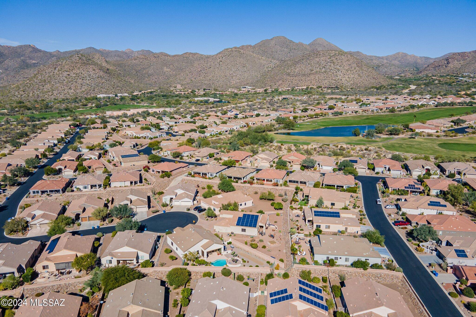
Highly desired Santa Rosa floorplan, with both mountain and sunset views. Updated stainless steel appliances in the expansive and inviting kitchen. Additional built in office space and cabinetry adjacent to kitchen. Plantain shutters on both of the sliding doors to covered patio with access from the primary suite and main living area. Cast your cares away in the large soaking tub in the spacious primary ensuite. Den is complete with beautiful built in cabinetry including a murphy bed allowing for additional space for guests. Spend your evenings relaxing on the back patio and enjoying the mountain and sunset views.

Share Property

Location

5307 W Arid Canyon Drive, Marana, AZ 85658

Status

Sold

Date Sold

October 2, 2024

Property Amenities

Interior
Laundry room Dryer, Washer, Sink, In Garage
Fireplace None
Appliances Disposal, Dishwasher, Electric Cooktop, Electric Oven, Exhaust Fan, Microwave, Refrigerator, Reverse Osmosis
Flooring Ceramic Tile
Total Bedrooms: 2
Full Bathrooms: 2
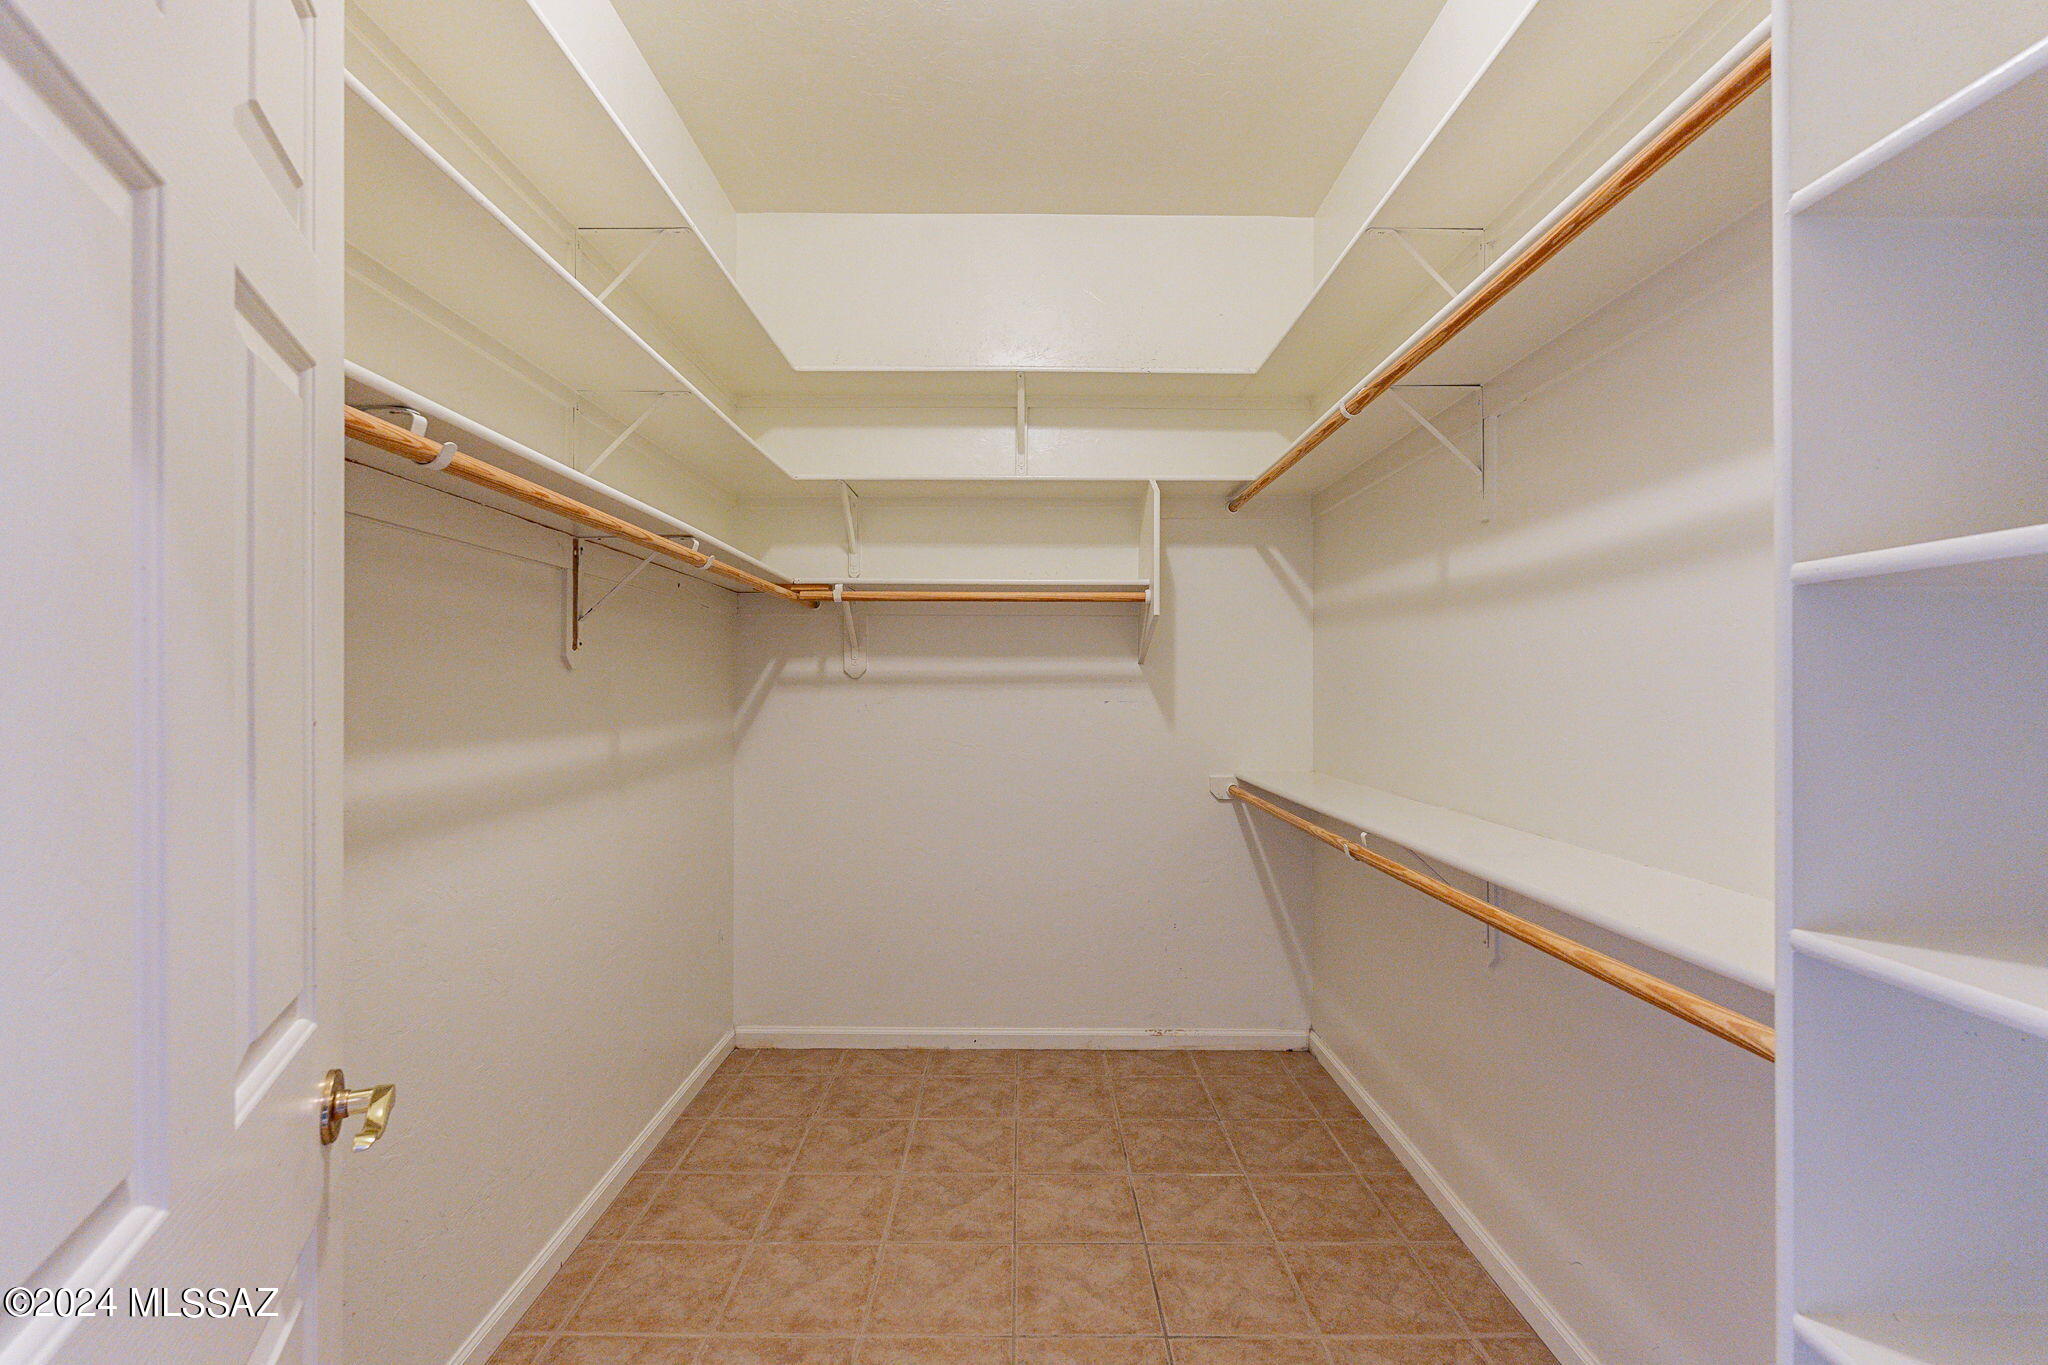
Other Interior Features High Ceilings, Walk-In Closet(s), Kitchen Island
Area & Lot
Total area 2,073 Sq.Ft.
Lot Area 7,405 Sq.Ft.
Living area 2,073 Sq.Ft.
MLS® ID 22421368
Year Built 2006
School District Marana
High School Mountain View
Middle School Dove Mountain CSTEM K-8
Elementary School Dove Mountain CSTEM K-8
View Description Residential,Sunset,Mountain(s)
Architecture Styles Contemporary
Type Residential
Status Sold
Exterior
Pool None
Air conditioning Central Air, Ceiling Fans
Heat type Forced Air
Disability Features Level
Water Source Public
Garage Space 2.0
Security Features Security Gate, Smoke Detector(s)
Other Exterior Features Built-in Barbecue, Native Plants
Parking Attached Garage Cabinets
Lot Features Elevated Lot, Shrubs, Sprinkler/Drip, Decorative Gravel, Sprinklers In Front, North/South Exposure
Roof Tile
Utilities Sewer Connected
Finance
Sales Price $500,000
HOA Fees $400
Real Estate Tax $4,176 yearly

Work With Ceci

Partner with Ceci Maus and experience the difference of working with a dedicated Tucson real estate professional. From the first consultation to closing day, Ceci takes the time to understand your goals, answer your questions, and guide you through every step of the process. With local expertise, market insight, and a client-first approach, she ensures that your journey—whether buying or selling—is smooth, stress-free, and successful.


