Description
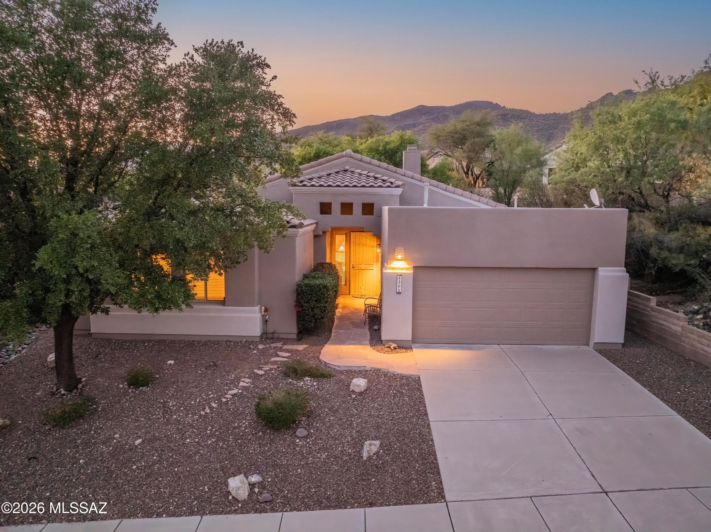
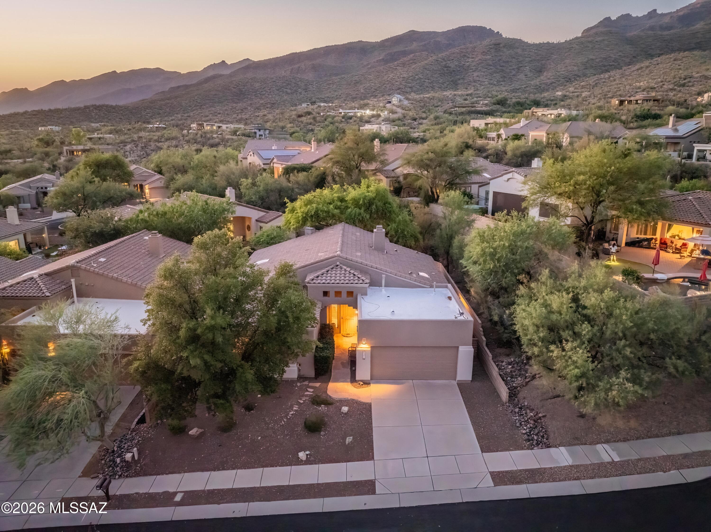
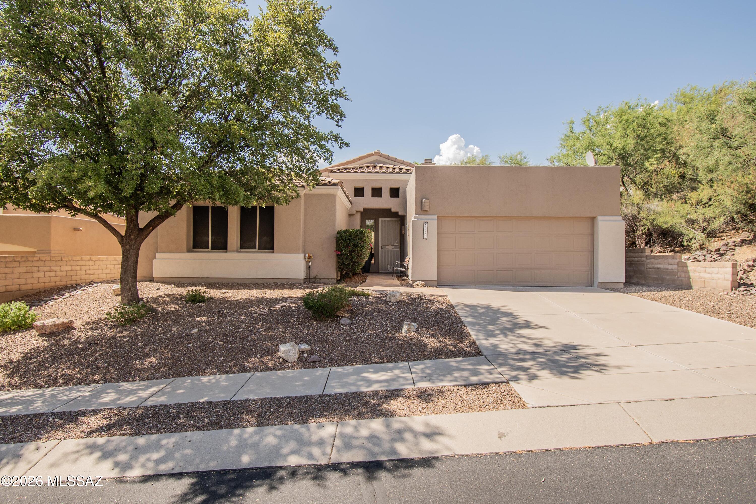
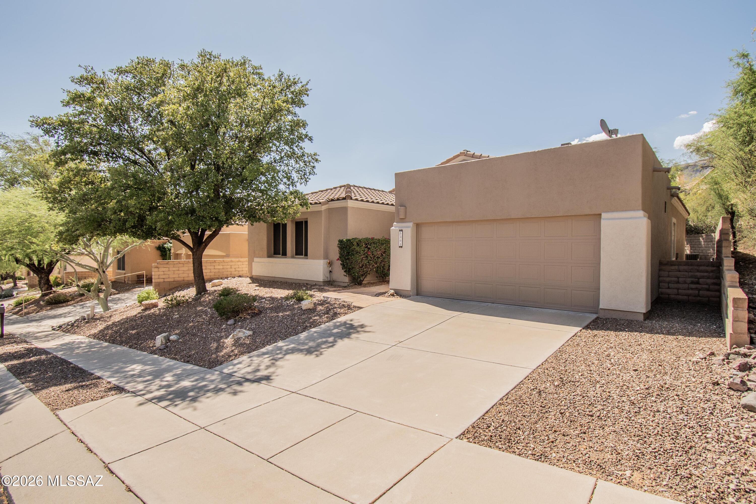
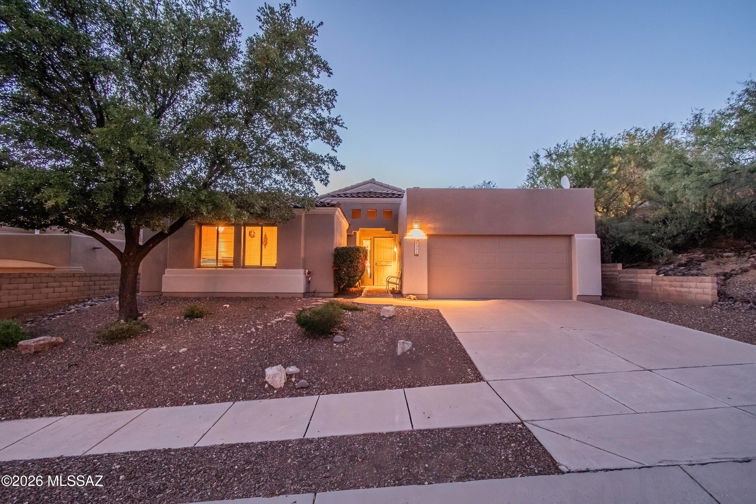
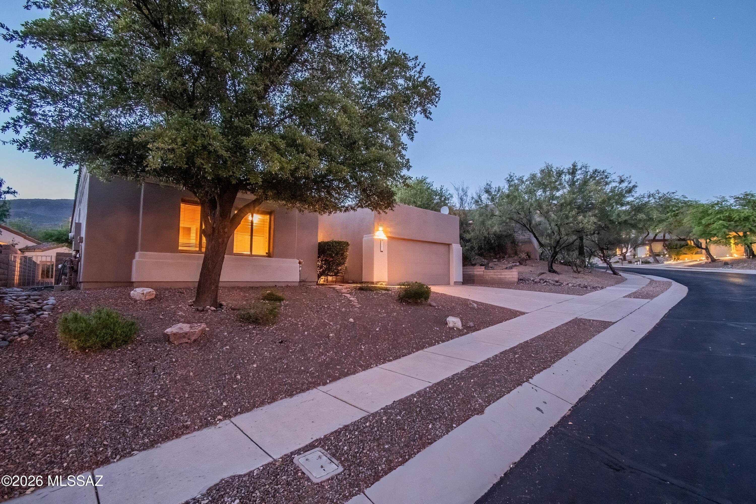
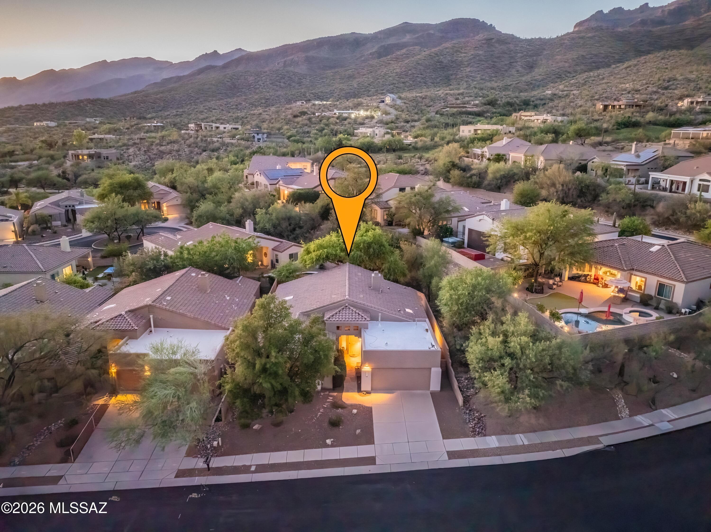
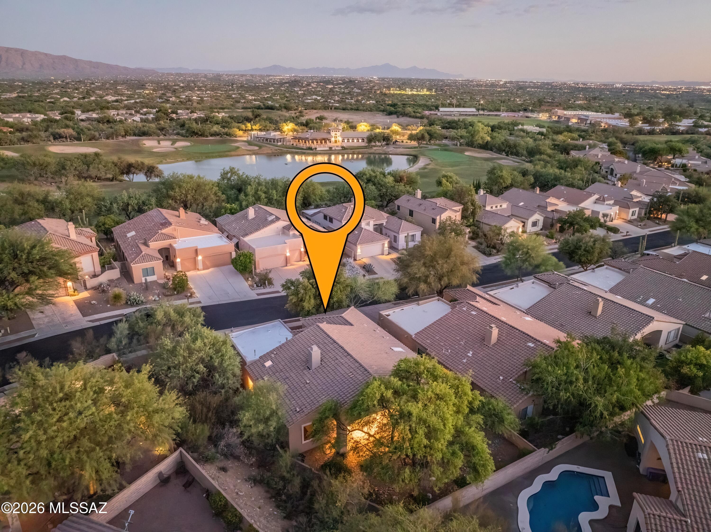
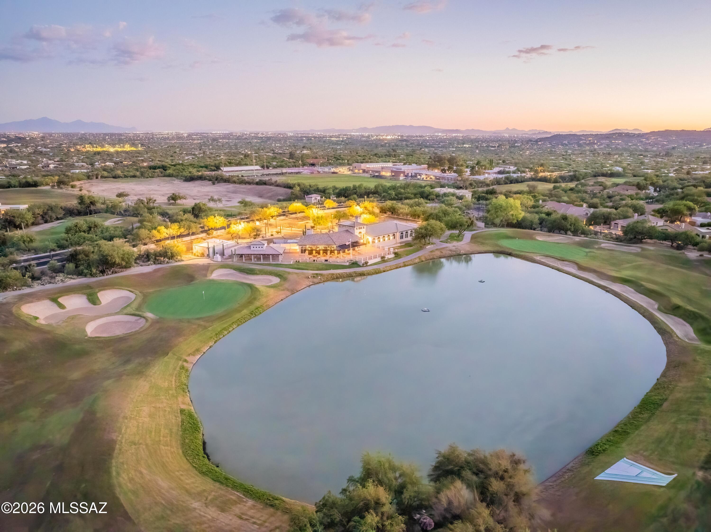
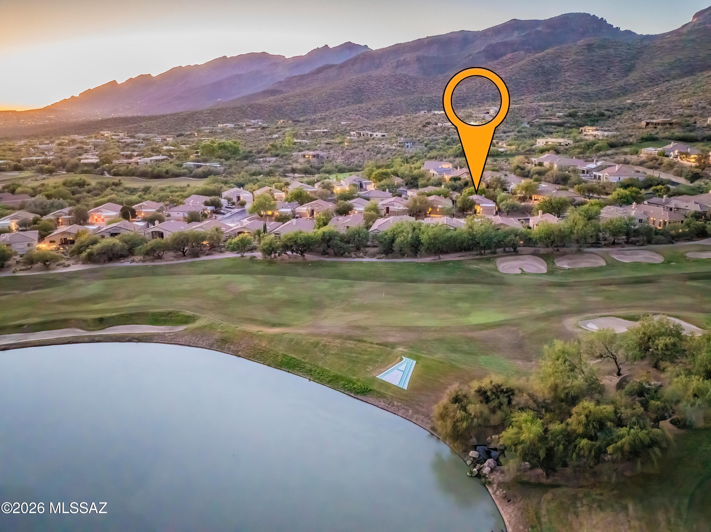
Welcome to this meticulously maintained contemporary home in the prestigious, guard-gated golf community of Sabino Springs. Perfectly positioned in Tucson's desirable northeast side, this beautifully updated residence is in close proximity to the community pool, fitness center, and Arizona National Golf Club, offering an exceptional blend of luxury, comfort, and convenience.
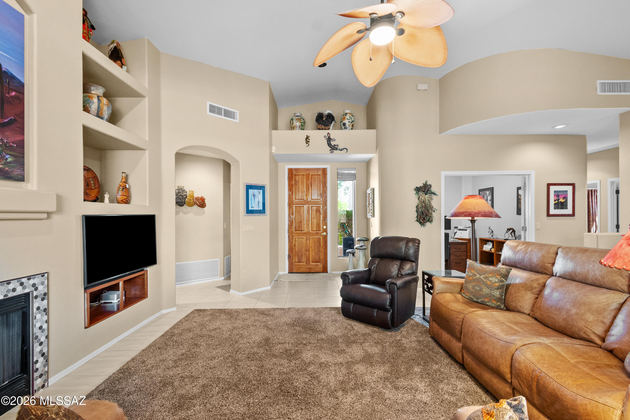
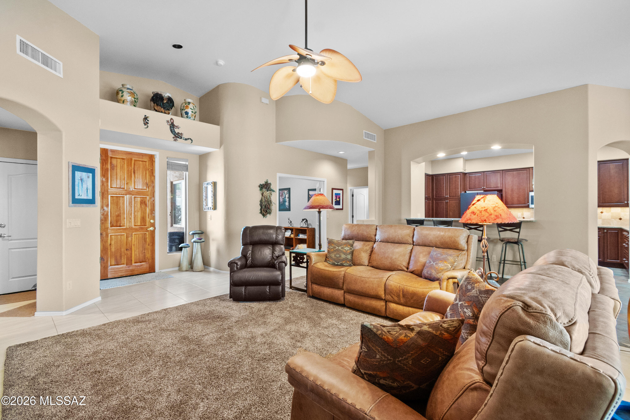
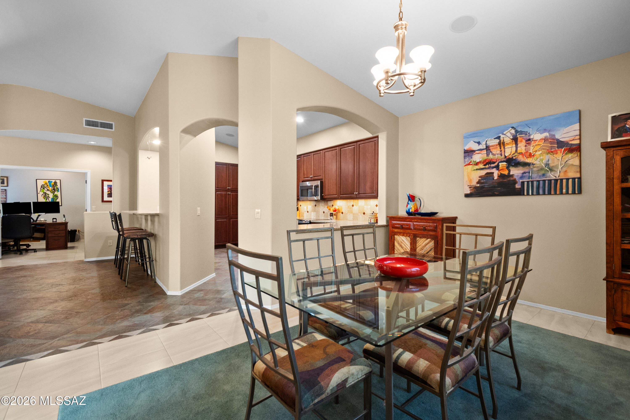
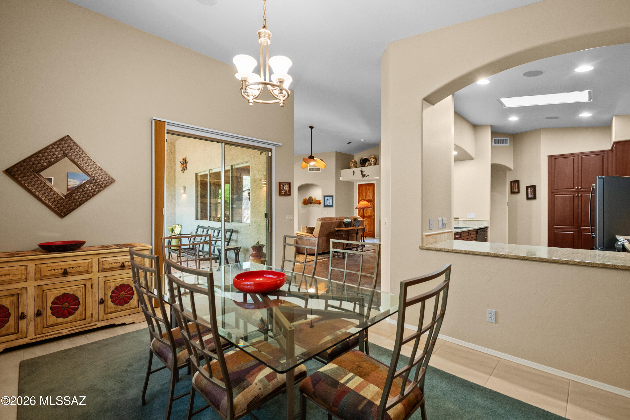
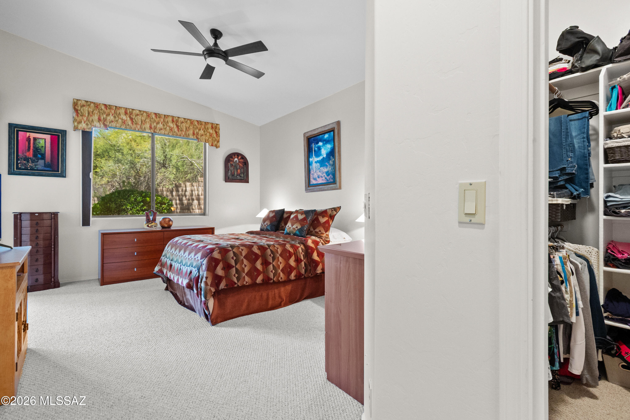
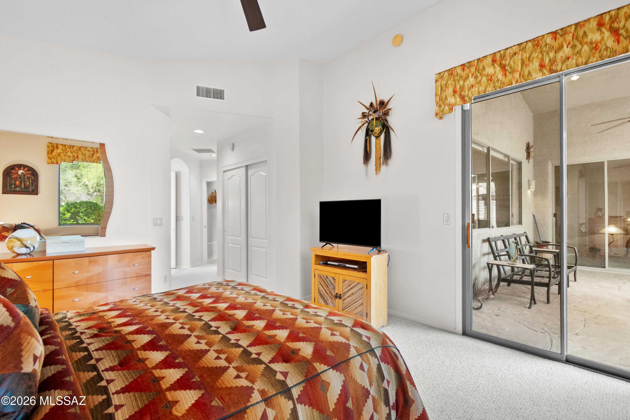
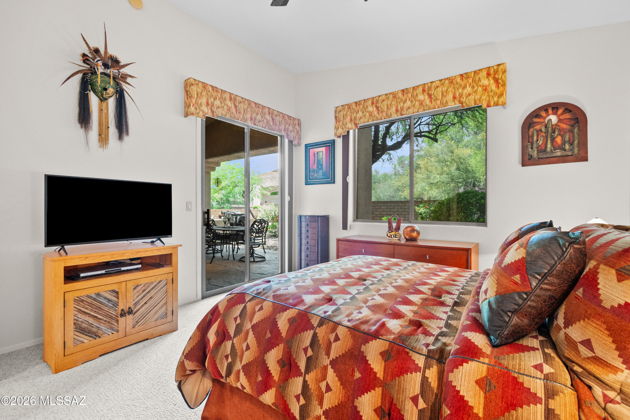
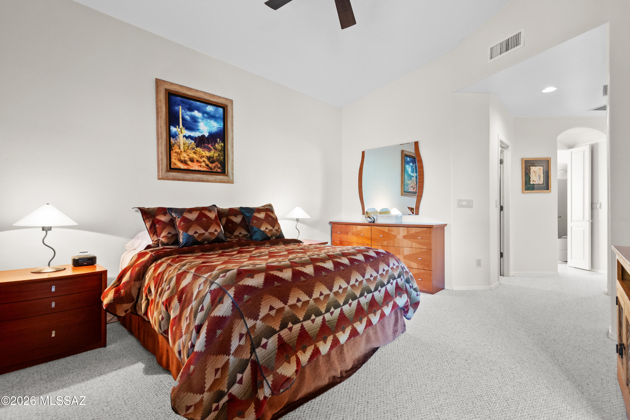
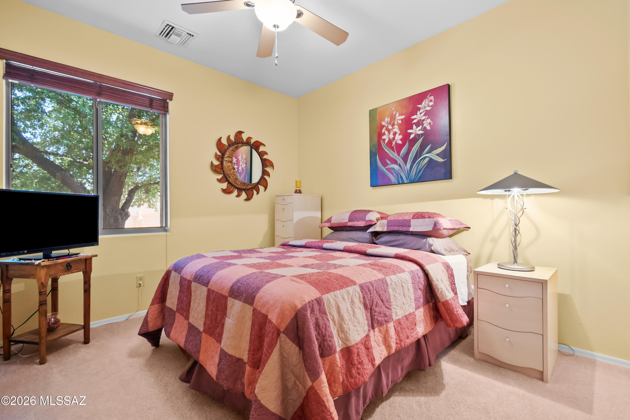
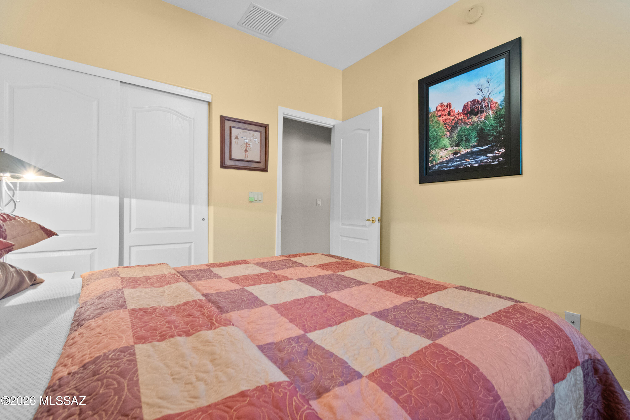
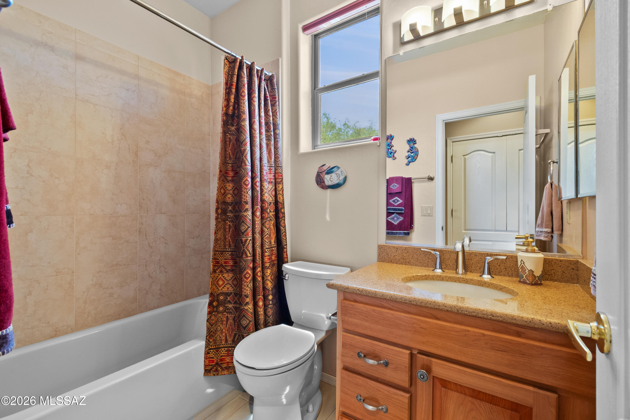
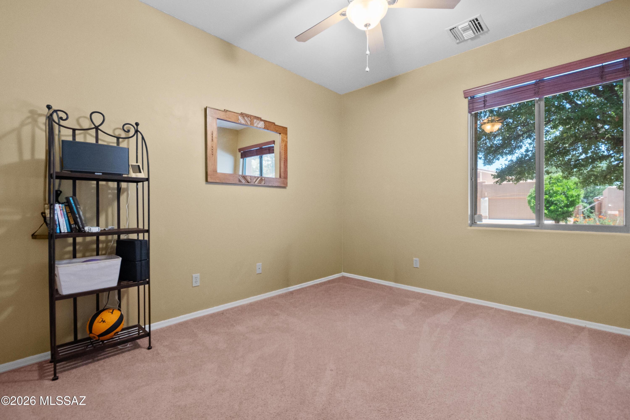
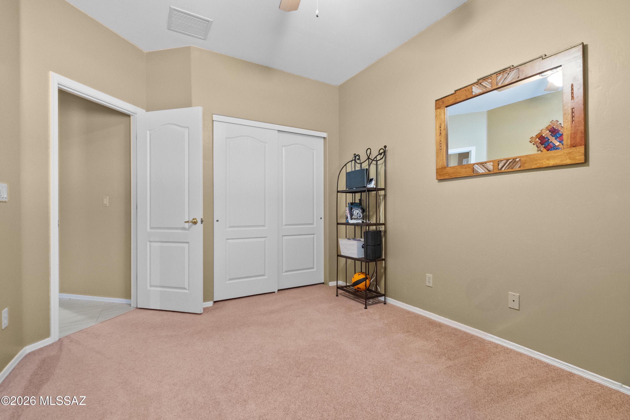
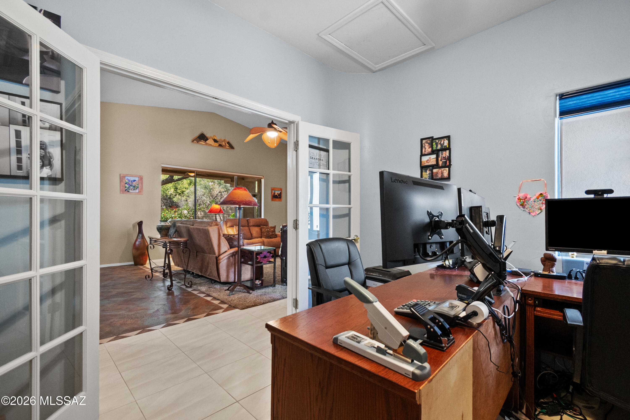
Built in 2000, this 2,036-square-foot home features an inviting open-concept, split-bedroom floor plan with three spacious bedrooms, two full bathrooms, and a versatile den/office ideal for working from home or creating a private retreat. Soaring ceilings, abundant natural light, updated flooring throughout, Hunter Douglas window coverings, and a built-in Sonos sound system with in-ceiling speakers in the kitchen and and dining room create a warm, sophisticated living environment.
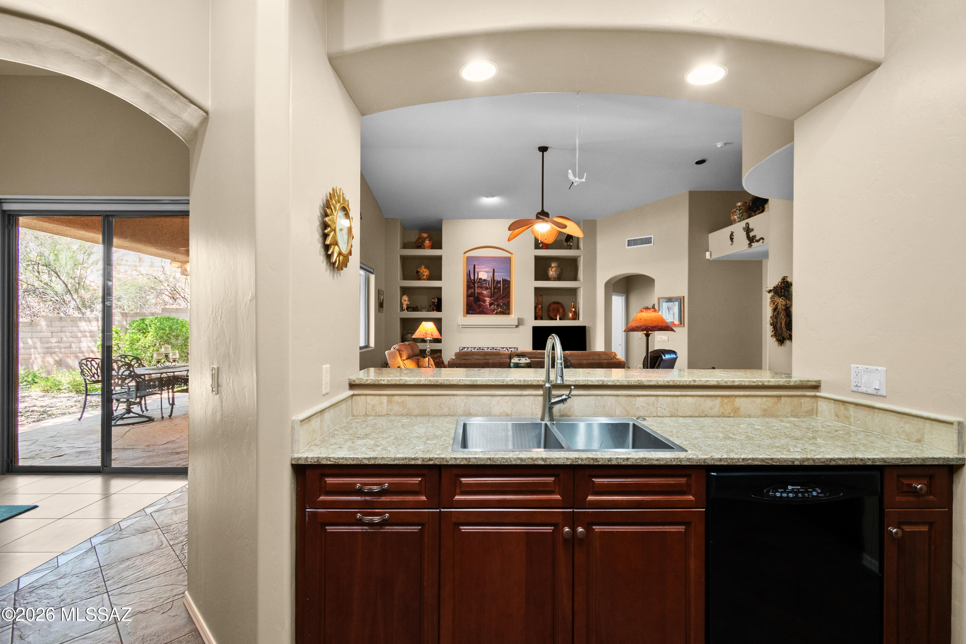
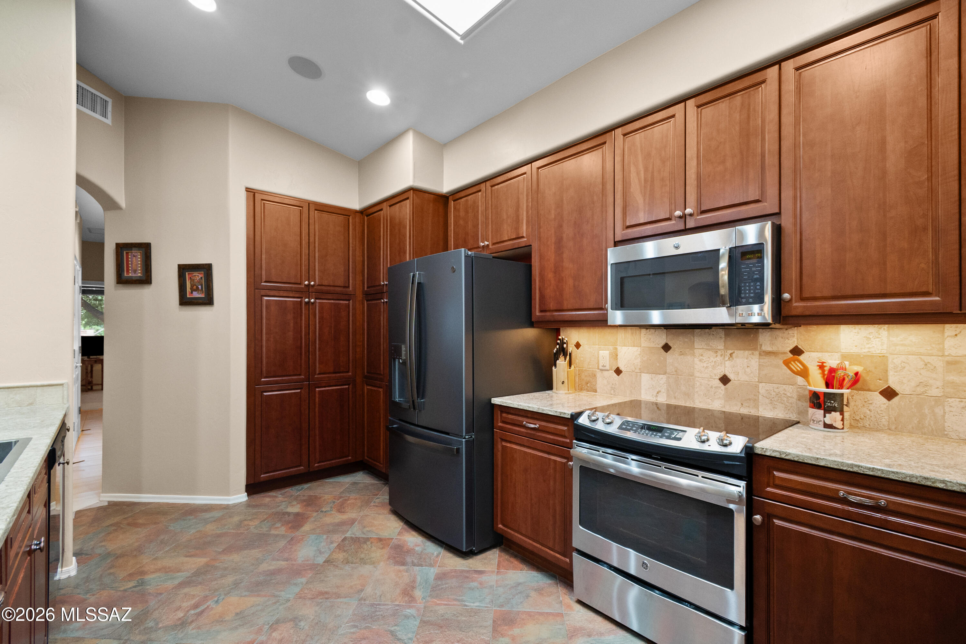
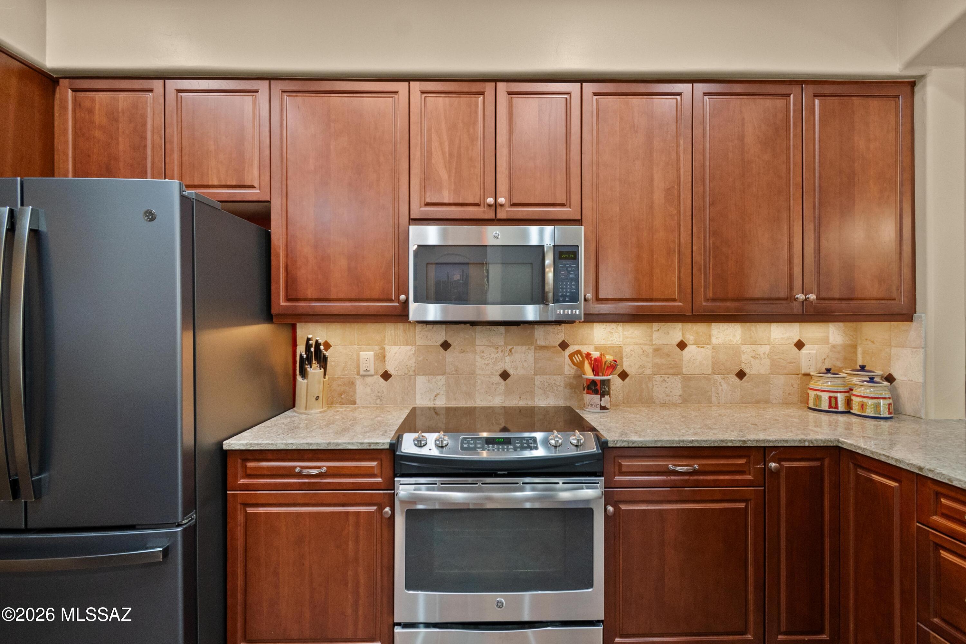
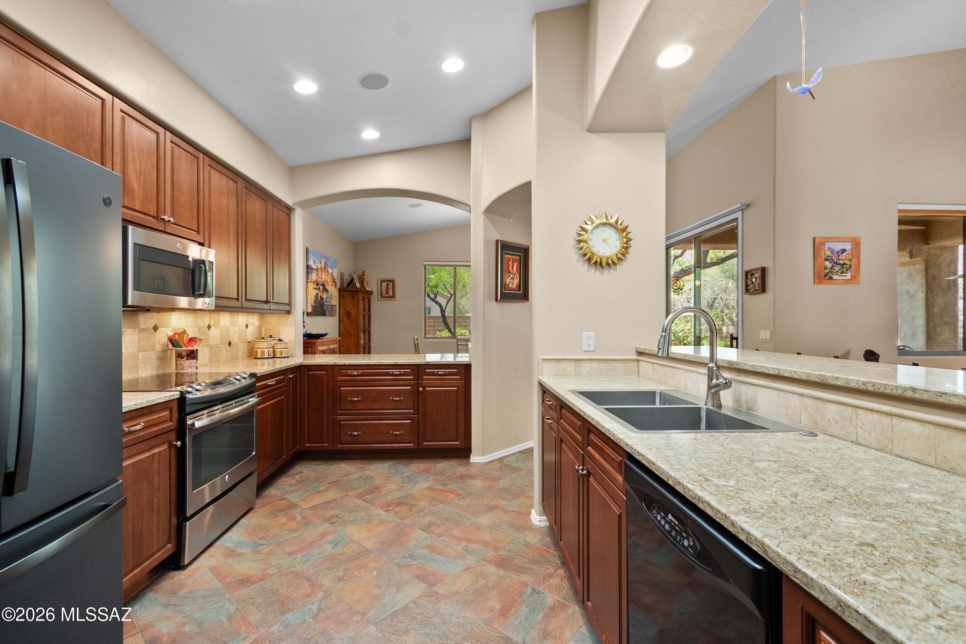
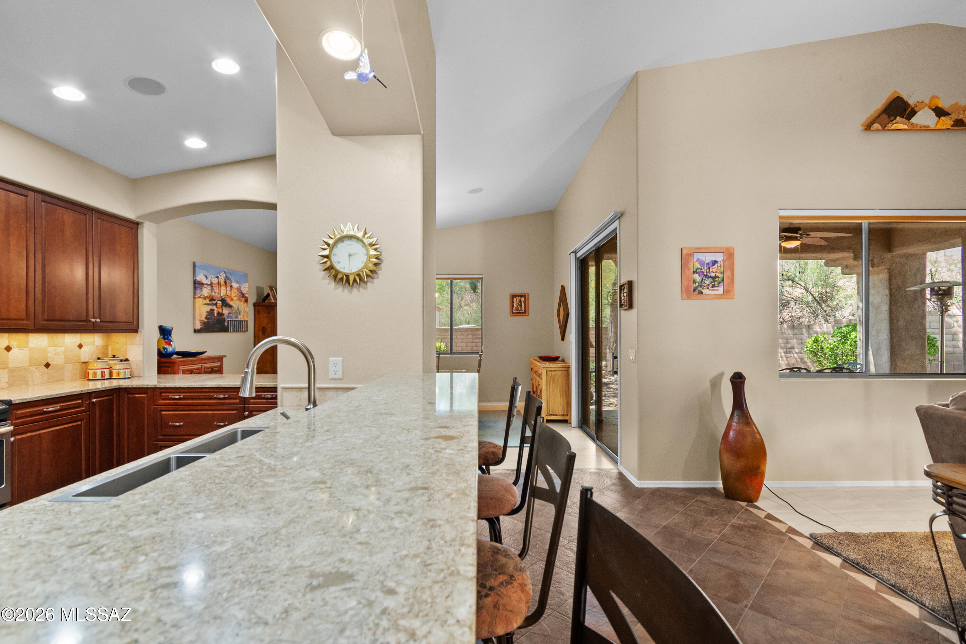
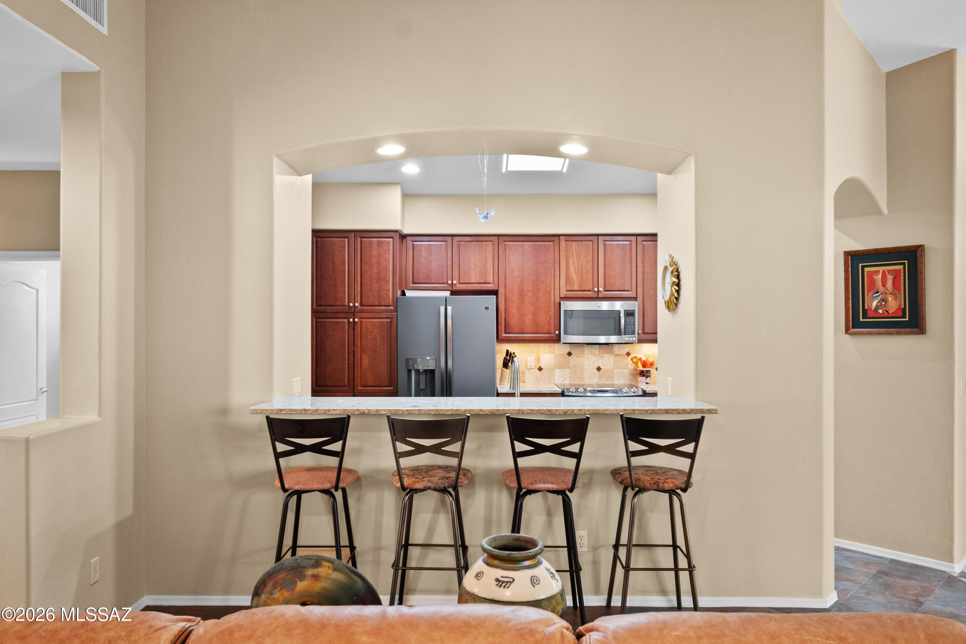
The beautifully remodeled kitchen, is the heart of the home and showcases quartz countertops, a designer tile backsplash, a breakfast bar with seating, and LG stainless steel appliances. The spacious great room flows seamlessly to the outdoor living spaces, making entertaining effortless.
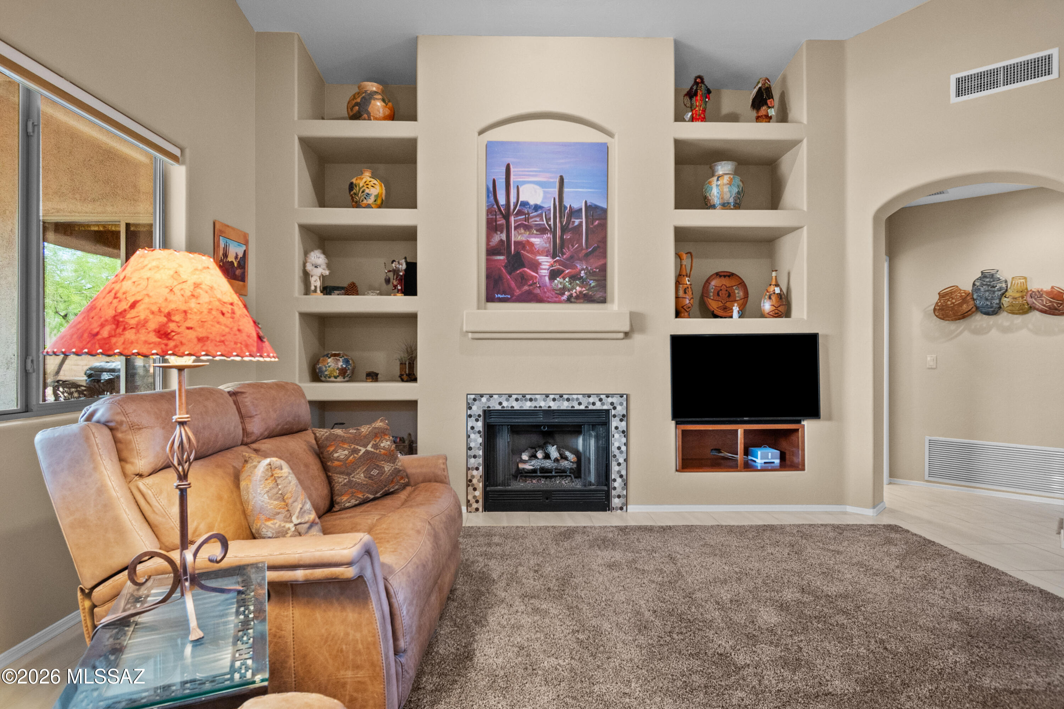
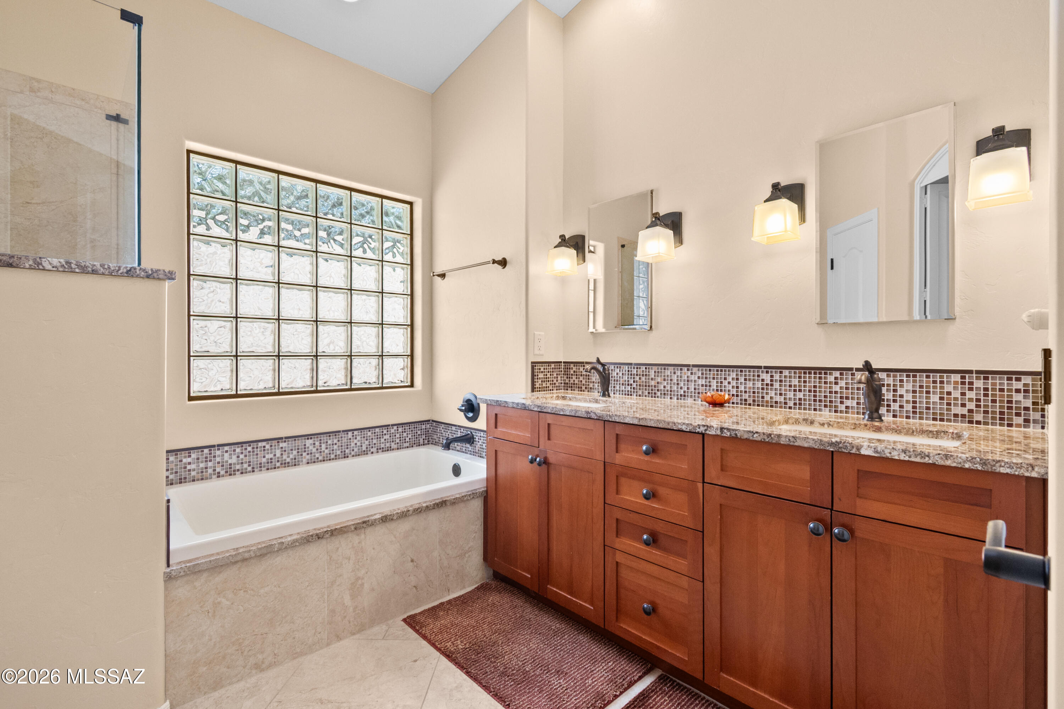
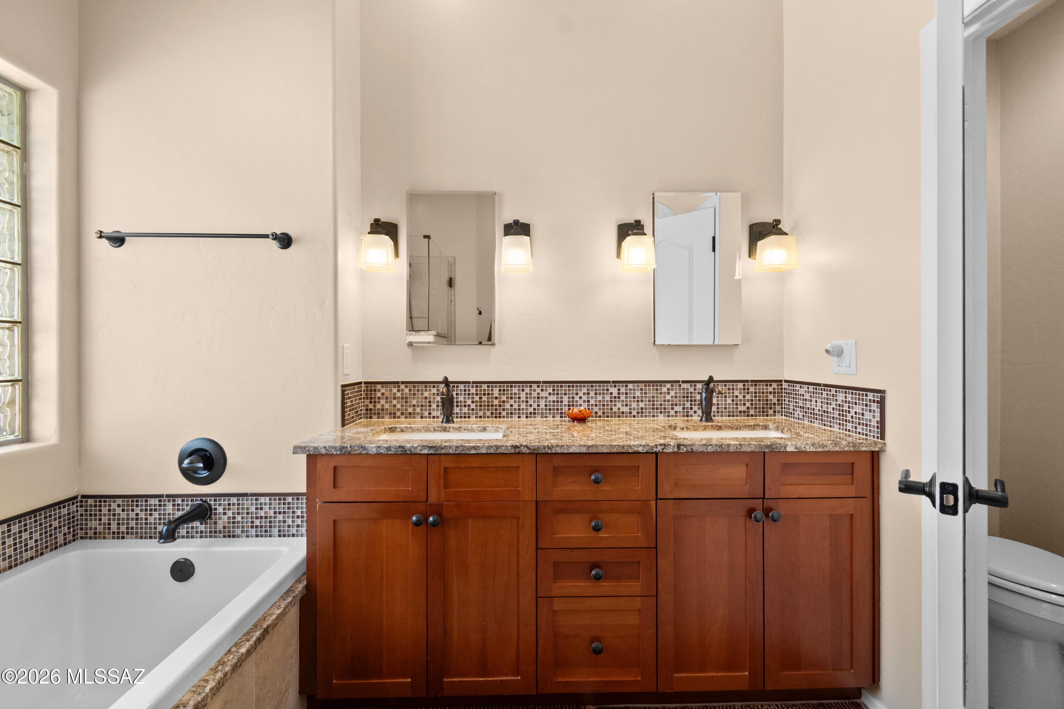
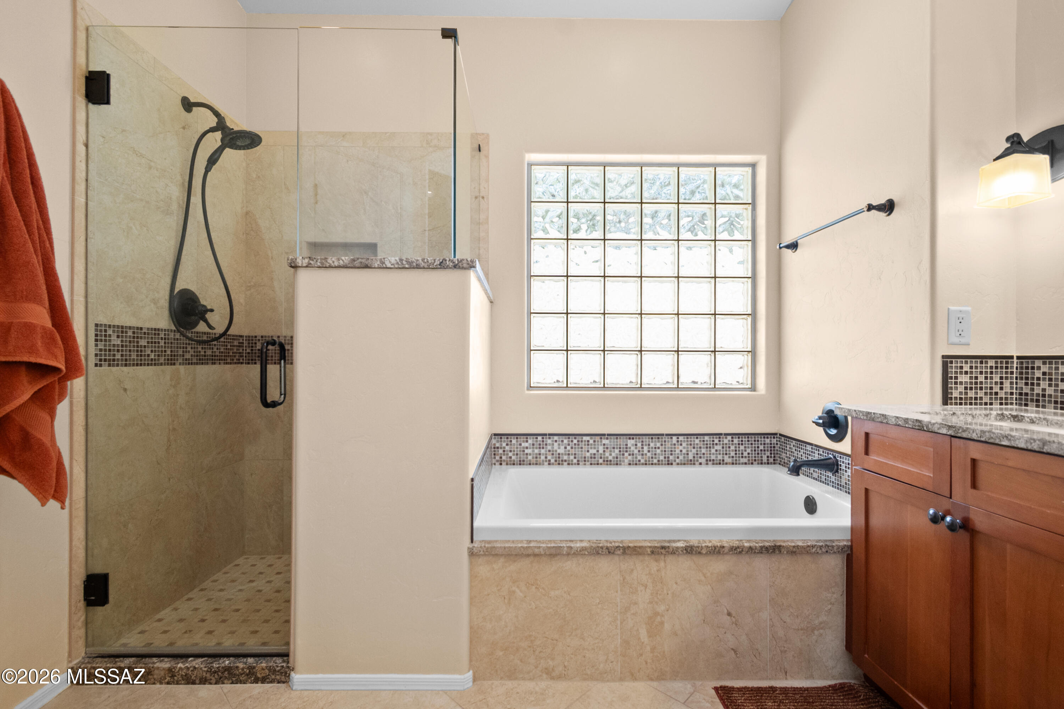
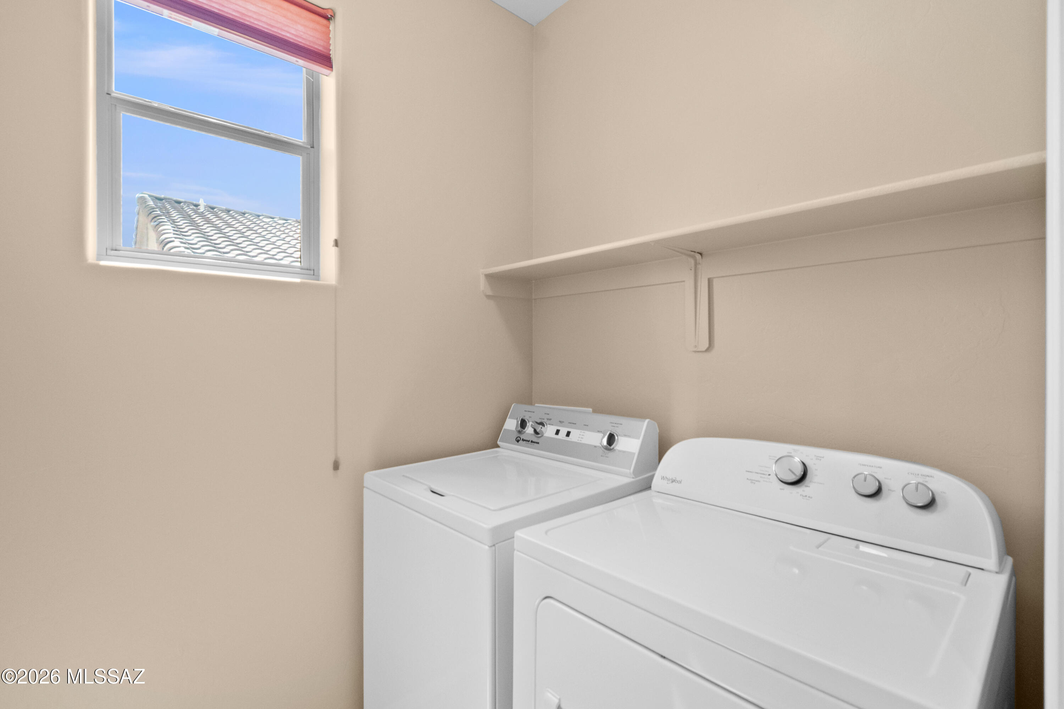
The luxurious primary suite offers a spa-inspired bathroom remodeled with quartz countertops, updated flooring, modern lighting and mirrors, and a beautifully redesigned tub and shower. Additional interior updates include a custom tiled fireplace , professionally painted ceilings, freshly painted great room and dining room ceilings (2026), and newly painted kitchen, dining room, and laundry room (2026).
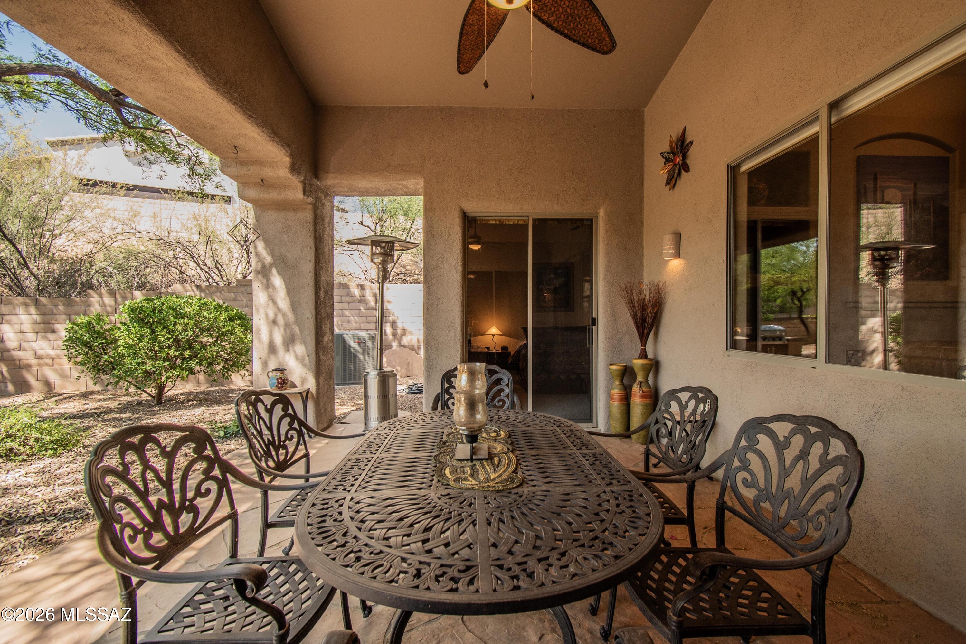
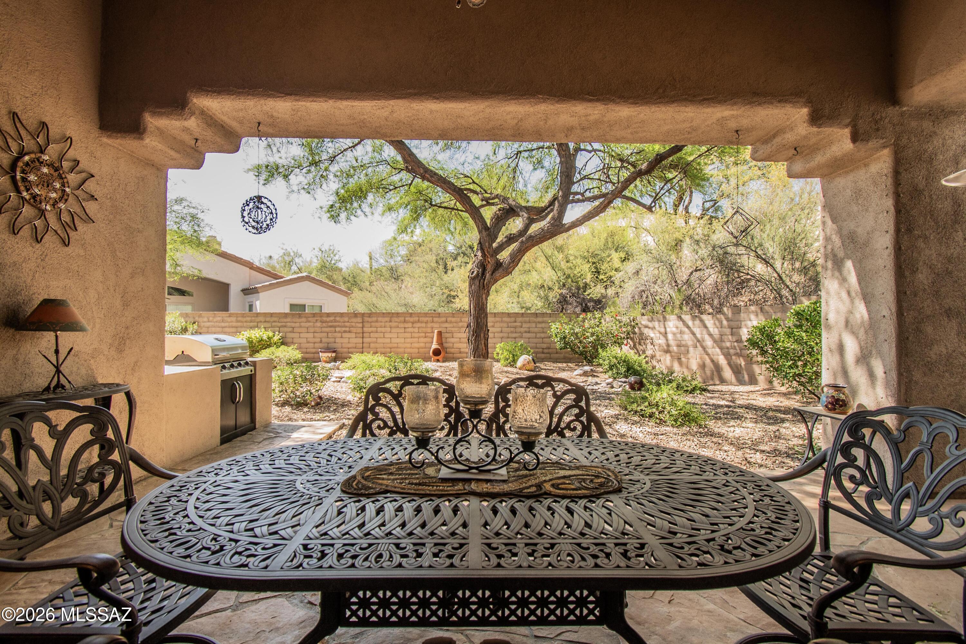
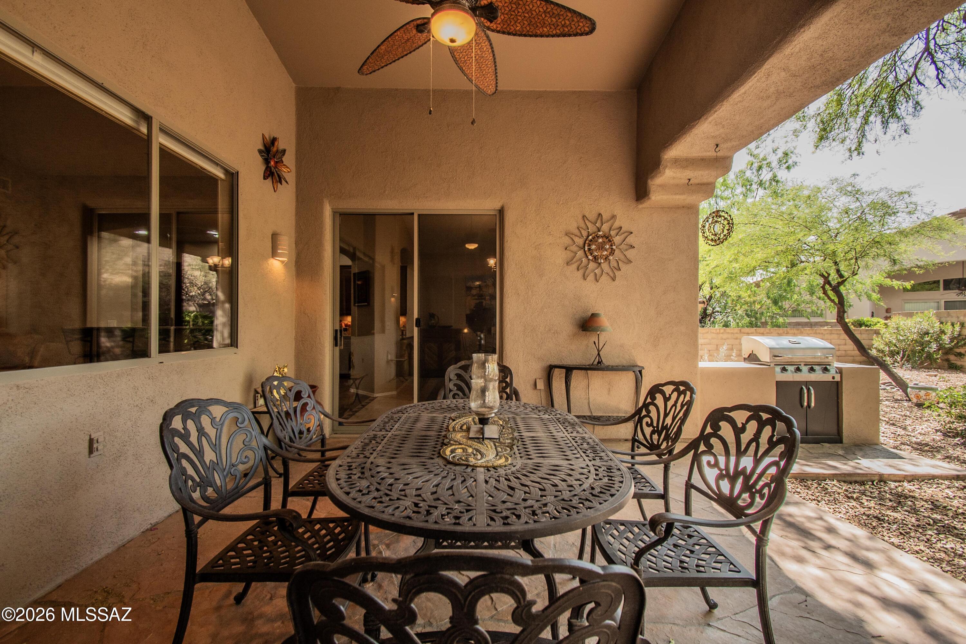
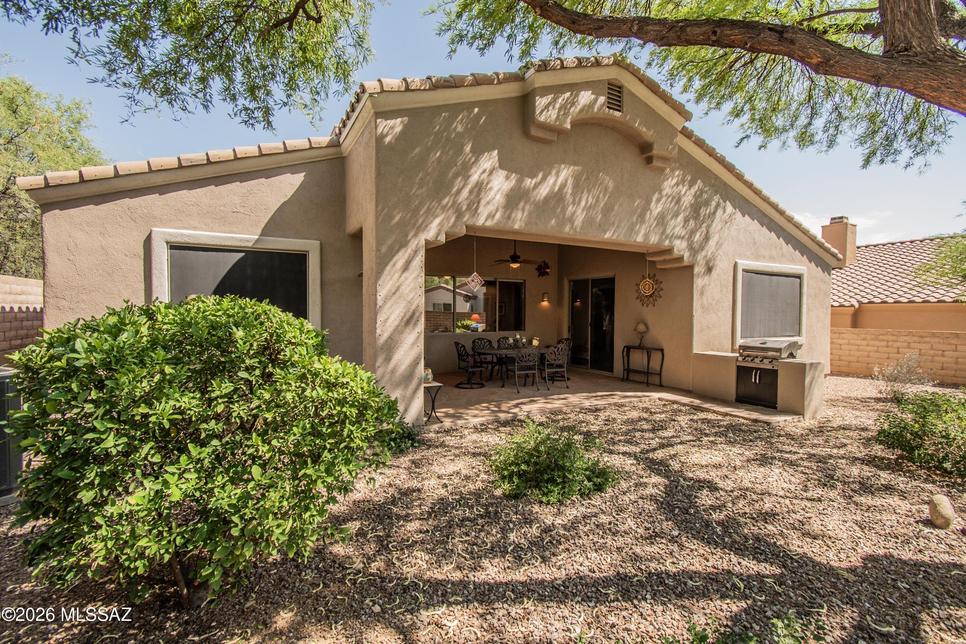
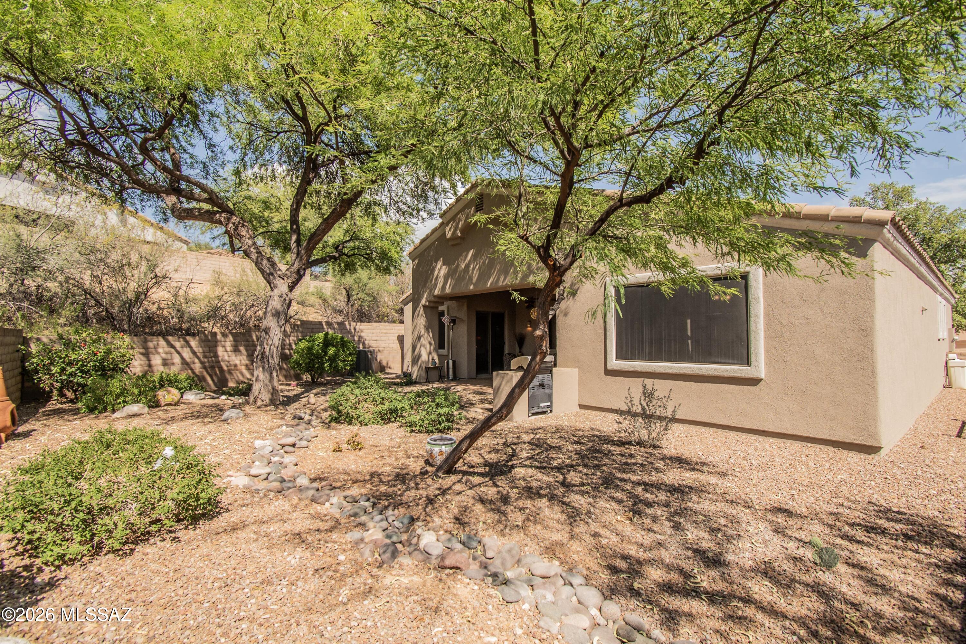
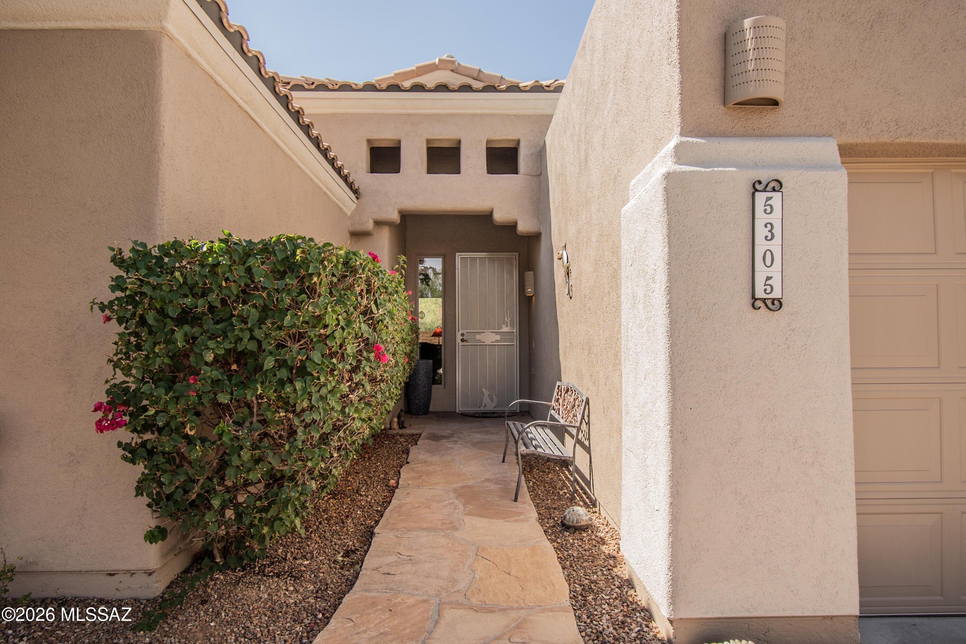
The professionally landscaped grounds features flagstone at both the front entry and backyard patio, an inviting outdoor BBQ area, an irrigation system, and dark exterior sun screens for enhanced energy efficiency. The property has been consistently cared for with professional landscaping every five weeks and regular pest control service.
This home offers exceptional peace of mind with an impressive list of major improvements, including a complete roof replacement with new tile (2017), water heater replacement (2019), HVAC replacement (2020) with a transferable Rite Way maintenance agreement through May 2027, Culligan/Water Tec water softener (2020), garage flat roof replacement by Cervantes Roofing (October 2025) with a transferable 3-year warranty, exterior repainting (January 2026), outdoor water shut-off installation (2024/2025), annual garage door maintenance by A1 Garage Door Service, and meticulous annual preventative maintenance throughout. The washer and dryer, approximately one year old, are also included with the sale.
This move-in-ready home combines timeless style, thoughtful updates, and outstanding maintenance in one of Tucson's most sought-after golf communities. Don't miss this opportunity to enjoy resort-style living in beautiful Sabino Springs.