5283 Pelican Street
5283 Pelican Street
5283 Pelican Street
5283 Pelican Street
5283 Pelican Street
5283 Pelican Street
5283 Pelican Street
5283 Pelican Street
5283 Pelican Street
5283 Pelican Street
5283 Pelican Street
5283 Pelican Street
5283 Pelican Street
5283 Pelican Street
5283 Pelican Street
5283 Pelican Street
5283 Pelican Street
5283 Pelican Street
5283 Pelican Street
5283 Pelican Street
5283 Pelican Street
5283 Pelican Street
5283 Pelican Street
5283 Pelican Street
5283 Pelican Street
5283 Pelican Street
5283 Pelican Street
5283 Pelican Street
5283 Pelican Street
5283 Pelican Street
5283 Pelican Street
5283 Pelican Street
5283 Pelican Street
5283 Pelican Street
5283 Pelican Street
5283 Pelican Street
VIEW PHOTOS
$440,000

5283 Pelican Street

3 Beds 3 Baths 1,421 Sq.Ft. 5,600 Sq.Ft.

Description

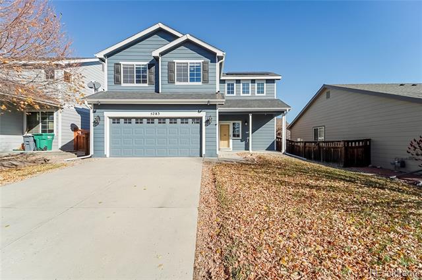
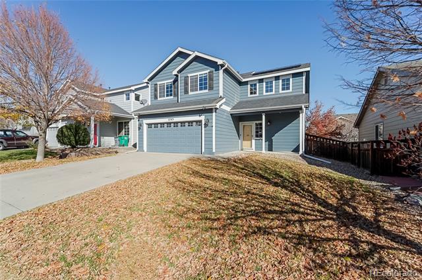
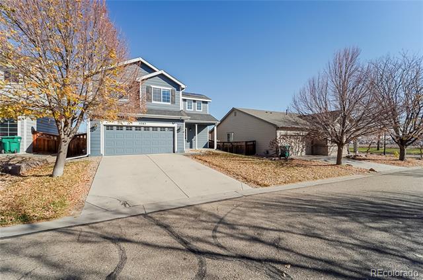
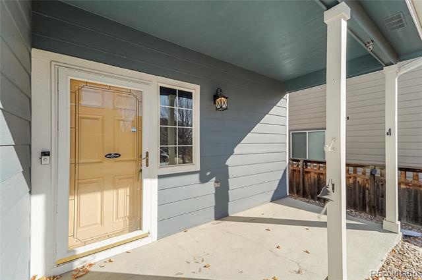
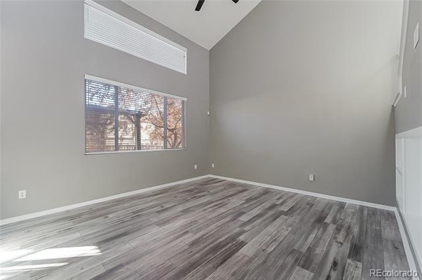
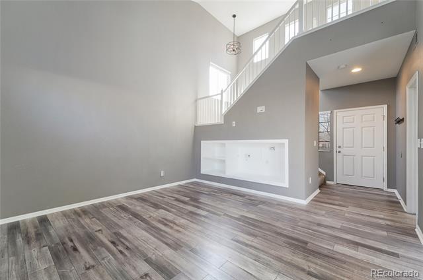
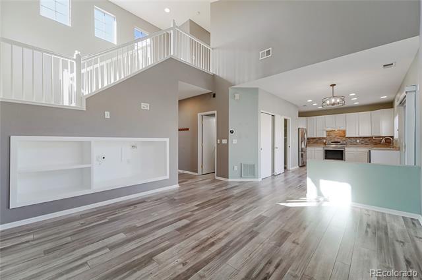
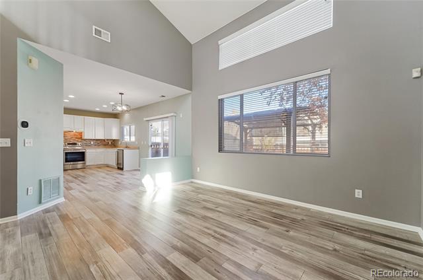
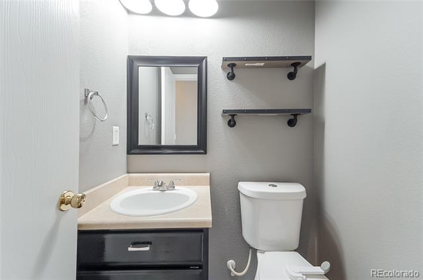
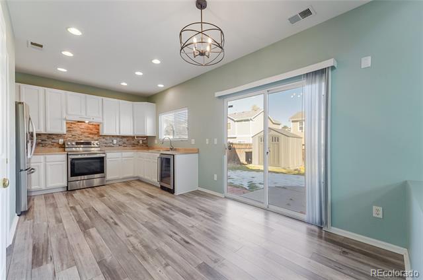
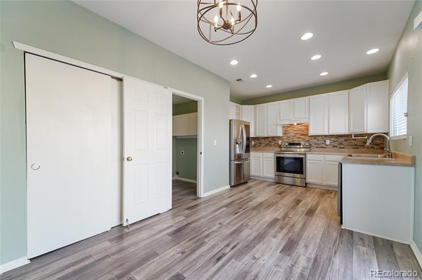
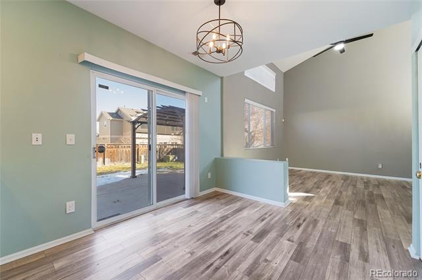
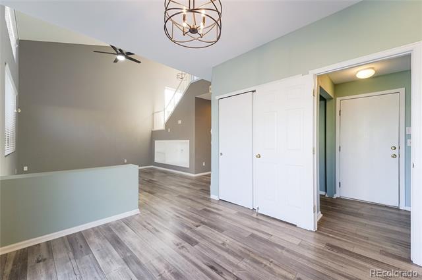
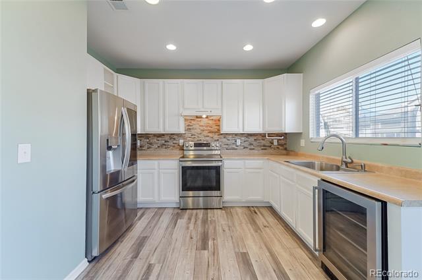
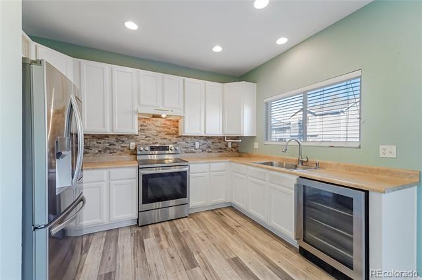
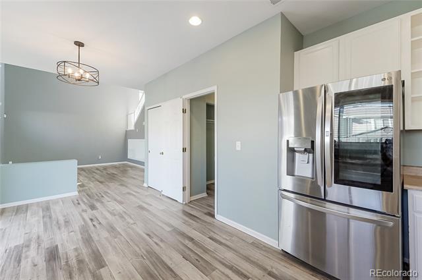
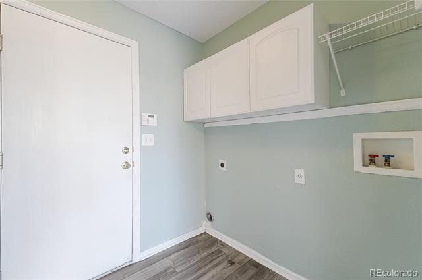
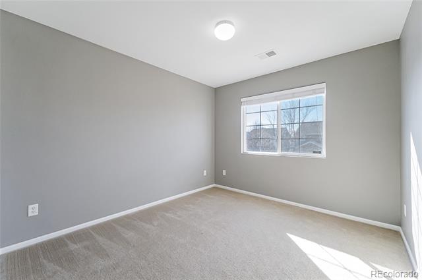
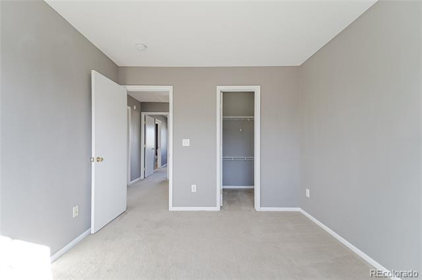
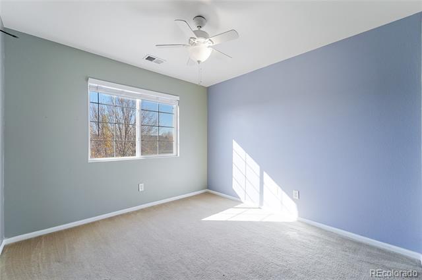
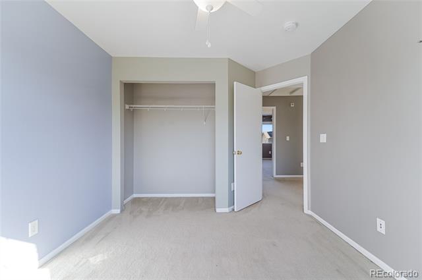
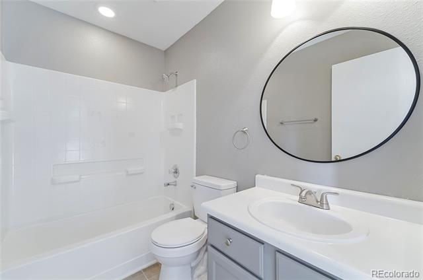
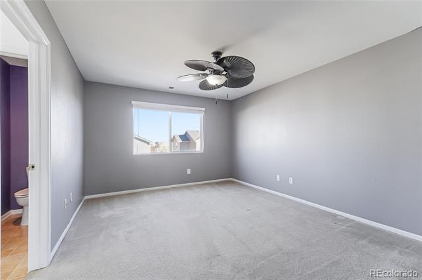
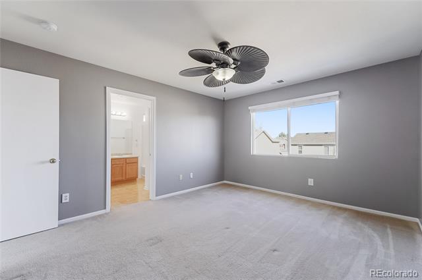
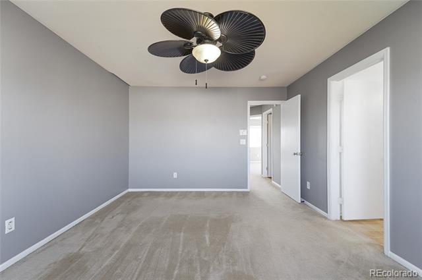
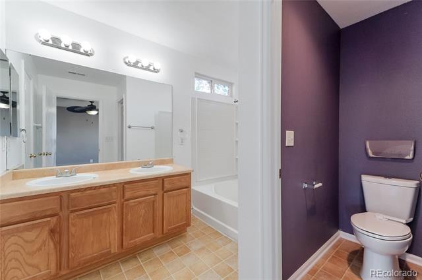
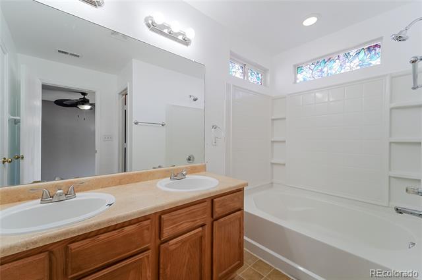
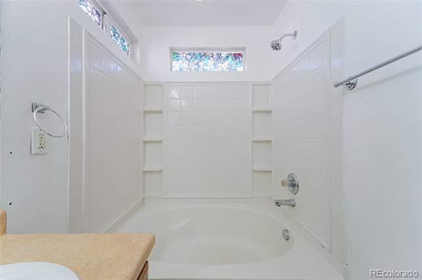
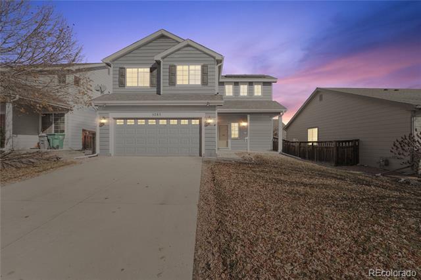
Welcome to this stunning two-story home in Bromley Park! Take a walk inside and be greeted with a bright open floor plan and high ceilings including a half bath, family room, upgraded kitchen with beautiful stainless appliances, a dining area, and a mud/laundry room on the main level. Upstairs you'll find a small work area along with 3 spacious bedrooms and 2 well-appointed bathrooms.
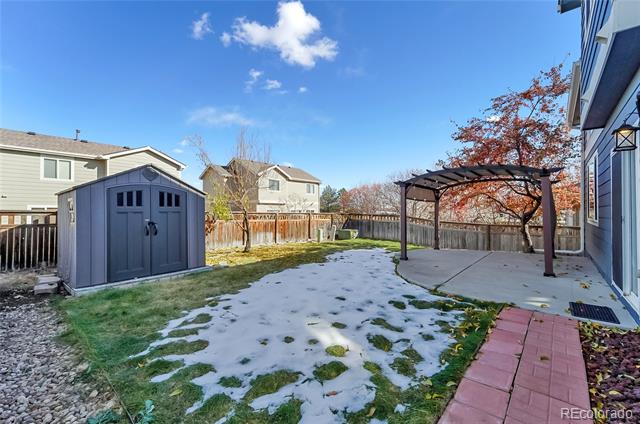
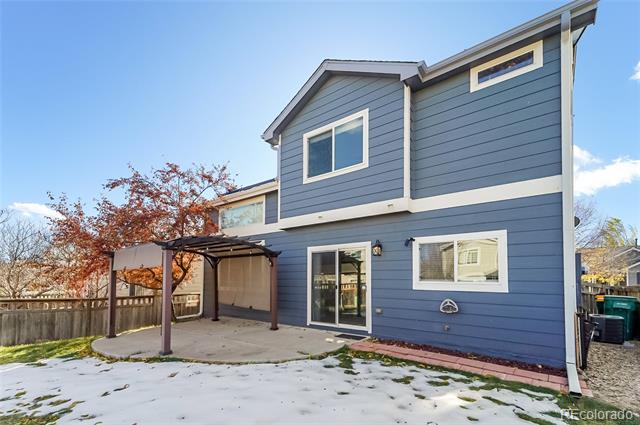
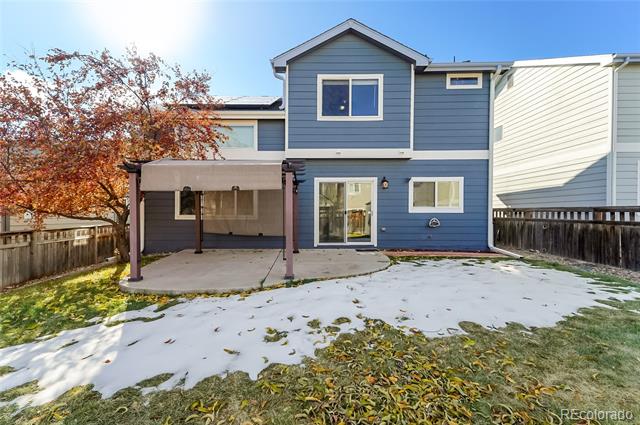
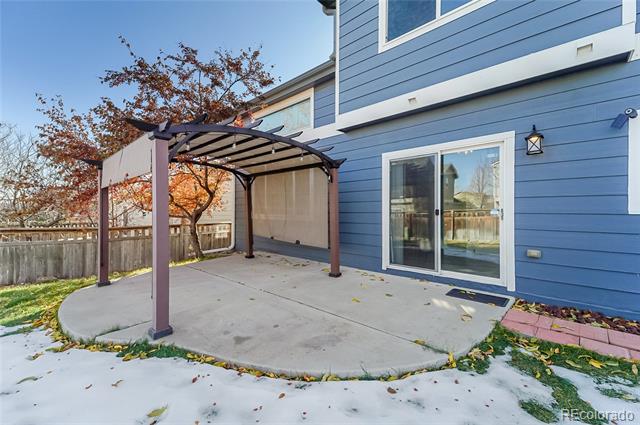
The backyard has been meticulously maintained and has an extended concrete patio with a covered pergola excellent for gatherings and entertaining guests. You also get a large storage shed. This home not only offers a great living space but is also conveniently located near lots of amenities, schools, parks, and rec centers. Don't miss this jewel and call to set up a showing today! Property has a solar panel lease of $89.23 a month that will need to be transferred to Buyer.

Share Property

Location

5283 Pelican Street, Brighton, CO 80601

Status

Sold

Date Sold

January 17, 2025

Property Amenities

Interior
Total Bedrooms: 3
Half Bathrooms: 1
Full Bathrooms: 2
Area & Lot
Lot Area 5,600 Sq.Ft.
Living area 1,421 Sq.Ft.
MLS® ID 8594868
Year Built 2005
School District School District 27-J
High School Brighton
Middle School Overland Trail
Elementary School Mary E Pennock
Type Residential
Status Sold
Exterior
Stories 2
Air conditioning Central Air
Heat type Forced Air
Garage Space 2.0
Sewer Public Sewer
Roof Composition
Finance
Sales Price $440,000
HOA Fees $73 monthly
Real Estate Tax $4,635 yearly

360 Virtual Tour

Take a tour of this property

Work With Ceci

Partner with Ceci Maus and experience the difference of working with a dedicated Tucson real estate professional. From the first consultation to closing day, Ceci takes the time to understand your goals, answer your questions, and guide you through every step of the process. With local expertise, market insight, and a client-first approach, she ensures that your journey—whether buying or selling—is smooth, stress-free, and successful.


