527 Golden Grain Lane
VIEW PHOTOS
$389,000

527 Golden Grain Lane

4 Beds 2 Baths 1,782 Sq.Ft. 0.69 Acres

Description

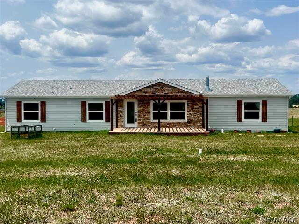
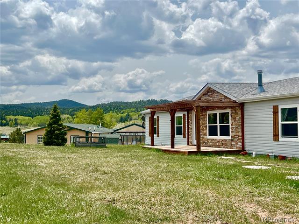
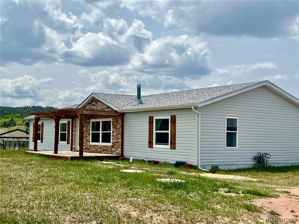
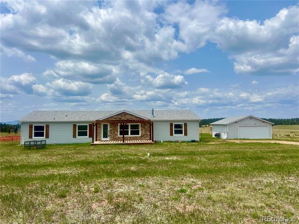
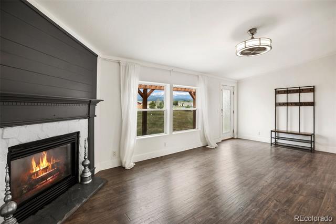
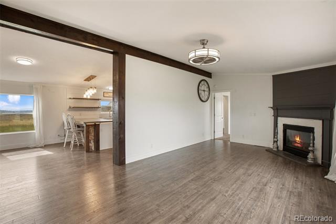
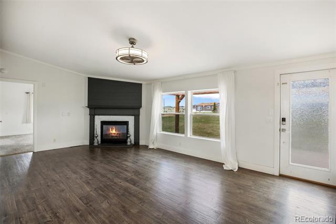
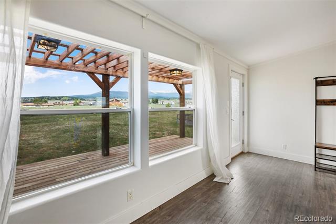
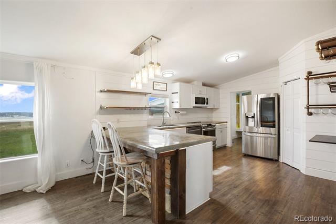
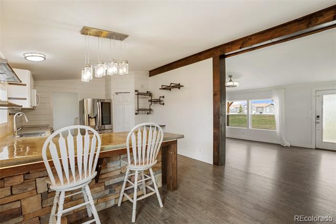
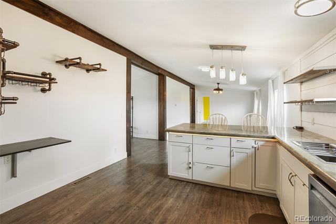
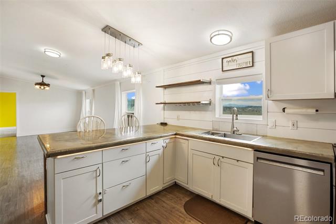
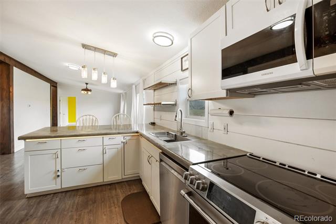
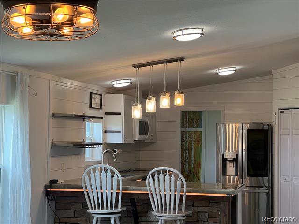
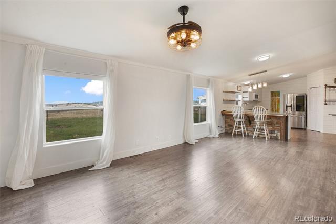
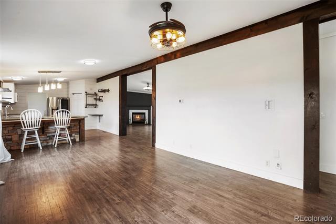
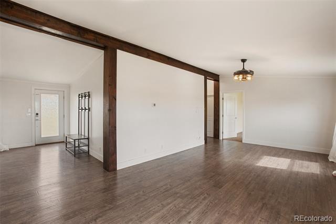
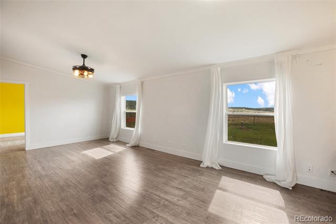
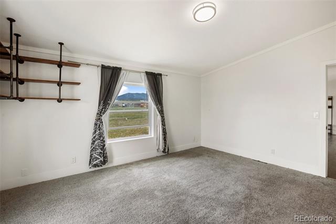
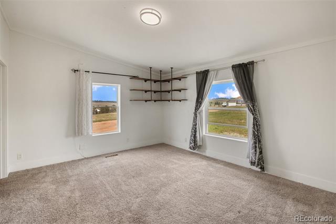
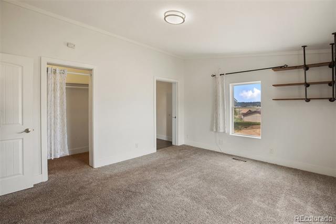
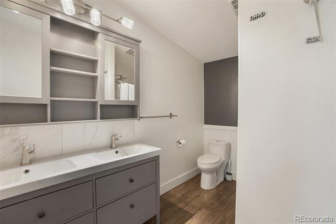
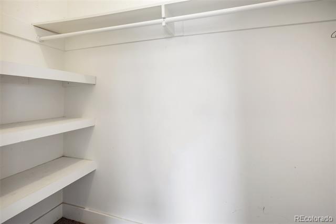
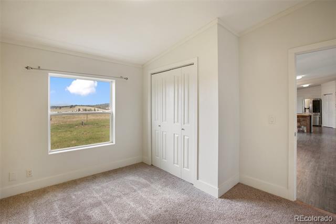
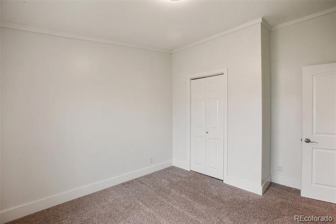
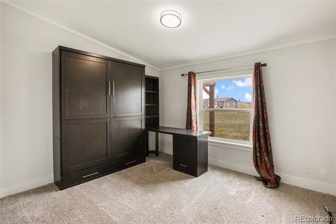
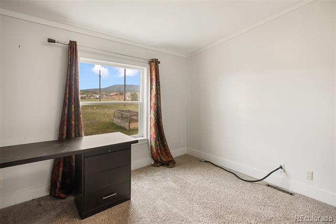
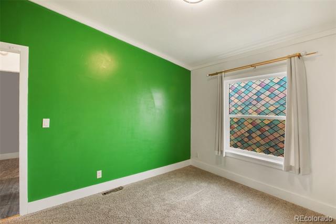
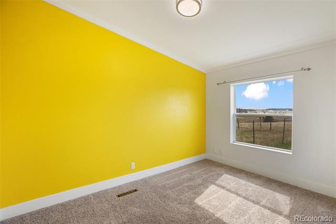
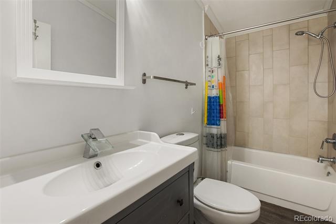
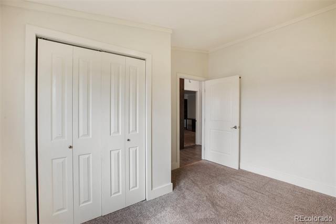
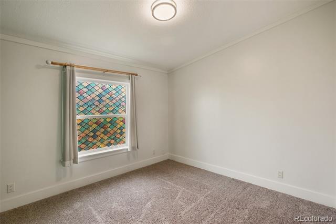
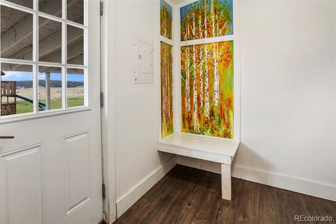
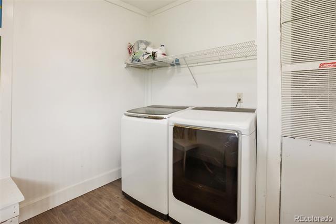
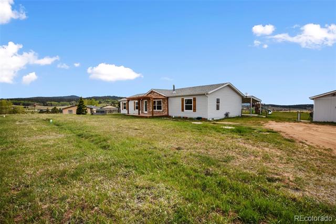
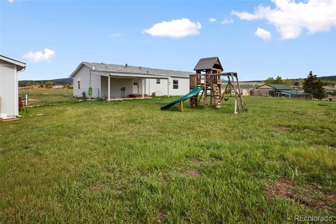
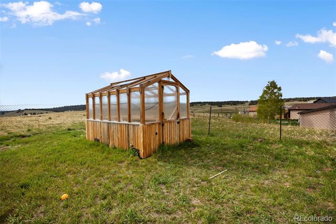
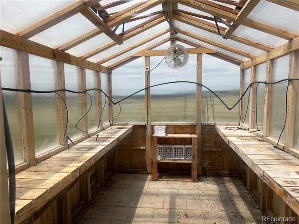
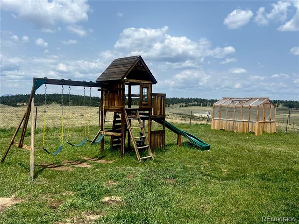
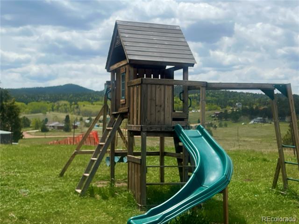
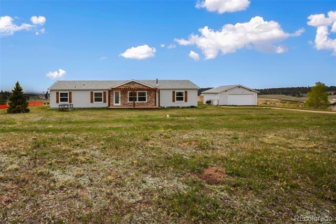
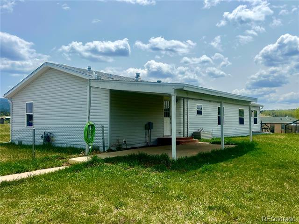
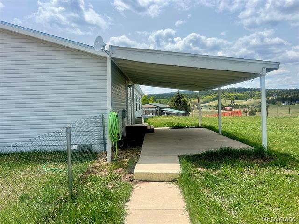
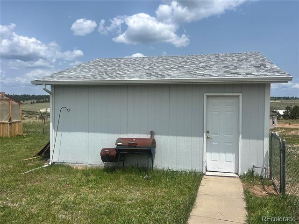
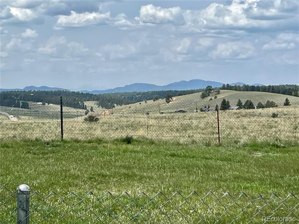
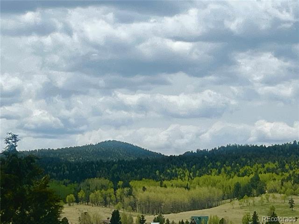
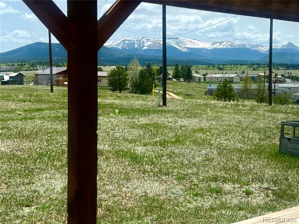
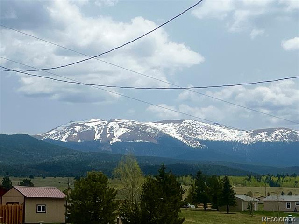
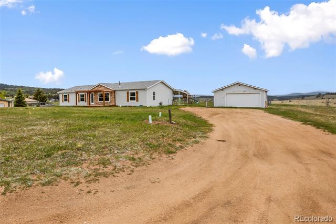
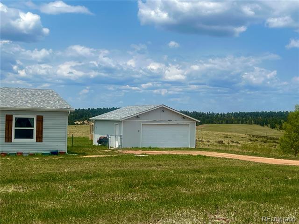
Move in ready, well kept 4 bedroom home with gorgeous Pikes Peak and western Mountain views! This home has curb appeal and so much more! The fenced in back yard features a green house and a swing set. The interior has been updated and has a great floor plan. The main bedroom is at one end of the home and the three bedrooms are at the other end of the home. There is a spacious living room with large windows to take in the beautiful Pikes Peak view. Plus there is a lovely gas fireplace to enjoy on those cool Colorado evenings. The spacious family room has beautiful western mountain views. Beautiful luxury vinyl flooring is throughout the home. There is carpet in the four bedrooms. The home has tasteful colors. The main bedroom features a 4x8 walk in carpeted closet and an attached bath with a double sink and large shower. The kitchen has a pantry and a breakfast bar. The laundry room is also a mud room and opens up to the fenced back yard. There is an over sized 2 car detached garage that is insulated with a walk way to the back of the house. This is a really nice home in a convenient location. Its only 30 minutes to Colorado Springs.

Share Property

Location

527 Golden Grain Lane, Divide, CO 80814

Status

Sold

Date Sold

August 13, 2025

Property Amenities

Interior
Fireplace Gas Log, Living Room
Appliances Dishwasher, Dryer, Electric Water Heater, Microwave, Oven, Refrigerator, Washer
Flooring Carpet, Vinyl
Total Bedrooms: 4
Three-Quarter Bathrooms: 1
Full Bathrooms: 1
Other Interior Features Ceiling Fan(s), Concrete Counters, High Speed Internet, Pantry, Smoke Free, Walk-In Closet(s)
Area & Lot
Lot Area 0.69 Acres
Living area 1,782 Sq.Ft.
MLS® ID 6001915
Year Built 2001
School District Woodland Park RE-2
High School Woodland Park
Middle School Woodland Park
Elementary School Summit
View Description Mountain(s)
Architecture Styles Traditional
Type Residential
Status Sold
Exterior
Stories 1
Air conditioning None
Heat type Forced Air, Natural Gas
Water Source Well
Garage Space 2.0
Sewer Septic Tank
Other Exterior Features Playground
Parking Driveway-Dirt, Exterior Access Door, Insulated, Lighted, Oversized, Oversized Door
Lot Features Level, Meadow
Roof Composition
Utilities Electricity Connected, Natural Gas Connected
Finance
Sales Price $389,000
HOA Fees $100 yearly
Real Estate Tax $1,431 yearly

360 Virtual Tour

Take a tour of this property

Work With Ceci

Partner with Ceci Maus and experience the difference of working with a dedicated Tucson real estate professional. From the first consultation to closing day, Ceci takes the time to understand your goals, answer your questions, and guide you through every step of the process. With local expertise, market insight, and a client-first approach, she ensures that your journey—whether buying or selling—is smooth, stress-free, and successful.


