5261 Tall Spruce Street
VIEW PHOTOS
$489,000

5261 Tall Spruce Street

3 Beds 3 Baths 2,202 Sq.Ft. 6,670 Sq.Ft.

Description

Welcome to exceptional living in the heart of Brighton Crossing--where space, comfort, and lifestyle come together effortlessly.
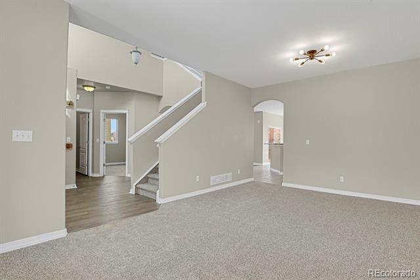
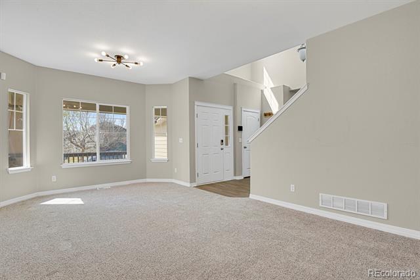
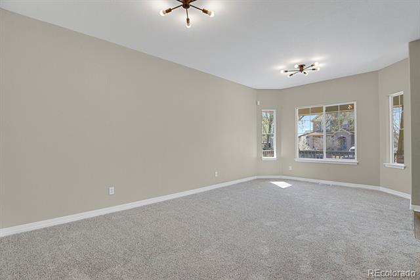
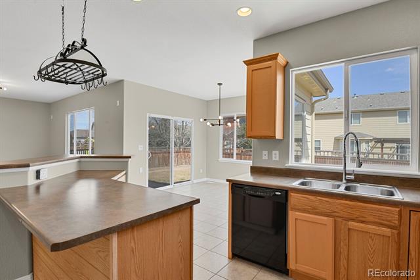
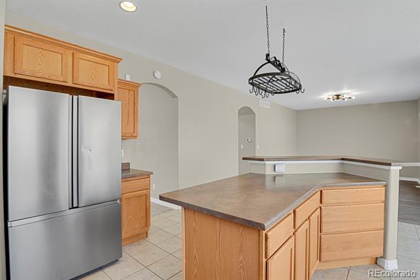
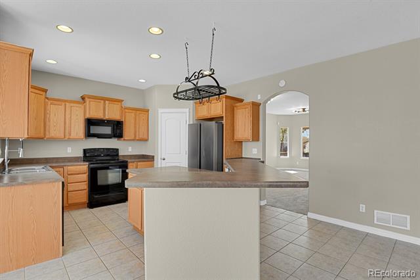
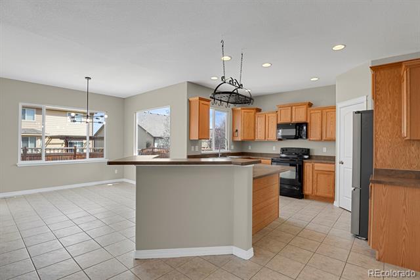
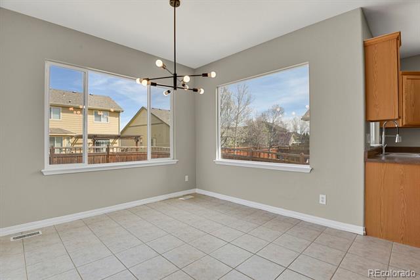
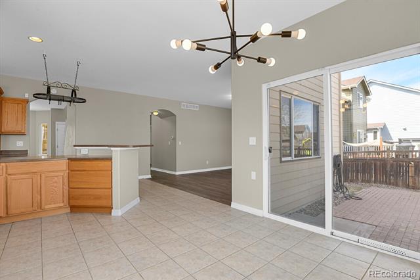
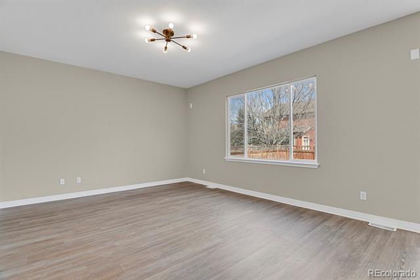
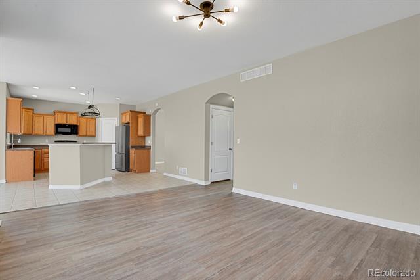
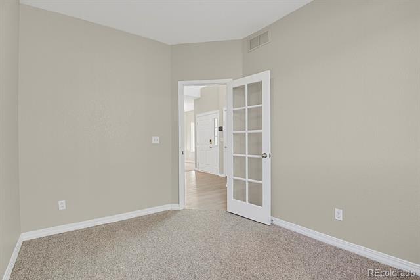
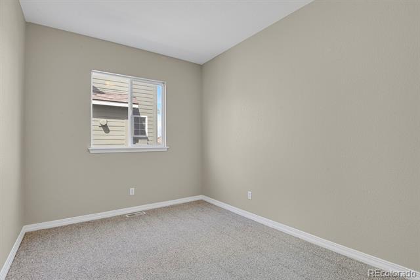
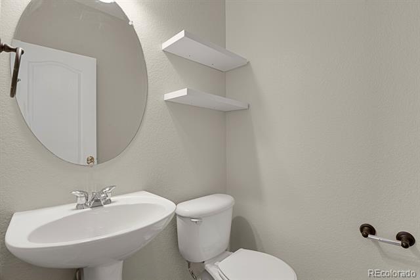
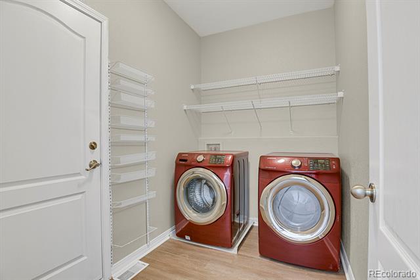
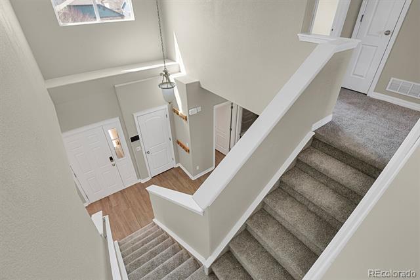
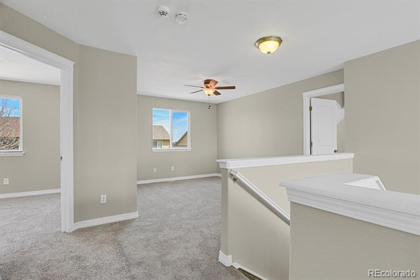
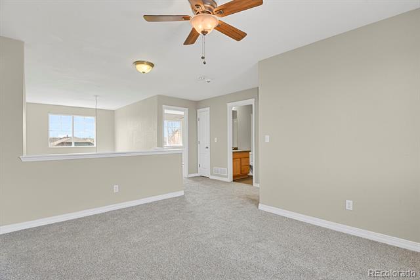
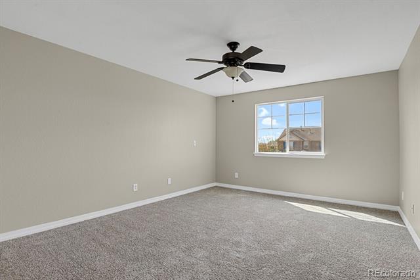
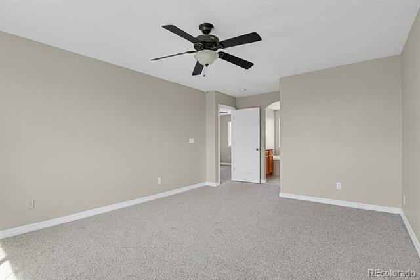
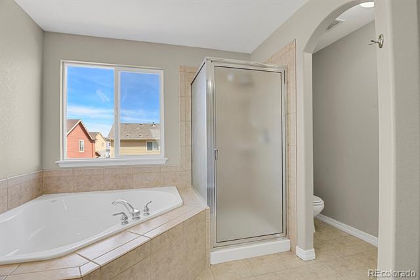
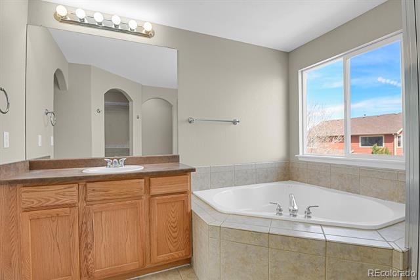
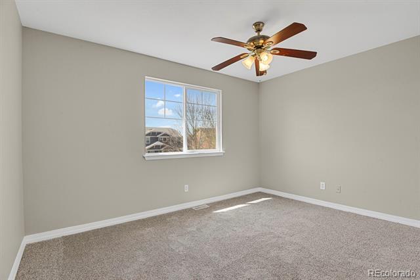
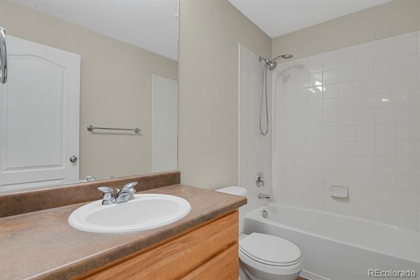
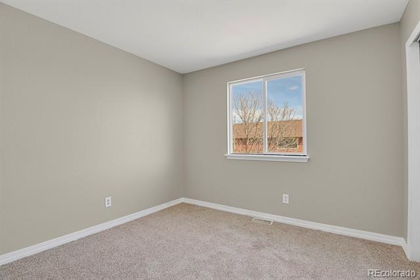
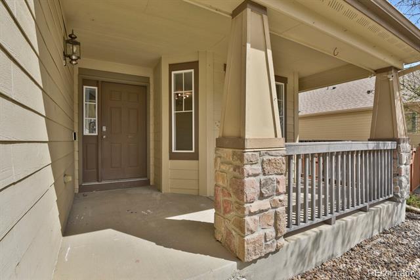
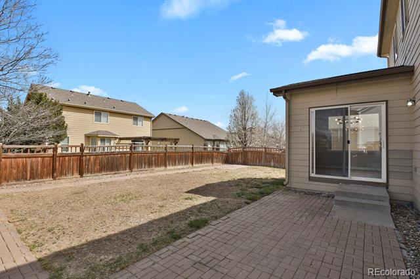
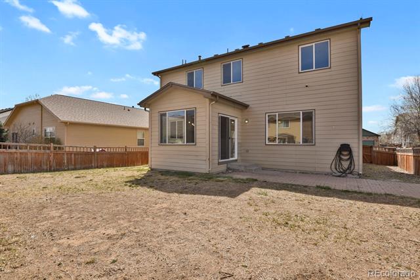
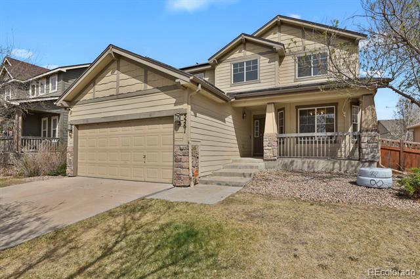
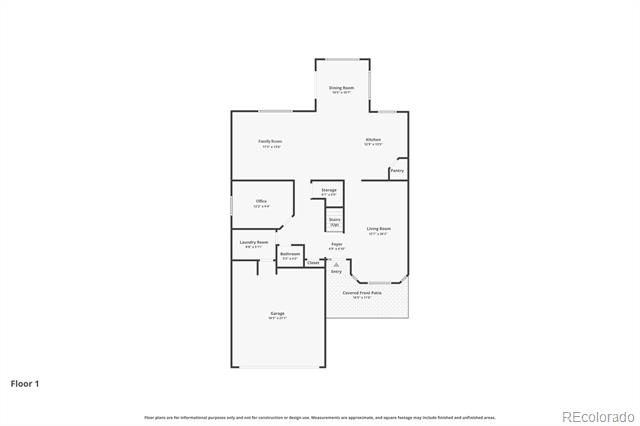
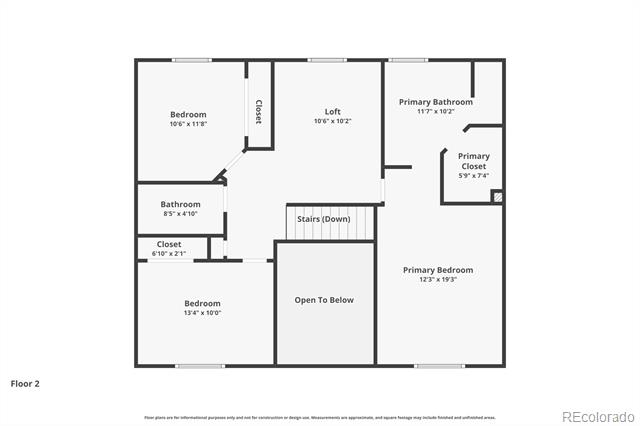
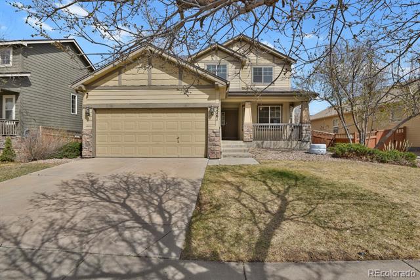
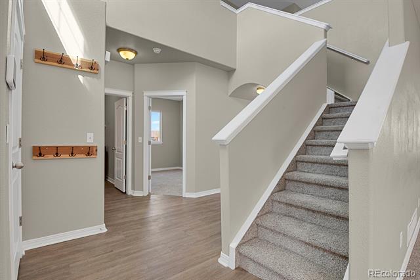
This beautiful two-story home offers 3 beds, dedicated main-floor office, and 3 baths across 2,203 square feet, set on a generous 6,670 sq ft lot. An inviting covered front porch sets the tone upon arriving - an ideal place to unwind and take in Colorado's stunning sunsets. Step inside to a bright, welcoming foyer that opens to a formal living and dining space--perfect for celebrations, or intimate gatherings. At the back of the home, the layout opens into an entertainer's dream. A spacious kitchen features a large island with abundant seating, a walk-in pantry, and seamless flow into the large family room--creating a connected space for everyday living and entertaining alike. An additional dining area easily accommodates guests for dinner parties. Working from home is effortless with a private main-floor office featuring a glass door. A 1/2 bath is conveniently located and a laundry room off the garage entry enhance everyday functionality. Upstairs, a versatile loft offers endless possibilities--whether you envision a media room, play space, or second office. The primary suite is a true retreat, showcasing mountain top views and a spacious en-suite bath complete with a soaking tub, separate shower, private water closet, and walk-in closet. Two additional bedrooms and a full bath provide comfort and flexibility for family or guests. Step outside to a paver patio designed for grilling and outdoor gatherings, while the backyard offers a blank canvas ready for your personal touch. The lifestyle here is unbeatable--just half a block from the Brighton Crossings Rec Center with a pool, fitness center, and splash pad, and within walking distance to parks and open space. Enjoy quick access to Barr Lake, nearby shopping and dining, and an easy 35-minute commute to downtown Denver. This is more than a home--it's a place to live, gather, and grow.
Share Property

Location

5261 Tall Spruce Street, Brighton, CO 80601

Status

Sold

Date Sold

August 14, 2026

Property Amenities

Interior
Appliances Dishwasher, Disposal, Dryer, Microwave, Oven, Range, Refrigerator, Washer
Flooring Carpet, Vinyl
Total Bedrooms: 3
Half Bathrooms: 1
Full Bathrooms: 2
Other Interior Features Breakfast Nook, Ceiling Fan(s), Eat-in Kitchen, Entrance Foyer, High Ceilings, Kitchen Island, Laminate Counters, Open Floorplan, Pantry, Primary Suite, Smoke Free, Walk-In Closet(s)
Area & Lot
Lot Area 6,670 Sq.Ft.
Living area 2,202 Sq.Ft.
MLS® ID 6818501
Year Built 2005
School District School District 27-J
High School Brighton
Middle School Overland Trail
Elementary School Padilla
Type Residential
Status Sold
Exterior
Stories 2
Air conditioning Air Conditioning-Room
Heat type Forced Air
Water Source Public
Garage Space 2.0
Sewer Public Sewer
Parking Storage
Lot Features Irrigated
Roof Composition
Finance
Sales Price $489,000
HOA Fees $290 quarterly
Real Estate Tax $5,873 yearly

360 Virtual Tour

Take a tour of this property

Foxridge St Flg Resub

Foxridge 1St Flg Resub is a neighborhood with average price $700,000, average taxes $4,700, average sq. ft. 2,805.

Work With Ceci

Partner with Ceci Maus and experience the difference of working with a dedicated Tucson real estate professional. From the first consultation to closing day, Ceci takes the time to understand your goals, answer your questions, and guide you through every step of the process. With local expertise, market insight, and a client-first approach, she ensures that your journey—whether buying or selling—is smooth, stress-free, and successful.