5224 Shade Tree Lane
VIEW PHOTOS
$1,342,500

5224 Shade Tree Lane

5 Beds 5 Baths 5,391 Sq.Ft. 0.53 Acres

Description

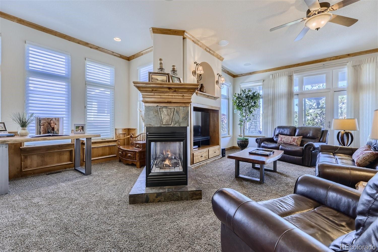
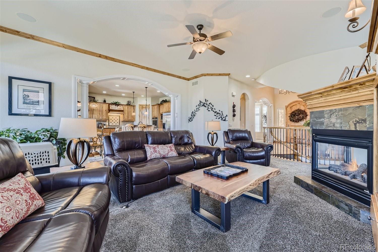
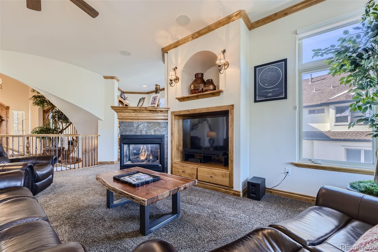
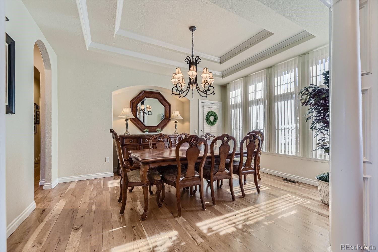
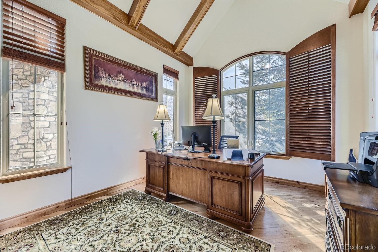
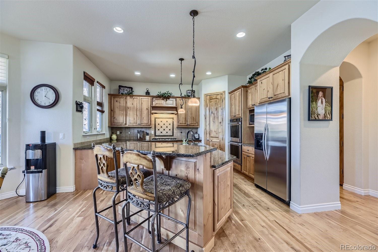
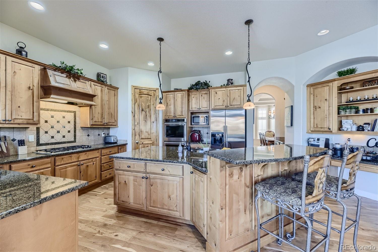
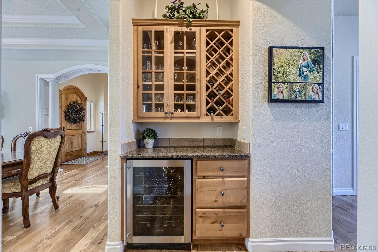
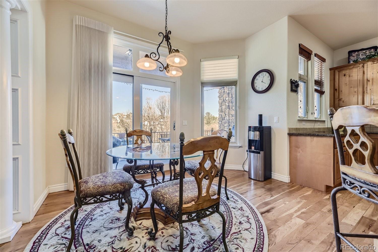
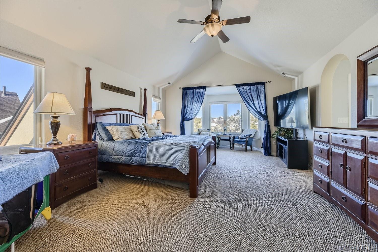
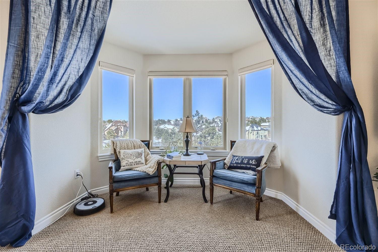
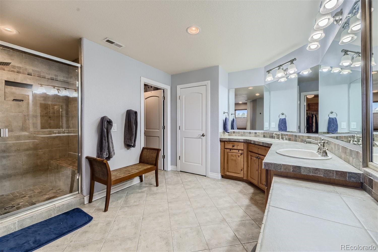
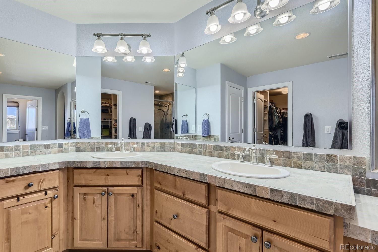
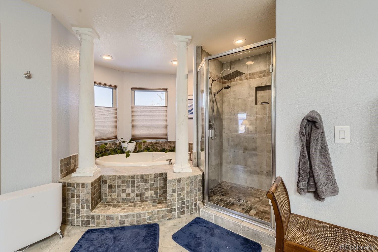
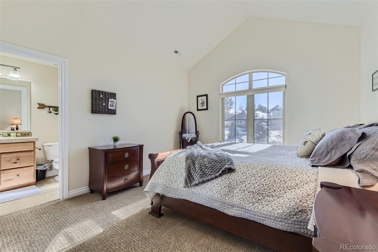
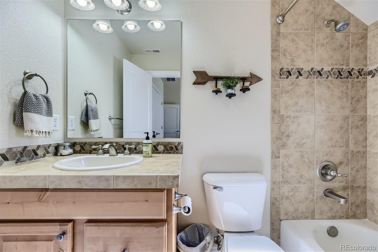
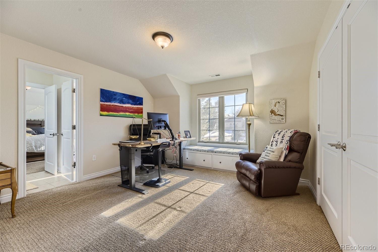
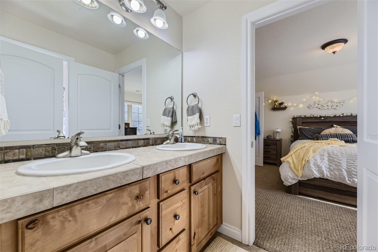
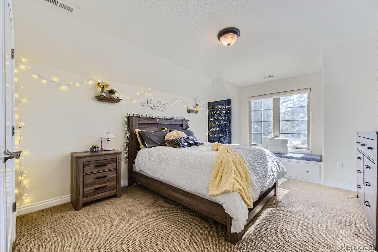
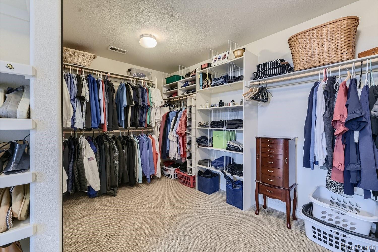
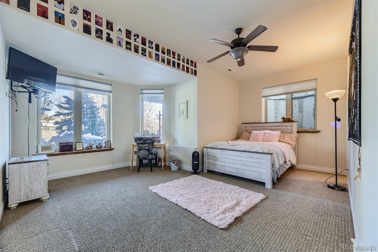
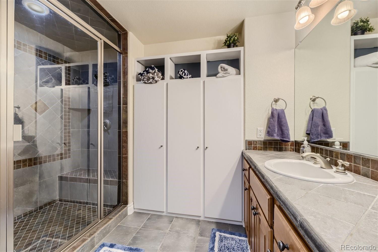
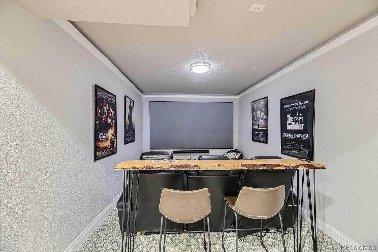
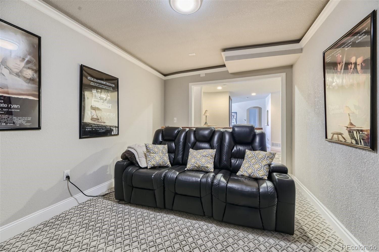
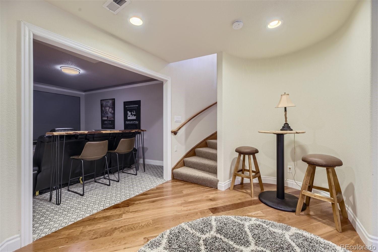
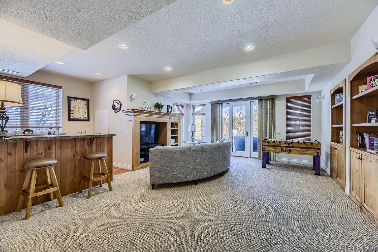
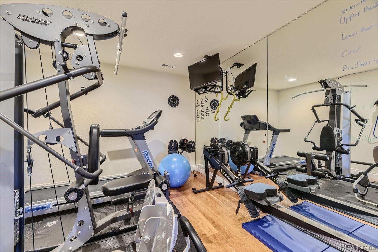
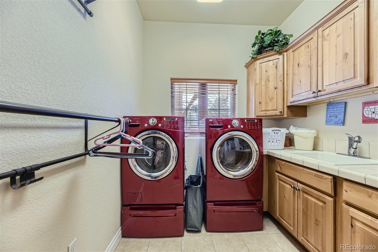
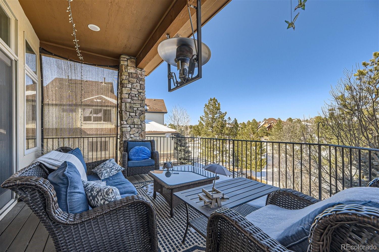
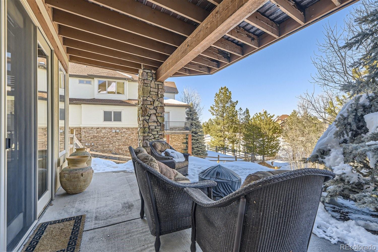
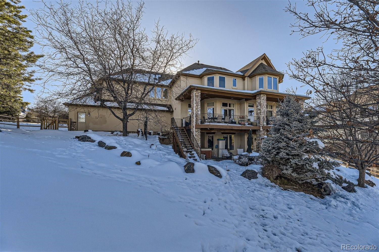
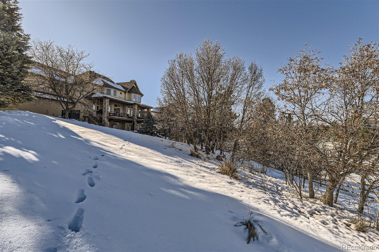
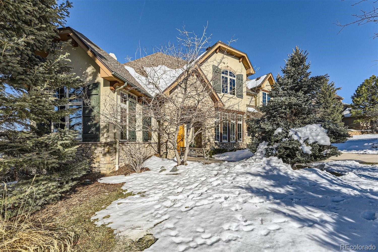
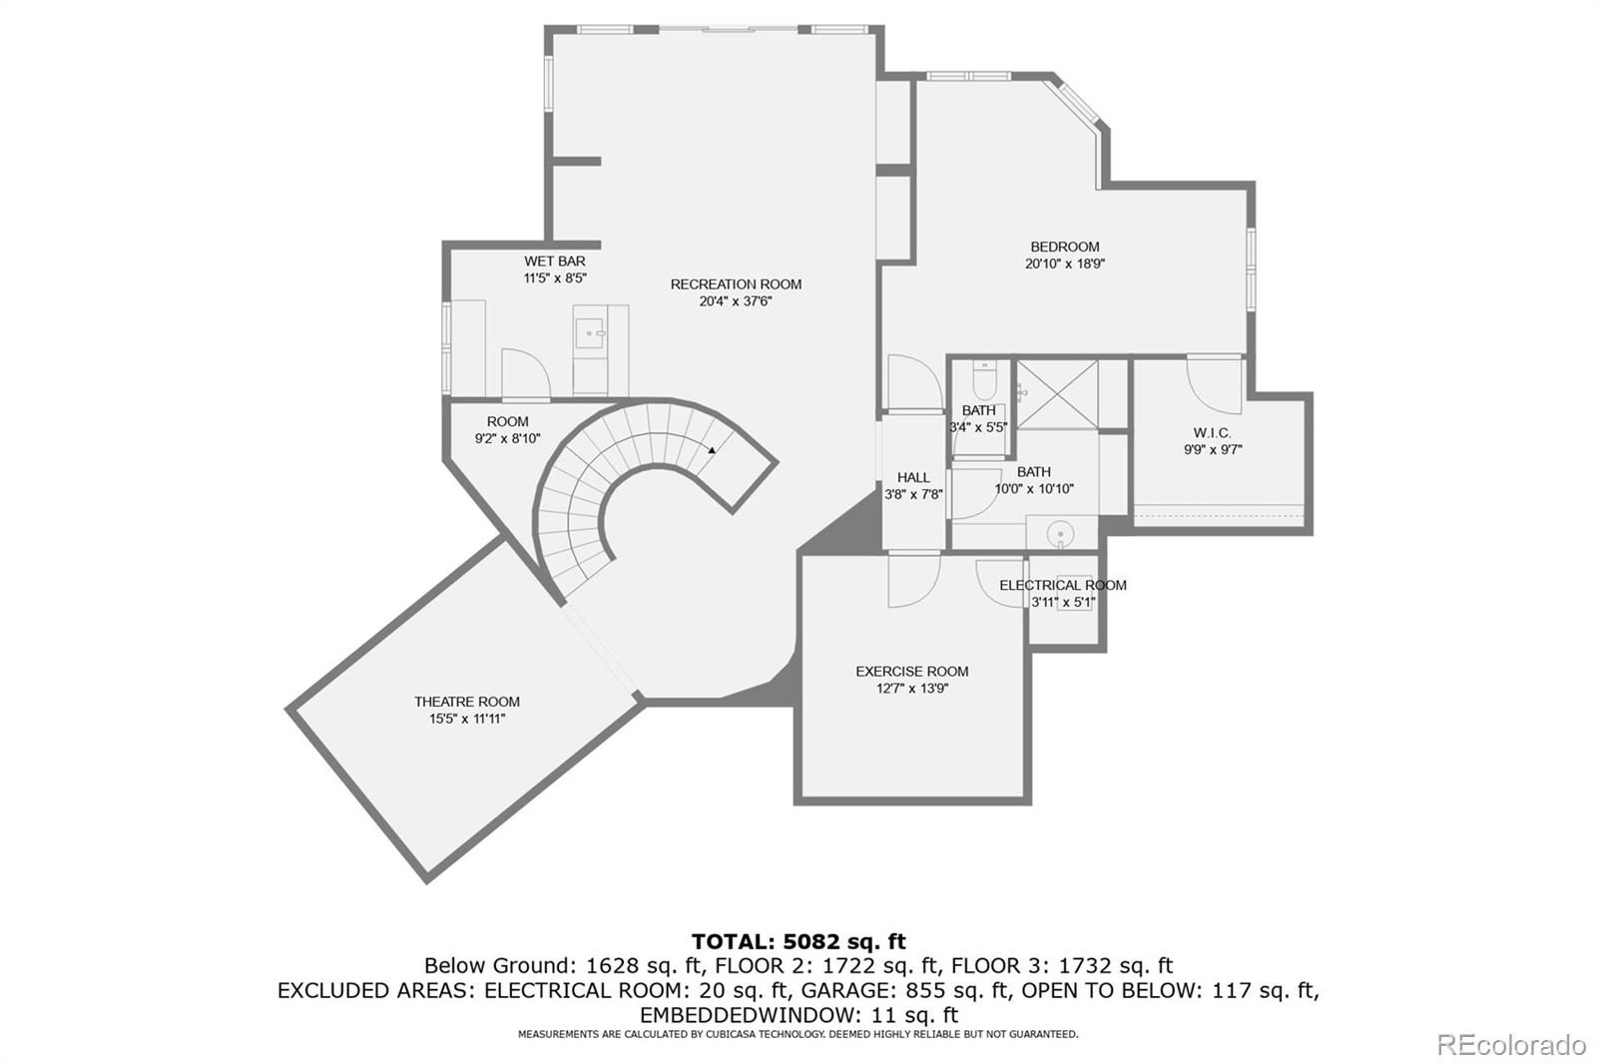
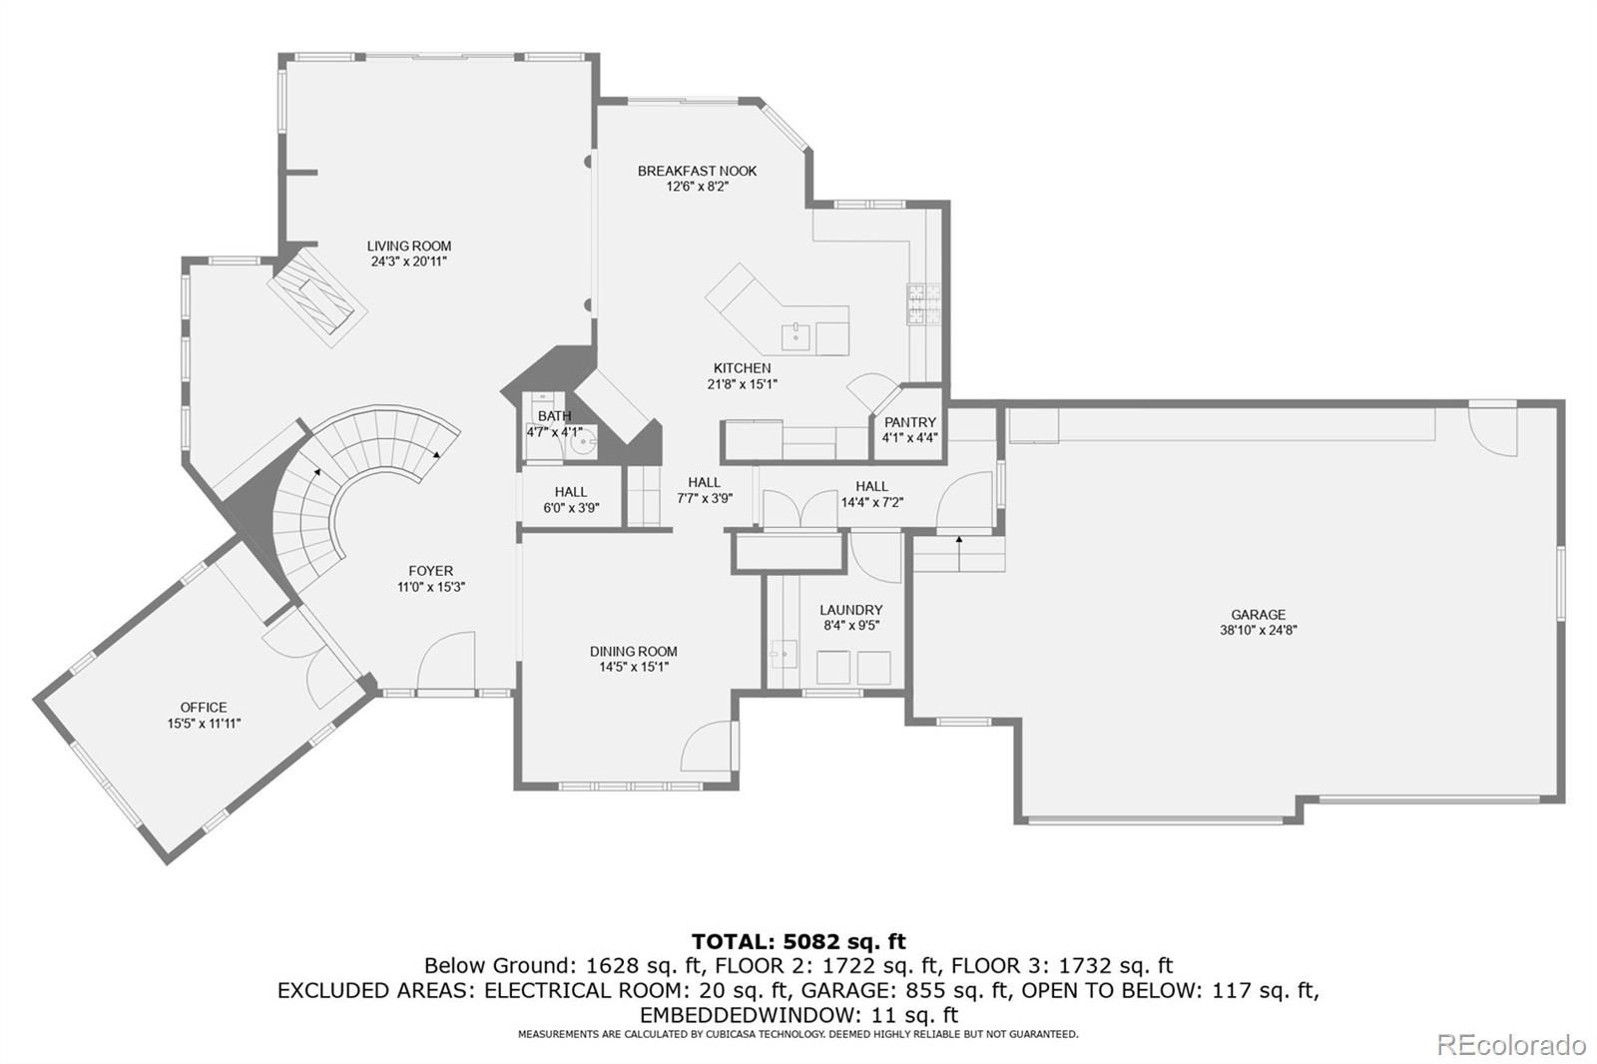
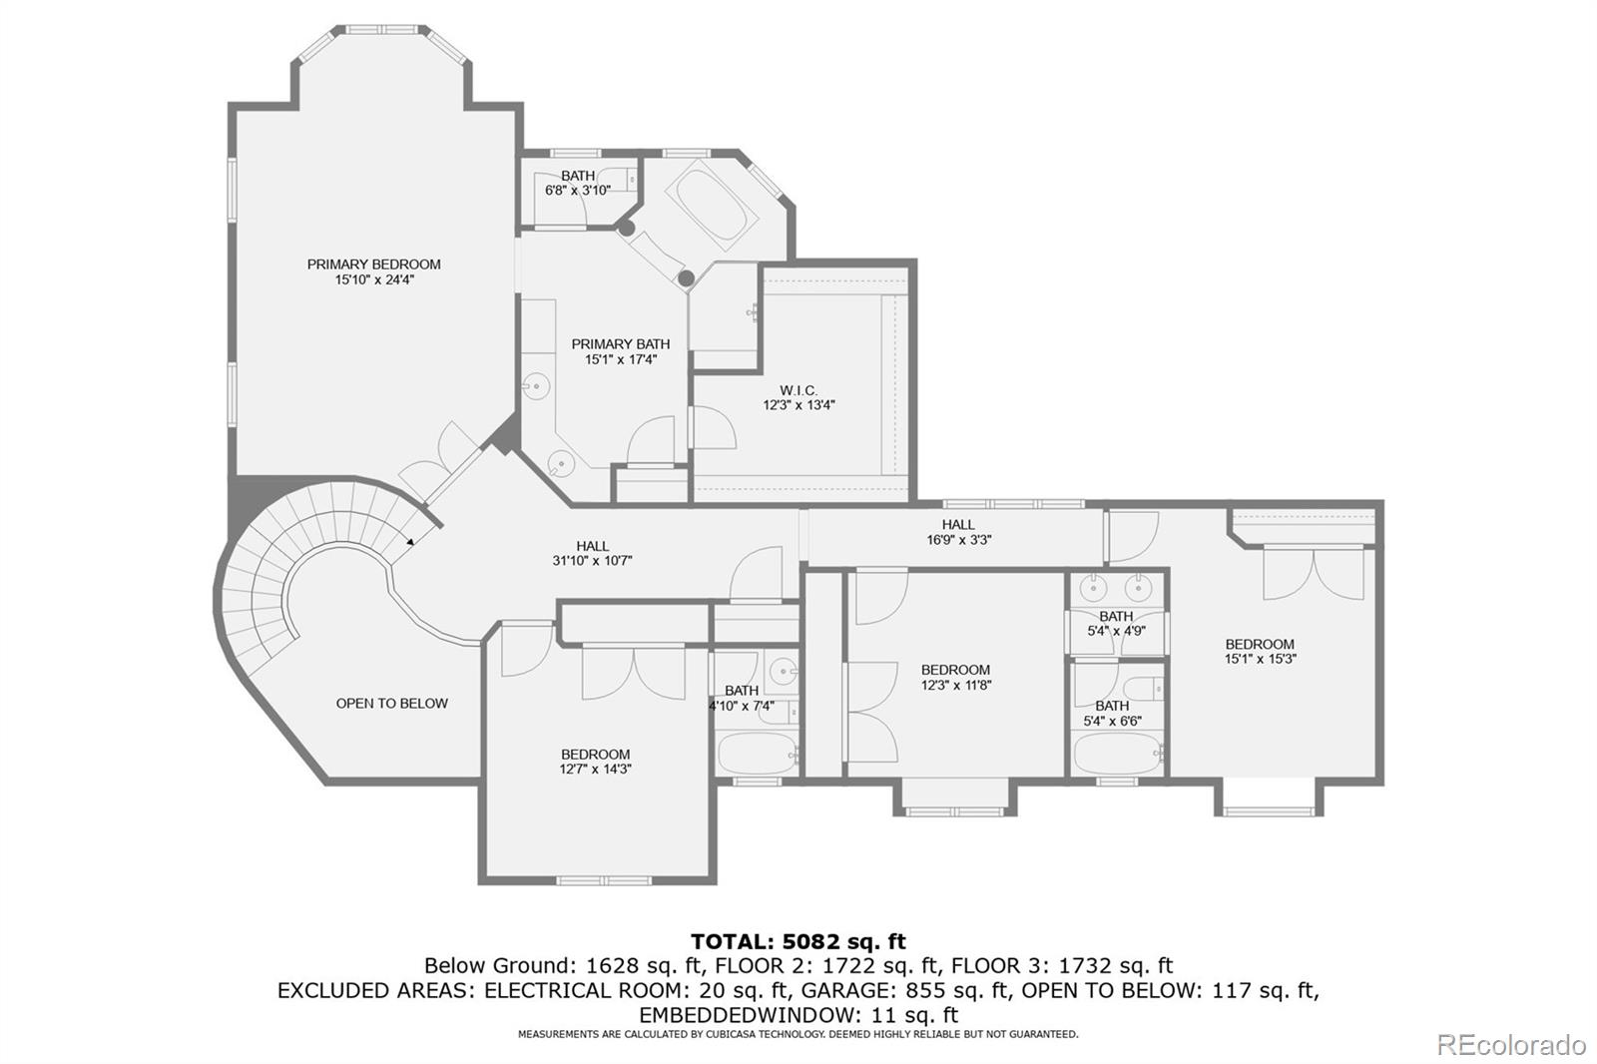
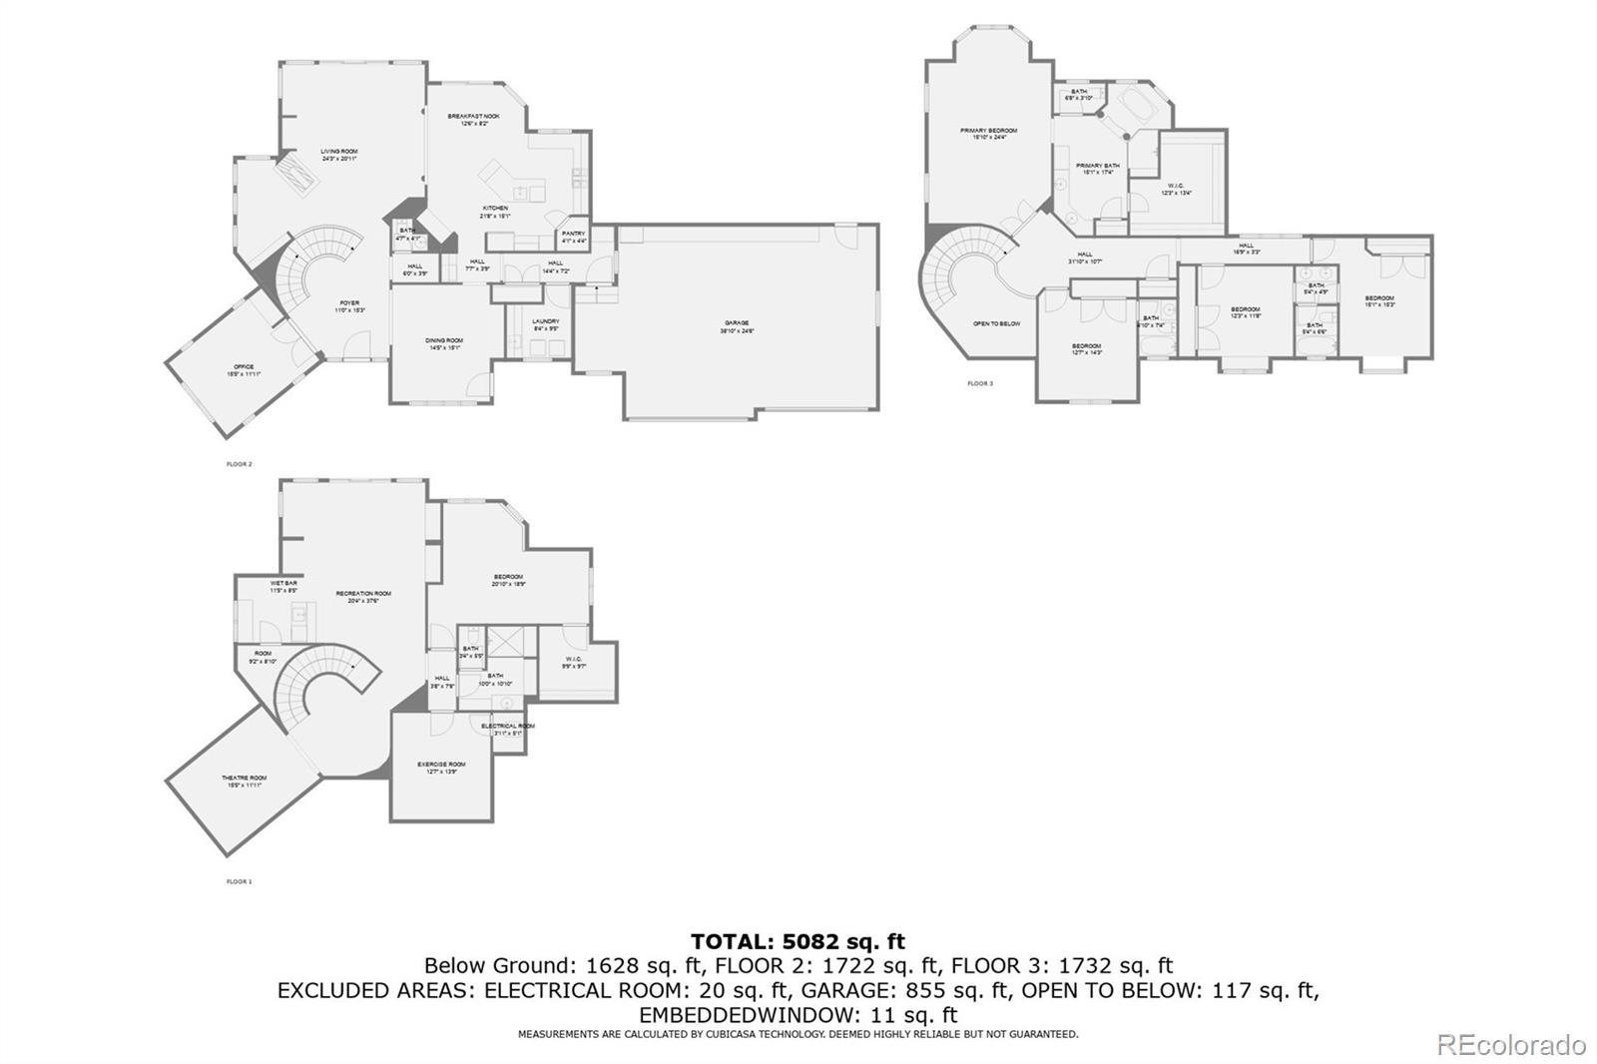
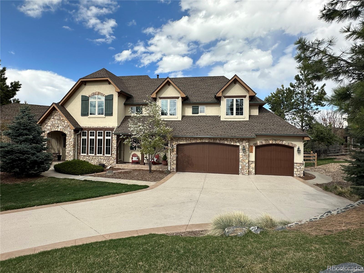
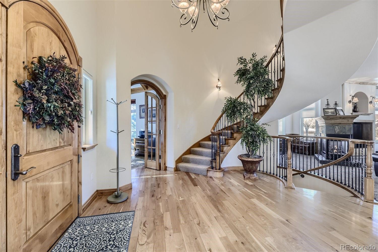
Welcome to your dream home in The Timbers! This stunning two-story custom residence, built in 2004, offers an exquisite blend of luxury, comfort, and functionality. Boasting 5 bedrooms and 5 bathrooms spread over 5,389 finished square feet, this home is a true masterpiece. As you step inside, you're greeted by a grand entrance featuring a spiral staircase leading both upstairs and downstairs, setting the tone for the elegance and sophistication found throughout the home. The main level is adorned with cherry flooring and cabinetry, offering a timeless appeal. The spacious main level office is perfect for those who work from home, featuring hardwoods and glass French doors for added privacy and style. The focal point of the family room is the impressive three-sided fireplace, creating a cozy ambiance for gatherings with family and friends. Prepare culinary delights in the gourmet kitchen, equipped with granite counters, stainless steel appliances, and a convenient kitchen island, ideal for entertaining guests. The adjacent dining area provides easy access to the trex deck, complete with an overhead gas heater and hot tub, offering a relaxing retreat with serene views of the surrounding open space. Retreat to the luxurious master suite, boasting a spa-like 5-piece bath for ultimate relaxation and rejuvenation. The walk-out basement adds even more allure to this exceptional home, featuring a workout gym with a steam shower, a media room with a wet bar, and a large family room, providing endless opportunities for entertainment and leisure. Backing to open space, this home offers unparalleled privacy and tranquility. The oversized 3-car garage, finished with epoxy coating, provides ample space for storage and parking. Plus, enjoy peace of mind with the recent installation of a new roof. Don't miss the opportunity to call this remarkable property your own - schedule a showing today and experience luxury living at its finest in The Timbers!
Share Property

Location

5224 Shade Tree Lane, Parker, CO 80134

Status

Sold

Date Sold

May 31, 2024

Property Amenities

Interior
Total Bedrooms: 5
Half Bathrooms: 1
Three-Quarter Bathrooms: 1
Full Bathrooms: 3
Area & Lot
Total area 5,391 Sq.Ft.
Lot Area 0.53 Acres
Living area 5,391 Sq.Ft.
MLS® ID 5514804
Year Built 2004
School District Douglas RE-1
High School Ponderosa
Middle School Sagewood
Elementary School Mountain View
Architecture Styles Contemporary
Type Residential
Status Sold
Exterior
Stories 2
Air conditioning Central Air
Heat type Forced Air
Water Source Public
Garage Space 3.0
Sewer Public Sewer
Other Exterior Features Gas Grill, Gas Valve, Private Yard
Parking 220 Volts, Dry Walled, Finished, Floor Coating, Insulated Garage, Oversized
Roof Composition
Utilities Cable Available, Electricity Connected, Natural Gas Connected
Finance
Sales Price $1,342,500
HOA Fees $400 yearly
Real Estate Tax $6,350 yearly

Work With Ceci

Partner with Ceci Maus and experience the difference of working with a dedicated Tucson real estate professional. From the first consultation to closing day, Ceci takes the time to understand your goals, answer your questions, and guide you through every step of the process. With local expertise, market insight, and a client-first approach, she ensures that your journey—whether buying or selling—is smooth, stress-free, and successful.