5204 Perry Street
5204 Perry Street
5204 Perry Street
5204 Perry Street
5204 Perry Street
5204 Perry Street
5204 Perry Street
5204 Perry Street
5204 Perry Street
5204 Perry Street
5204 Perry Street
5204 Perry Street
5204 Perry Street
5204 Perry Street
5204 Perry Street
5204 Perry Street
5204 Perry Street
5204 Perry Street
5204 Perry Street
5204 Perry Street
5204 Perry Street
5204 Perry Street
5204 Perry Street
5204 Perry Street
5204 Perry Street
VIEW PHOTOS
$660,000

5204 Perry Street

5 Beds 2 Baths 1,972 Sq.Ft. 9,975 Sq.Ft.

Description

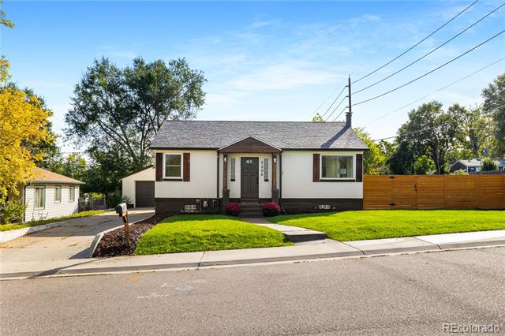
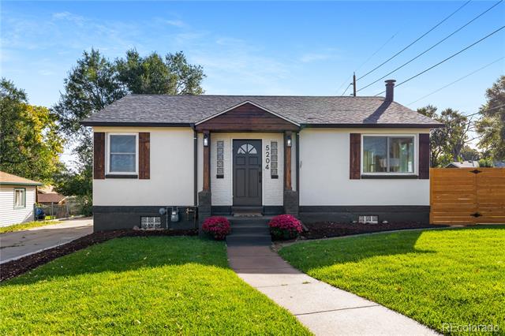
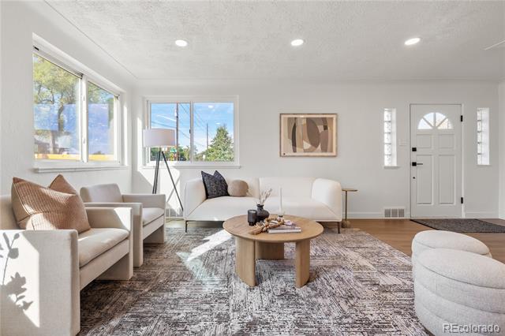
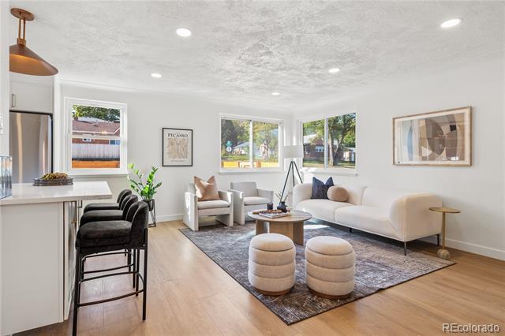
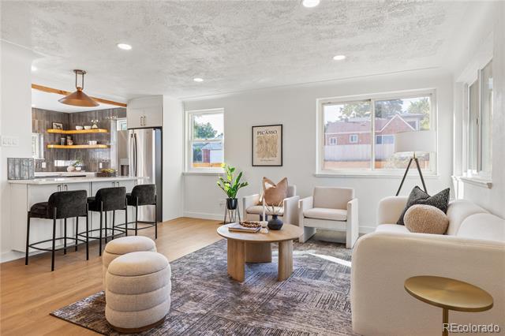
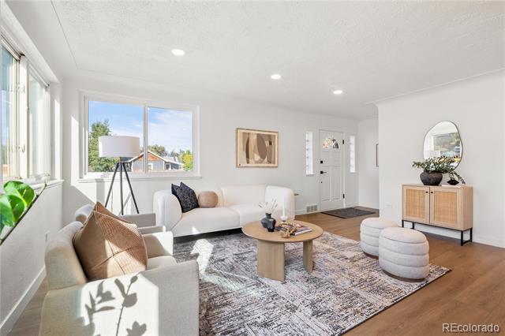
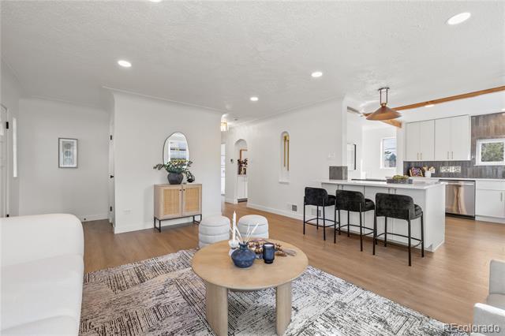
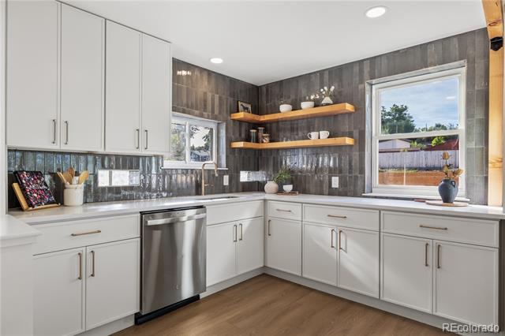
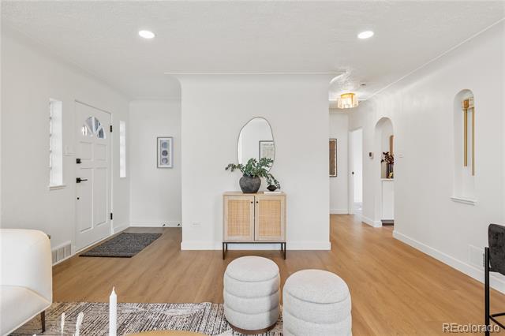
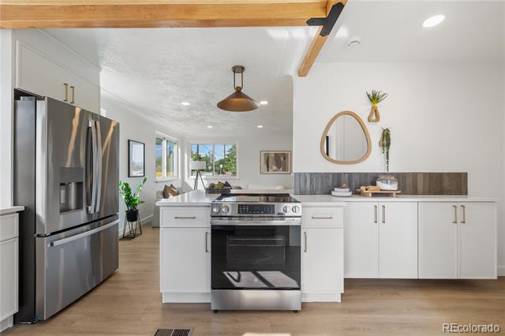
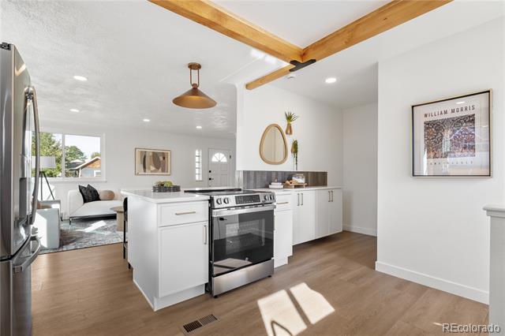
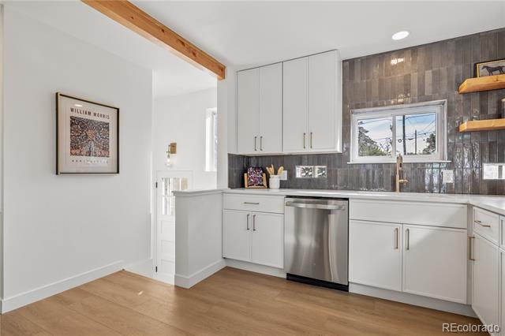
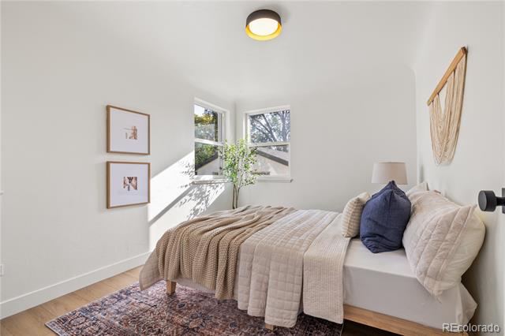
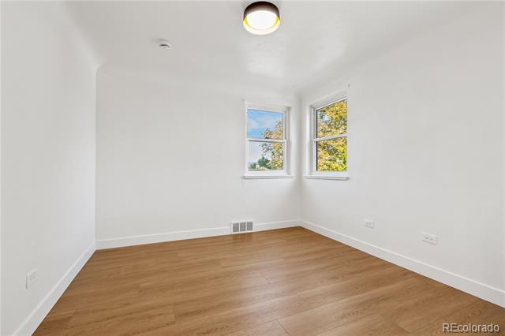
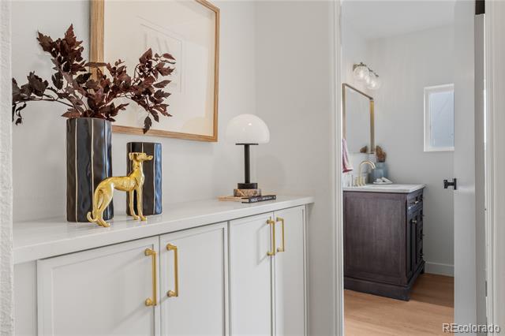
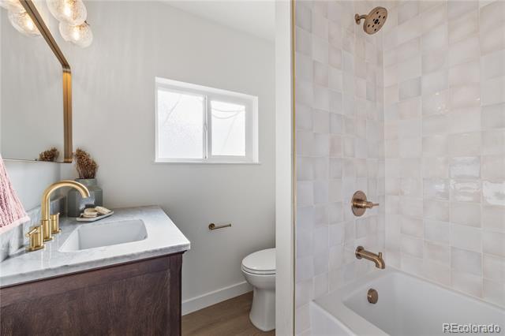
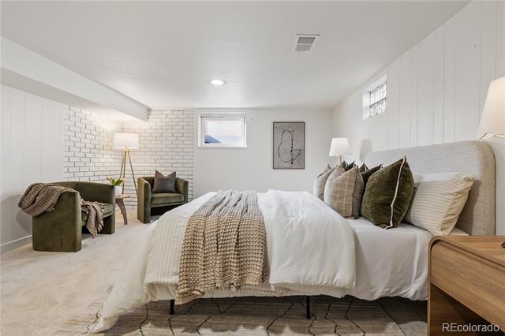
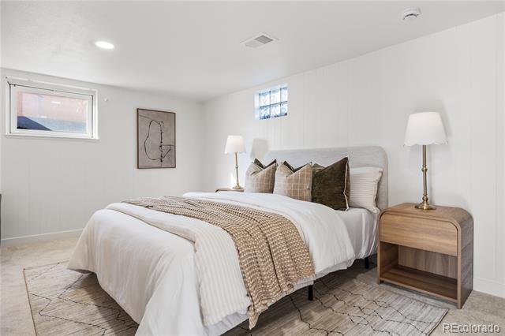
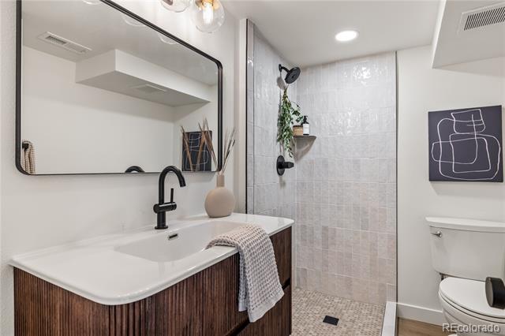
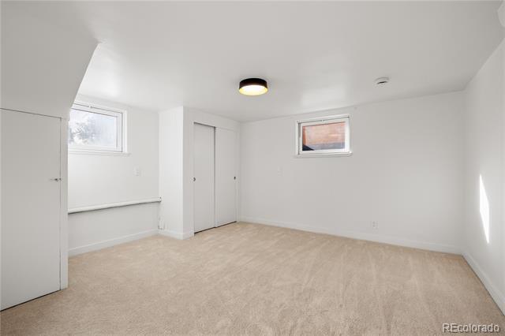
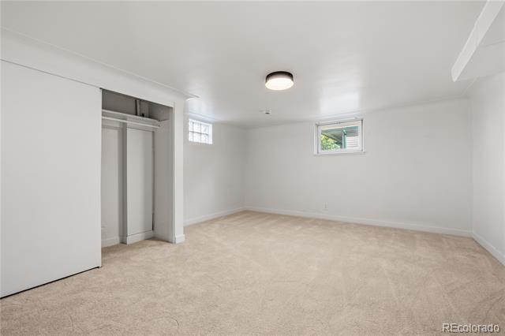
Welcome to this beautifully updated 5 Bedroom, 2 Bathroom home in the desirable Berkeley Gardens neighborhood. From the moment you step inside, you'll notice the thoughtful upgrades throughout, including brand new LVP flooring, plush carpet, and fresh interior and exterior paint. Both bathrooms and the kitchen have been tastefully modernized, featuring sleek finishes and updated fixtures. The kitchen is a showstopper with stunning quartz countertops, new stainless steel appliances, and stylish lighting.

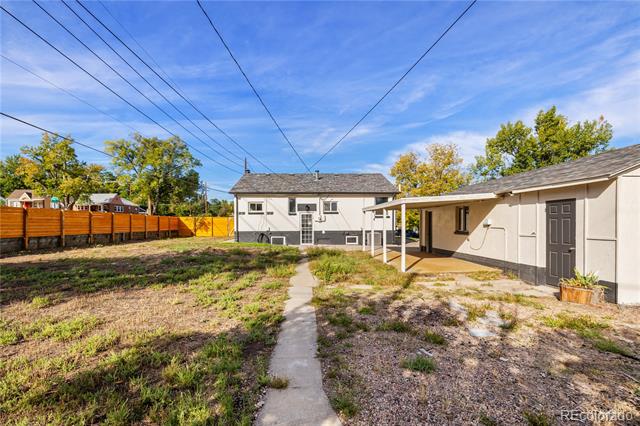
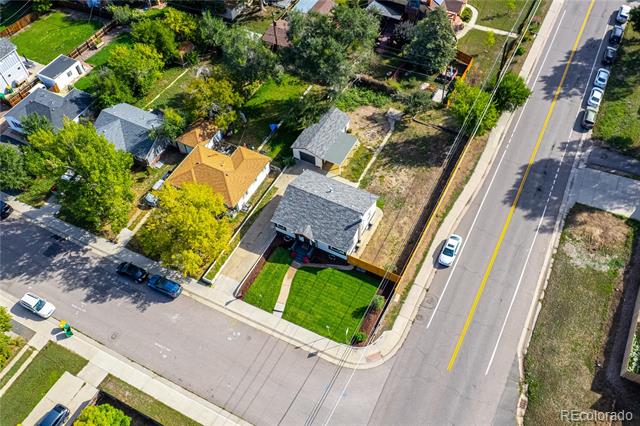
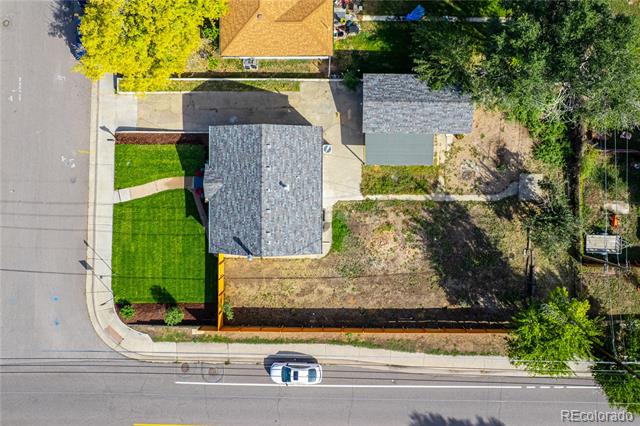
Comfort meets efficiency with a new AC/Furnace, and electric water heater. Outside, the home shines with new fencing, a sprinkler system, and fresh landscaping in the front yard. The large backyard and patios will be great for entertaining and have easy access to the detached garage and shed!

Perfectly located, this home is within walking distance of Regis University and minutes from Berkeley Park, Clear Creek Valley Park, and Willis Case Golf Course. You'll love being near the lively Tennyson Street corridor, offering trendy shops, local restaurants, and breweries, plus easy access to major highways for a seamless commute.

This move-in ready home blends modern updates with a prime location, and room to grow! An opportunity you don't want to miss!

Share Property

Location

5204 Perry Street, Denver, CO 80212

Status

Sold

Date Sold

December 3, 2025

Property Amenities

Interior
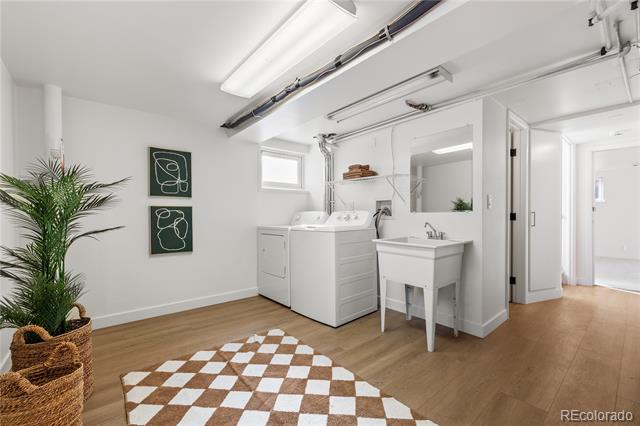
Appliances Dishwasher, Disposal, Dryer, Electric Water Heater, Oven, Range, Refrigerator, Washer
Flooring Vinyl
Total Bedrooms: 5
Three-Quarter Bathrooms: 1
Full Bathrooms: 1
Other Interior Features Ceiling Fan(s), Eat-in Kitchen, Quartz Counters, Radon Mitigation System
Area & Lot
Lot Area 9,975 Sq.Ft.
Living area 1,972 Sq.Ft.
MLS® ID 3900028
Year Built 1950
School District Westminster Public Schools
High School Westminster
Middle School Tennyson Knolls
Elementary School Tennyson Knolls
View Description Mountain(s)
Architecture Styles Bungalow
Type Residential
Status Sold
Exterior
Stories 1
Air conditioning Central Air
Heat type Forced Air
Water Source Public
Garage Space 1.0
Sewer Public Sewer
Parking Concrete, Exterior Access Door
Lot Features Corner Lot, Landscaped, Level, Near Public Transit, Sprinklers In Front
Roof Composition
Utilities Electricity Connected, Natural Gas Connected
Finance
Sales Price $660,000
Real Estate Tax $3,635 yearly

360 Virtual Tour

Take a tour of this property

Work With Ceci

Partner with Ceci Maus and experience the difference of working with a dedicated Tucson real estate professional. From the first consultation to closing day, Ceci takes the time to understand your goals, answer your questions, and guide you through every step of the process. With local expertise, market insight, and a client-first approach, she ensures that your journey—whether buying or selling—is smooth, stress-free, and successful.


