5168 Longs Peak Street
VIEW PHOTOS
$600,000

5168 Longs Peak Street

3 Beds 3 Baths 3,105 Sq.Ft. 6,969.6 Sq.Ft.

Description

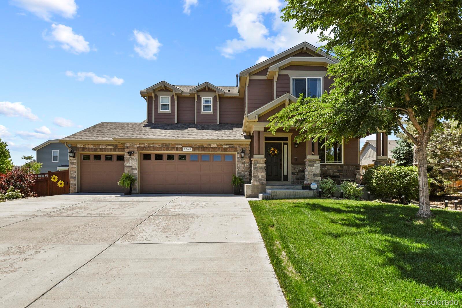
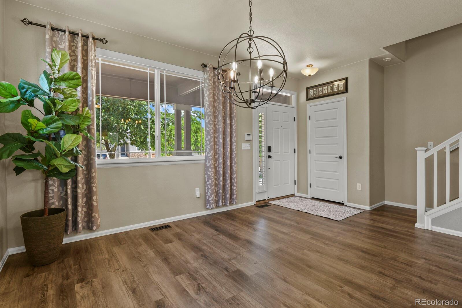
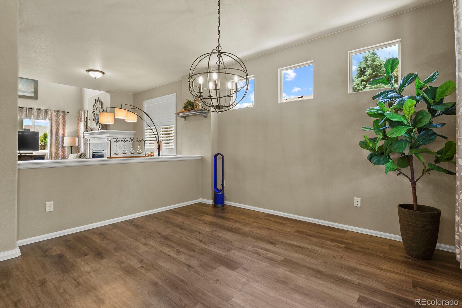
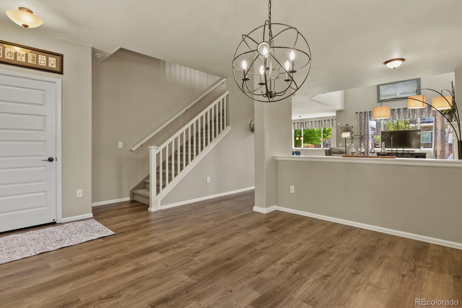
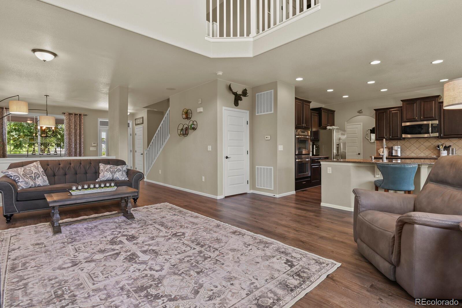
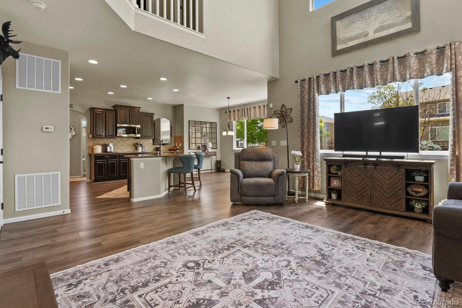
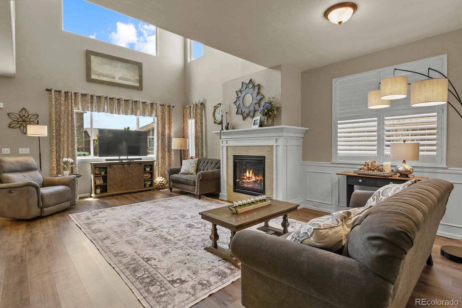
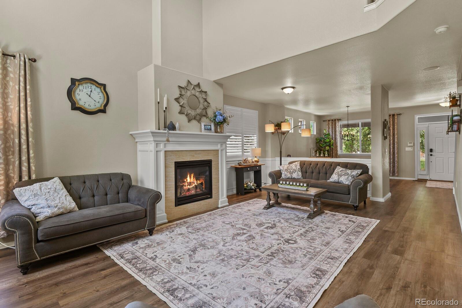
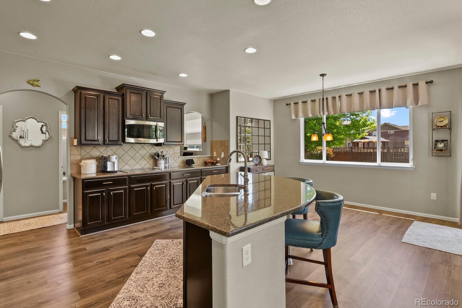
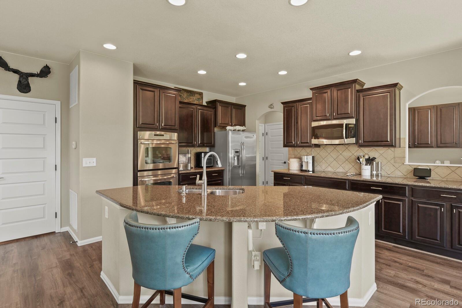
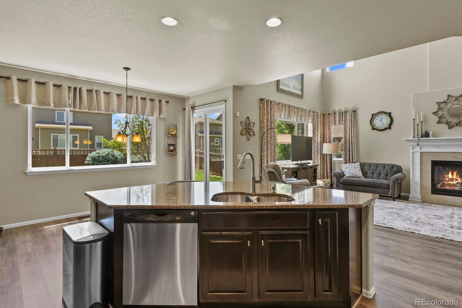
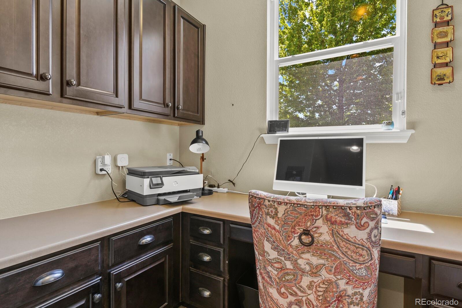
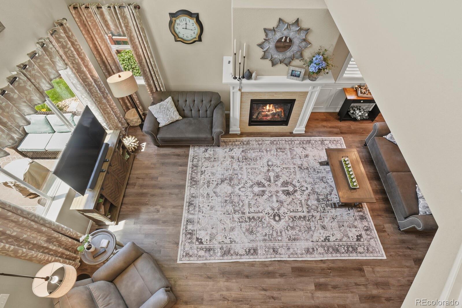
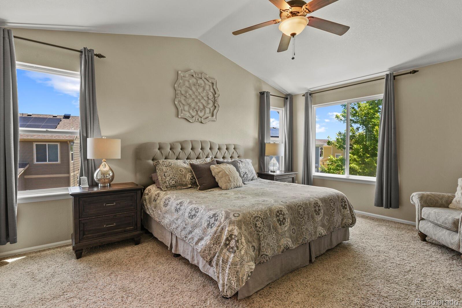
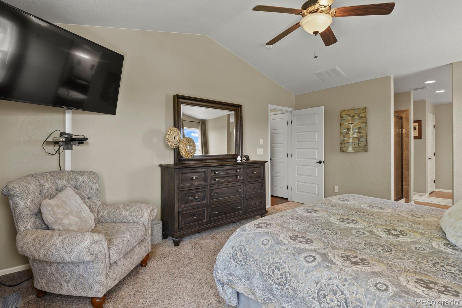
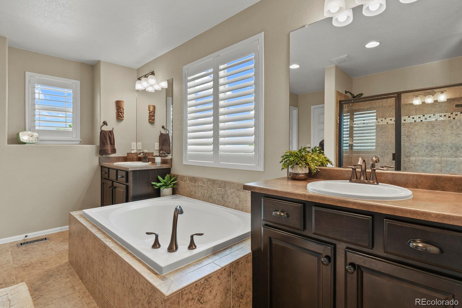
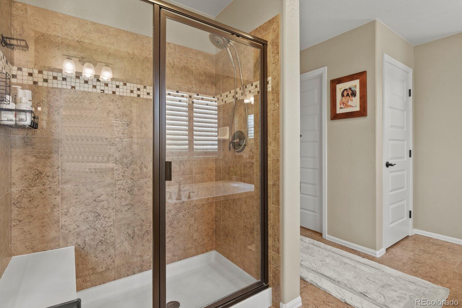
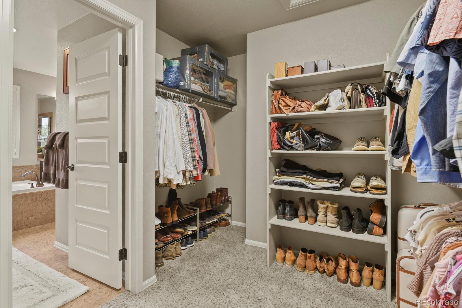
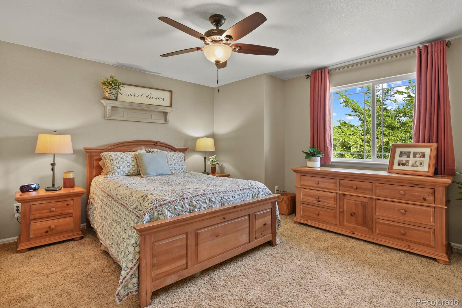
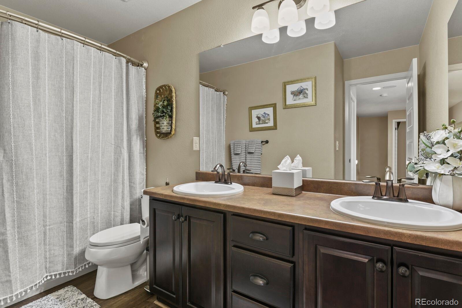
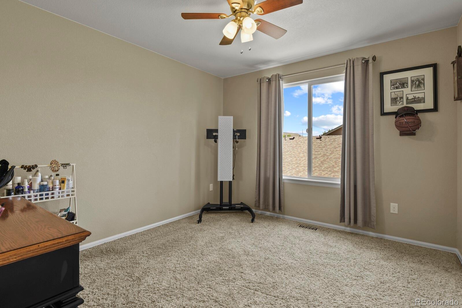
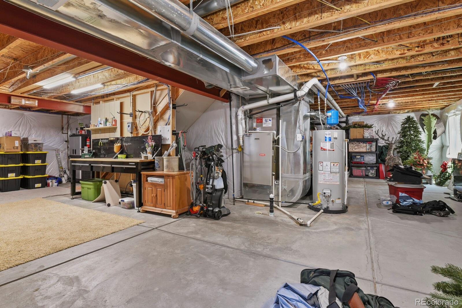
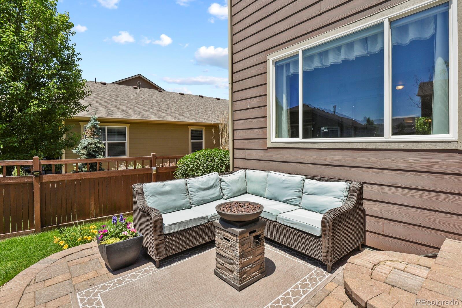
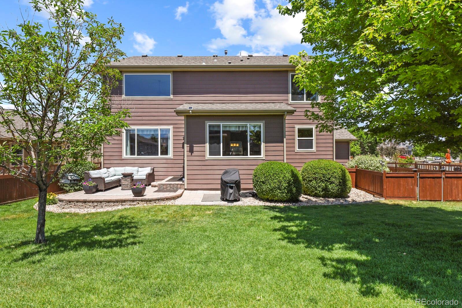
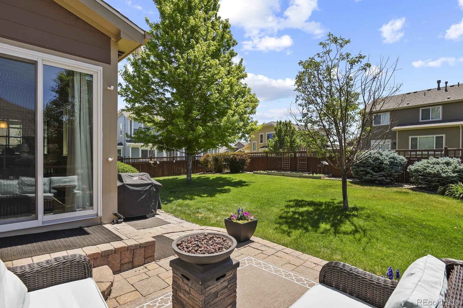
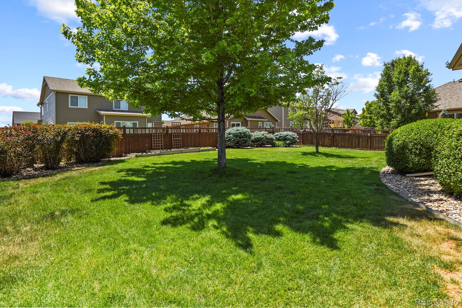
Welcome to your dream home! This beautifully maintained former model home offers numerous extras and an open-concept floor plan, perfect for modern living and entertaining. Upon entering, you'll immediately notice the newer luxury vinyl plank (LVP) flooring and the open feel of the home. The space inside the front door is versatile and can be used as a sitting/living room or formal dining area. The inviting great room features a soaring second-floor ceiling, ceiling fan, large windows that flood the space with natural light and a cozy gas fireplace. The gourmet kitchen is a chef's delight, equipped with stainless steel appliances, double ovens, granite countertops, island w/seating, breakfast nook and ample cabinet space. Just behind the kitchen you'll find a convenient pocket office, perfect for working from home or managing household tasks. The primary bedroom is a serene retreat with a walk-in closet and an en-suite bathroom featuring dual sinks, a soaking tub and a separate shower. Additionally, the second floor hosts a full bathroom with dual sinks and two more generously sized bedrooms. Recent updates include custom shades, blinds, louver shutters, newer carpet on the stairs, Anderson patio door and water heater installed in 2023. An unfinished basement with egress windows provides a blank canvas for you to create additional living space, a home gym, a media room, or anything else you desire. Step outside to your backyard which features a stunning paver patio, beautiful landscaping and a garden area--perfect for summer BBQs and relaxing evenings. Enjoy Brighton Crossing's amenities including a community pool, fitness center, and parks. Located in a friendly neighborhood this home is just minutes away from shopping, dining, and entertainment options. Easy access to I-76 makes commuting a breeze. Don't miss this opportunity to own a piece of Brighton Crossing! Schedule your private tour today and envision the endless possibilities this home has to offer.

Share Property

Location

5168 Longs Peak Street, Brighton, CO 80601

Status

Sold

Date Sold

August 1, 2024

Property Amenities

Interior
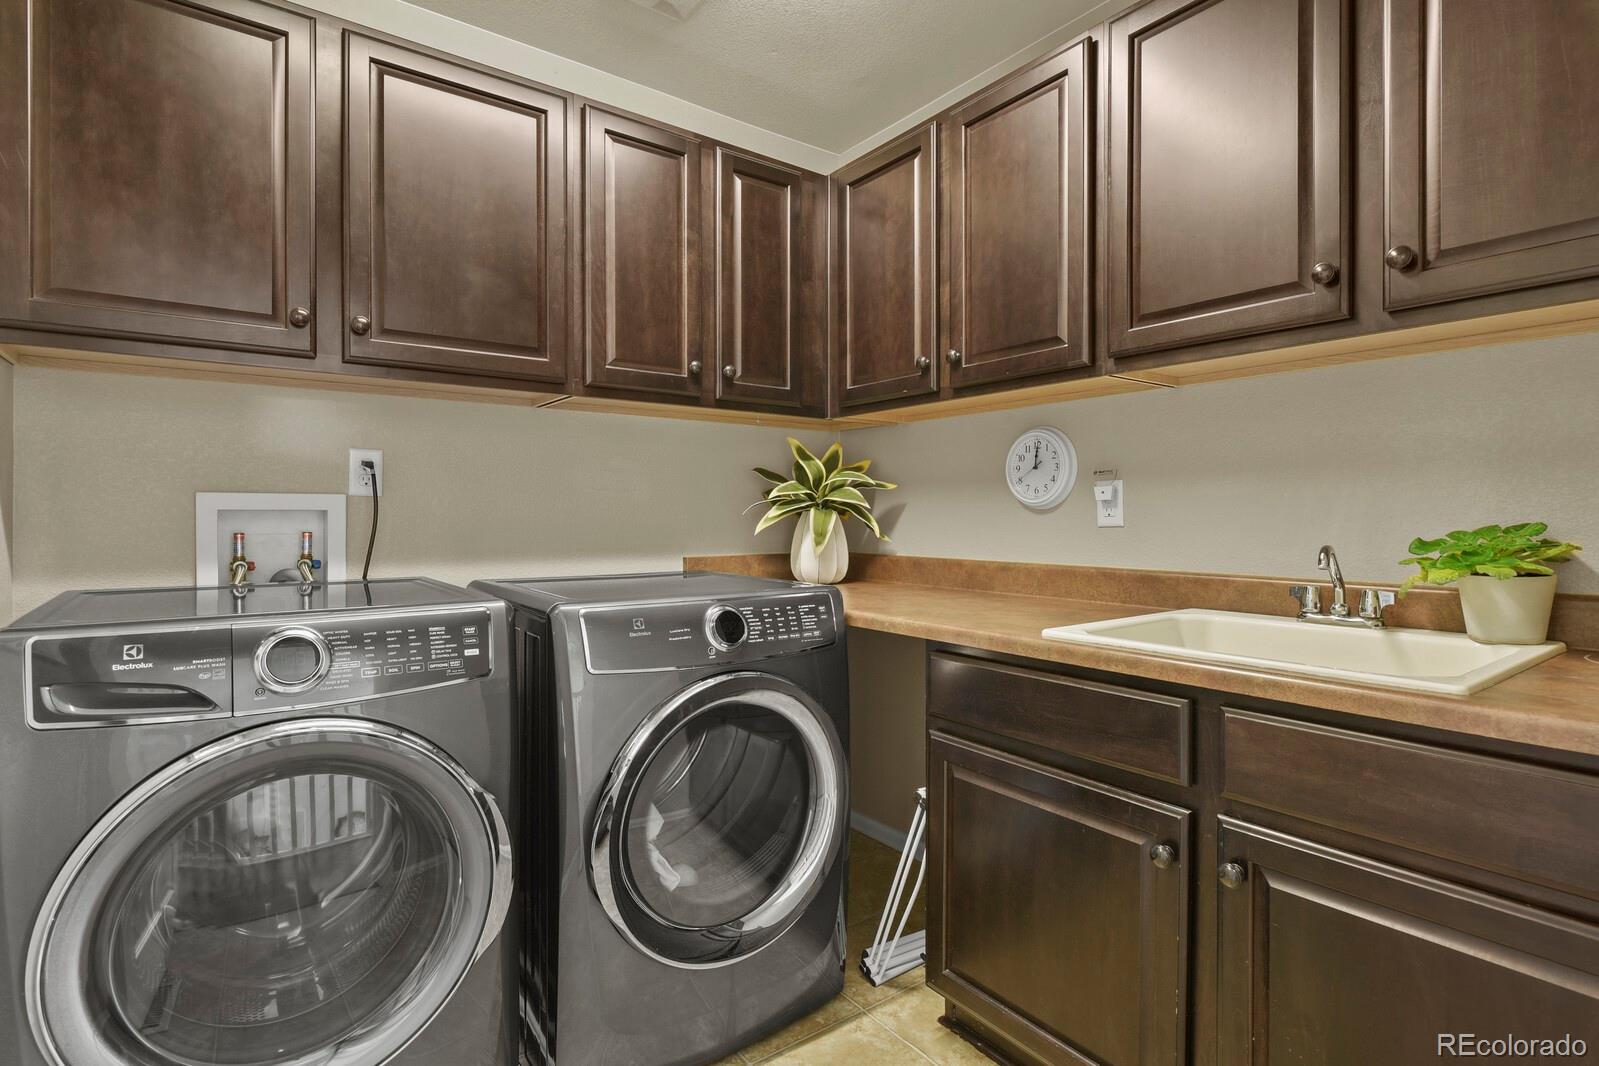
Laundry room In Unit
Fireplace Gas, Great Room
Appliances Cooktop, Dishwasher, Disposal, Double Oven, Gas Water Heater, Microwave, Refrigerator, Self Cleaning Oven, Sump Pump
Flooring Carpet, Tile, Vinyl
Total Bedrooms: 3
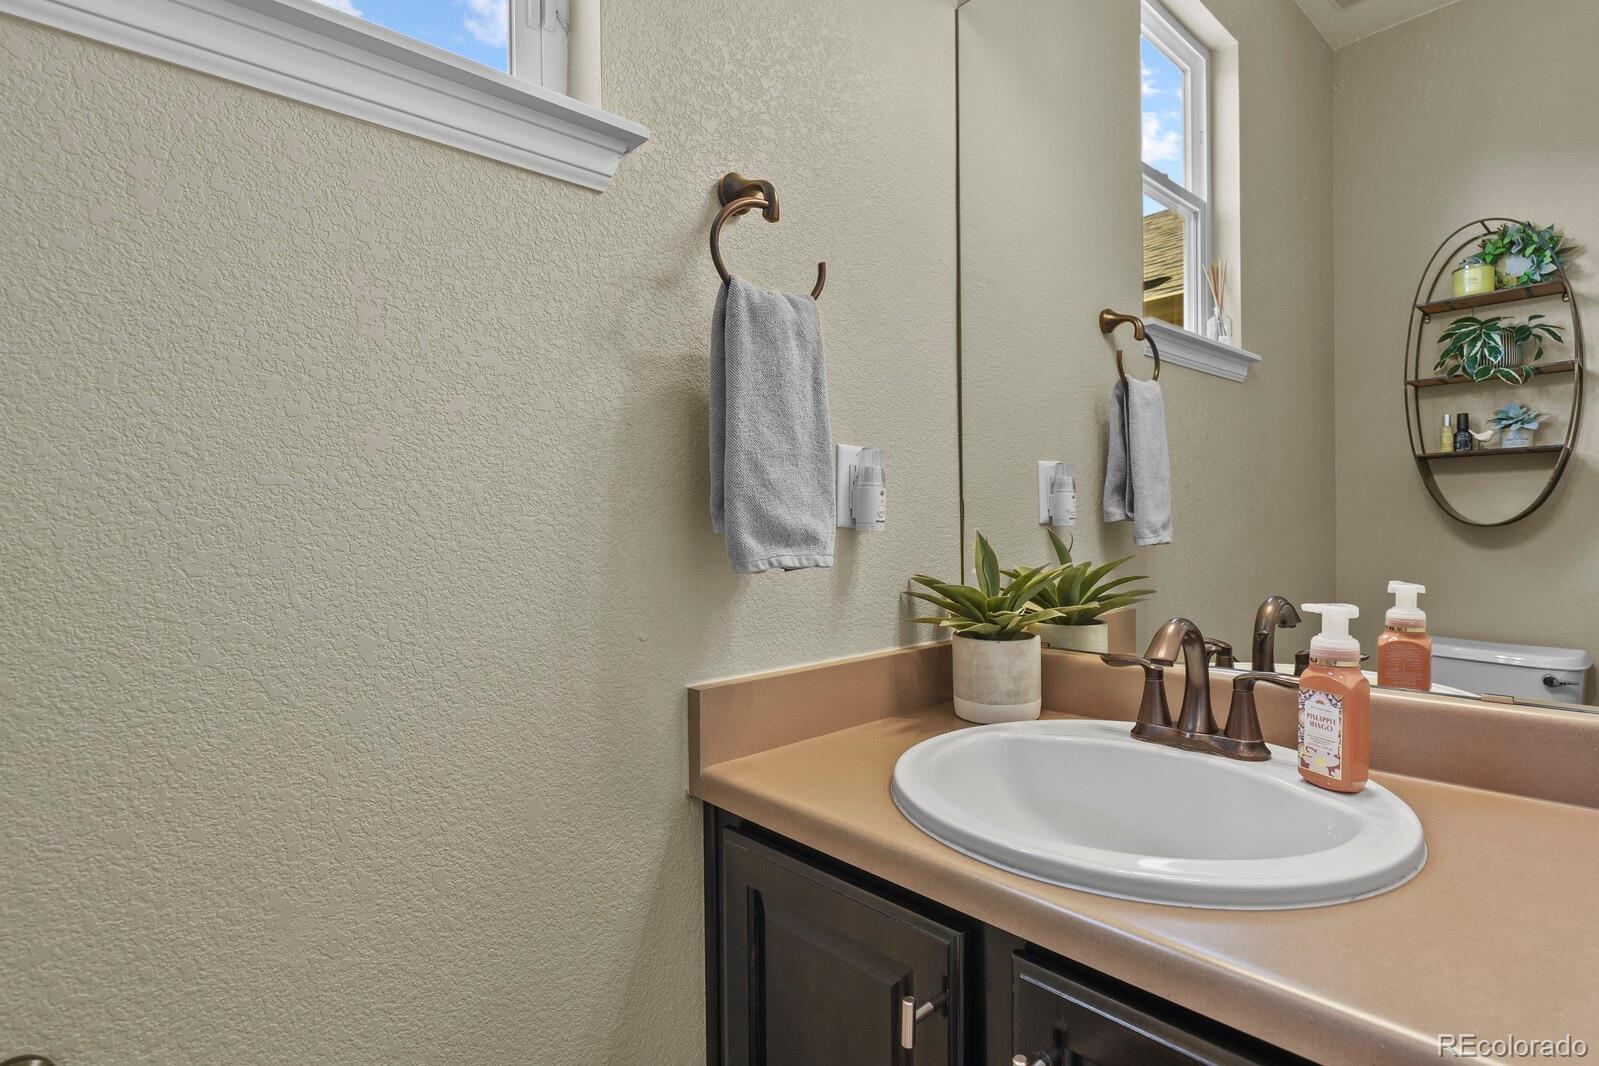
Half Bathrooms: 1
Full Bathrooms: 2
Other Interior Features Breakfast Nook, Ceiling Fan(s), Eat-in Kitchen, Five Piece Bath, Granite Counters, High Ceilings, Kitchen Island, Open Floorplan, Pantry, Primary Suite, Radon Mitigation System, Smoke Free, Utility Sink, Walk-In Closet(s)
Area & Lot
Total area 3,105 Sq.Ft.
Lot Area 6,969.6 Sq.Ft.
Living area 3,105 Sq.Ft.
MLS® ID 4380716
Year Built 2011
School District School District 27-J
High School Brighton
Middle School Overland Trail
Elementary School Northeast
Type Residential
Status Sold
Exterior
Stories 2
Air conditioning Central Air
Heat type Forced Air
Water Source Public
Garage Space 3.0
Security Features Carbon Monoxide Detector(s), Smoke Detector(s)
Sewer Public Sewer
Other Exterior Features Garden, Rain Gutters
Parking Concrete
Lot Features Landscaped, Sprinklers In Front, Sprinklers In Rear
Roof Composition
Utilities Cable Available, Electricity Connected, Natural Gas Connected, Phone Available
Finance
Sales Price $600,000
HOA Fees $284 quarterly
Real Estate Tax $6,764 yearly

Work With Ceci

Partner with Ceci Maus and experience the difference of working with a dedicated Tucson real estate professional. From the first consultation to closing day, Ceci takes the time to understand your goals, answer your questions, and guide you through every step of the process. With local expertise, market insight, and a client-first approach, she ensures that your journey—whether buying or selling—is smooth, stress-free, and successful.


