5166 Bear Mountain Drive
VIEW PHOTOS
$1,682,000

5166 Bear Mountain Drive

2 Beds 2 Baths 1,199 Sq.Ft. 8.54 Acres

Description

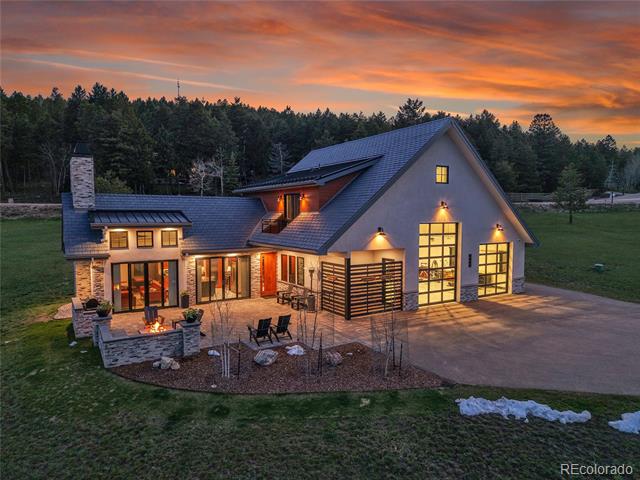
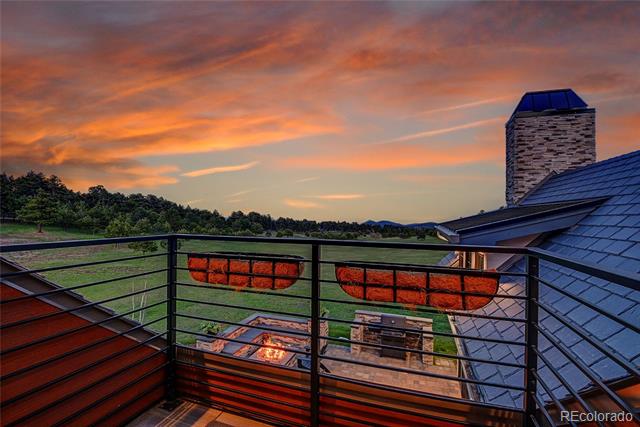
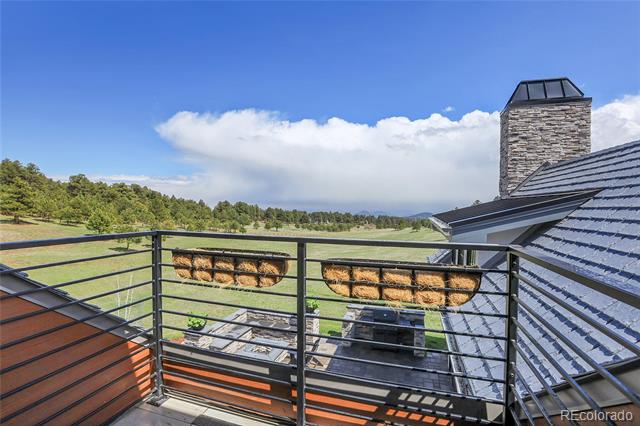
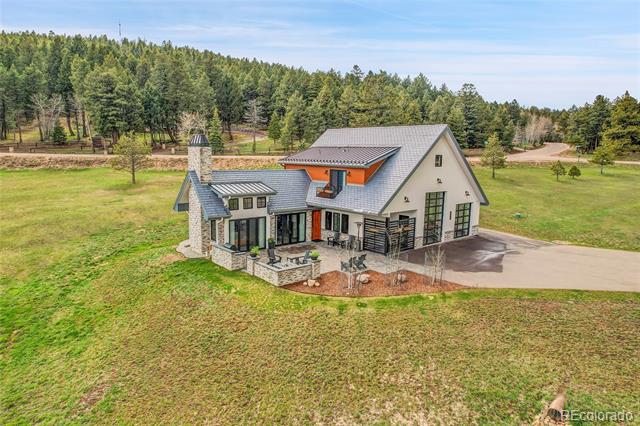
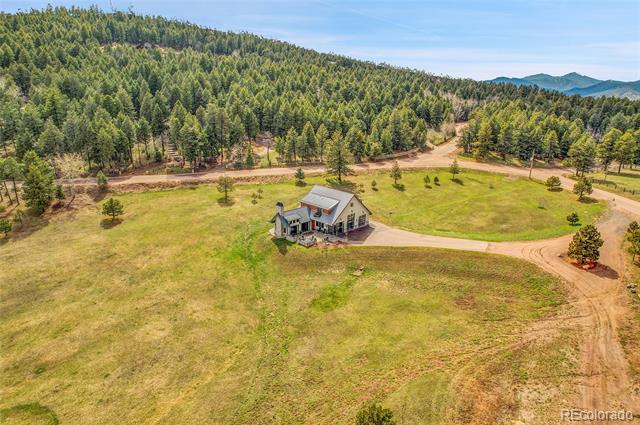
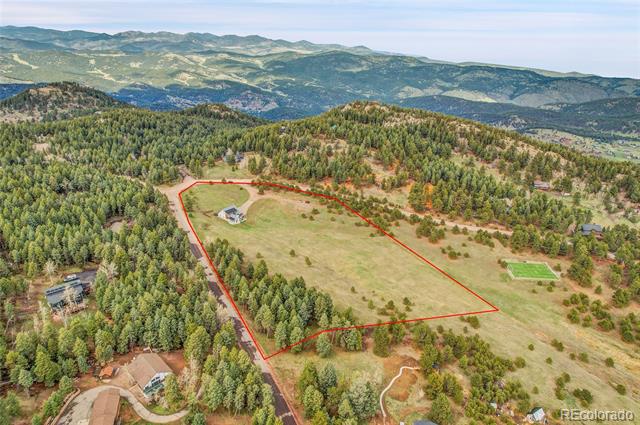
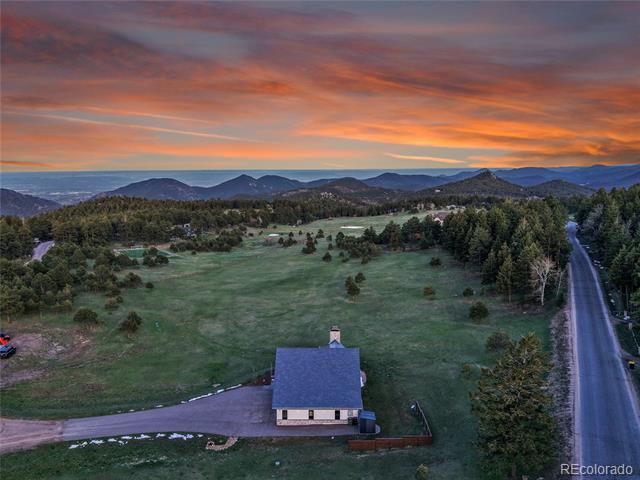
Discover 8.54 acres of park-like, usable land with sweeping mountain and city views--ideally located with county-maintained, paved road access.
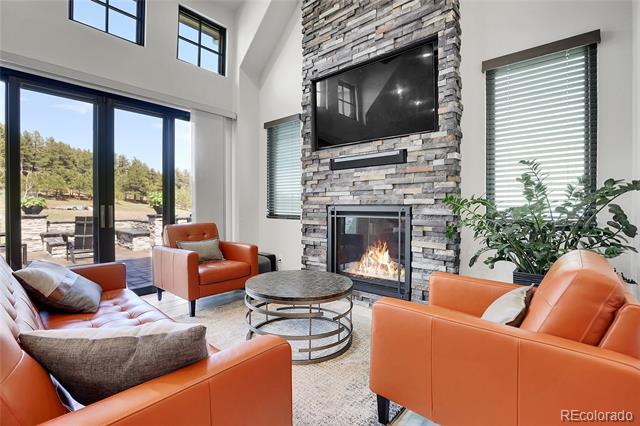
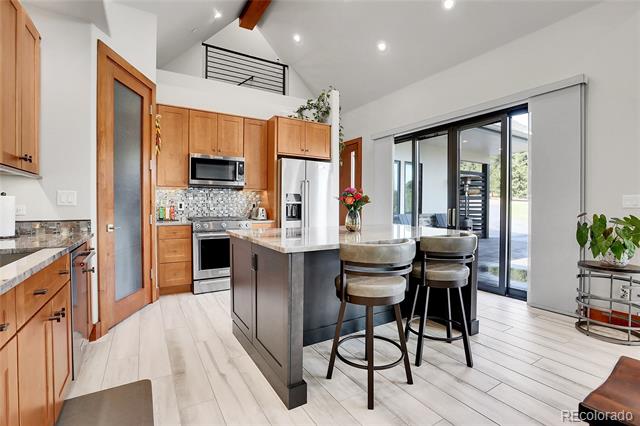
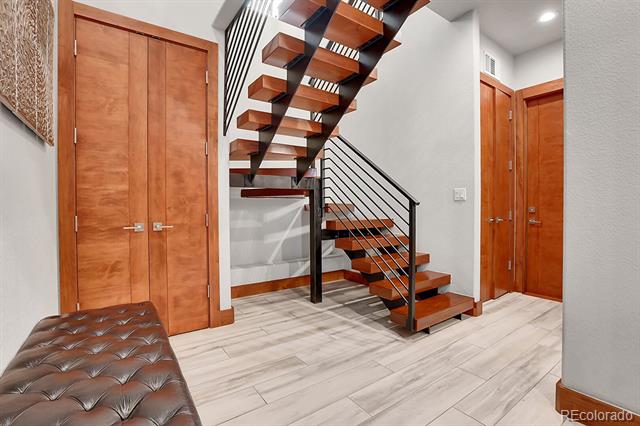
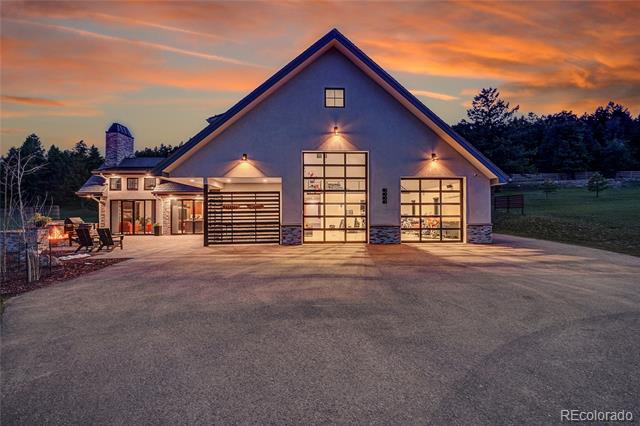
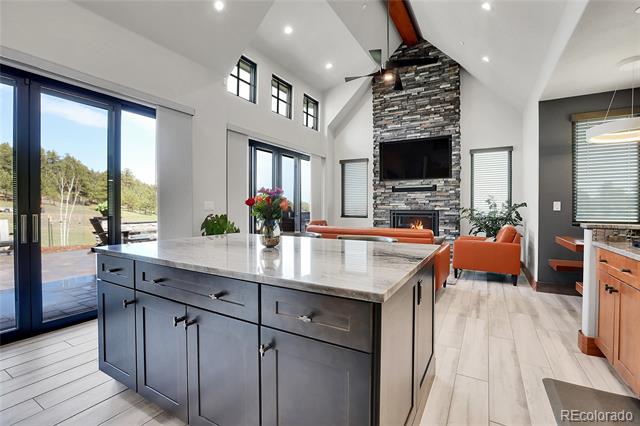
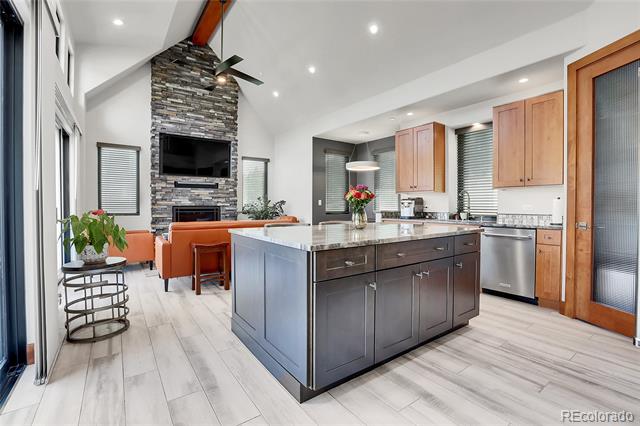
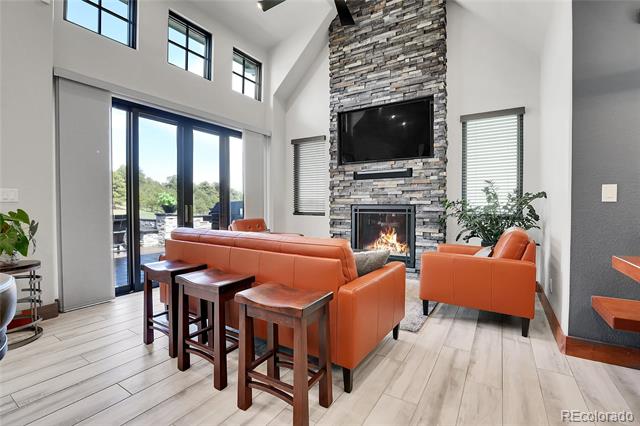
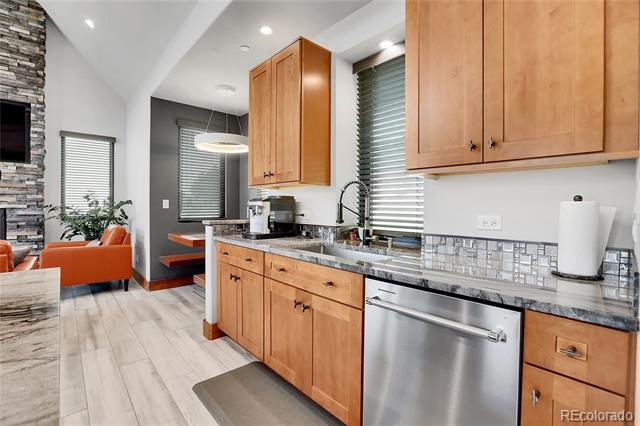
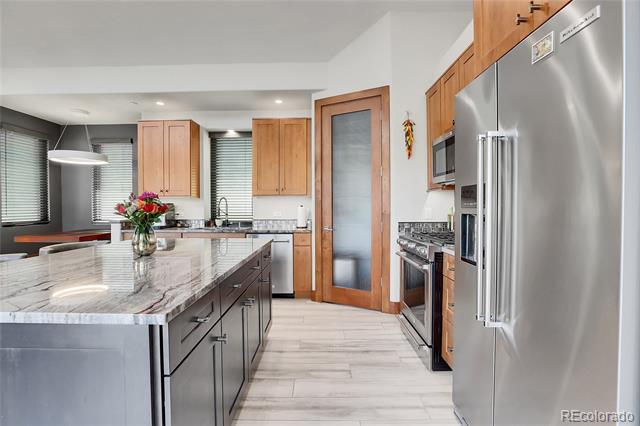
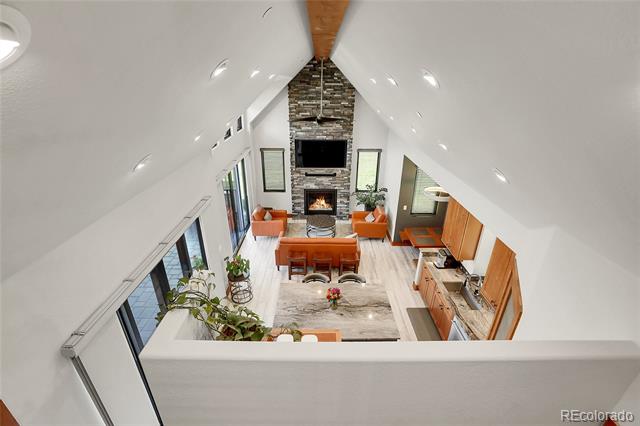
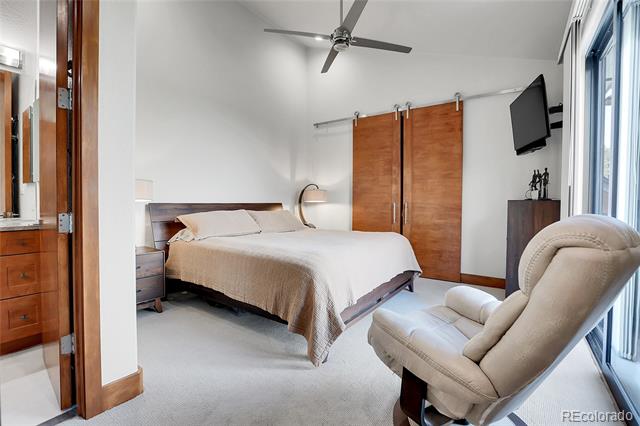
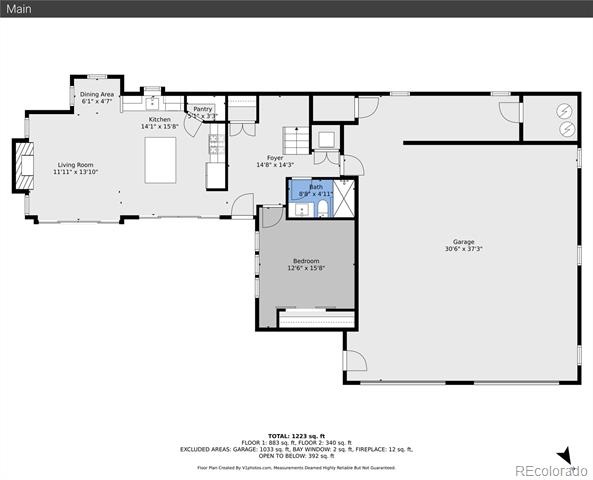
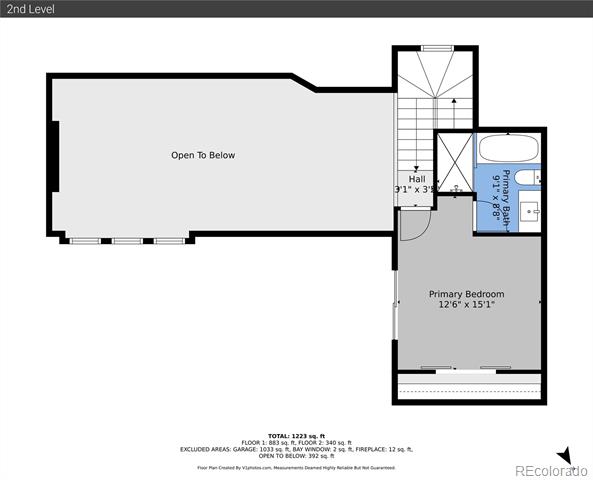
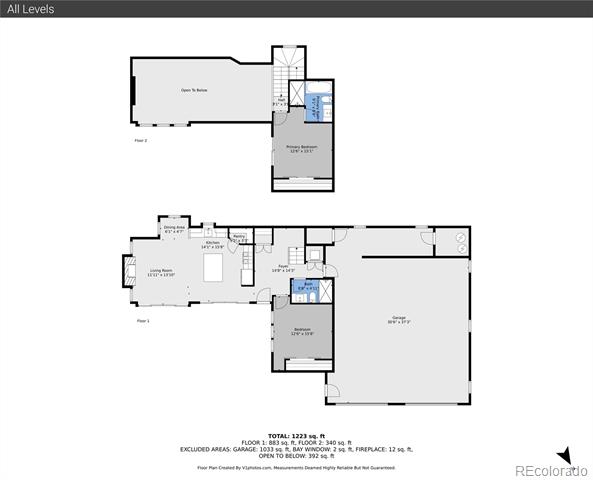
SIGNATURE FEATURES: 1,199 sq ft PLUS 1,199 sq ft garage - oversized finished garage; NEWER build designed to meet modern fire prevention standards, featuring a fire suppression system and hardened exterior materials; CUSTOM maple doors, maple cabinets and trim complement vaulted ceiling(s) and a striking stone fireplace.
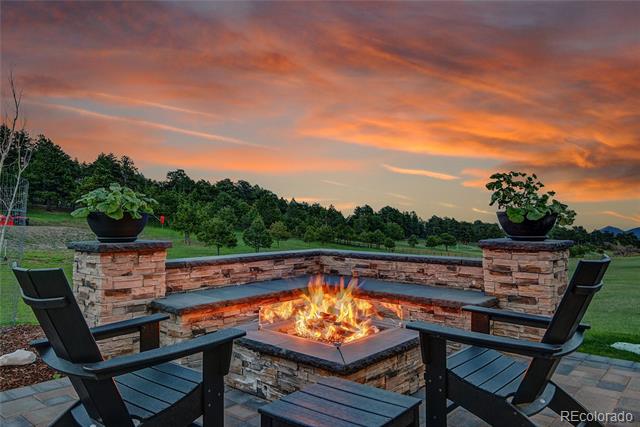
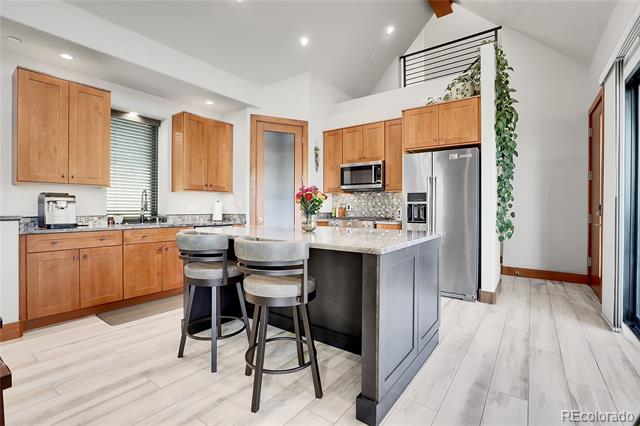
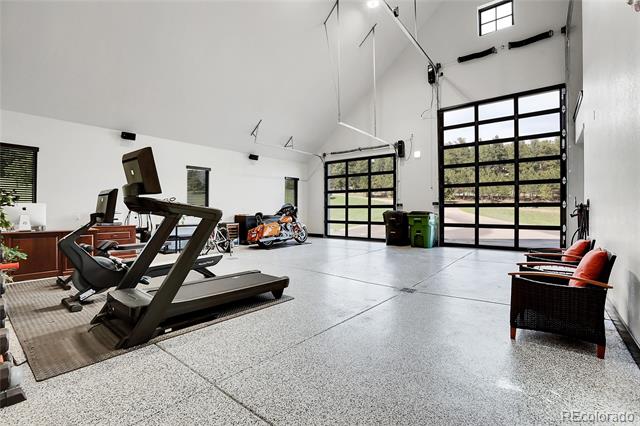
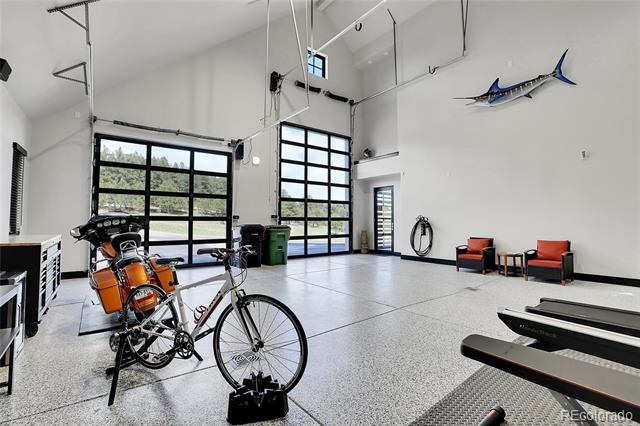
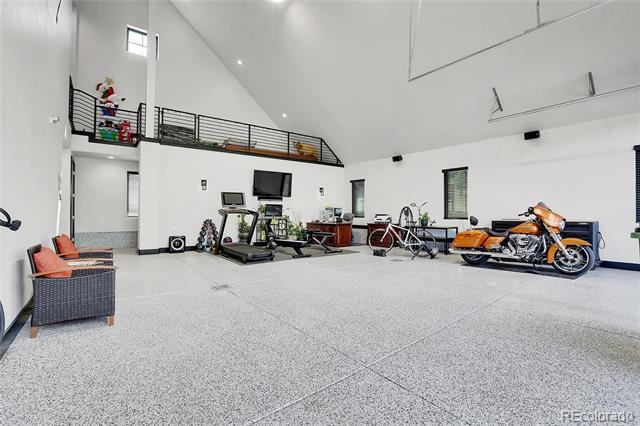
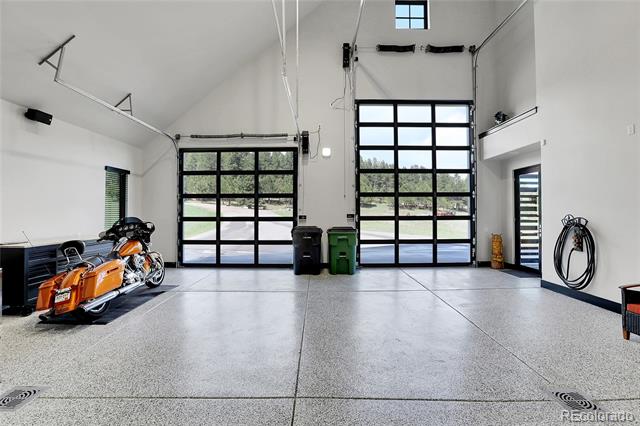
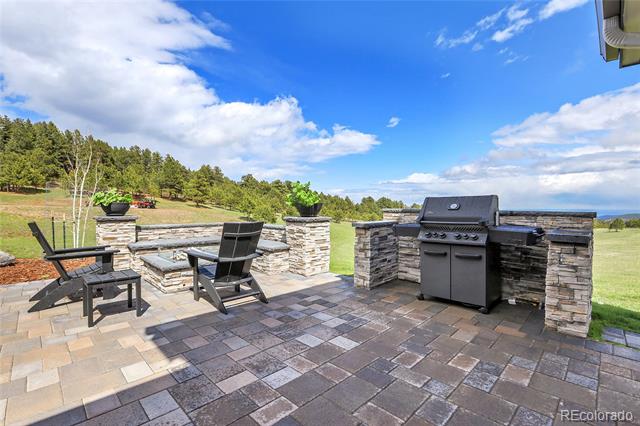
PROPERTY HIGHLIGHTS: Modern 2 bedroom/2 bath home on 8.54 acres in Bear Mountain Vista - ideal for buyers seeking space, style, and future potential. Vaulted ceilings, stone fireplace, quartzite kitchen counters, and expansive outdoor living with built-in seating, gas fire pit, and a custom stone gas grill alcove. The oversized garage mirrors the square footage of the home and is equally impressive, offering finished interior space, radiant heat, hot and cold water with (2) floor drains. Designed for future ADU conversion this home offers stylish, move-in-ready living while you explore the property's full potential--whether you simply want to enjoy the land and home as is, build your dream mountain estate, enjoy it as a private retreat or guest house, or considering subdivision opportunities). A 7-bedroom septic system and electric are in place, supporting future development. Preliminary plans for a 5,400+ sq ft main residence are also included, offering a head start on your vision. (All development and land use subject to county and state approval).
5166 Bear Mountain Drive delivers an exceptional blend of readiness, versatility, and natural beauty--all just minutes from Evergreen's charming town center and endless outdoor recreation.
Live, build, and thrive in Colorado's mountain lifestyle.
Property website can be viewed at: https://v1tours.com/listing/56960/

Share Property

Location

5166 Bear Mountain Drive, Evergreen, CO 80439

Status

Sold

Date Sold

January 7, 2026

Property Amenities

Interior
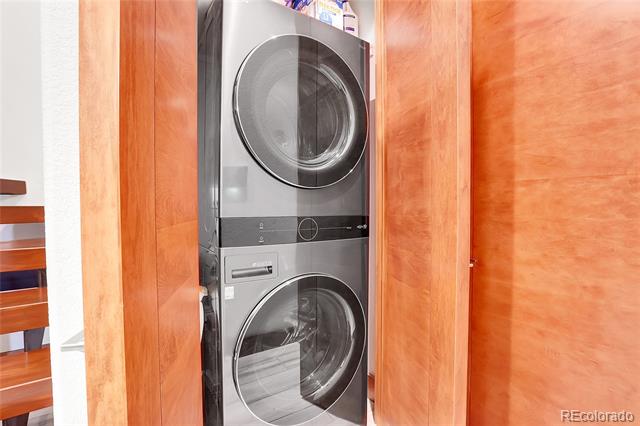
Laundry room Laundry Closet
Fireplace Gas, Gas Log, Great Room, Outside
Appliances Convection Oven, Dishwasher, Disposal, Dryer, Freezer, Microwave, Range, Refrigerator, Self Cleaning Oven, Tankless Water Heater, Warming Drawer, Washer
Flooring Carpet, Tile
Total Bedrooms: 2
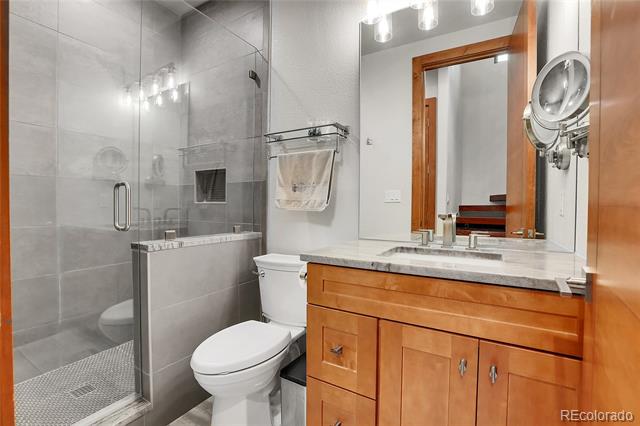
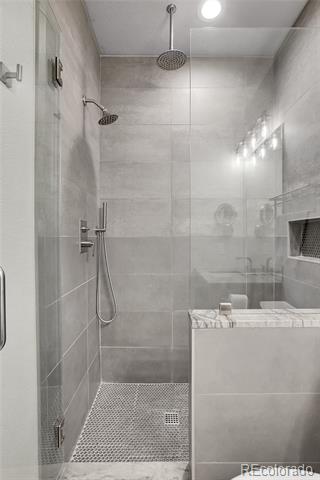
Three-Quarter Bathrooms: 1
Full Bathrooms: 1
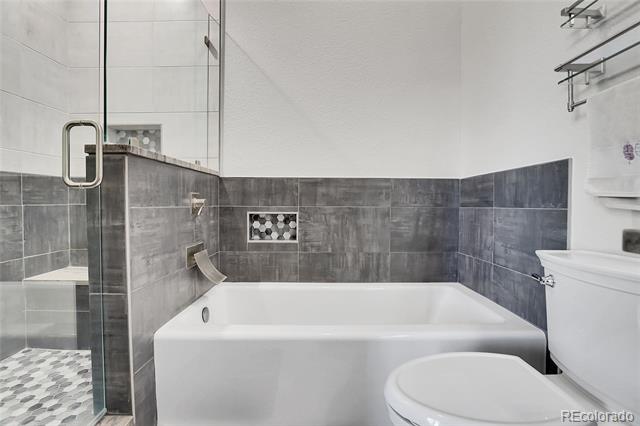
Other Interior Features Audio/Video Controls, Breakfast Nook, Built-in Features, Ceiling Fan(s), High Ceilings, High Speed Internet, Kitchen Island, Open Floorplan, Pantry, Primary Suite, Quartz Counters, Smart Thermostat, Smoke Free, Sound System, Vaulted Ceiling(s), Wired for Data
Area & Lot
Lot Area 8.54 Acres
Living area 1,199 Sq.Ft.
MLS® ID 3459676
Year Built 2022
School District Jefferson County R-1
High School Evergreen
Middle School Evergreen
Elementary School Wilmot
View Description City,Meadow,Mountain(s)
Architecture Styles Mountain Contemporary
Type Residential
Status Sold
Exterior
Stories 2
Air conditioning None
Heat type Radiant Floor
Water Source Well
Garage Space 3.0
Sewer Septic Tank
Other Exterior Features Balcony, Barbecue, Fire Pit, Gas Grill, Gas Valve, Lighting, Private Yard, Rain Gutters
Parking 220 Volts, Asphalt, Circular Driveway, Driveway-Dirt, Driveway-Gravel, Dry Walled, Electric Vehicle Charging Station(s), Exterior Access Door, Finished, Floor Coating, Heated Garage, Insulated, Lighted, Oversized, Oversized Door, RV Garage, Smart Garage Door, Storage, Tandem
Lot Features Corner Lot, Fire Mitigation, Landscaped, Many Trees, Meadow, Rock Outcropping, Rolling Slope, Subdividable, Suitable For Grazing
Roof Composition, Metal
Utilities Electricity Connected, Natural Gas Not Available, Propane
Finance
Sales Price $1,682,000
HOA Fees $45 yearly
Real Estate Tax $3,917 yearly

Work With Ceci

Partner with Ceci Maus and experience the difference of working with a dedicated Tucson real estate professional. From the first consultation to closing day, Ceci takes the time to understand your goals, answer your questions, and guide you through every step of the process. With local expertise, market insight, and a client-first approach, she ensures that your journey—whether buying or selling—is smooth, stress-free, and successful.


