5165 Briscoglen Drive
VIEW PHOTOS
$897,000

5165 Briscoglen Drive

5 Beds 5 Baths 4,302 Sq.Ft. 0.31 Acres

Description

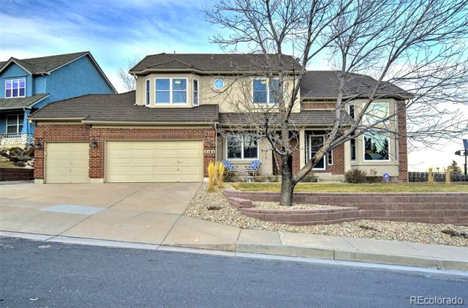
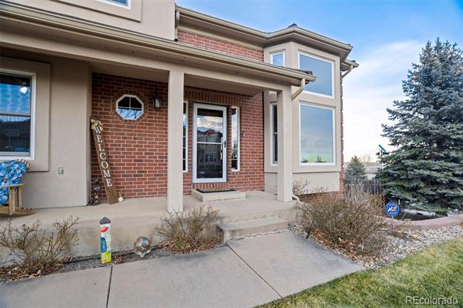
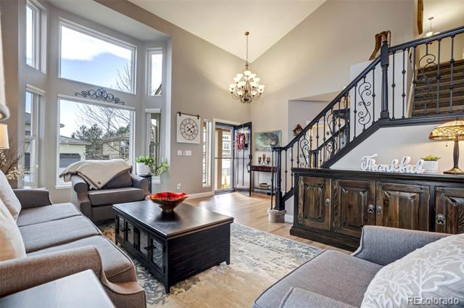
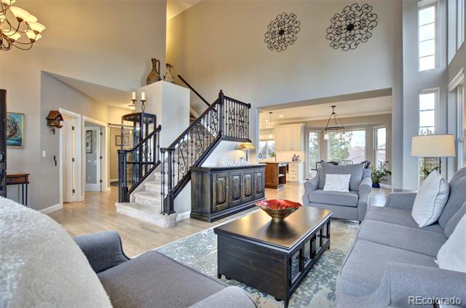
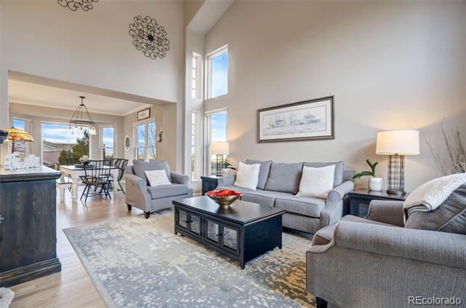
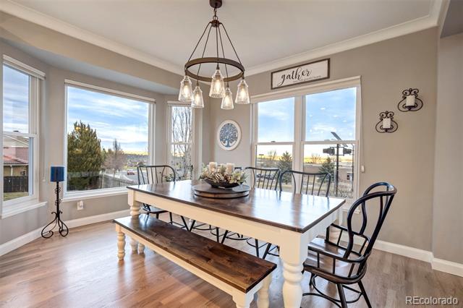
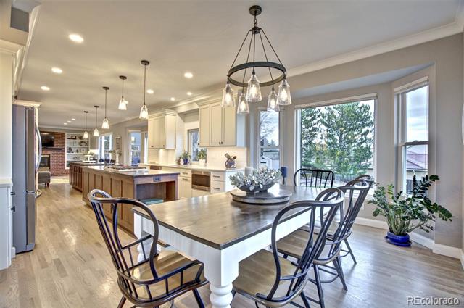
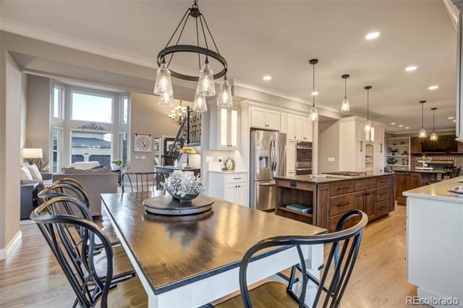
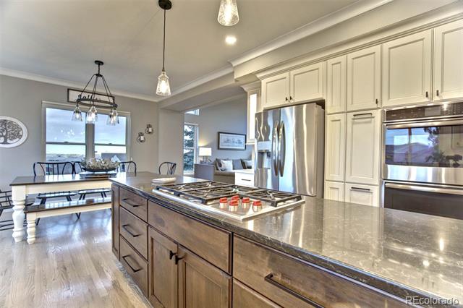
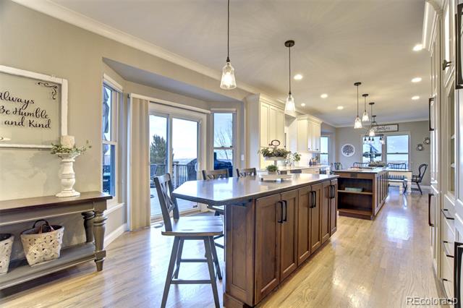
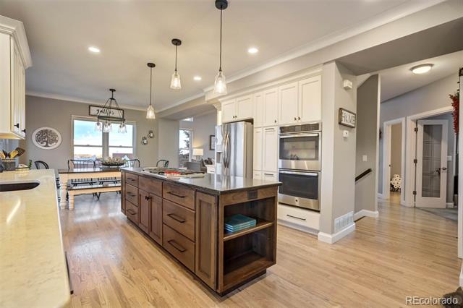
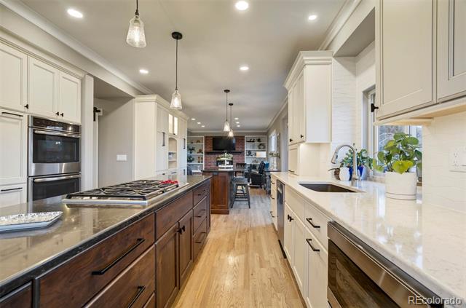
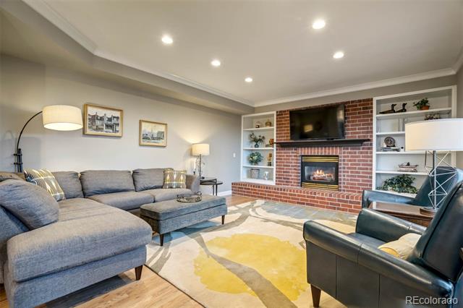
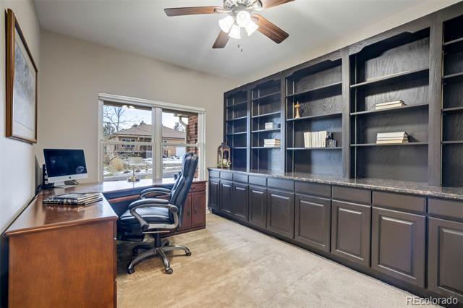
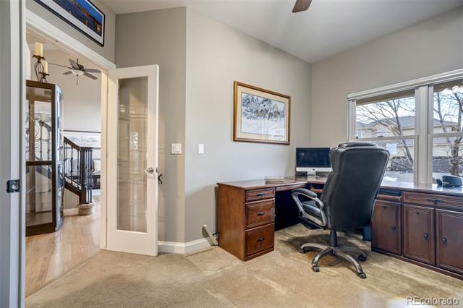
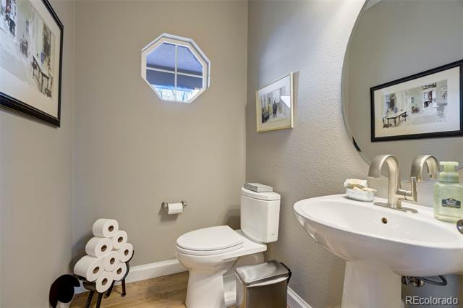
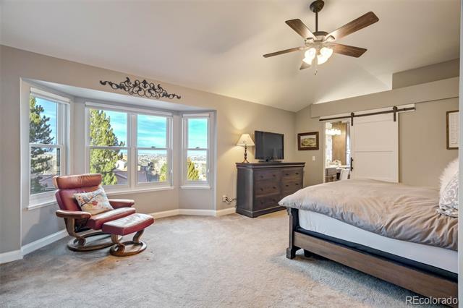
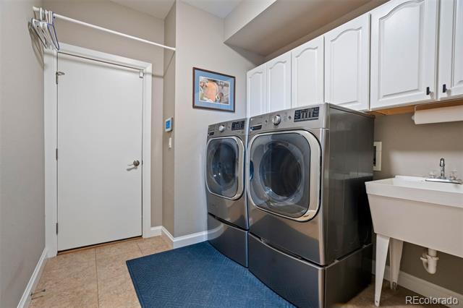
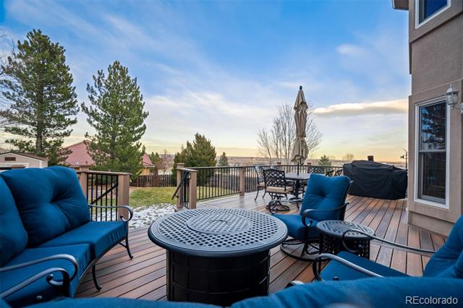
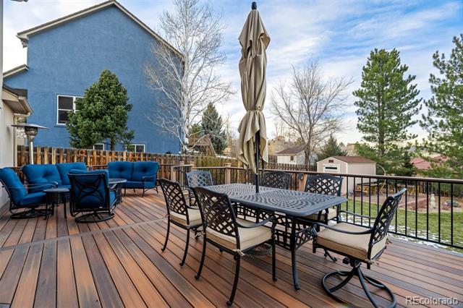
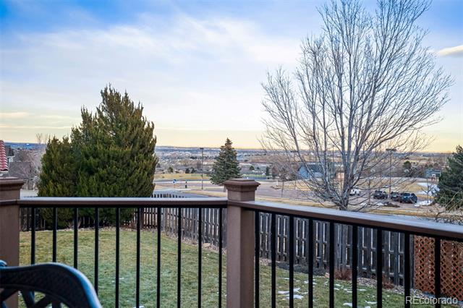
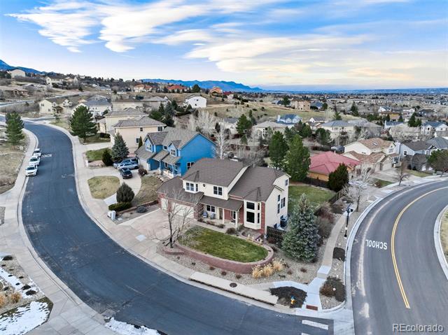
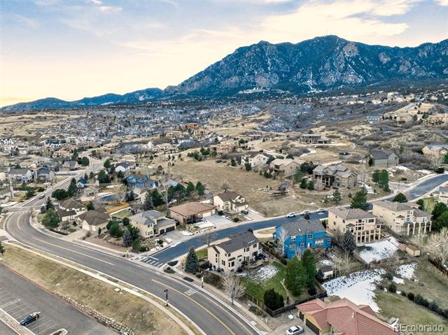
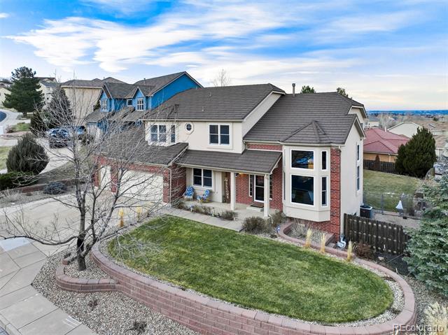
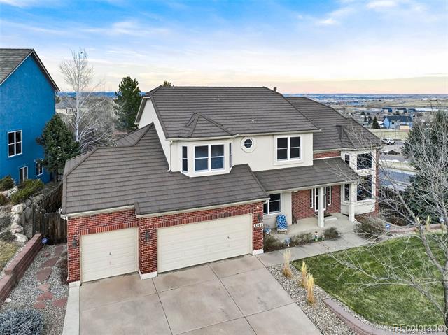
Beautifully remodeled home in the highly desirable Reserve at Broadmoor Glen, offering breathtaking mountain and city views and close proximity to NORAD, The Broadmoor, premier hiking trails, and outdoor recreation. From the moment you arrive, the thoughtful design and open floor plan create an inviting and elegant first impression. Soaring ceilings, expansive picture windows, and rich hardwood floors fill the main level with natural light and showcase the stunning surroundings.The gourmet kitchen is a chef's dream, featuring granite countertops, abundant storage, stainless steel appliances, double ovens, a Wolf gas cooktop, soft-close cabinetry with smart pull-out organizers, and two oversized granite islands--perfect for cooking, entertaining, and gathering. The open, airy great room flows seamlessly into the dining area, where panoramic city views provide a striking backdrop. Step outside to the oversized composite deck, ideal for entertaining, with natural gas hookups for both a grill and fire pit. The main level also includes a private home office, a powder room, and a spacious utility/mud room with sink and ample storage.
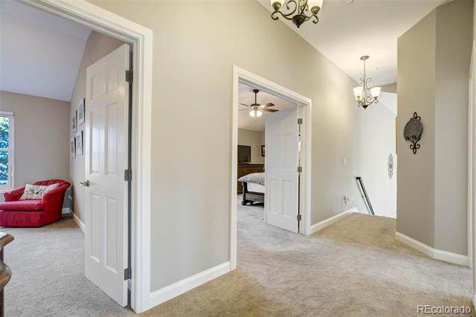
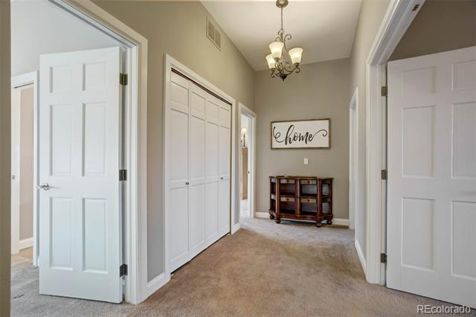
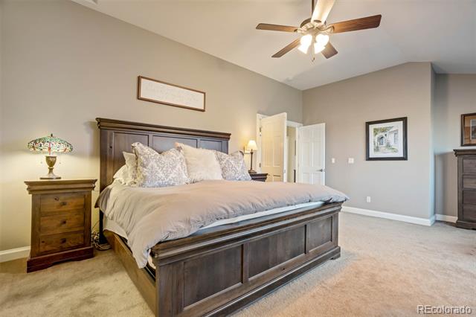
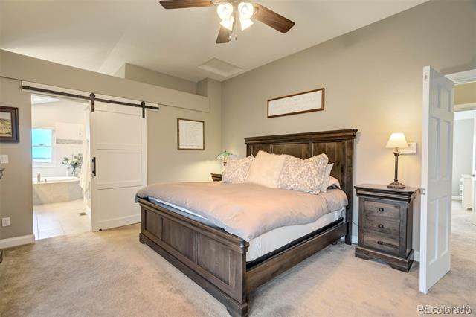
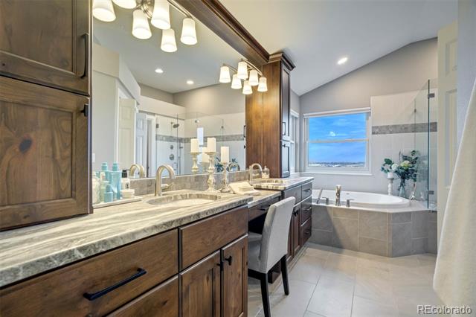
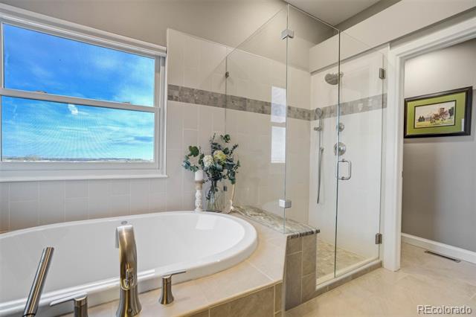
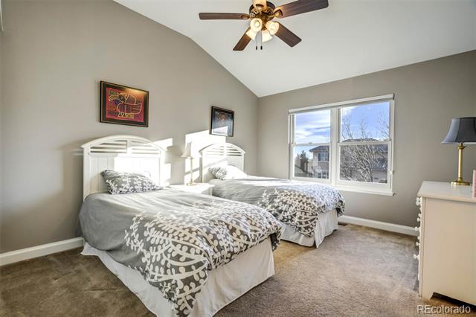
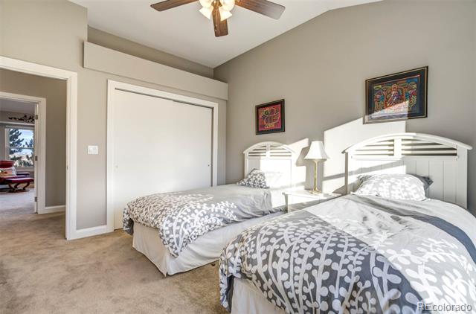
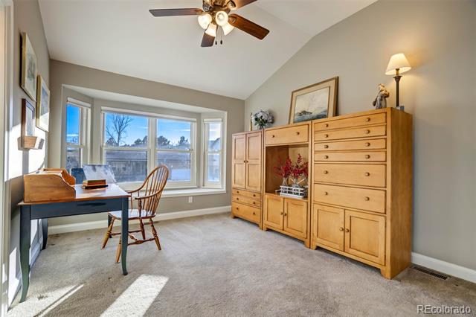
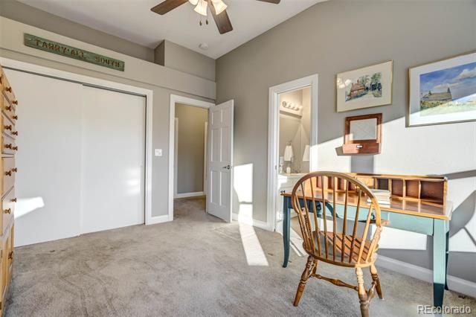
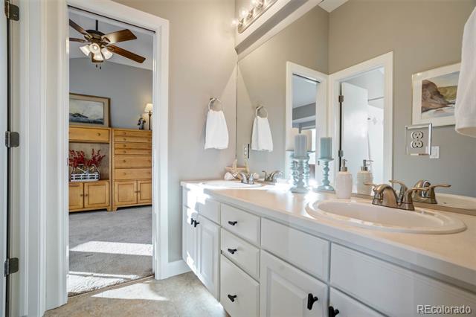
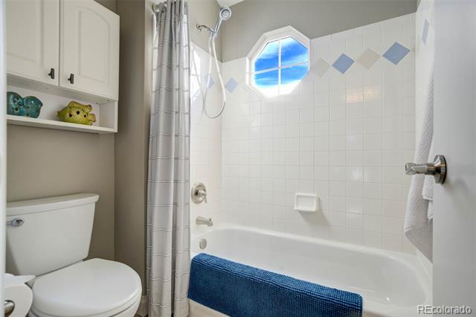
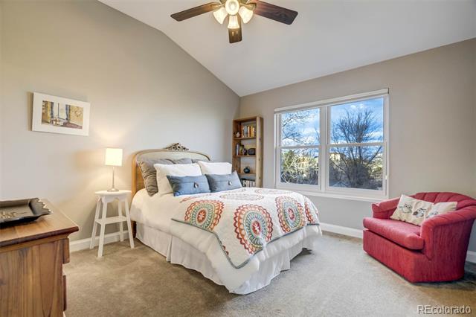
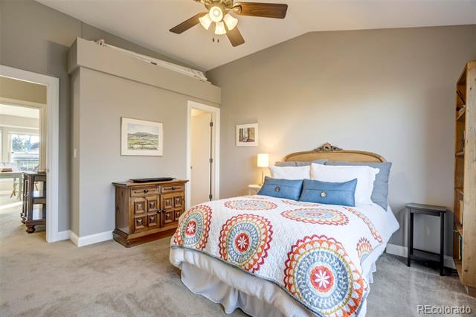
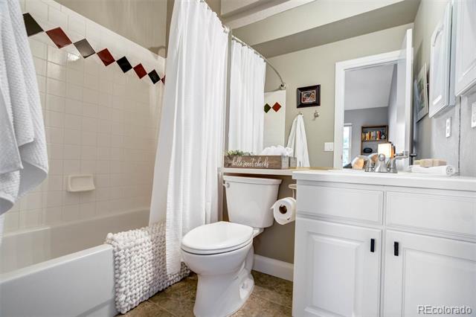
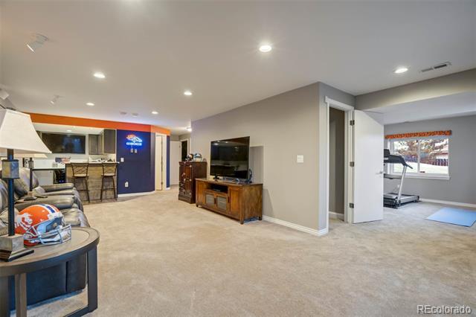
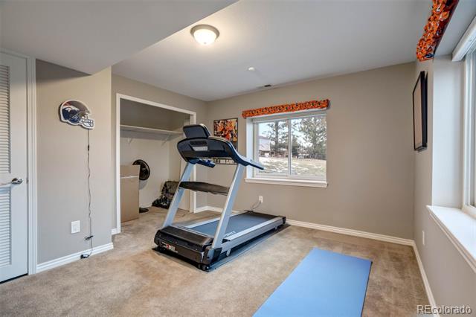
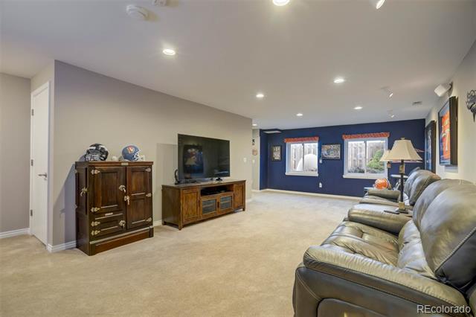
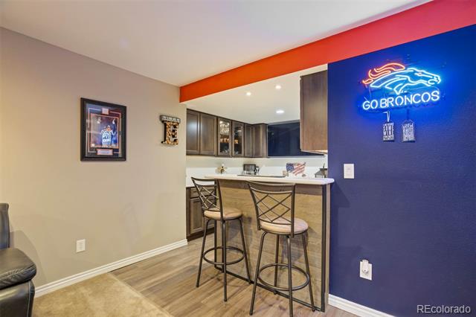
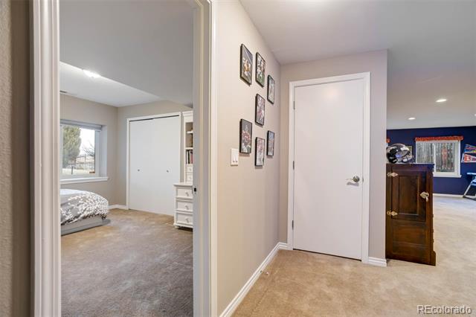
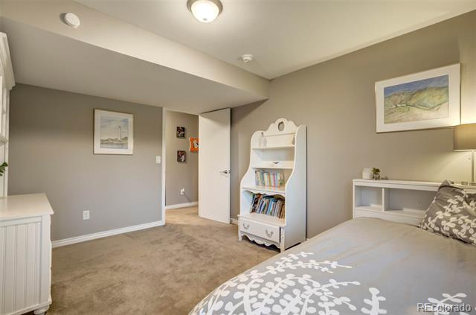
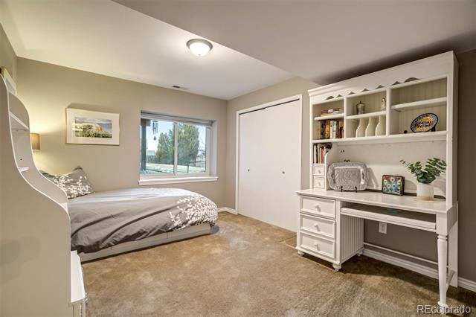
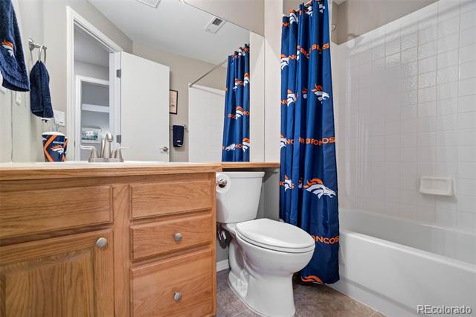
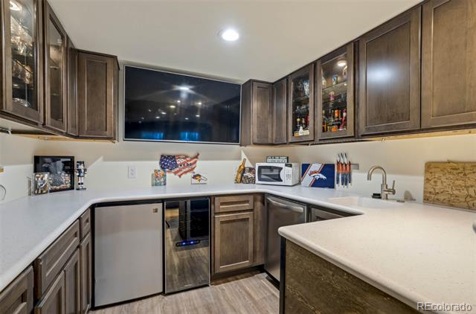
The lower level expands your living space with a large recreation or living area, workout area, wet bar w/upgraded wood look vinyl, 5th bedroom and bath, and oversized storage room. Upstairs, you'll find four bedrooms and three baths, including a luxurious primary suite with a newly remodeled spa-like bath featuring double marble vanities, walk-in shower, soaking tub and walk-in closet w/custom fixtures.
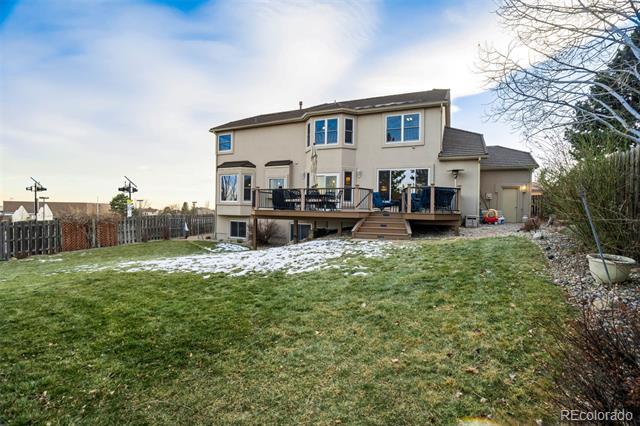
This exceptional home is thoughtfully updated with stone-coated steel roof, a 75-gallon water heater, A/C, furnace with humidifier, drip and in-ground irrigation systems, professionally landscaped perennial gardens, mature trees, a new 8x12 Tuff Shed, 3 raised planters and an oversized 3-car garage.
Easy access to I-25 and Highway 115, top-ranked District 12 schools, and unforgettable Front Range views complete this remarkable property.
Share Property

Location

5165 Briscoglen Drive, Colorado Springs, CO 80906

Status

Sold

Date Sold

March 20, 2026

Property Amenities

Interior
Fireplace Family Room, Gas
Appliances Cooktop, Dishwasher, Disposal, Double Oven, Gas Water Heater, Humidifier, Microwave, Refrigerator, Self Cleaning Oven
Flooring Carpet, Tile, Wood
Total Bedrooms: 5
Half Bathrooms: 1
Three-Quarter Bathrooms: 3
Full Bathrooms: 1
Other Interior Features Ceiling Fan(s), Entrance Foyer, Five Piece Bath, Granite Counters, High Ceilings, Jack Jill Bath, Kitchen Island, Marble Counters, Open Floorplan, Pantry, Primary Suite, Smoke Free, Stone Counters, Utility Sink, Vaulted Ceiling(s), Walk-In Closet(s), Wet Bar
Area & Lot
Lot Area 0.31 Acres
Living area 4,302 Sq.Ft.
MLS® ID 1657364
Year Built 1999
School District Cheyenne Mountain 12
High School Cheyenne Mountain
Middle School Cheyenne Mountain
Elementary School Pinon Valley
View Description City,Mountain(s)
Architecture Styles Traditional
Type Residential
Status Sold
Exterior
Stories 2
Air conditioning Central Air
Heat type Forced Air, Natural Gas
Water Source Public
Garage Space 3.0
Sewer Public Sewer
Other Exterior Features Dog Run, Garden, Gas Valve, Rain Gutters, Water Feature
Parking 220 Volts, Concrete, Exterior Access Door, Lighted, Oversized, Storage
Lot Features Corner Lot, Landscaped, Sloped, Sprinklers In Front, Sprinklers In Rear
Roof Stone
Utilities Electricity Connected, Natural Gas Connected
Finance
Sales Price $897,000
HOA Fees $483 yearly
Real Estate Tax $3,439 yearly

360 Virtual Tour

Take a tour of this property

Work With Ceci

Partner with Ceci Maus and experience the difference of working with a dedicated Tucson real estate professional. From the first consultation to closing day, Ceci takes the time to understand your goals, answer your questions, and guide you through every step of the process. With local expertise, market insight, and a client-first approach, she ensures that your journey—whether buying or selling—is smooth, stress-free, and successful.