5146 S Argonne Street
VIEW PHOTOS
$637,000

5146 S Argonne Street

4 Beds 3 Baths 2,197 Sq.Ft. 5,662.8 Sq.Ft.

Description

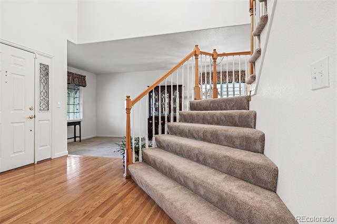
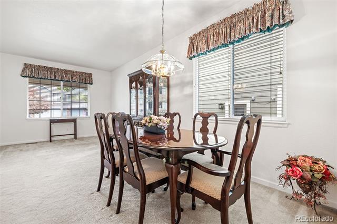
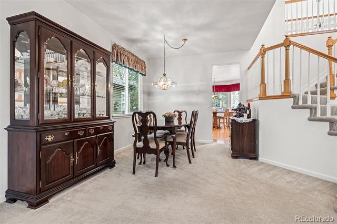
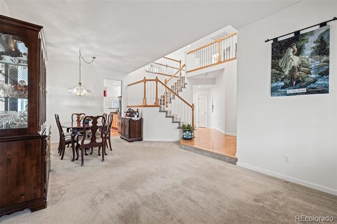
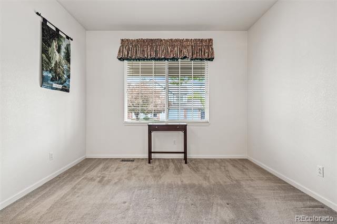
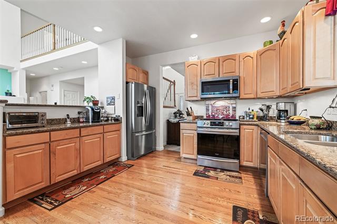
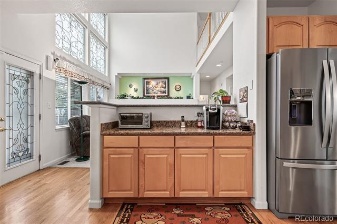
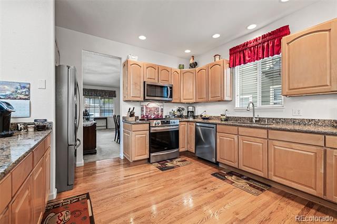
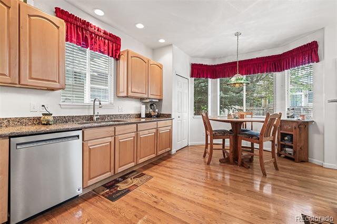
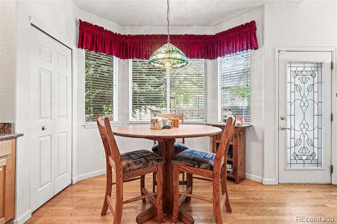
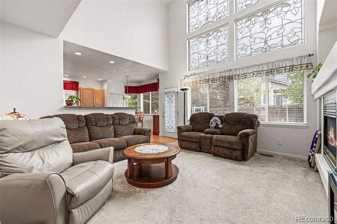
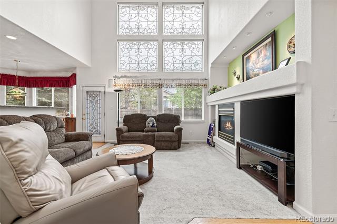
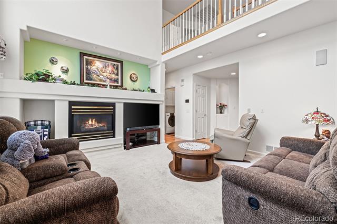
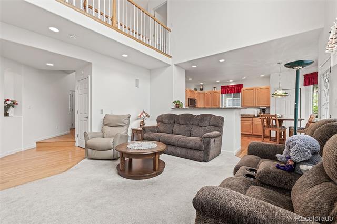
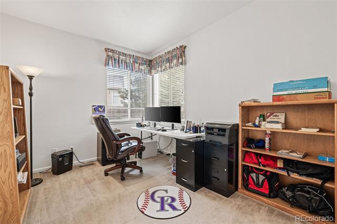
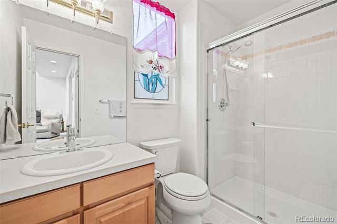
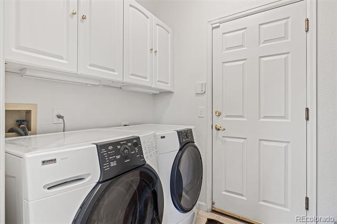
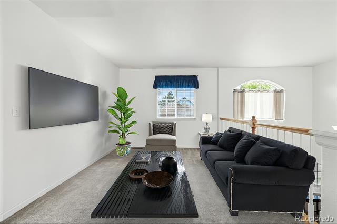
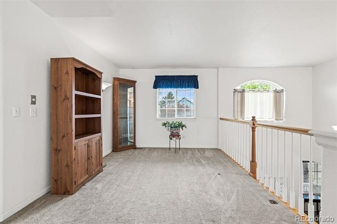
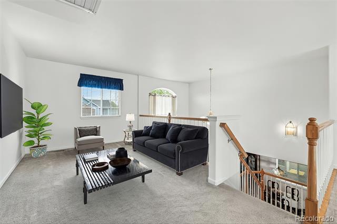
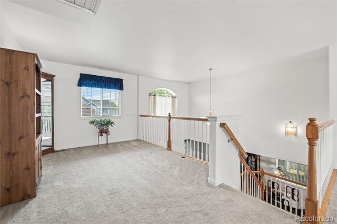
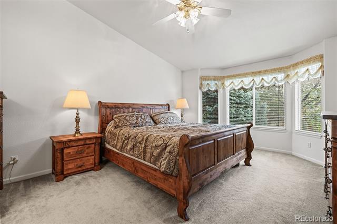
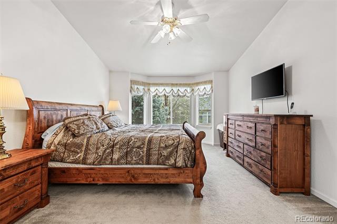
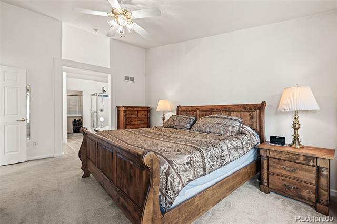
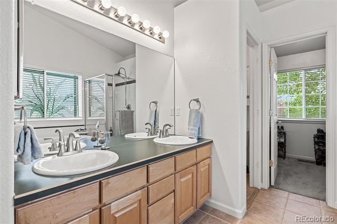
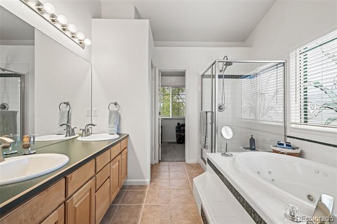
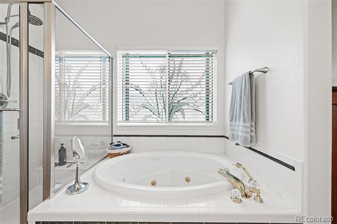
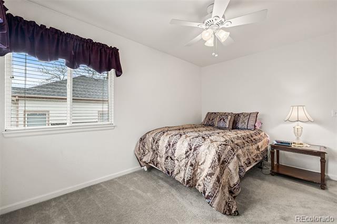
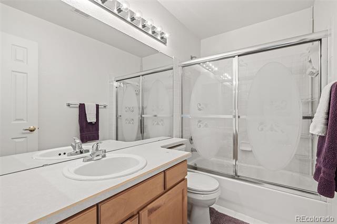
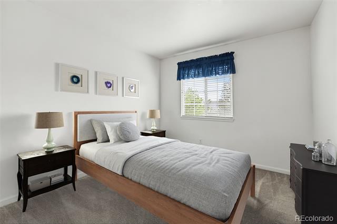
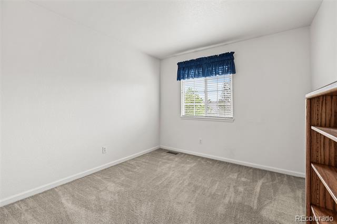
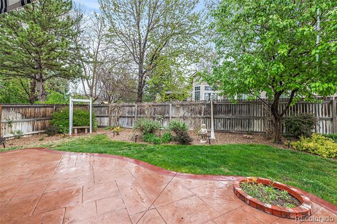
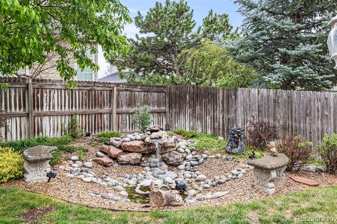
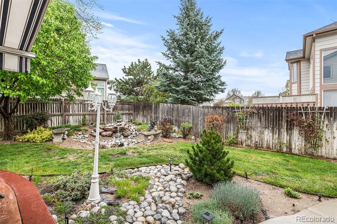
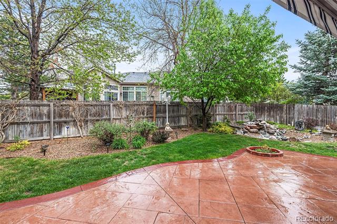
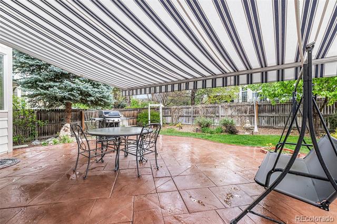
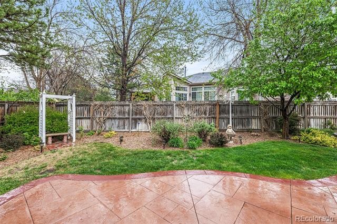
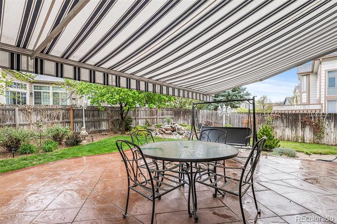
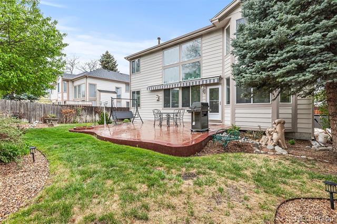
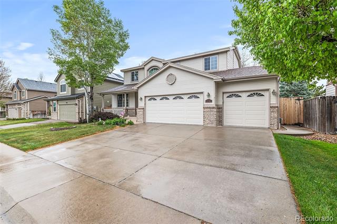
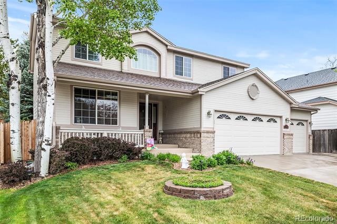
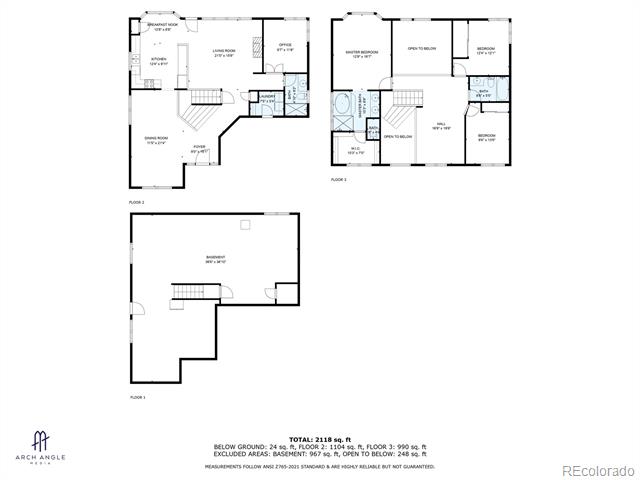
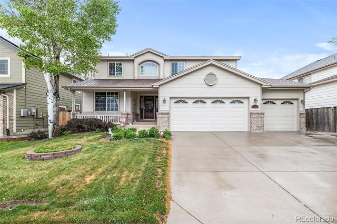
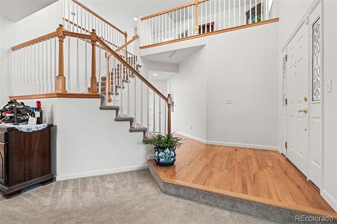
Step into comfort and charm in this beautifully cared-for home nestled in the heart of Jackson Farm and the award-winning Cherry Creek School District. From the moment you enter, you're greeted by soaring ceilings in the entry and family room, a cozy gas fireplace, and an abundance of natural light that gives the entire home a warm, welcoming feel. The main floor also features an office with an adjacent 3/4 bath--perfect for guests or a flexible living space--as well as formal living and dining rooms that invite connection and celebration. The kitchen is a true highlight, offering quartz countertops, newer stainless steel appliances, a large pantry, and easy flow into the main living areas--ideal for everyday living and effortless entertaining. A main-floor laundry room adds practicality and convenience. Upstairs, the spacious primary suite feels like a retreat, complete with a five-piece bath, jetted soaking tub, and walk-in closet. Two additional bedrooms, a full bath, and a versatile loft space offer room to grow, play, or work from home. This home has been thoughtfully updated with a newer furnace, A/C, water heater, high-impact resistant roof, several windows, gutters, and garage doors--along with fresh exterior paint for added peace of mind. Outside, enjoy a private backyard oasis with a spacious patio and retractable awning, mature trees for privacy, and a tranquil water feature. Residents enjoy being within walking distance of the Smoky Hill Library and Aqua Vista Park, which features a pool, tennis courts, a playground, basketball court, and BBQ grills--ideal for outdoor gatherings and recreation. Just a short drive away is Quincy Reservoir, a serene spot for fishing, walking, and birdwatching. Adding to the appeal, this home is in close proximity to Buckley Space Force Base, Cherry Creek State Park, Southlands Mall, and a wide array of dining and shopping destinations--providing the perfect balance of suburban tranquility and everyday convenience. Welcome home!
Share Property

Location

5146 S Argonne Street, Centennial, CO 80015

Status

Sold

Date Sold

June 30, 2025

Property Amenities

Interior
Laundry room In Unit
Fireplace Family Room
Appliances Dishwasher, Disposal, Microwave, Refrigerator, Self Cleaning Oven
Flooring Carpet, Linoleum, Tile, Wood
Total Bedrooms: 4
Three-Quarter Bathrooms: 1
Full Bathrooms: 2
Other Interior Features Ceiling Fan(s), Five Piece Bath, Granite Counters, High Ceilings, Open Floorplan, Pantry, Primary Suite, Vaulted Ceiling(s), Walk-In Closet(s)
Area & Lot
Lot Area 5,662.8 Sq.Ft.
Living area 2,197 Sq.Ft.
MLS® ID 2153082
Year Built 1997
School District Cherry Creek 5
High School Eaglecrest
Middle School Thunder Ridge
Elementary School Peakview
Type Residential
Status Sold
Exterior
Stories 2
Air conditioning Attic Fan, Central Air
Heat type Forced Air
Water Source Public
Garage Space 3.0
Sewer Public Sewer
Other Exterior Features Lighting, Private Yard, Water Feature
Lot Features Level, Sprinklers In Front, Sprinklers In Rear
Roof Composition
Utilities Electricity Connected, Natural Gas Connected
Finance
Sales Price $637,000
HOA Fees $173 quarterly
Real Estate Tax $4,167 yearly

360 Virtual Tour

Take a tour of this property

Centennial

Work With Ceci

Partner with Ceci Maus and experience the difference of working with a dedicated Tucson real estate professional. From the first consultation to closing day, Ceci takes the time to understand your goals, answer your questions, and guide you through every step of the process. With local expertise, market insight, and a client-first approach, she ensures that your journey—whether buying or selling—is smooth, stress-free, and successful.