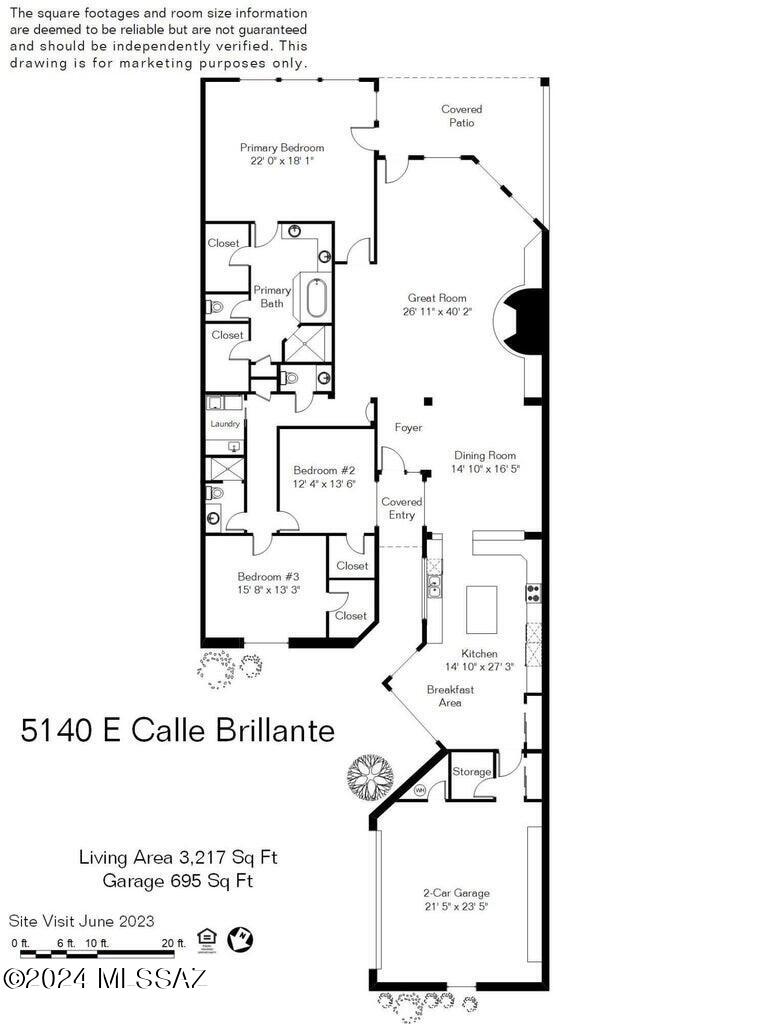
5140 E Calle Brillante
VIEW PHOTOS
$890,000

5140 E Calle Brillante

3 Beds 3 Baths 3,217 Sq.Ft. 5,401 Sq.Ft.

Description

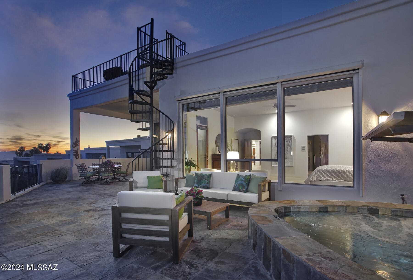
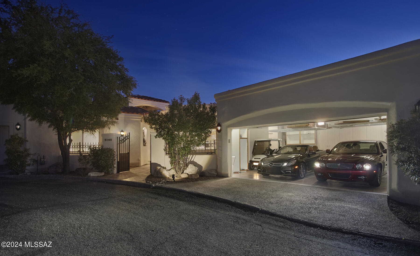
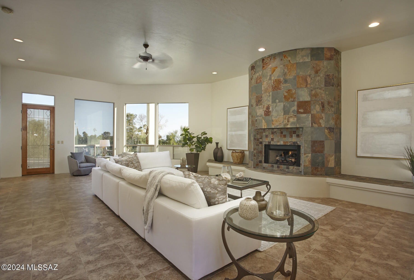
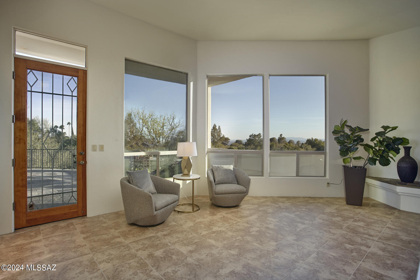
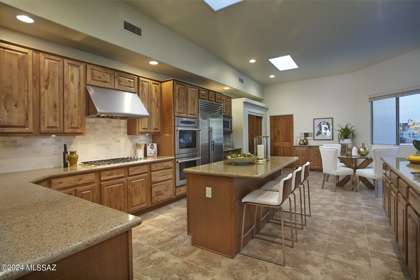
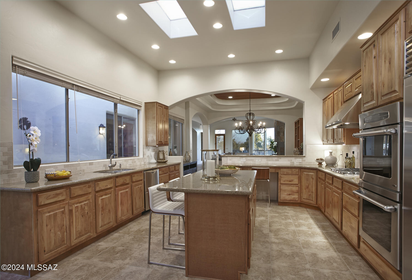
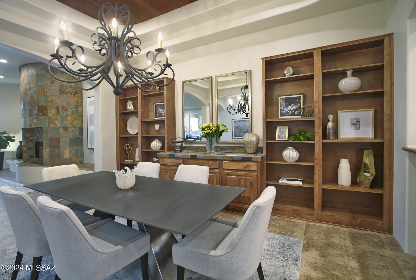
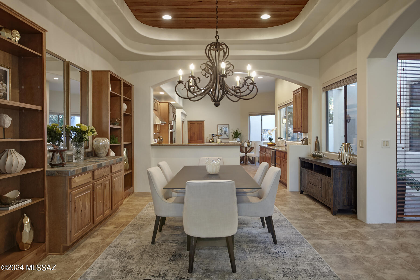
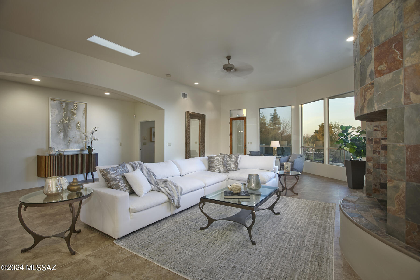
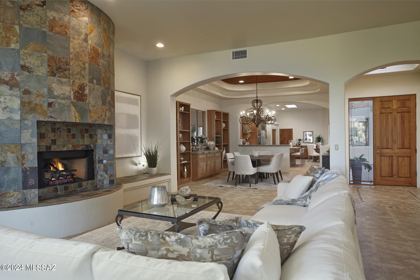
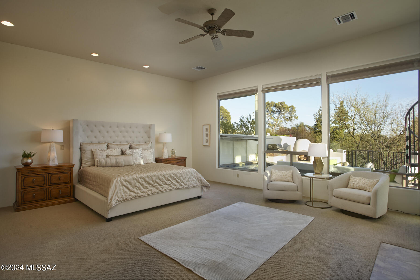
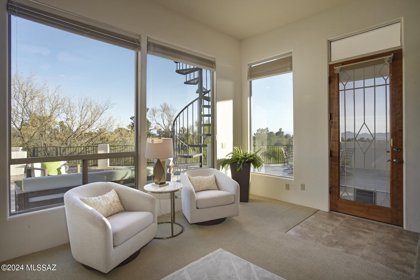
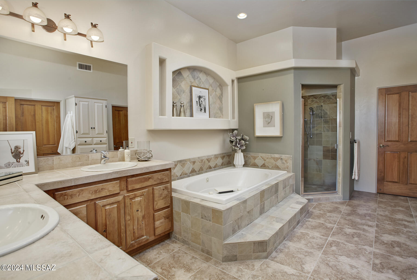
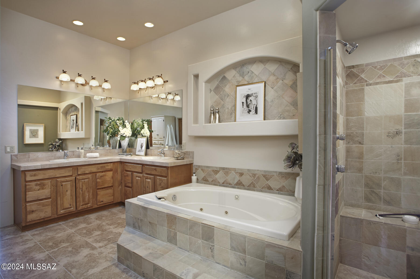
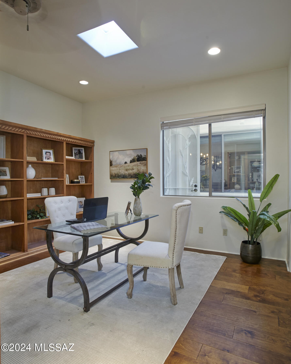
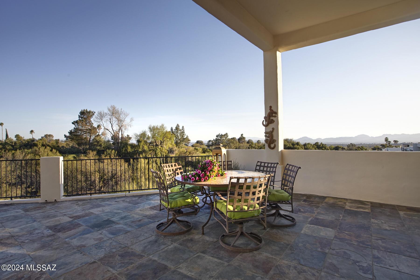
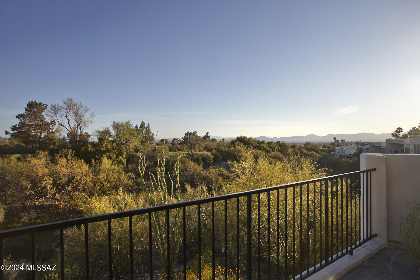
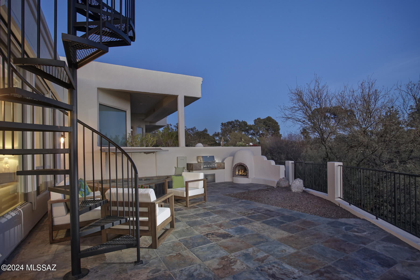
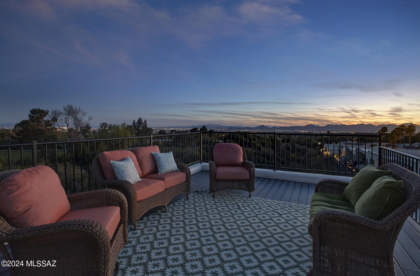
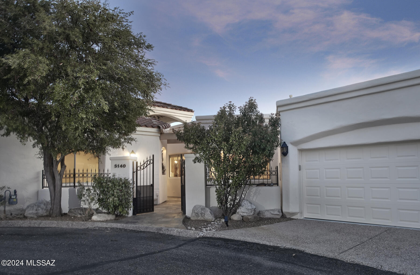
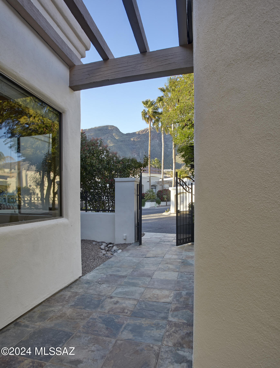
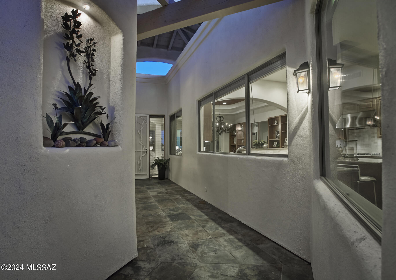
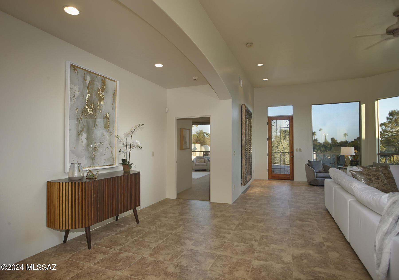
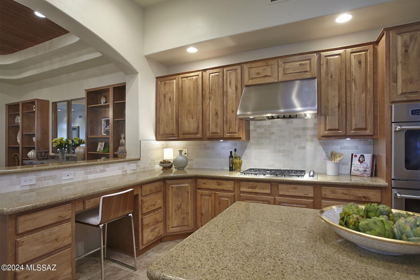
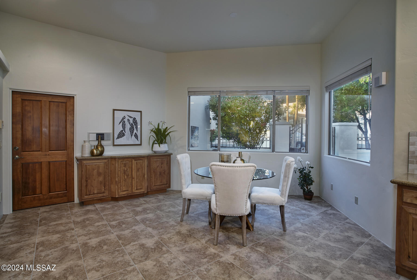
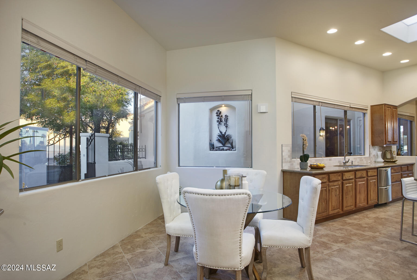
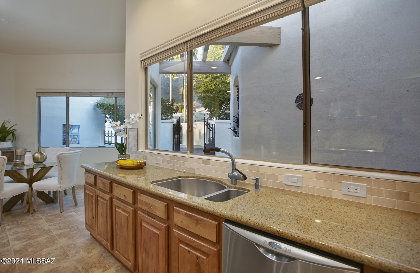
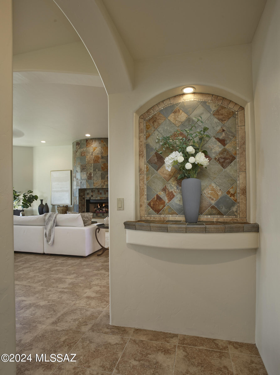
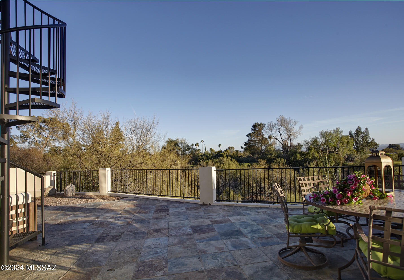
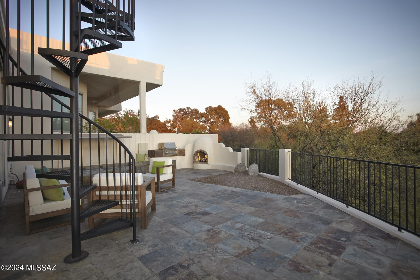
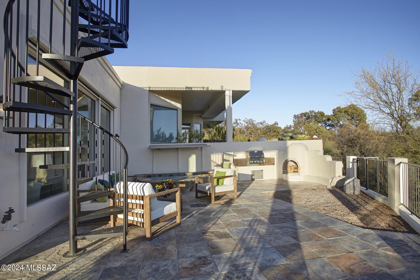
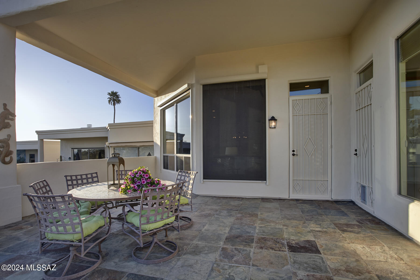
Amazing townhome with views for miles! Enjoy this quiet corner with a private gated courtyard. Kitchen features granite countertops, premium appliances, large island & dining nook. Enjoy wonderful city, mountain, & sunset views from the backyard. Extend your living to the rooftop deck (one of only several in the community) to enjoy the breathtaking skyline. Soak in the desert beauty from the built-in ''spool'' w/retracting sunshade. Newly painted exterior. Garage fits 2 cars plus a golf cart! Walking distance to Skyline CC Clubhouse w/dining, golf, pool, tennis, pickleball & full gym. Club Car Golf cart included with a full price offer.

Share Property

Location

5140 E Calle Brillante, Tucson, AZ 85718

Status

Sold

Date Sold

June 28, 2024

Property Amenities

Interior
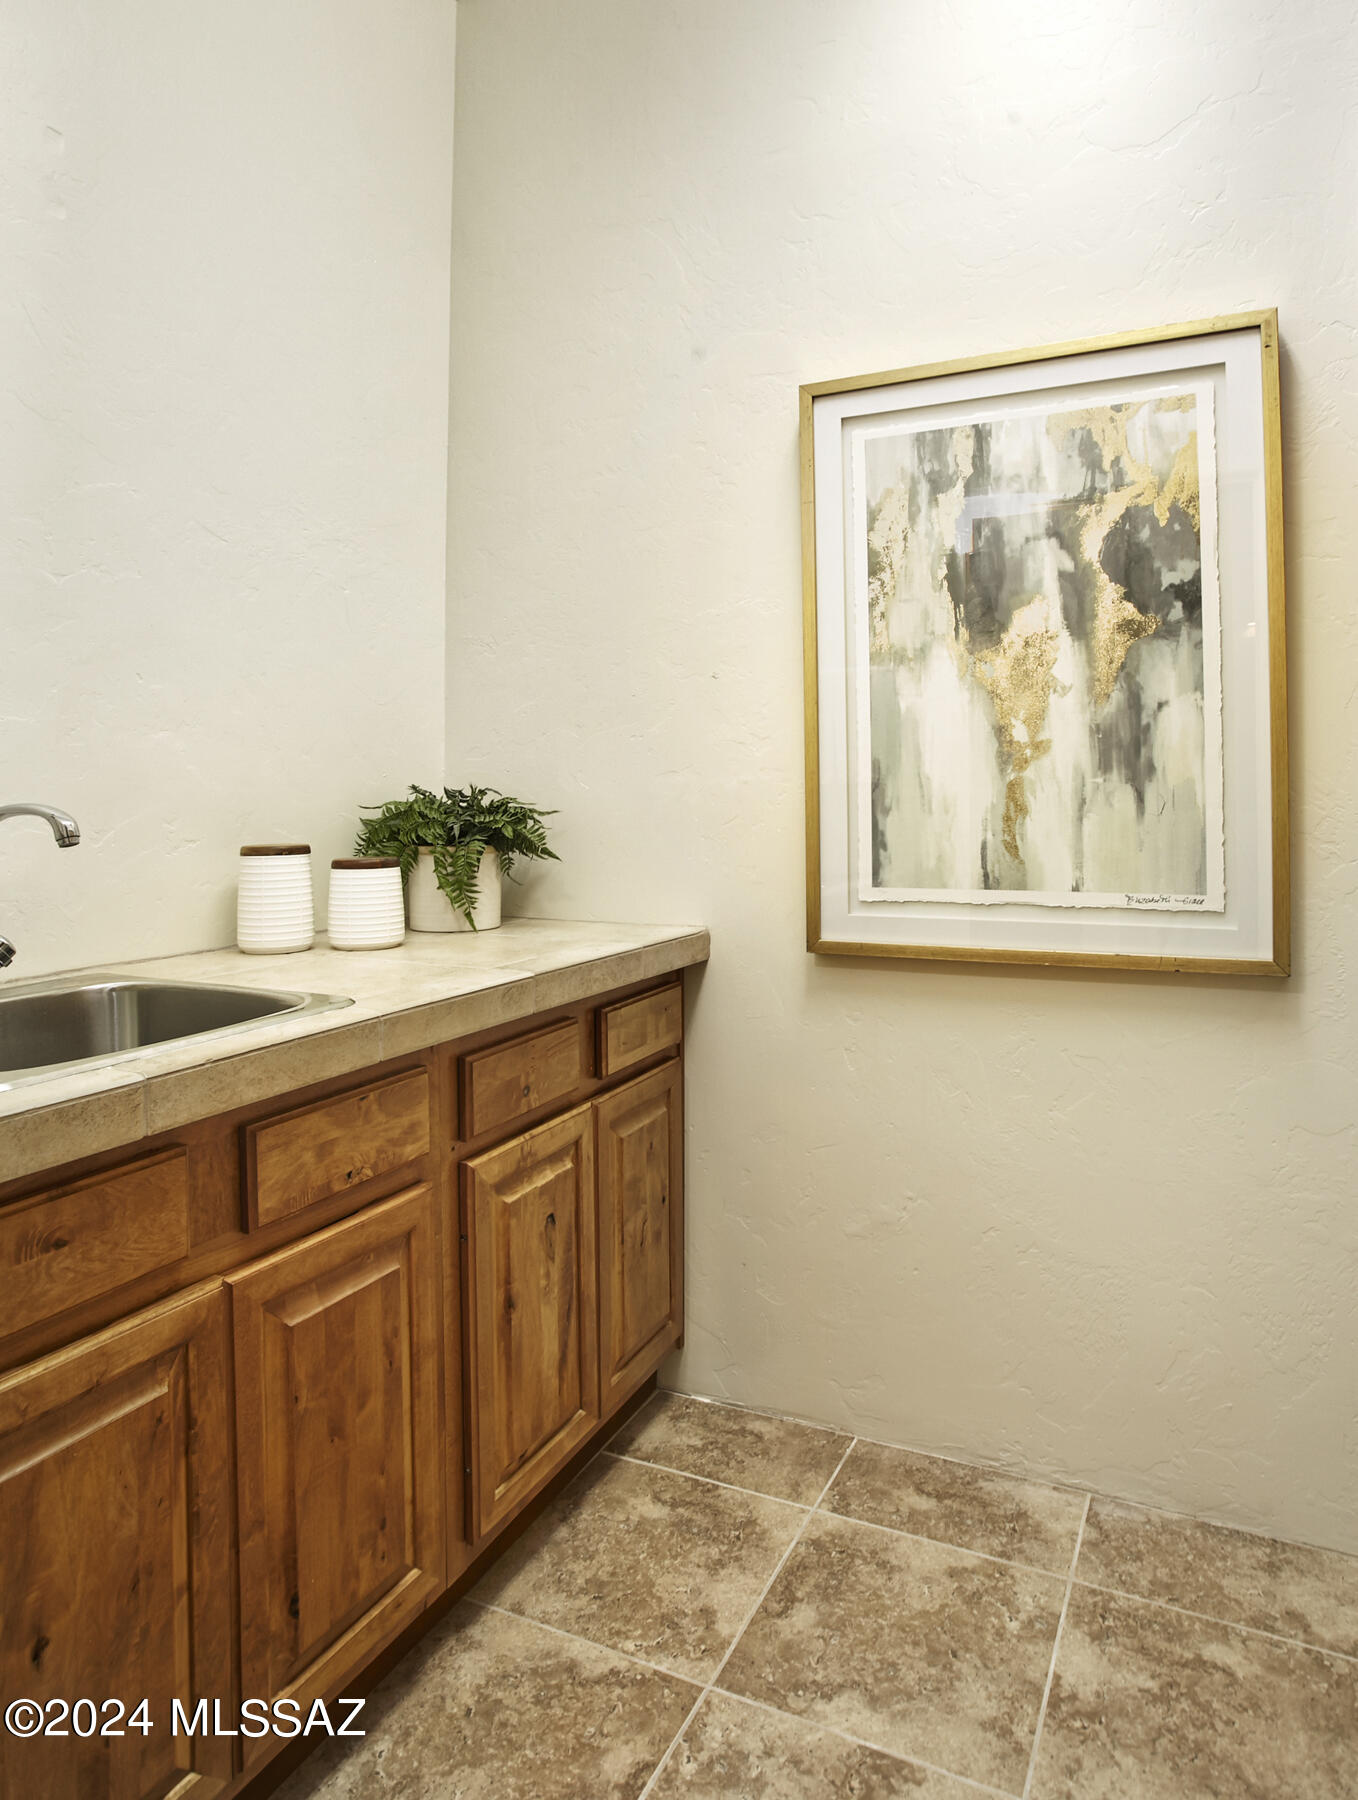
Laundry room Sink, Laundry Room, Gas Dryer Hookup
Fireplace Patio, Gas, Great Room
Appliances Disposal, Dishwasher, Gas Cooktop, Gas Range, Microwave, Refrigerator
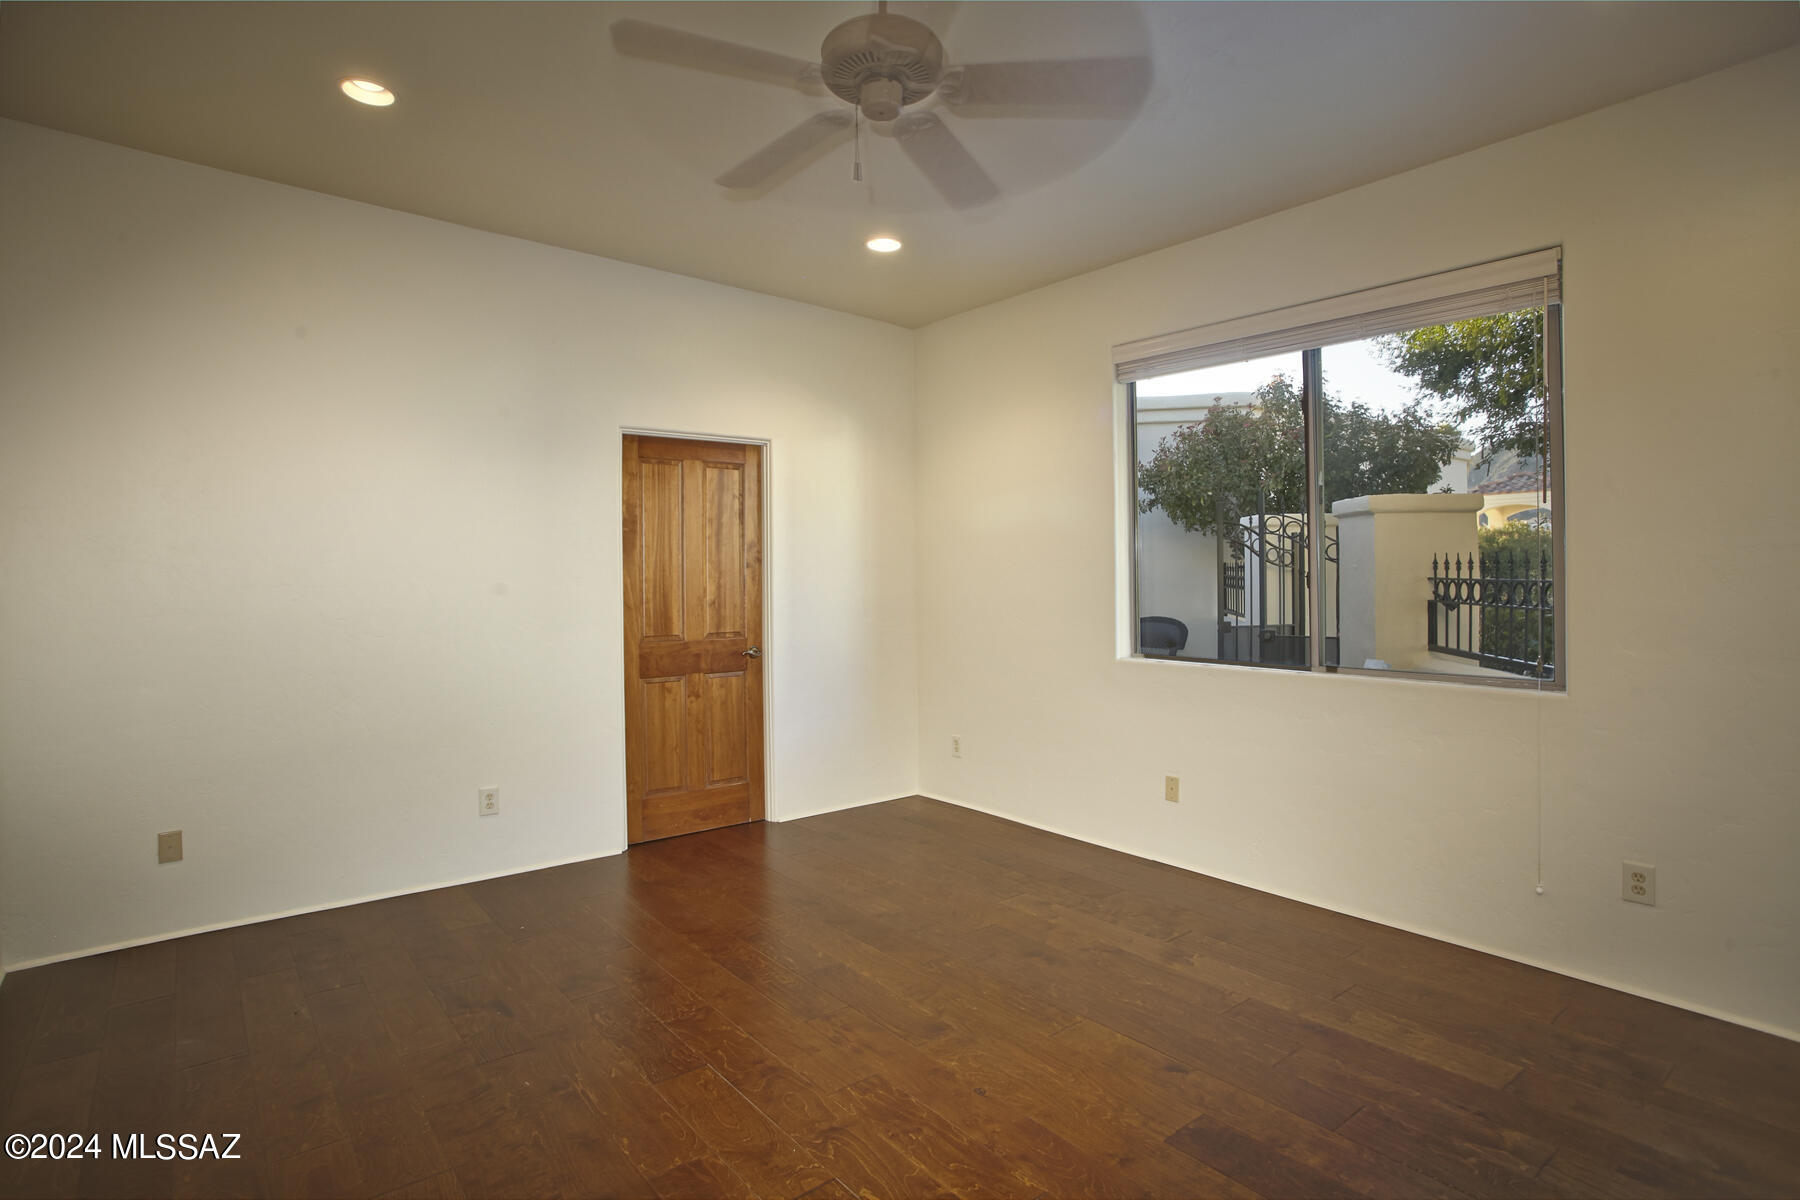
Flooring Engineered Wood, Carpet, Ceramic Tile
Total Bedrooms: 3
Half Bathrooms: 1
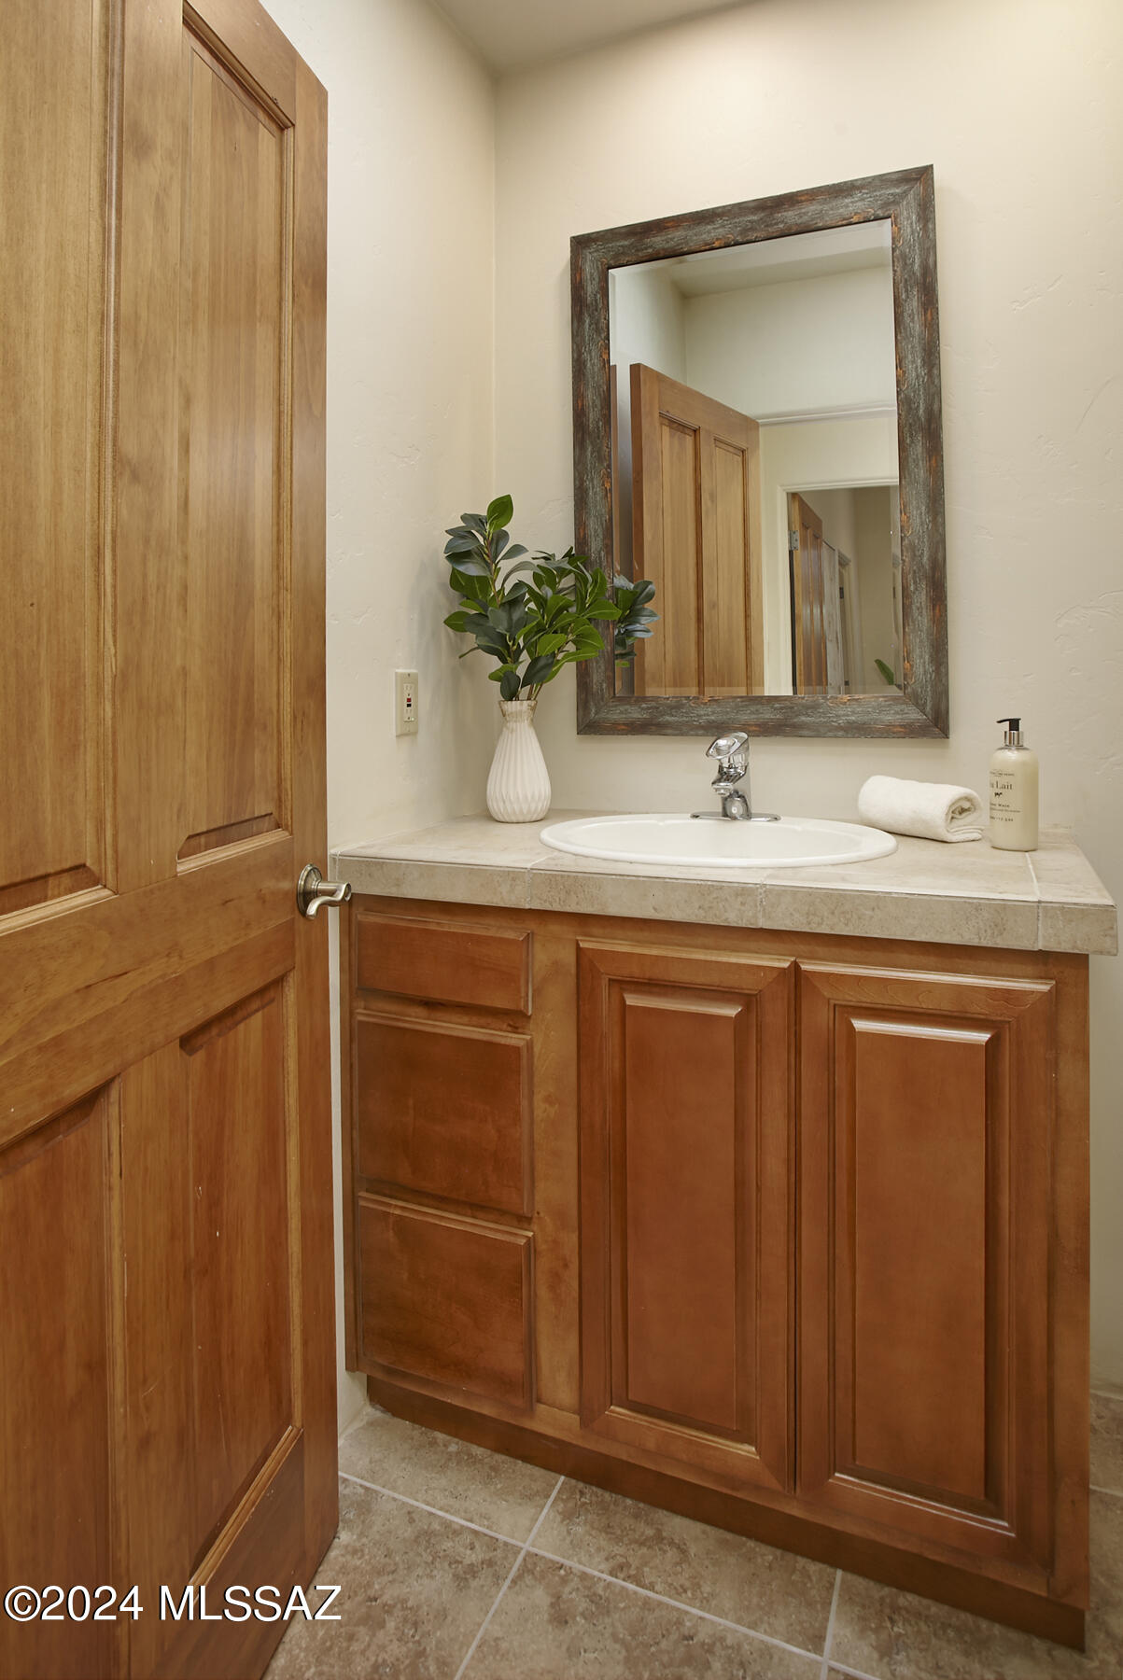
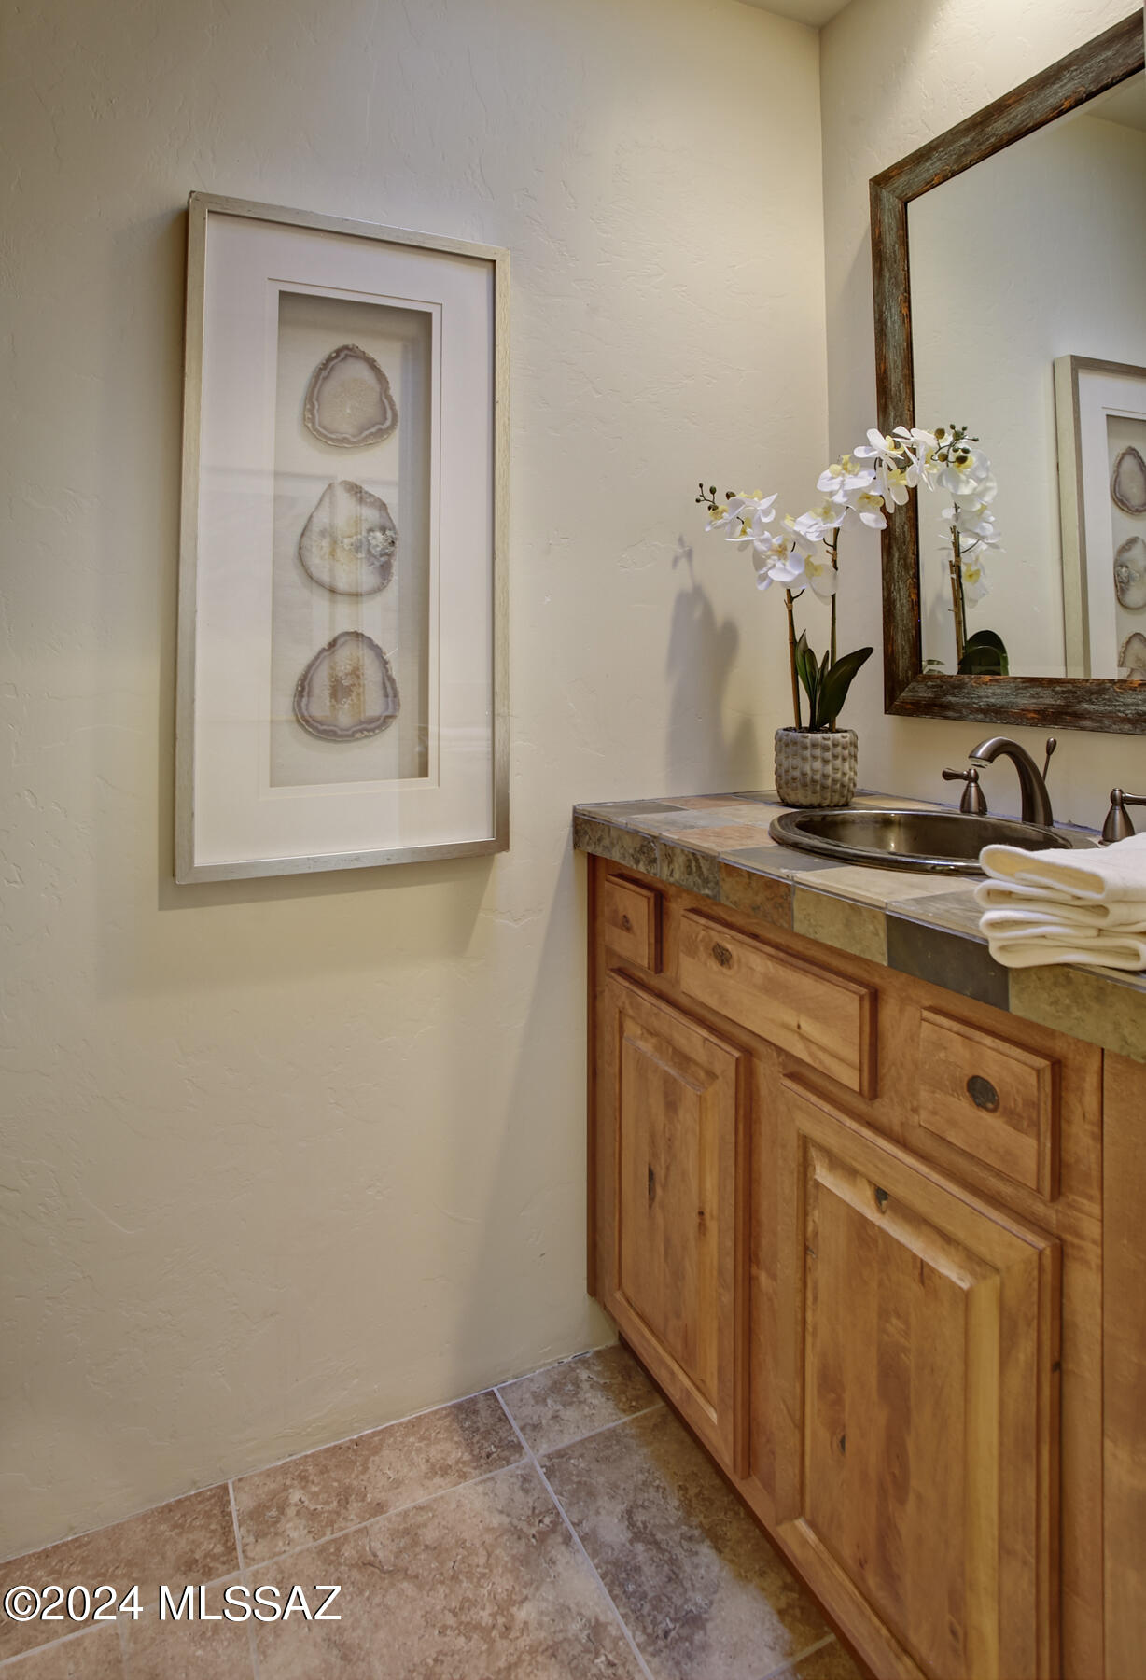
Full Bathrooms: 2
Other Interior Features High Ceilings, Walk-In Closet(s), Kitchen Island
Area & Lot
Total area 3,217 Sq.Ft.
Lot Area 5,401 Sq.Ft.
Living area 3,217 Sq.Ft.
MLS® ID 22408223
Year Built 2003
School District Catalina Foothills
High School Catalina Fthls
Middle School Orange Grove
Elementary School Canyon View
View Description Sunset,Desert,Mountain(s),City,Panoramic
Architecture Styles Mediterranean
Type Townhouse
Status Sold
Exterior
Pool Conventional, Heated, Pool/Spa Combo
Air conditioning Central Air
Heat type Forced Air
Disability Features None
Water Source Public
Garage Space 2.5
Security Features Security Gate, Alarm Installed, Security Screens, Wrought Iron Security Door
Other Exterior Features Built-in Barbecue
Parking Electric Door Opener, Attached Garage Cabinets
Lot Features Adjacent to Wash, Borders Common Area, Elevated Lot, Decorative Gravel, Cul-De-Sac, North/South Exposure
Roof Built-Up - Reflect, Tile
Utilities Sewer Connected
Finance
Sales Price $890,000
Real Estate Tax $6,250 yearly

Catalina Foothills

Work With Ceci

Partner with Ceci Maus and experience the difference of working with a dedicated Tucson real estate professional. From the first consultation to closing day, Ceci takes the time to understand your goals, answer your questions, and guide you through every step of the process. With local expertise, market insight, and a client-first approach, she ensures that your journey—whether buying or selling—is smooth, stress-free, and successful.



