514 N Flat Rock Street
VIEW PHOTOS
$550,000

514 N Flat Rock Street

3 Beds 3 Baths 1,870 Sq.Ft. 7,927 Sq.Ft.

Description

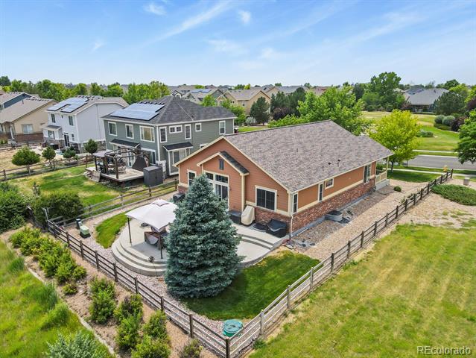
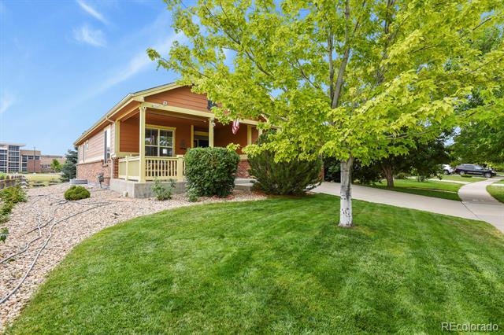
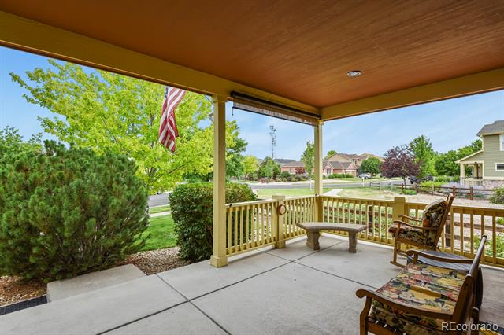
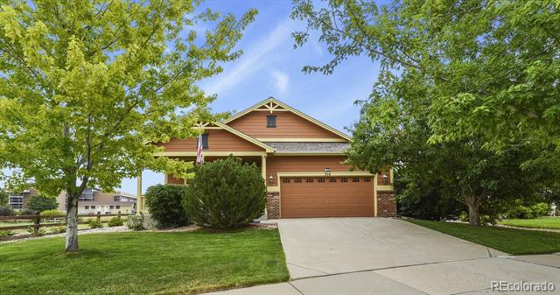
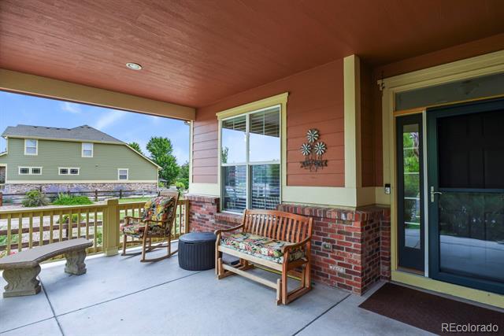
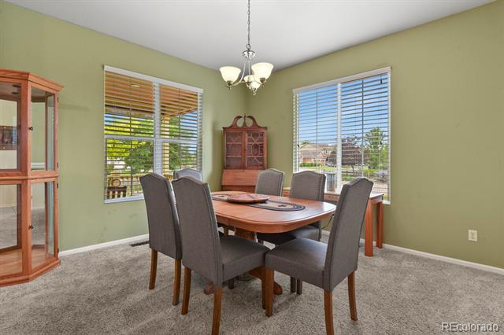
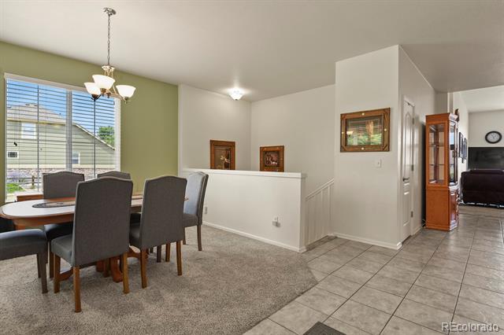
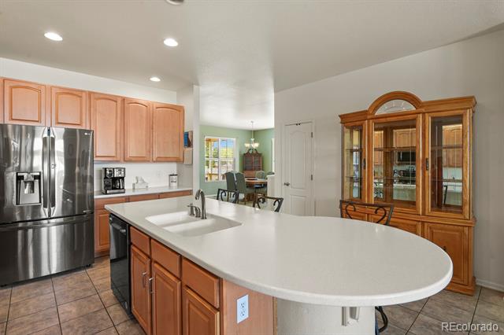
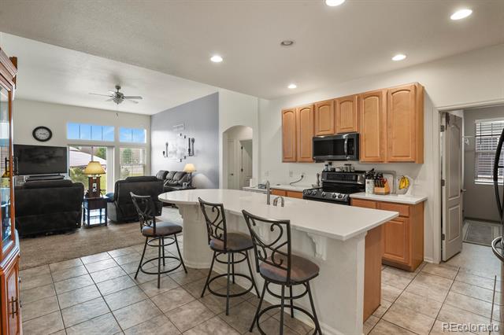
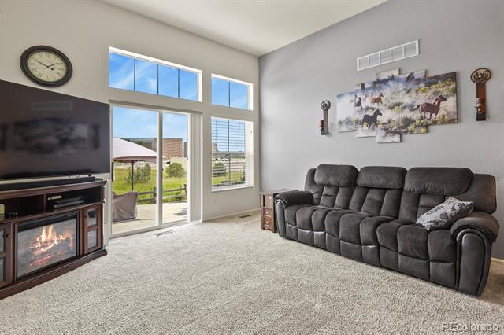
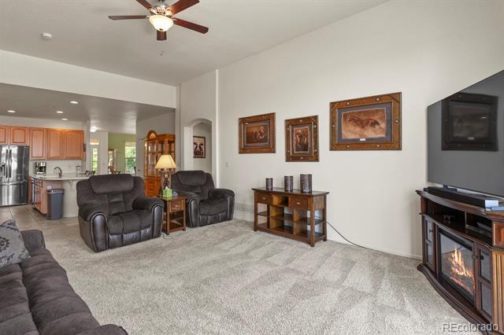
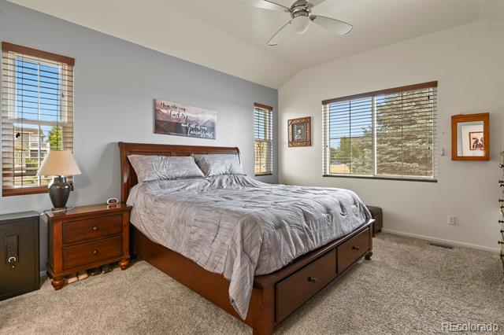
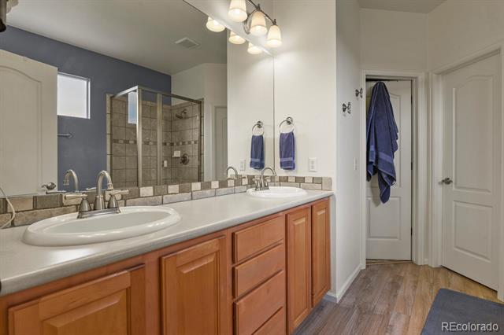
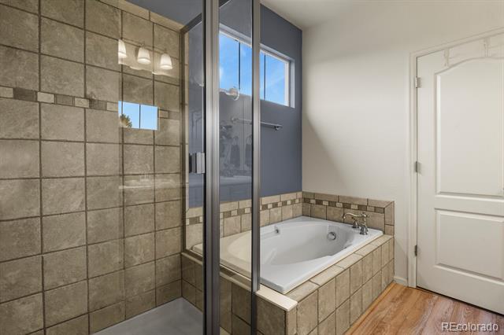
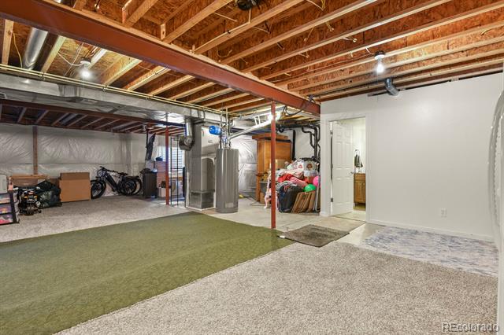
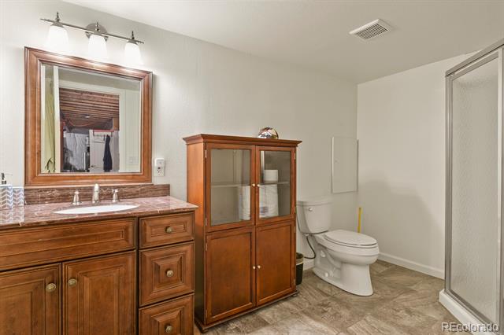
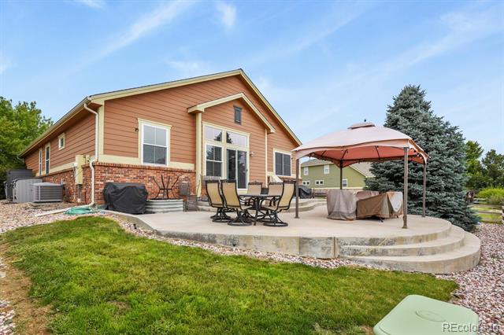
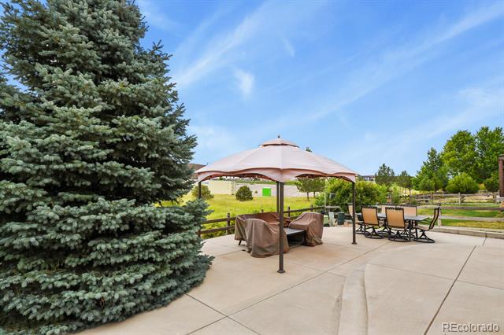
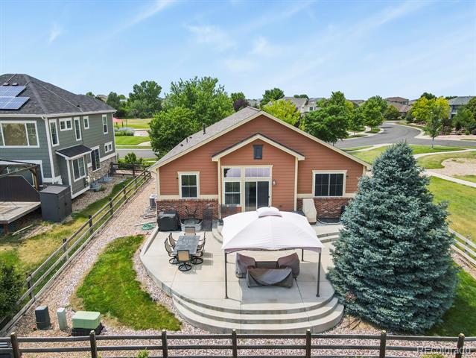
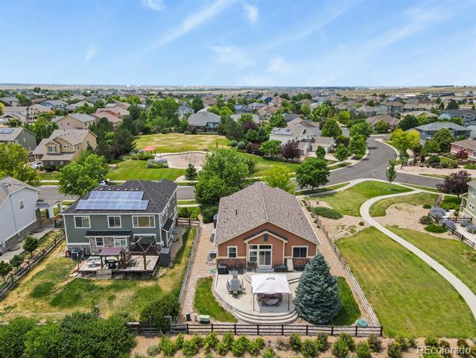
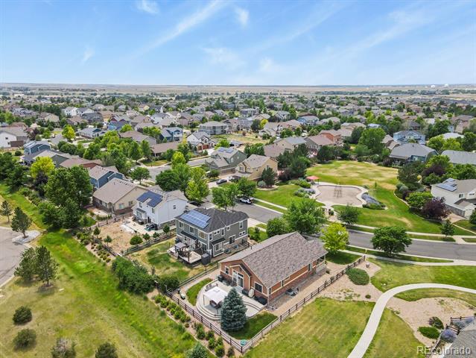
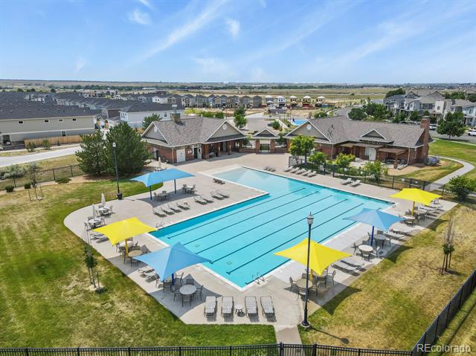
Highly sought after "RANCH" that has been beautifully maintained. One of the best lots in Cross Creek which is a pool and clubhouse community! 3bed/3bath ranch offers all you can ask for and more. Spacious front porch with park views and custom patio in the back includes pergola, great outdoor spaces for entertaining. Inside this home feels and lives larger than the square footage with vaulted ceilings and open floor plan. Kitchen has solid surface counters, stainless steel appliances and natural maple cabinets with large island perfect for informal dining that opens to the family room and separate dining room. Your primary suite features coved ceilings, 5-piece bath, walk-in closet and is separated from the secondary bedrooms by the living space, providing privacy. Full basement awaits your personal design plans (3rd bathroom COMPLETED) Freshly painted exterior, newer roof, HVAC system, water heater, many new windows and upgraded carpet. HOA includes community pool, clubhouse and trash. Located with easy access to DIA, Buckley Air Force Base, and E-470. Must see!

Share Property

Location

514 N Flat Rock Street, Aurora, CO 80018

Status

Sold

Date Sold

August 22, 2025

Property Amenities

Interior
Appliances Dishwasher, Disposal, Microwave, Refrigerator, Self Cleaning Oven
Flooring Carpet, Tile
Total Bedrooms: 3
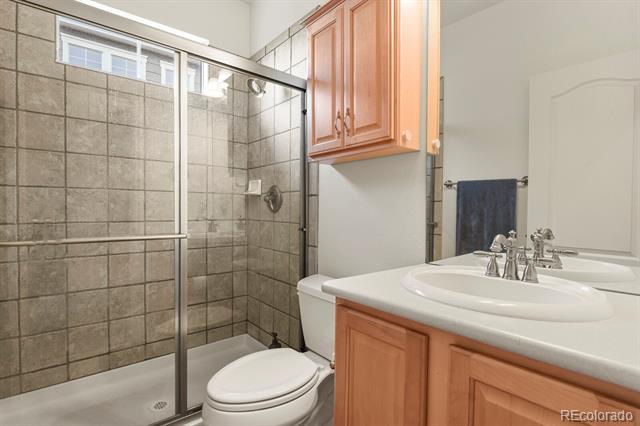
Three-Quarter Bathrooms: 1
Full Bathrooms: 2
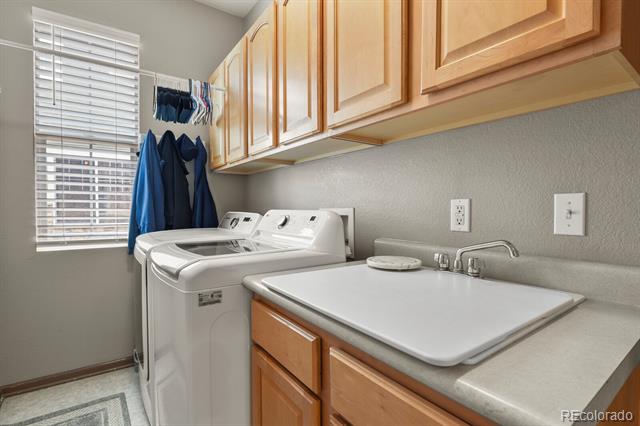
Other Interior Features Ceiling Fan(s), Eat-in Kitchen, Five Piece Bath, High Ceilings, High Speed Internet, Kitchen Island, Open Floorplan, Primary Suite, Smoke Free, Solid Surface Counters, Utility Sink
Area & Lot
Lot Area 7,927 Sq.Ft.
Living area 1,870 Sq.Ft.
MLS® ID 8552065
Year Built 2005
School District Adams-Arapahoe 28J
High School Vista Peak
Middle School Vista Peak
Elementary School Vista Peak
Architecture Styles Traditional
Type Residential
Status Sold
Exterior
Stories 1
Air conditioning Central Air
Heat type Forced Air
Water Source Public
Garage Space 2.0
Sewer Public Sewer
Other Exterior Features Private Yard
Parking Concrete
Lot Features Landscaped, Level, Sprinklers In Front
Roof Shingle
Utilities Cable Available, Electricity Connected, Natural Gas Connected
Finance
Sales Price $550,000
HOA Fees $51 monthly
Real Estate Tax $3,810 yearly

Work With Ceci

Partner with Ceci Maus and experience the difference of working with a dedicated Tucson real estate professional. From the first consultation to closing day, Ceci takes the time to understand your goals, answer your questions, and guide you through every step of the process. With local expertise, market insight, and a client-first approach, she ensures that your journey—whether buying or selling—is smooth, stress-free, and successful.


