5135 W Paseo Del Campo
VIEW PHOTOS
$1,017,500

5135 W Paseo Del Campo

4 Beds 4 Baths 4,349 Sq.Ft. 1.02 Acres

Description

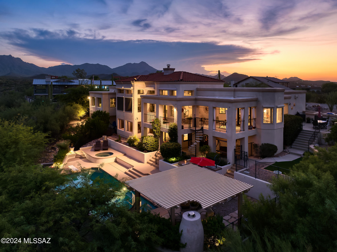
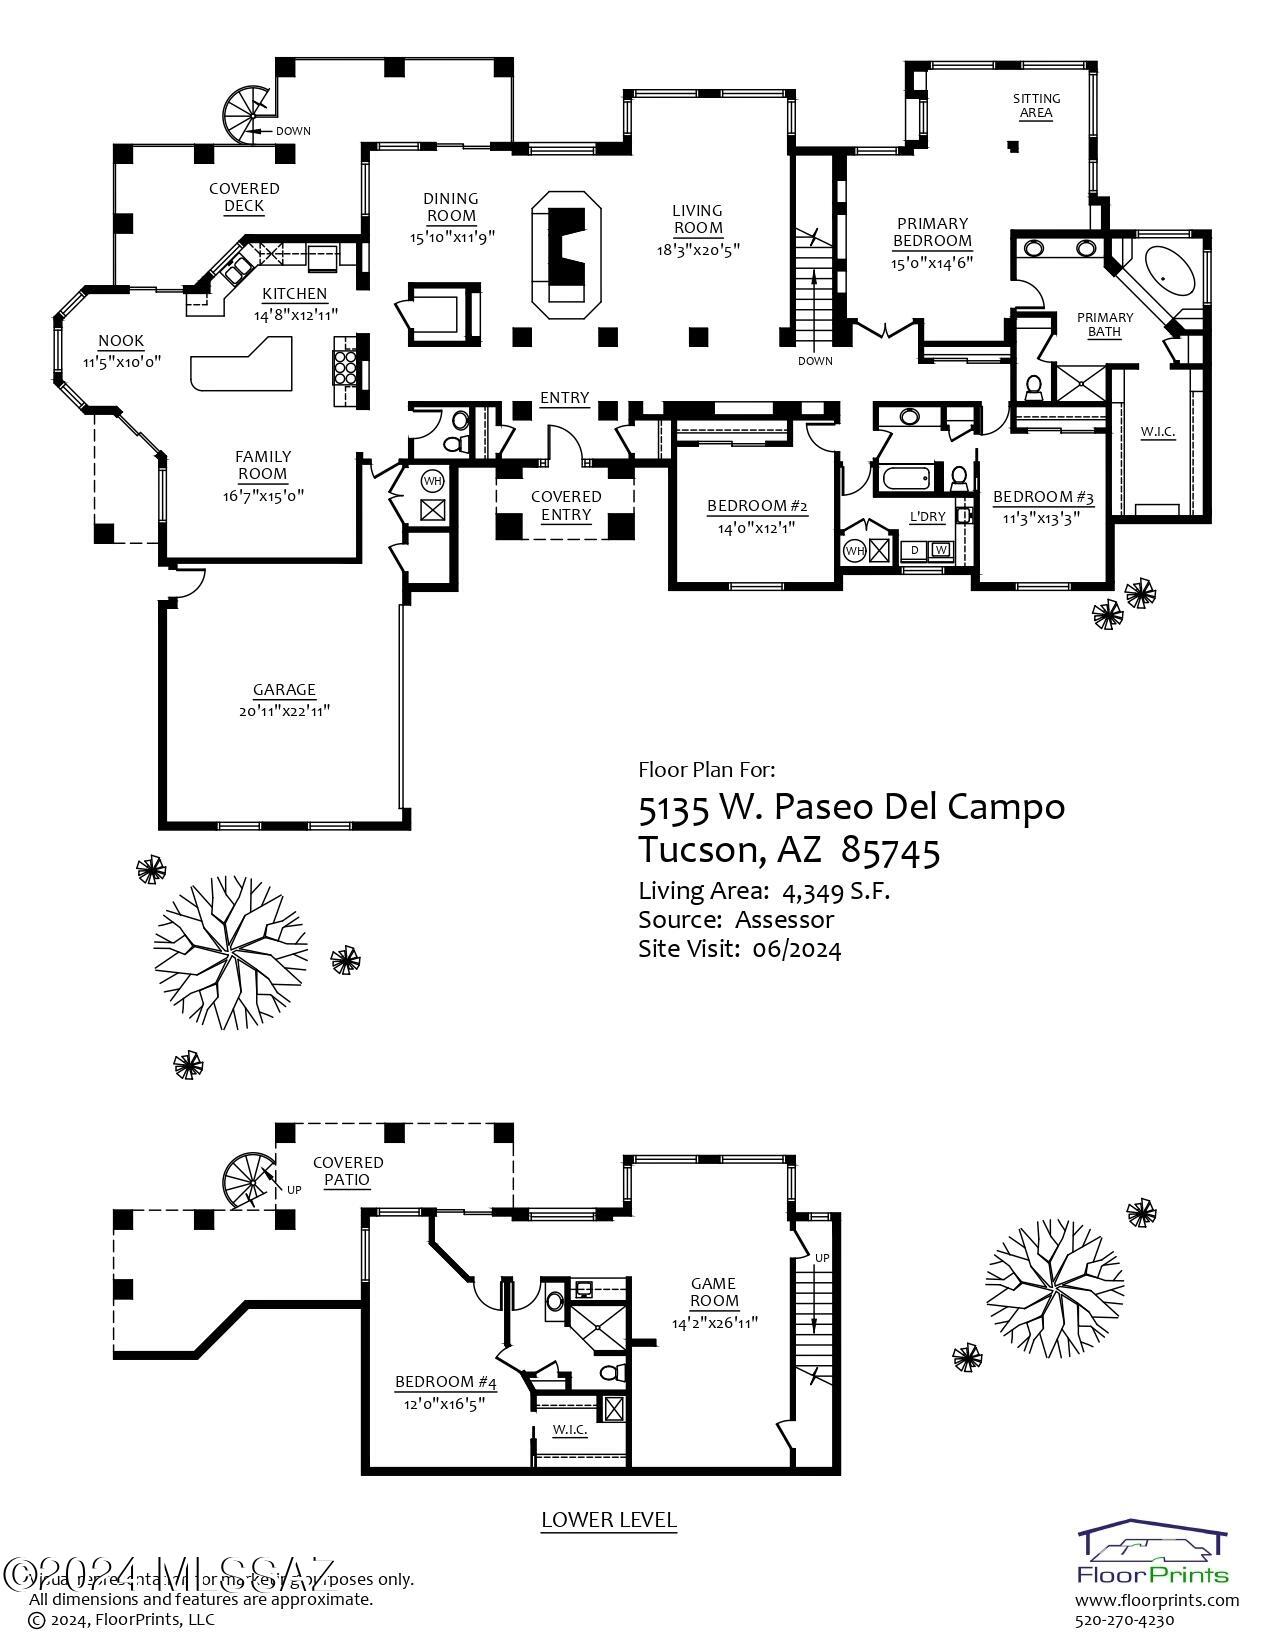
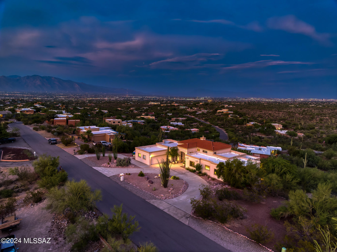
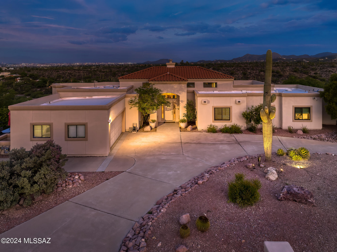
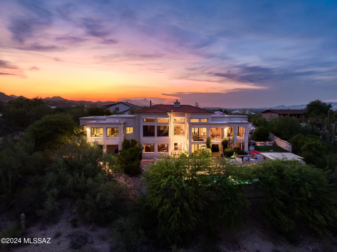
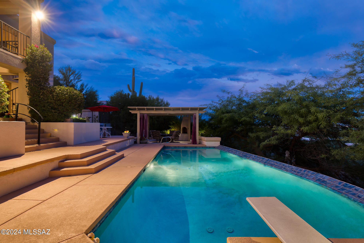
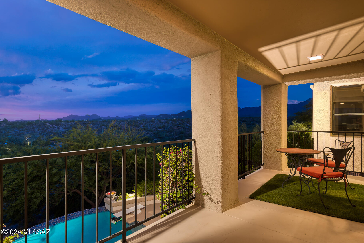
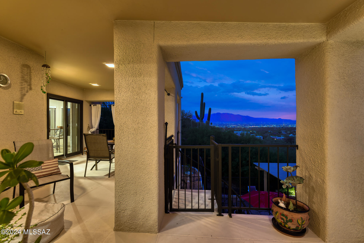
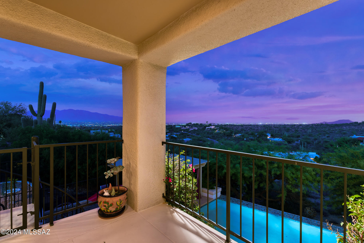
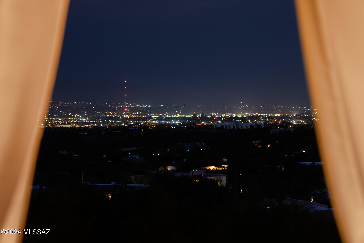
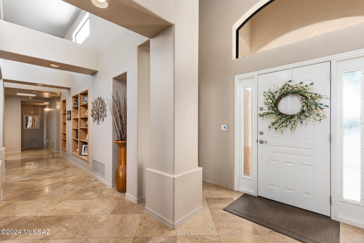
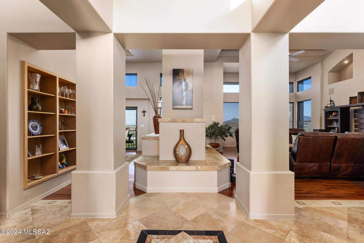
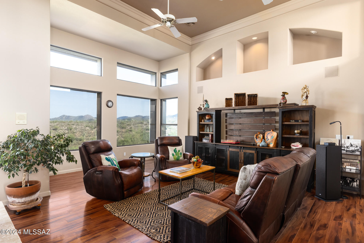
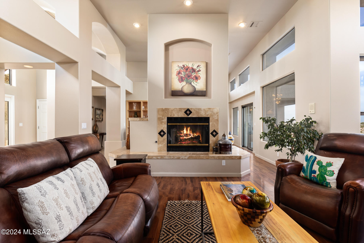
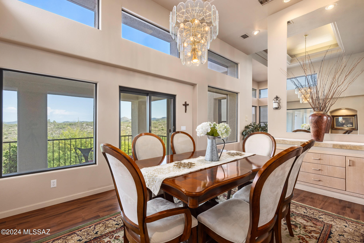
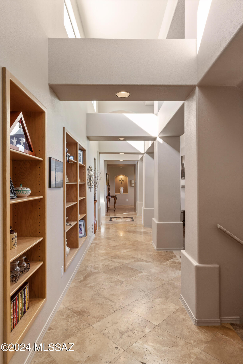
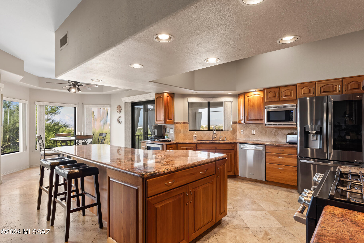
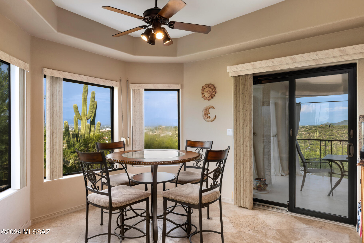
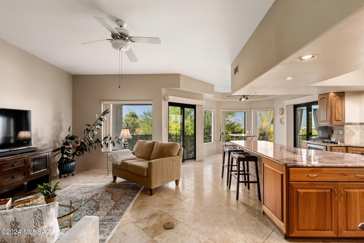
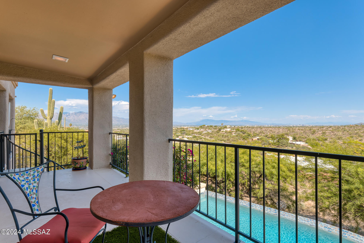
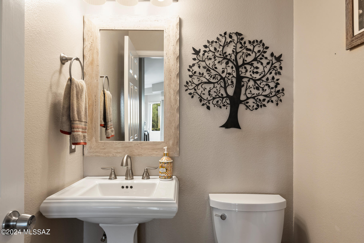
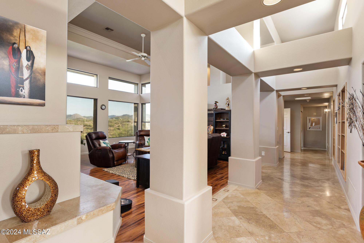
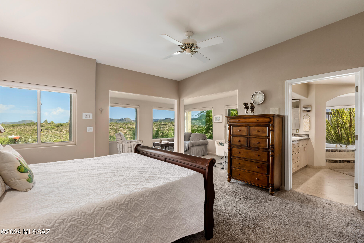
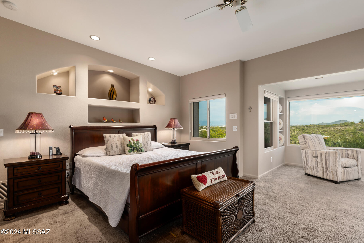
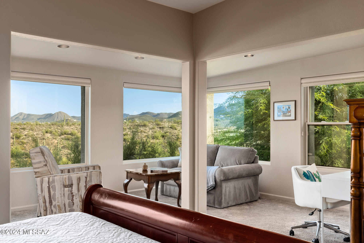
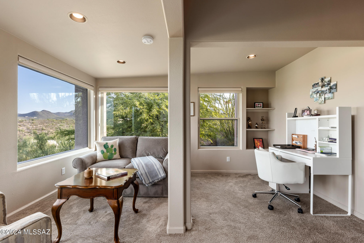
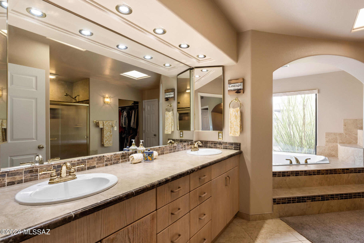
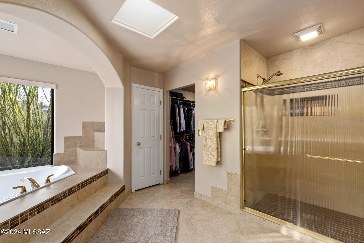
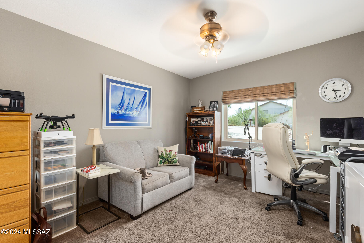
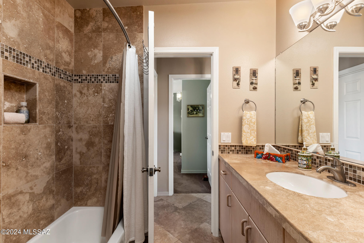
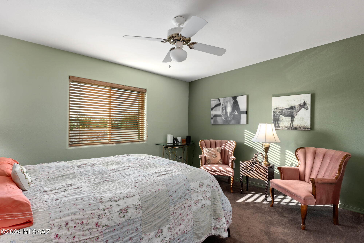
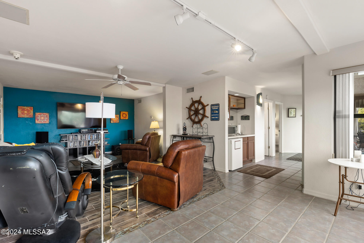
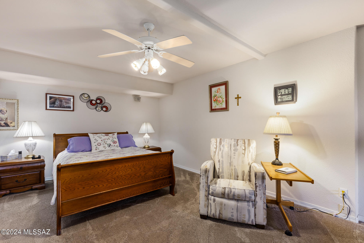
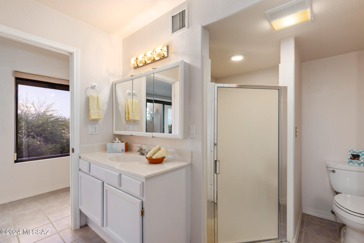
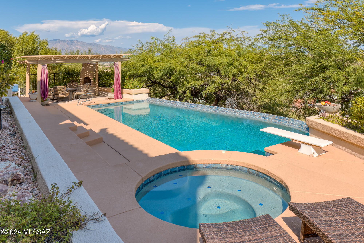
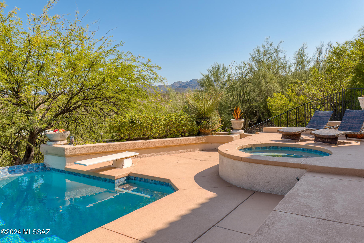
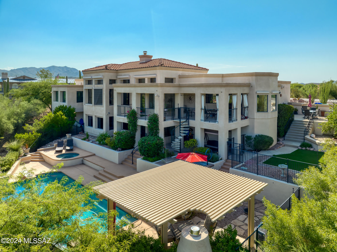
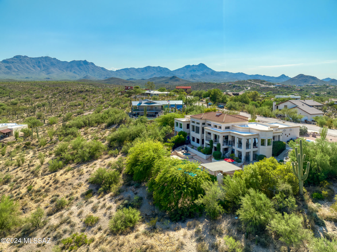
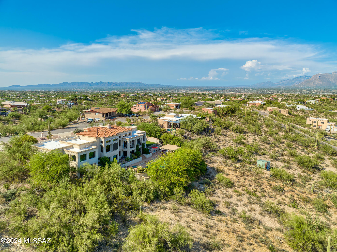
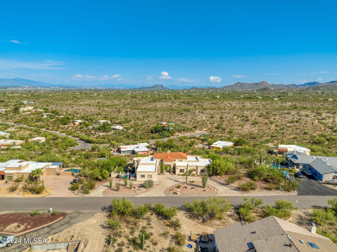
Sophistication and nature unite. Tucked away at the southern end of Rancho Del Cerro, 5135 W Paseo Del Campo sits on an elevated lot showcasing the glorious desert, mountains, sunsets and city lights. Offering a private access point to the world class biking, hiking, riding & running trails at Sweetwater Preserve (1/4 mile away), the outdoor lifestyle from this location is dynamic. While the setting feels rural and casual, Downtown Tucson is only 16 minutes away. Spanning 4349 square feet over two levels, the layout and use possibilities are many. Situated to capture the magnificent views, large picture windows create a visual pathway outdoors from all spaces. The main (upper) level includes 2 living & dining spaces, the primary suite, 2 guest rooms with a jack & jill bath, laundry & powder room. Travertine floors, high ceilings and built in bookshelves all nod to the custom design of this home.

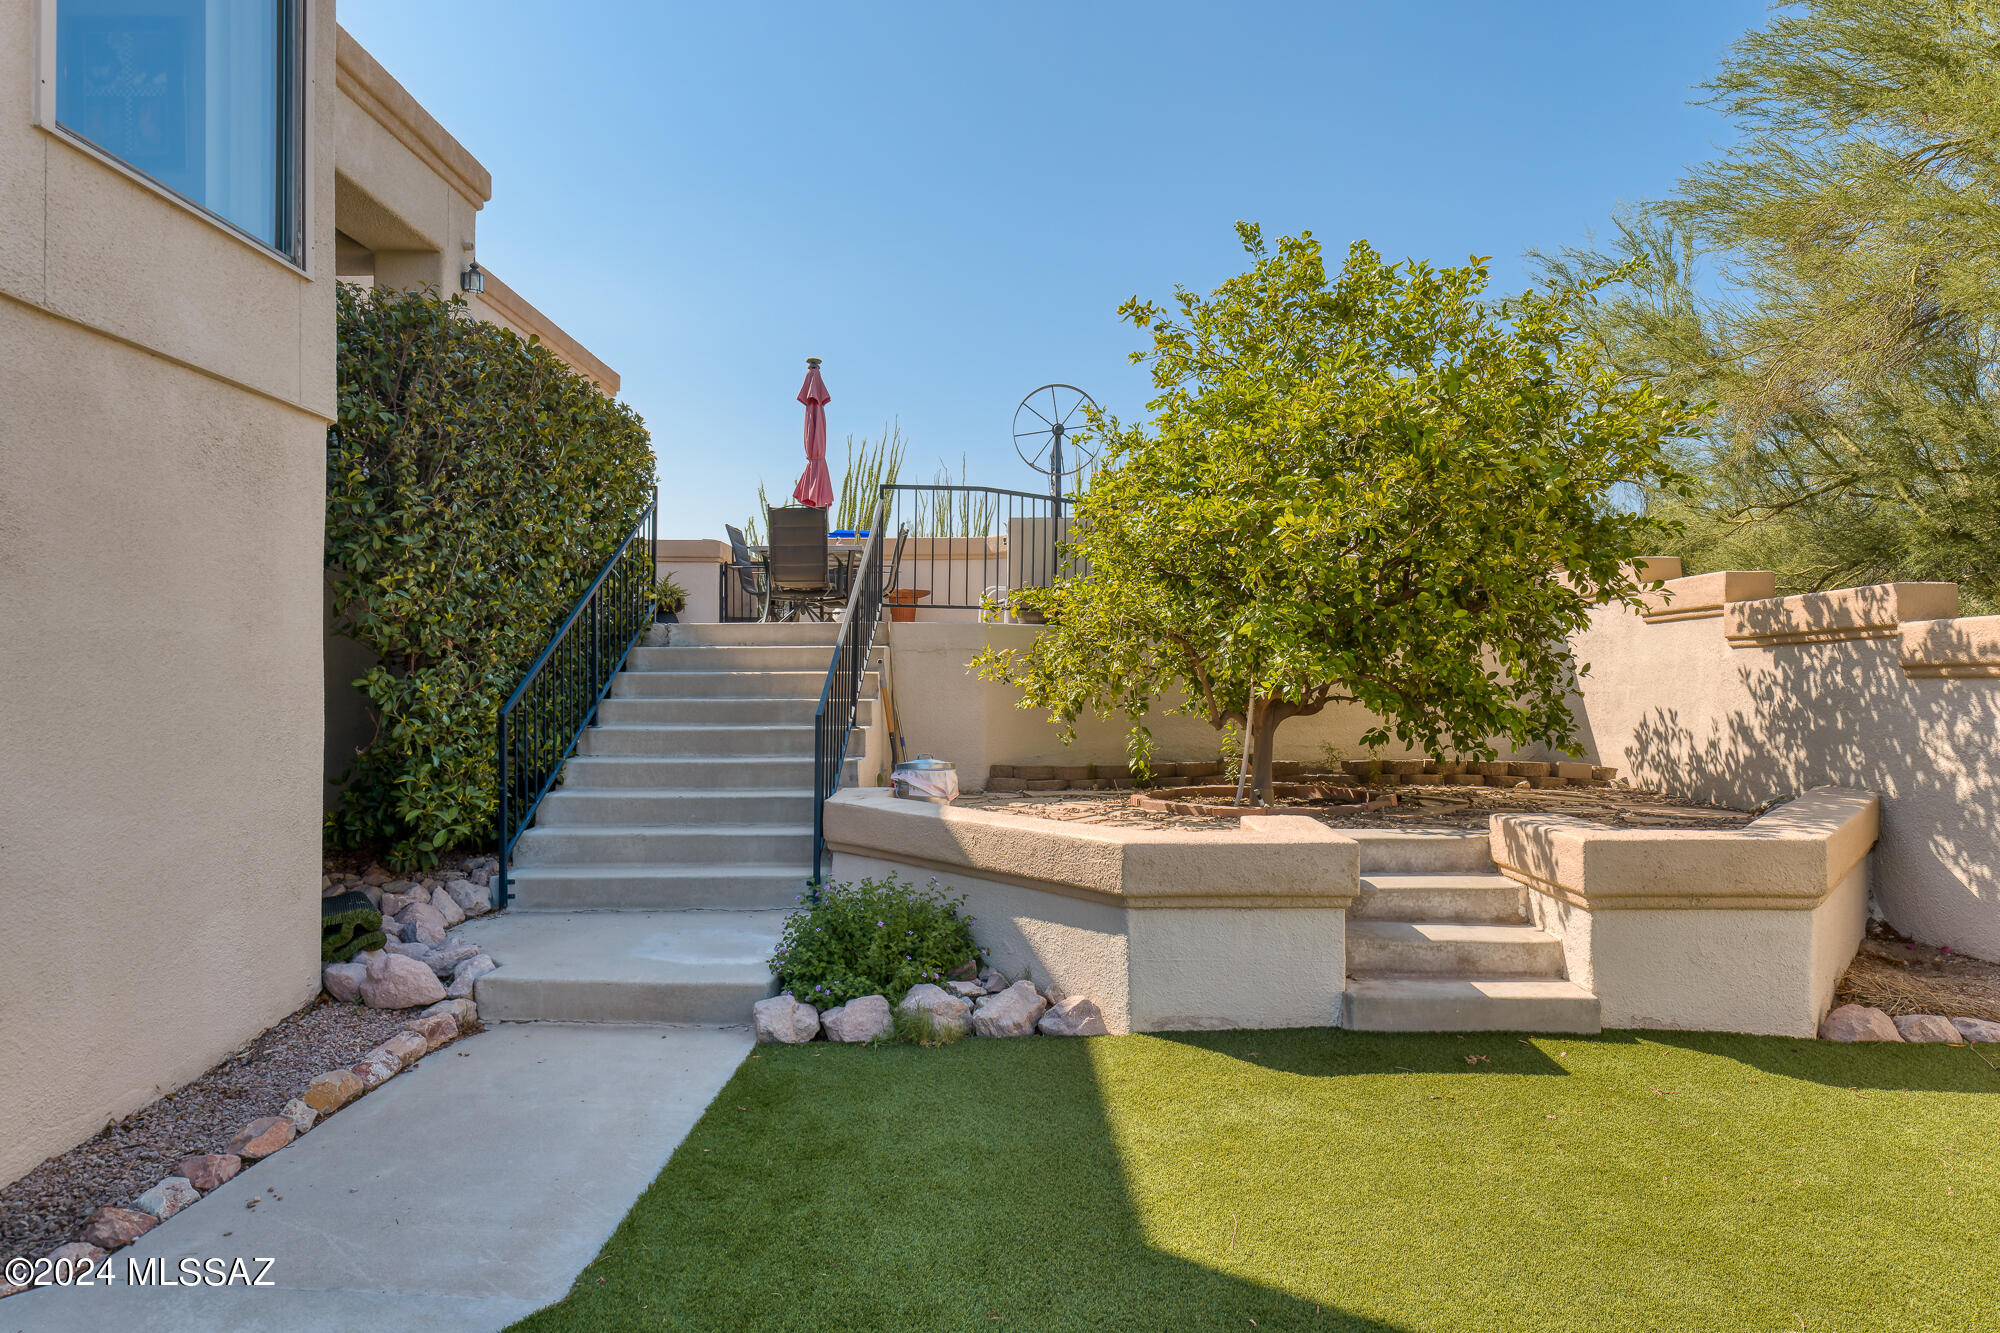
The lower level, which has access via a staircase or a wheelchair lift, includes a separate living space, bedroom and full bath. Multi-generational living would be easily accommodated here, as would a work from home setup.

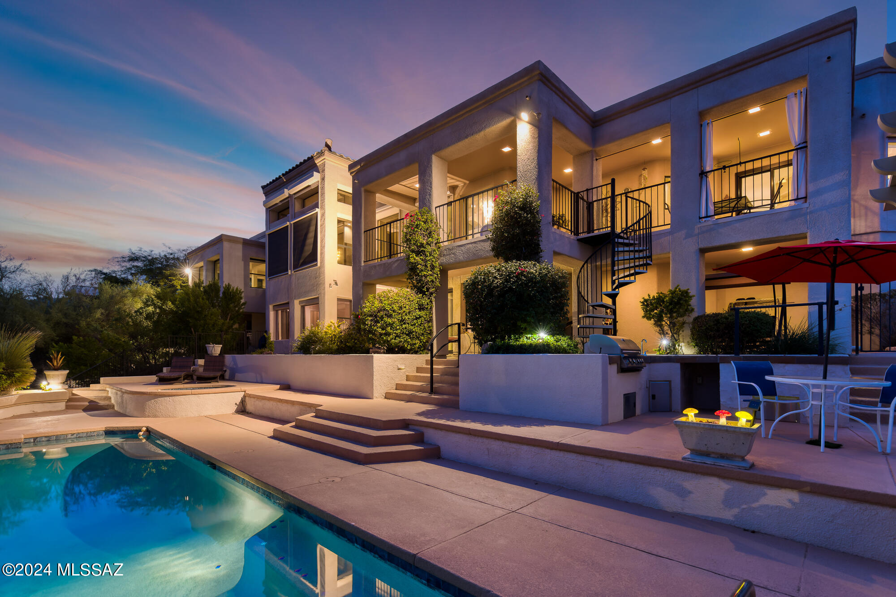
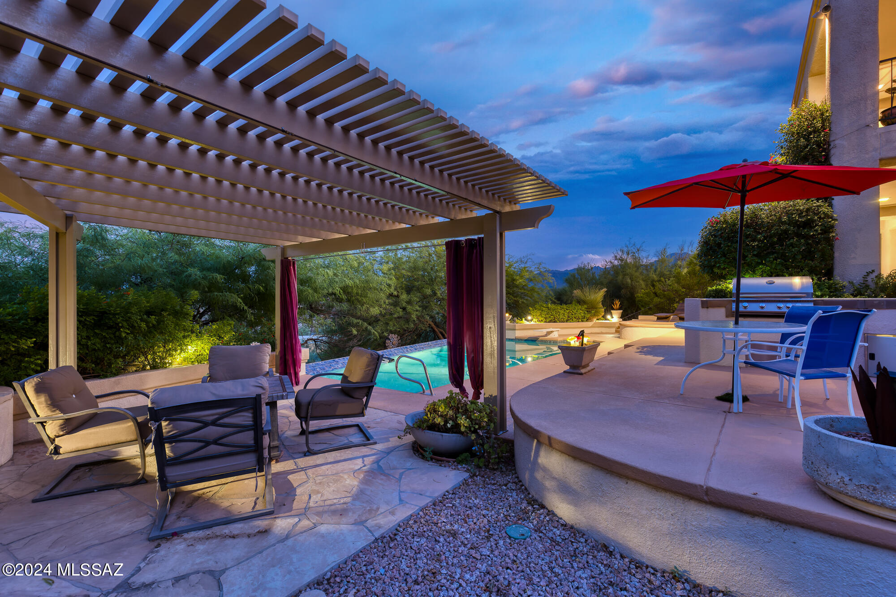
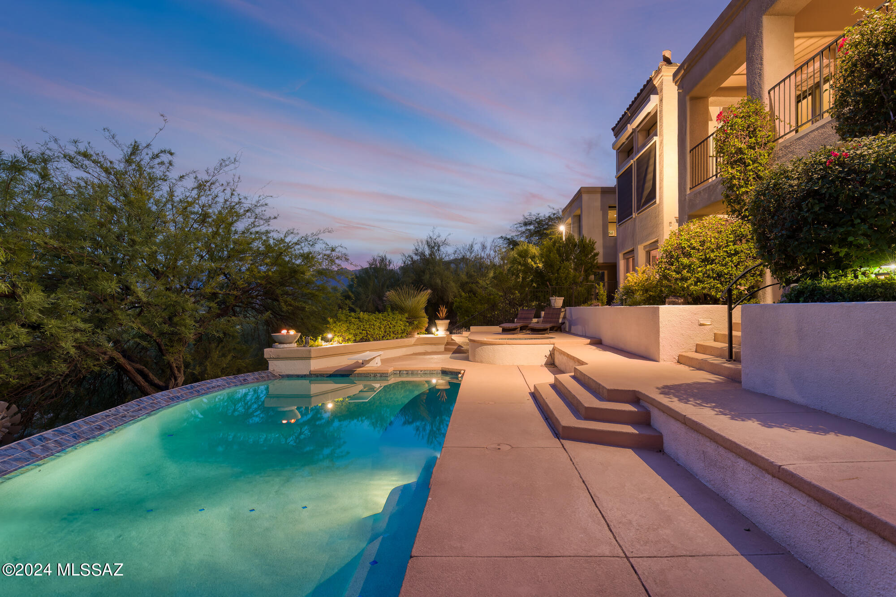
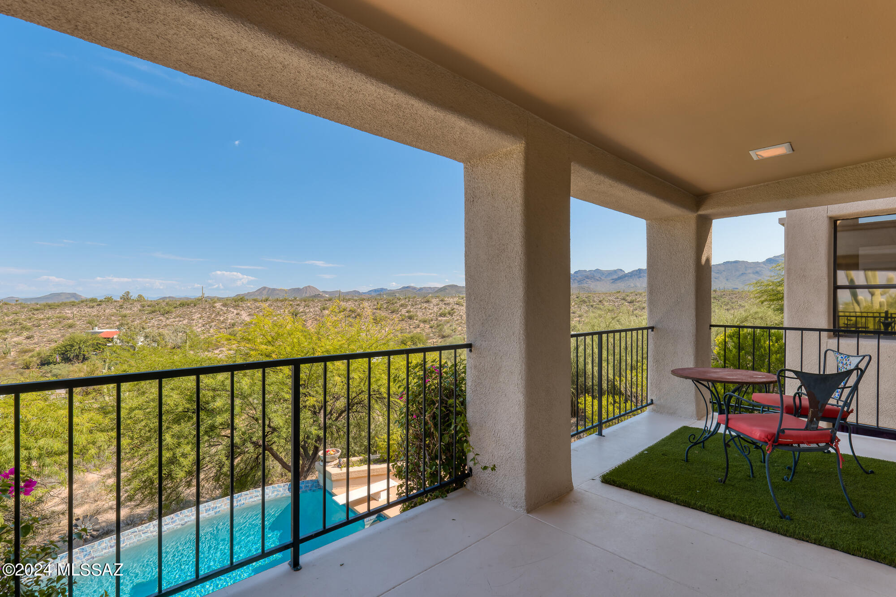
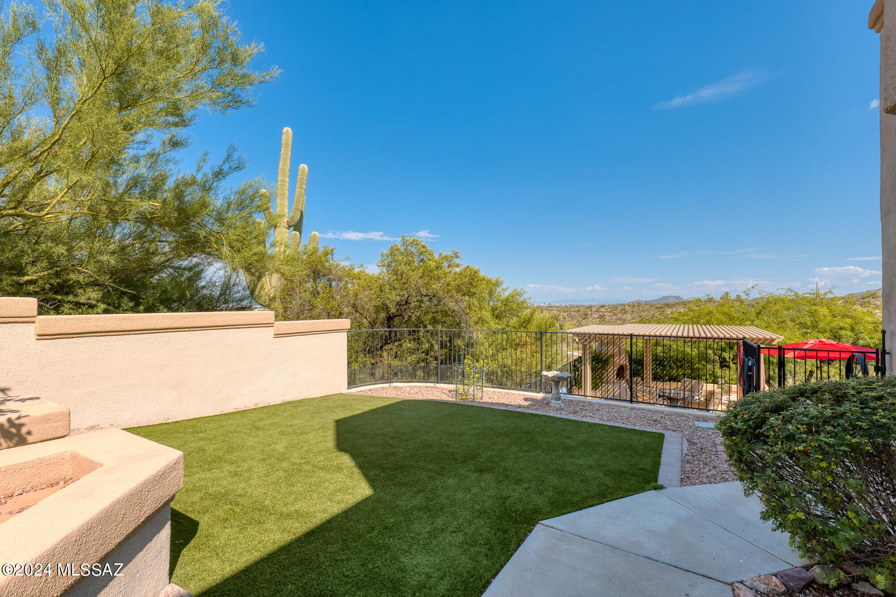
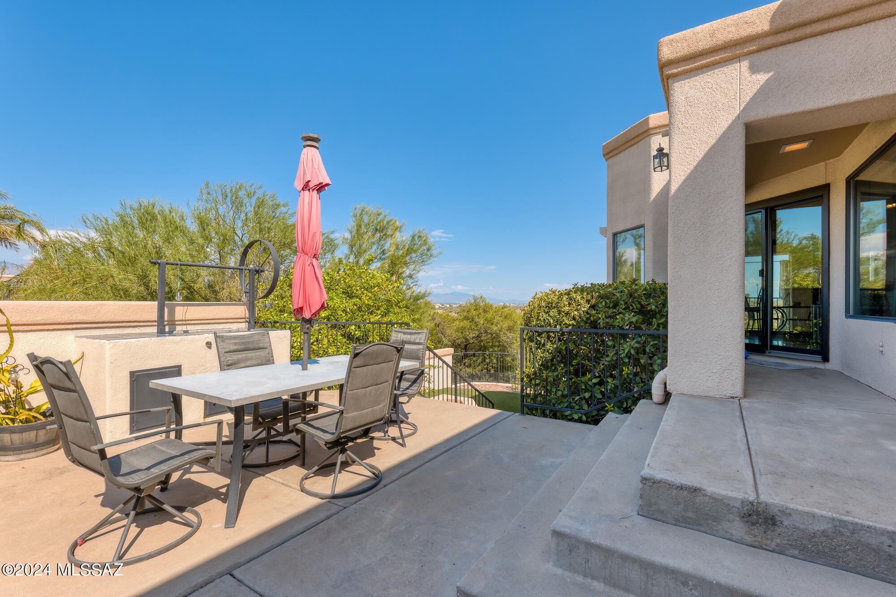
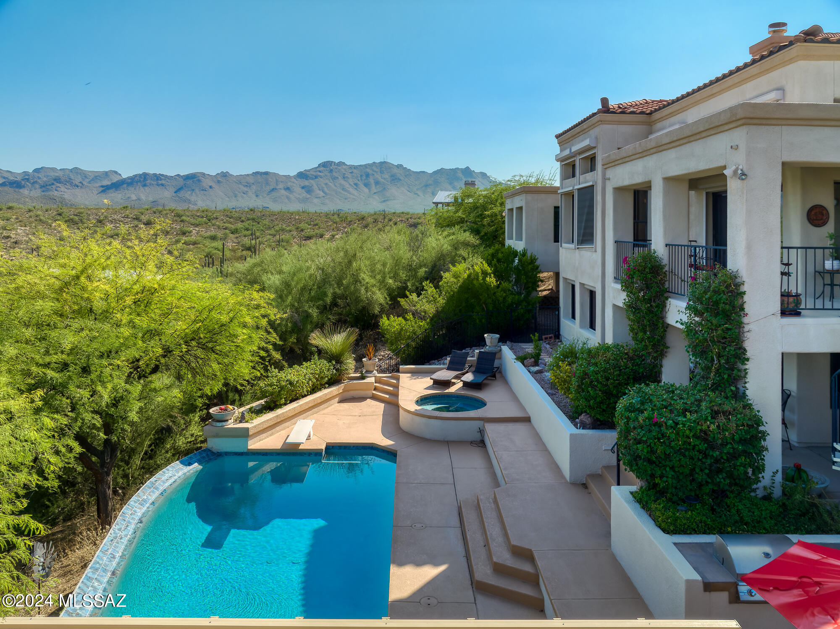
The outdoor experience is layered and private. A sizable terrace from the main level is perfectly positioned to take in sunrise, sunset or city lights. The eastern side yard includes additional seating space, an area with synthetic grass, and citrus. Cocooned by a layer of green with peeks of the Catalina Mountains, the expansive pool area feels resort-like. Expanding beyond the backyard, the lot provides separation from neighboring homes, both physically and in terms of elevation. With Southern exposure, the orientation takes advantage of passive solar. Space to park an RV or travel trailer is available.

Share Property

Location

5135 W Paseo Del Campo, Tucson, AZ 85745

Status

Sold

Date Sold

November 8, 2024

Property Amenities

Interior
Laundry room Dryer, Washer, Laundry Room
Fireplace Living Room, Gas
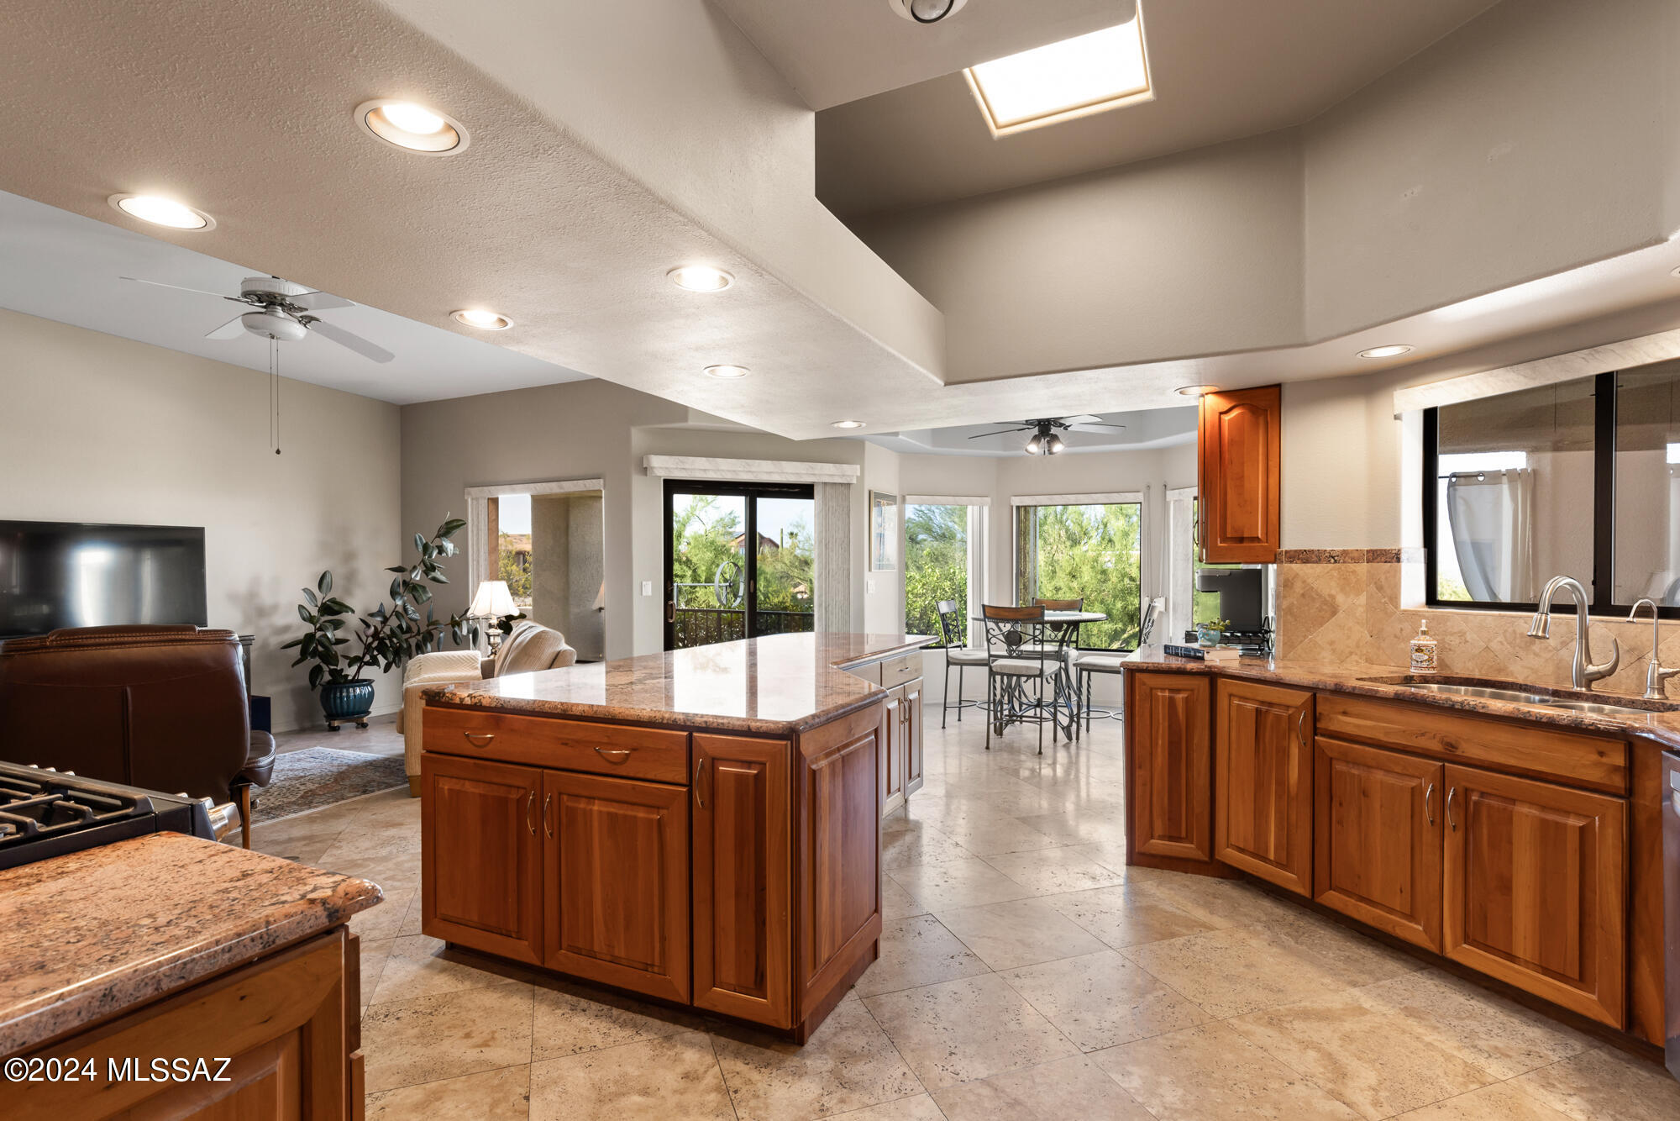
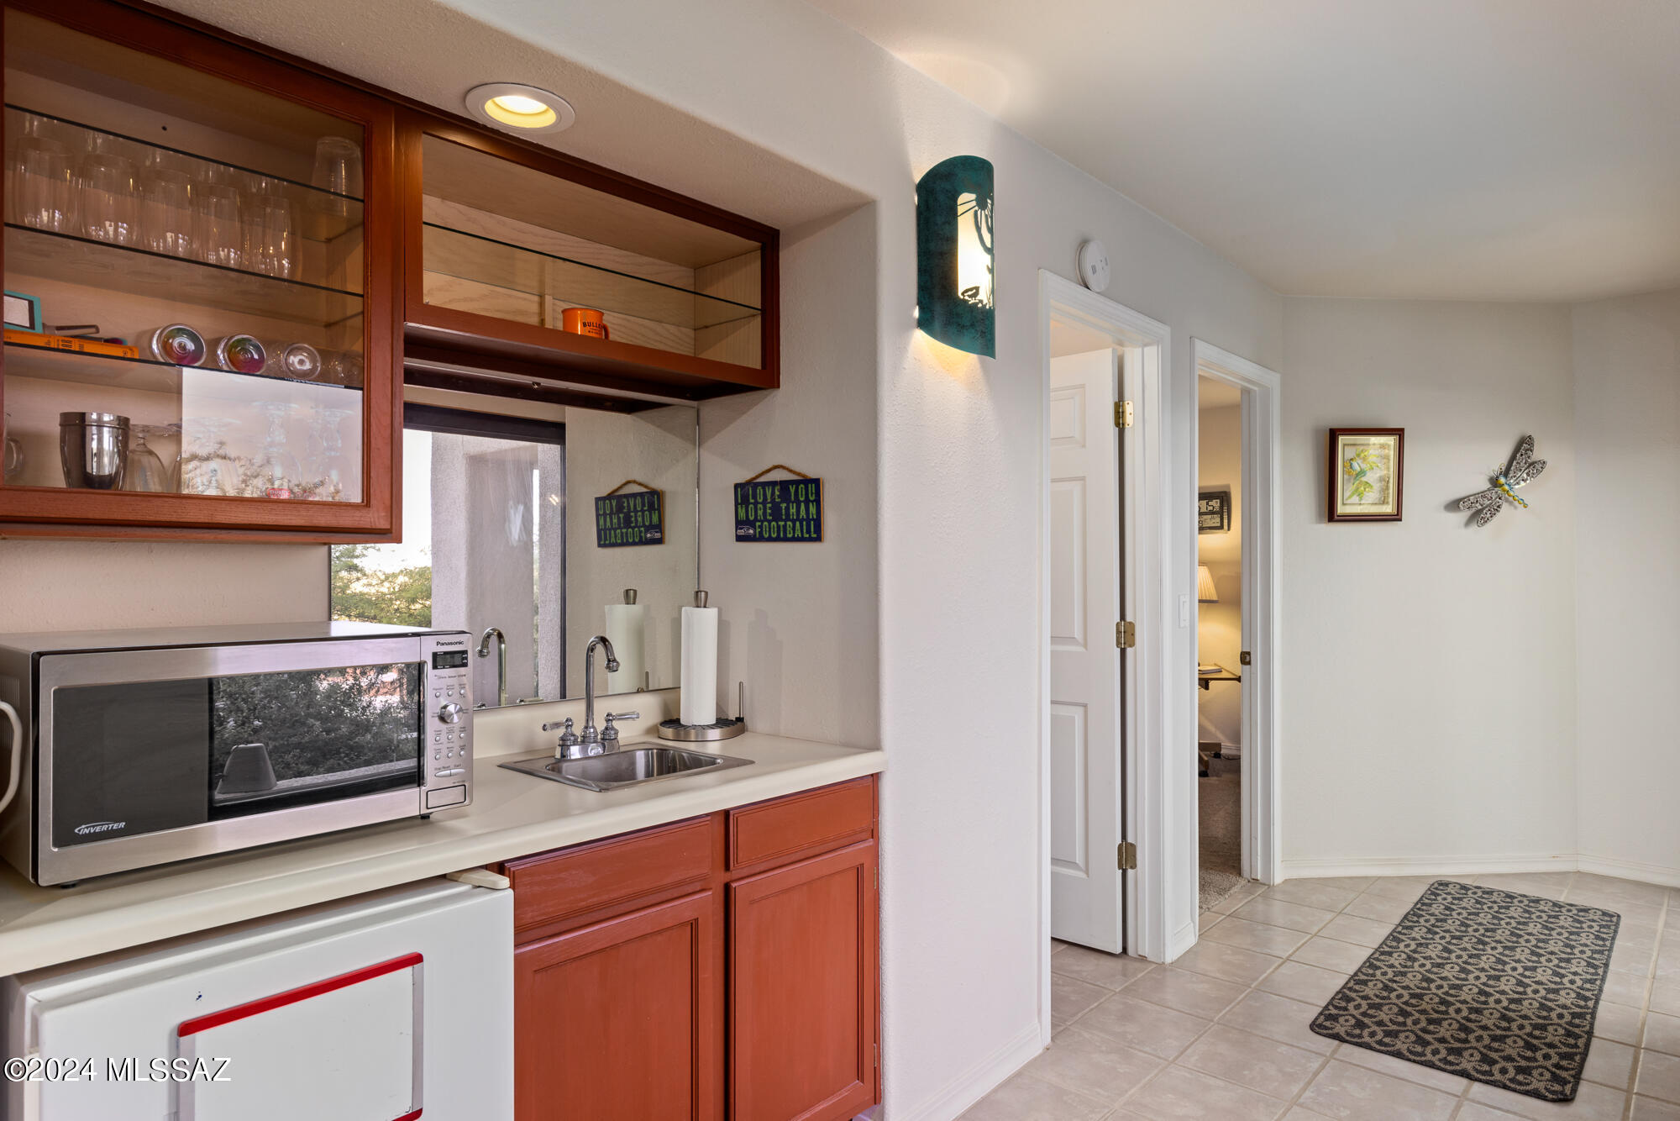
Appliances Disposal, Dishwasher, Exhaust Fan, Gas Range, Microwave, Refrigerator, Reverse Osmosis, Wine Cooler
Flooring Carpet, Stone, Laminate
Total Bedrooms: 4
Half Bathrooms: 1
Full Bathrooms: 3
Other Interior Features High Ceilings, Walk-In Closet(s), Kitchen Island
Area & Lot
Total area 4,349 Sq.Ft.
Lot Area 1.02 Acres
Living area 4,349 Sq.Ft.
MLS® ID 22420013
Year Built 1989
School District TUSD
High School Tucson
Middle School Mansfeld
Elementary School Robins
View Description Sunrise,Sunset,Desert,Mountain(s),City
Architecture Styles Mediterranean
Type Residential
Status Sold
Exterior
Stories 1
Pool Conventional, Heated
Air conditioning Central Air, Zoned
Heat type Other, Forced Air, Natural Gas, Zoned
Disability Features None
Water Source Public
Garage Space 2.0
Security Features Carbon Monoxide Detector(s), Alarm Installed, Smoke Detector(s)
Sewer Septic Tank
Other Exterior Features Balcony, Barbecue
Parking Electric Door Opener
Lot Features Elevated Lot, Subdivided, North/South Exposure
Roof Built-Up - Reflect, Tile
Utilities Phone Connected
Finance
Sales Price $1,017,500
Real Estate Tax $8,406 yearly

Work With Ceci

Partner with Ceci Maus and experience the difference of working with a dedicated Tucson real estate professional. From the first consultation to closing day, Ceci takes the time to understand your goals, answer your questions, and guide you through every step of the process. With local expertise, market insight, and a client-first approach, she ensures that your journey—whether buying or selling—is smooth, stress-free, and successful.



