5130 Sevenoaks Drive
VIEW PHOTOS
$629,000

5130 Sevenoaks Drive

4 Beds 3 Baths 2,796 Sq.Ft. 6,969.6 Sq.Ft.

Description

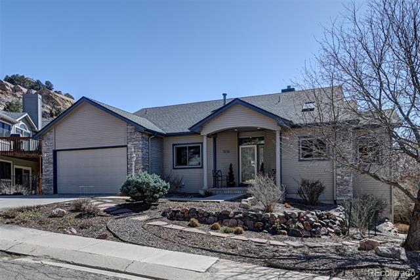
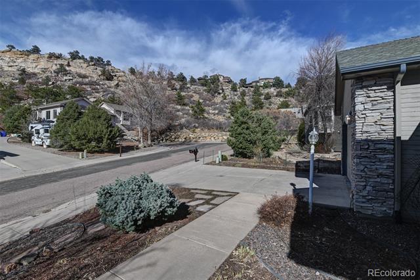
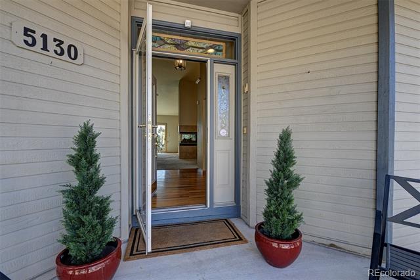
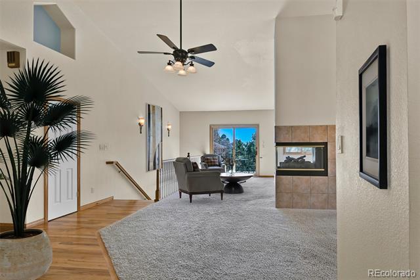
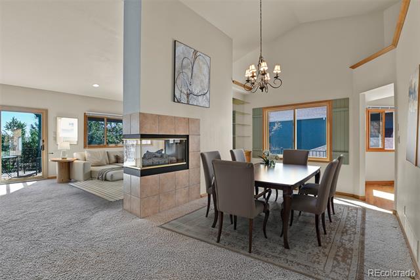
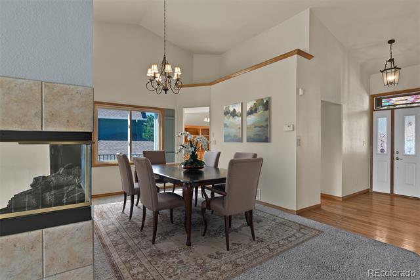
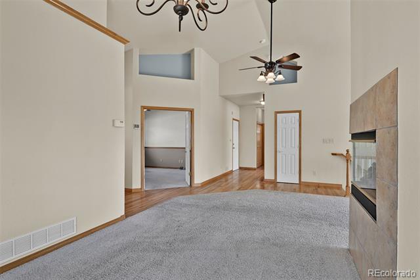
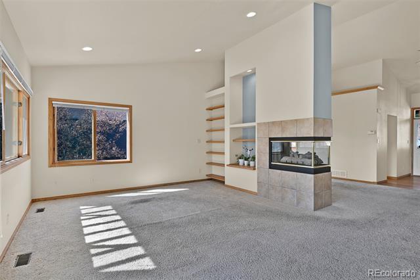
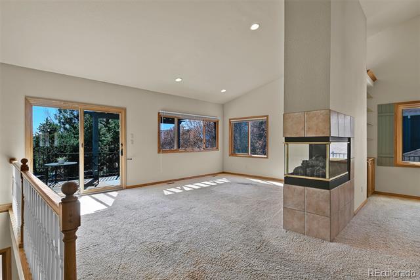
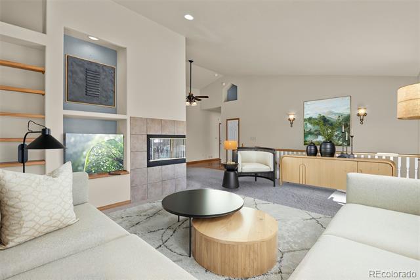
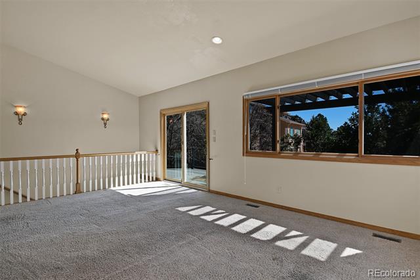
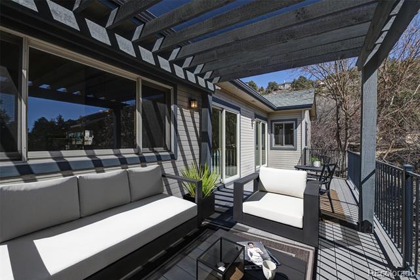
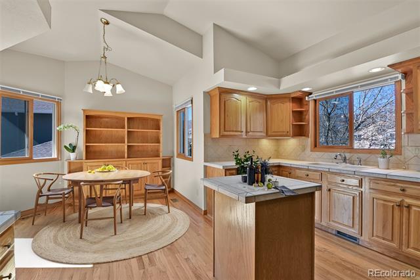
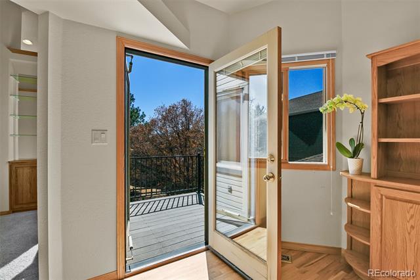
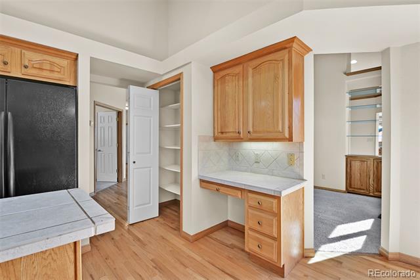
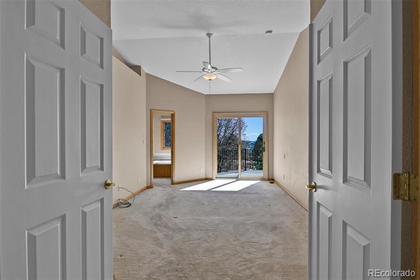
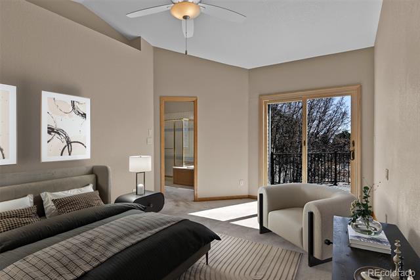
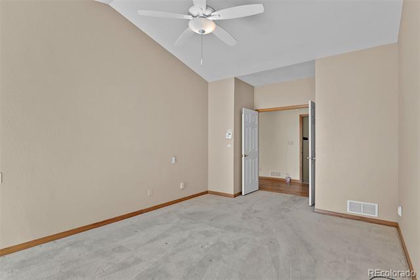
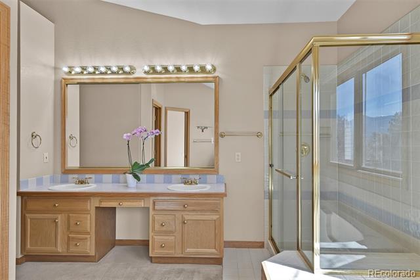
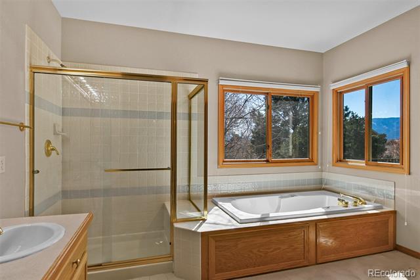
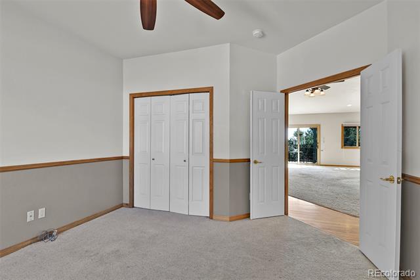
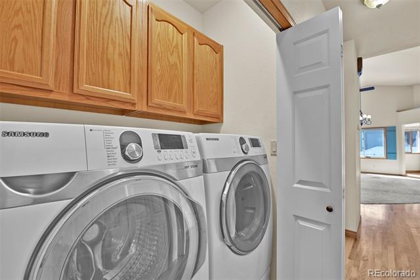
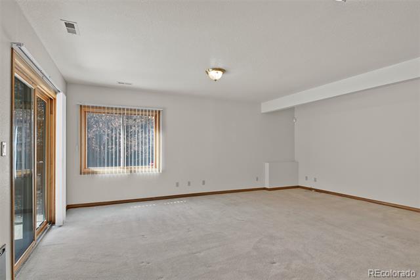
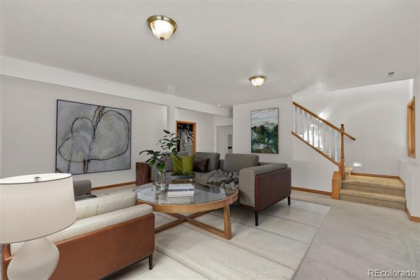
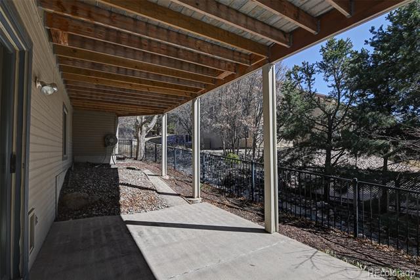
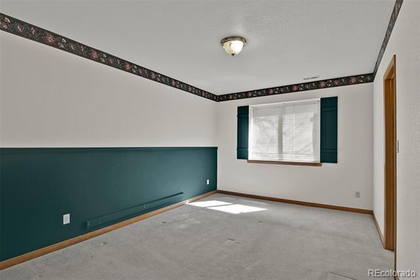
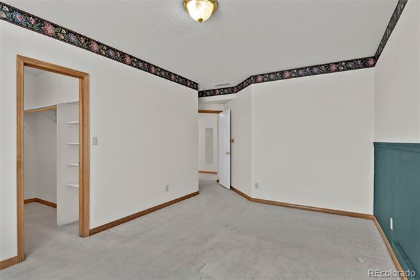
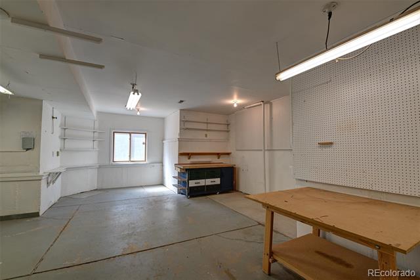
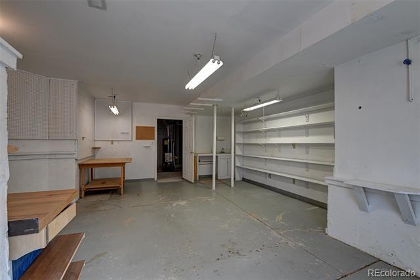
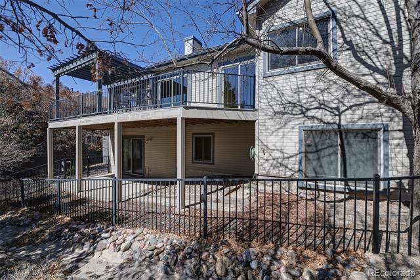
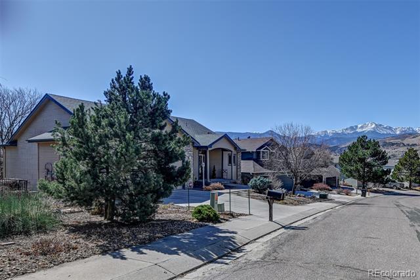
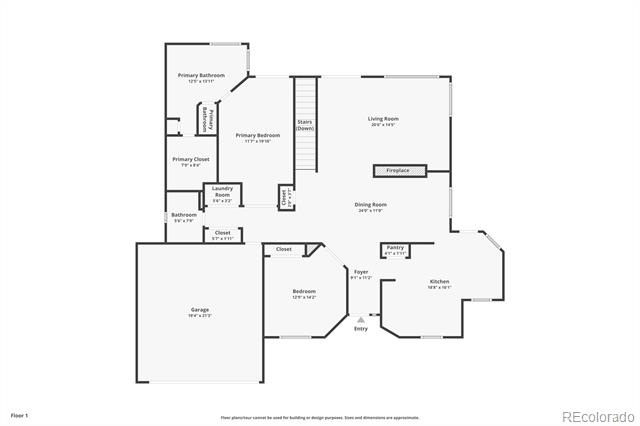
Welcome to the sought-after Pinon Bluff neighborhood, where this lovely sun-filled home offers a serene retreat connected to nature. Enjoy the charm of a welcoming front porch, two inviting decks, and a spacious patio, complemented by generous windows that bring the outdoors in. This property perfectly blends tranquility with convenience, as you'll find shopping, parks, trails, restaurants, and entertainment just minutes away. The thoughtful design ensures ease of living with the Primary Bedroom and laundry conveniently located on the main floor. This well-maintained residence features a beautifully xeriscaped yard, complete with low-water sprinkler emitters for effortless upkeep. Don't miss the opportunity to make this serene oasis your new home!

Share Property

Location

5130 Sevenoaks Drive, Colorado Springs, CO 80919

Status

Sold

Date Sold

June 30, 2025

Property Amenities

Interior
Fireplace Gas
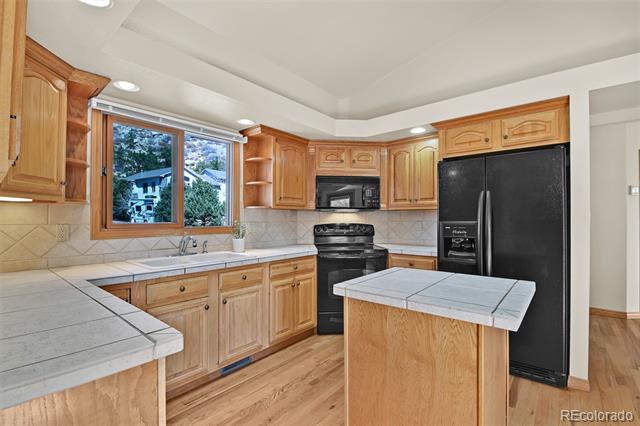
Appliances Dishwasher, Disposal, Dryer, Range, Range Hood, Refrigerator, Washer
Flooring Carpet, Wood
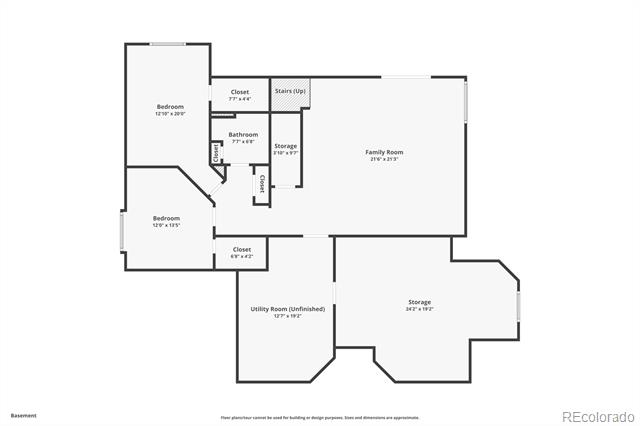
Total Bedrooms: 4
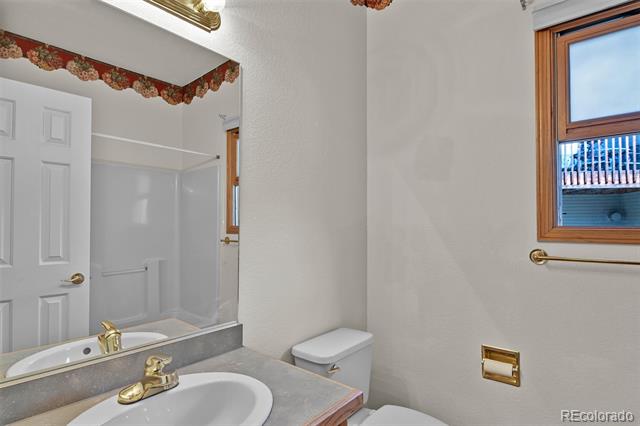
Three-Quarter Bathrooms: 1
Full Bathrooms: 2
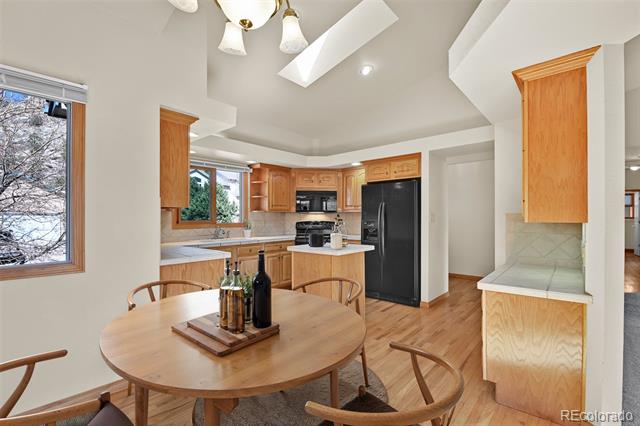
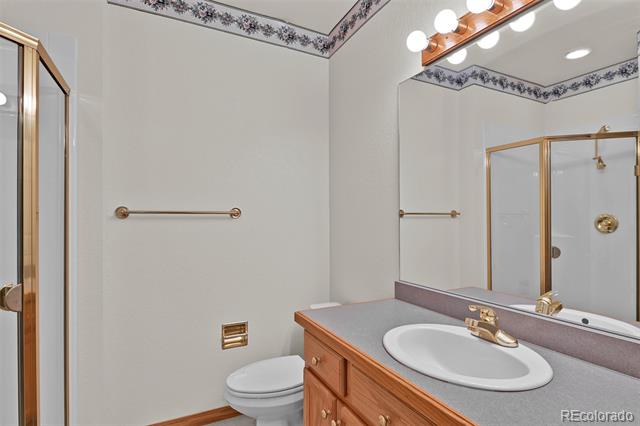
Other Interior Features Built-in Features, Five Piece Bath, Kitchen Island, Vaulted Ceiling(s)
Area & Lot
Lot Area 6,969.6 Sq.Ft.
Living area 2,796 Sq.Ft.
MLS® ID 6222230
Year Built 1996
School District Colorado Springs 11
High School Coronado
Middle School Holmes
Elementary School Chipeta
View Description Mountain(s)
Type Residential
Status Sold
Exterior
Stories 1
Air conditioning Central Air
Heat type Forced Air, Natural Gas
Water Source Public
Garage Space 2.0
Sewer Public Sewer
Lot Features Sprinklers In Front, Sprinklers In Rear
Roof Composition
Utilities Cable Available, Electricity Connected, Natural Gas Connected, Phone Available
Finance
Sales Price $629,000
Real Estate Tax $2,088 yearly

360 Virtual Tour

Take a tour of this property

Work With Ceci

Partner with Ceci Maus and experience the difference of working with a dedicated Tucson real estate professional. From the first consultation to closing day, Ceci takes the time to understand your goals, answer your questions, and guide you through every step of the process. With local expertise, market insight, and a client-first approach, she ensures that your journey—whether buying or selling—is smooth, stress-free, and successful.


