5124 E Calle Brillante
VIEW PHOTOS
$800,000

5124 E Calle Brillante

3 Beds 2 Baths 2,477 Sq.Ft. 4,356 Sq.Ft.

Description

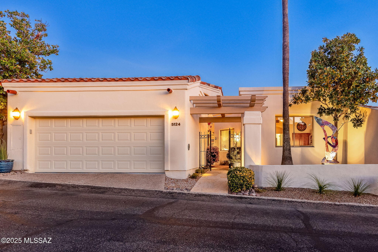
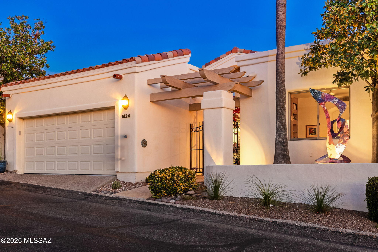
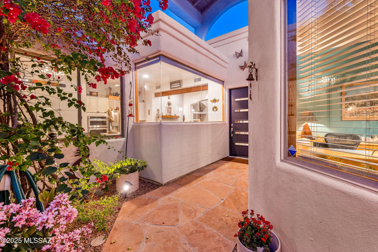
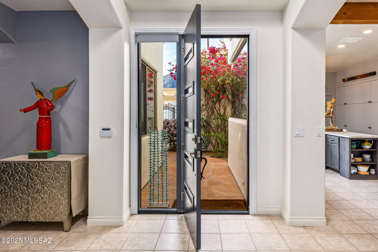
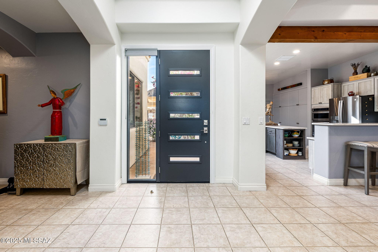
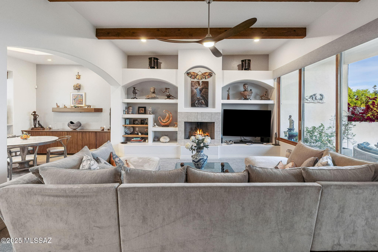
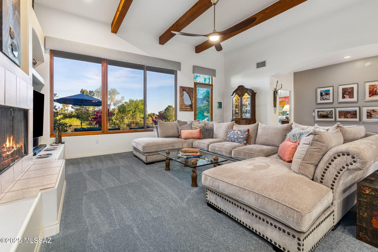
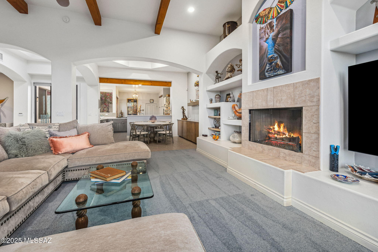
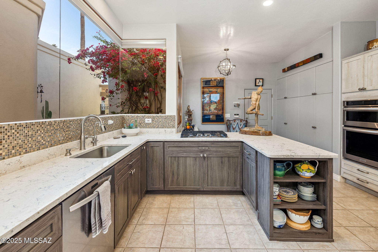
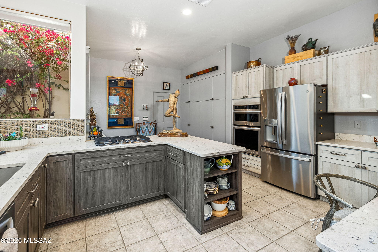
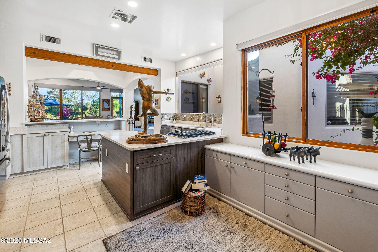
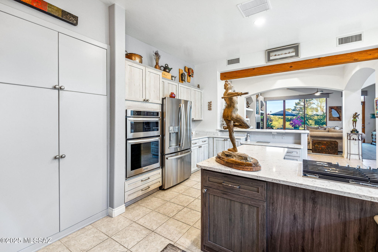
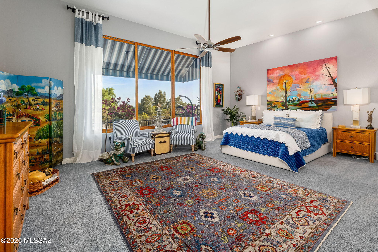
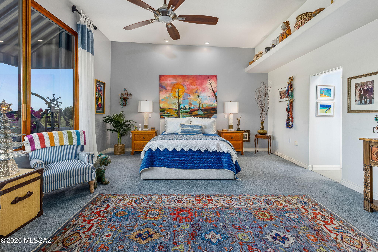
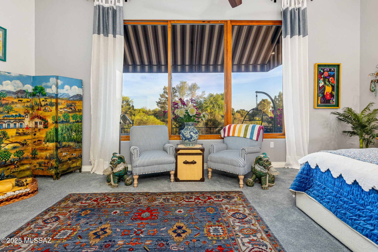
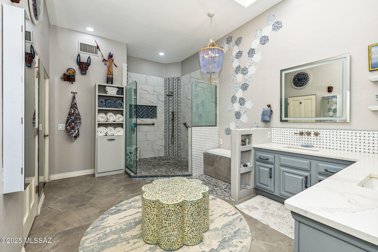
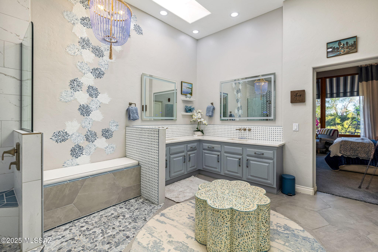
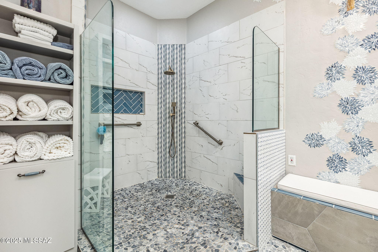
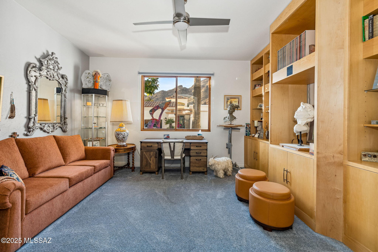
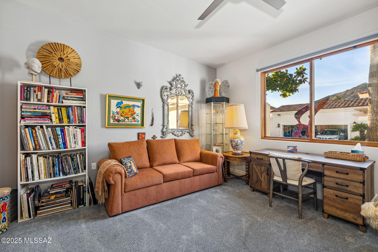
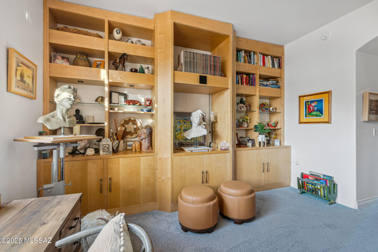
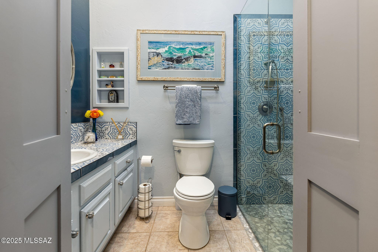
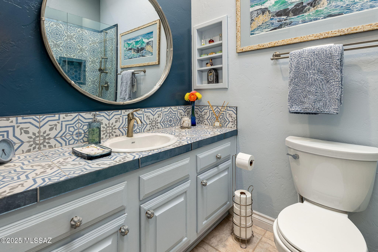
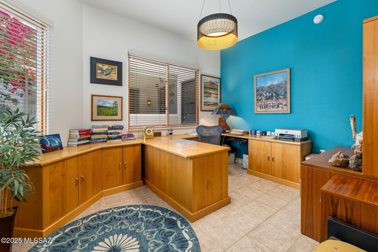
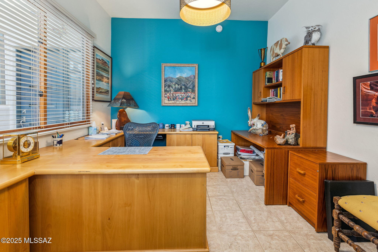
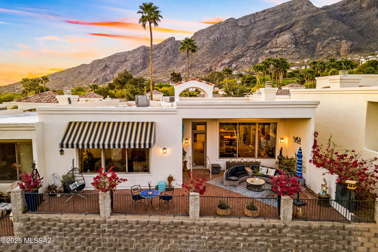
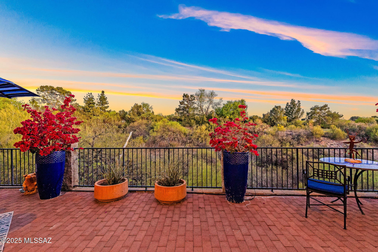
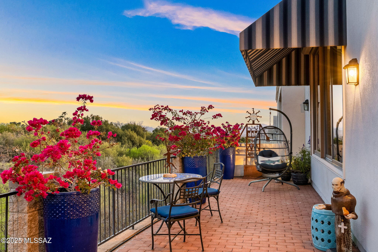
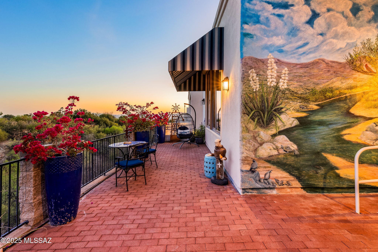
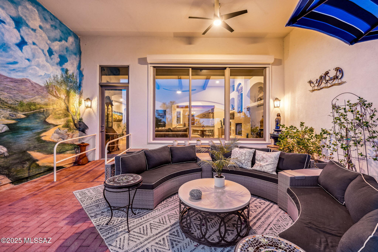
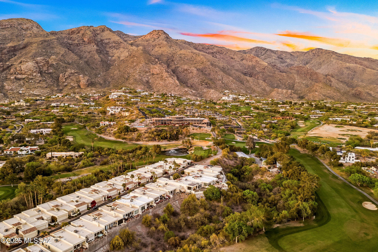
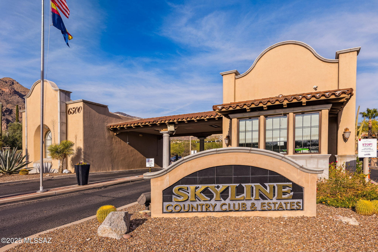
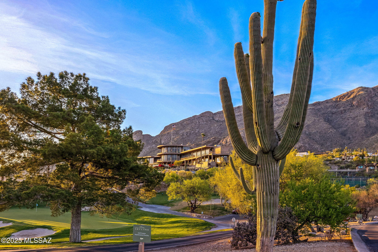
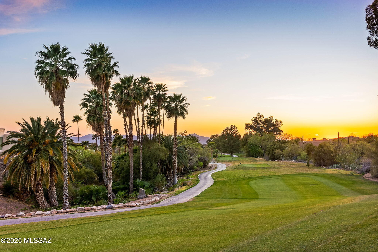
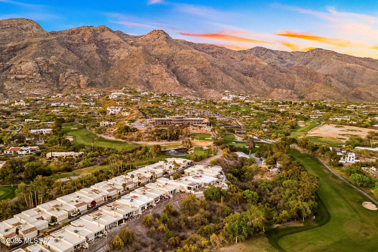
Nestled at the base of the Catalina Mountains in one of Tucson's most prestigious neighborhoods, this exquisite El Diamante townhome offers unparalleled artistic style and class. Located on the serene and picturesque Calle Brillante (the most beautiful street in all of Tucson), in the heart of the Foothills, within the guard-gated Skyline Country Club, this home is ideal for those looking to downsize without compromising on luxury appointments and amenities. Recently remodeled by an artist from Santa Fe, the home blends modern elegance with a tasteful artistic flair. The gourmet kitchen features sleek quartz countertops, new stainless-steel appliances, and ample storage, perfect for culinary enthusiasts. Two beautifully renovated bathrooms and fresh interior paint throughout provide a crisp, modern feel. The split floorplan (with NO interior steps!) ensures privacy, with the oversized primary bedroom boasting a large view window that frames breathtaking vistas of the lush private canyon, golf course, and city lights below. The inviting living room showcases a gas fireplace and a stunning wall of windows that overlook a lush green belt, providing an idyllic
setting for relaxation and entertainment. An art display wall creates the perfect backdrop to showcase your personal treasures. The open-concept dining area adjacent to the kitchen offers
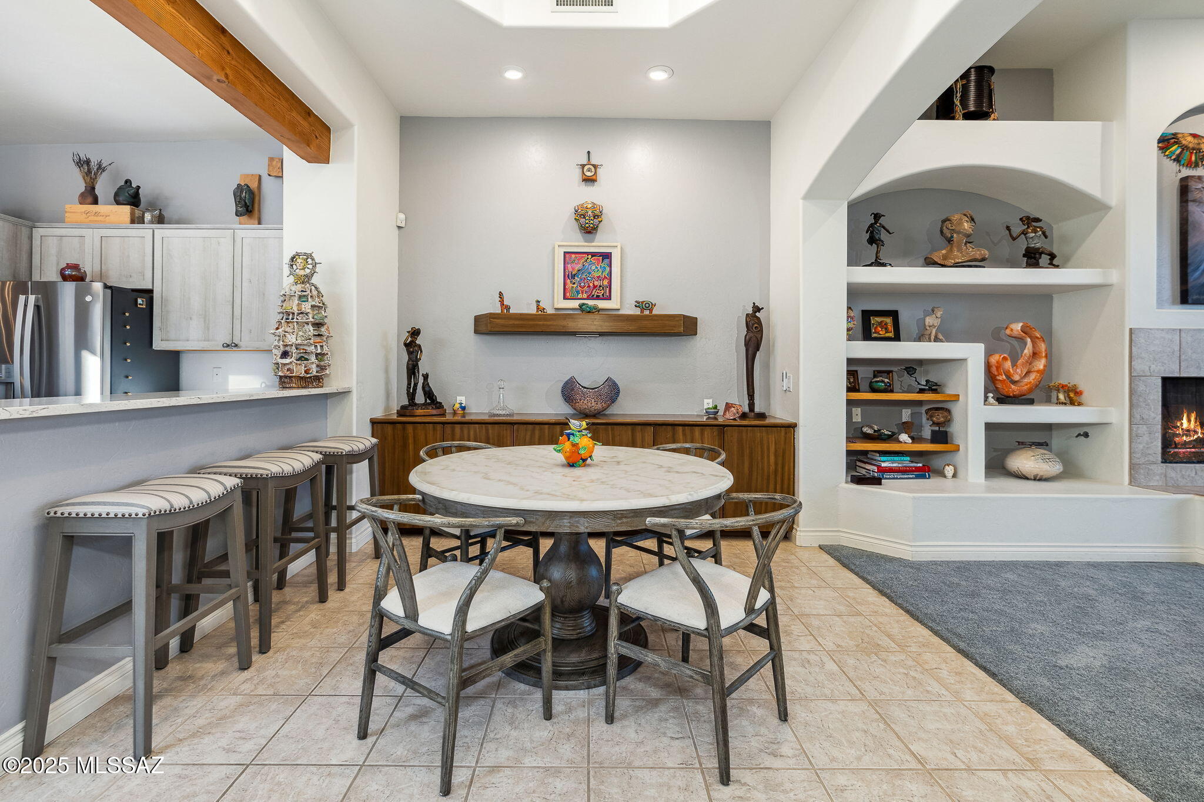
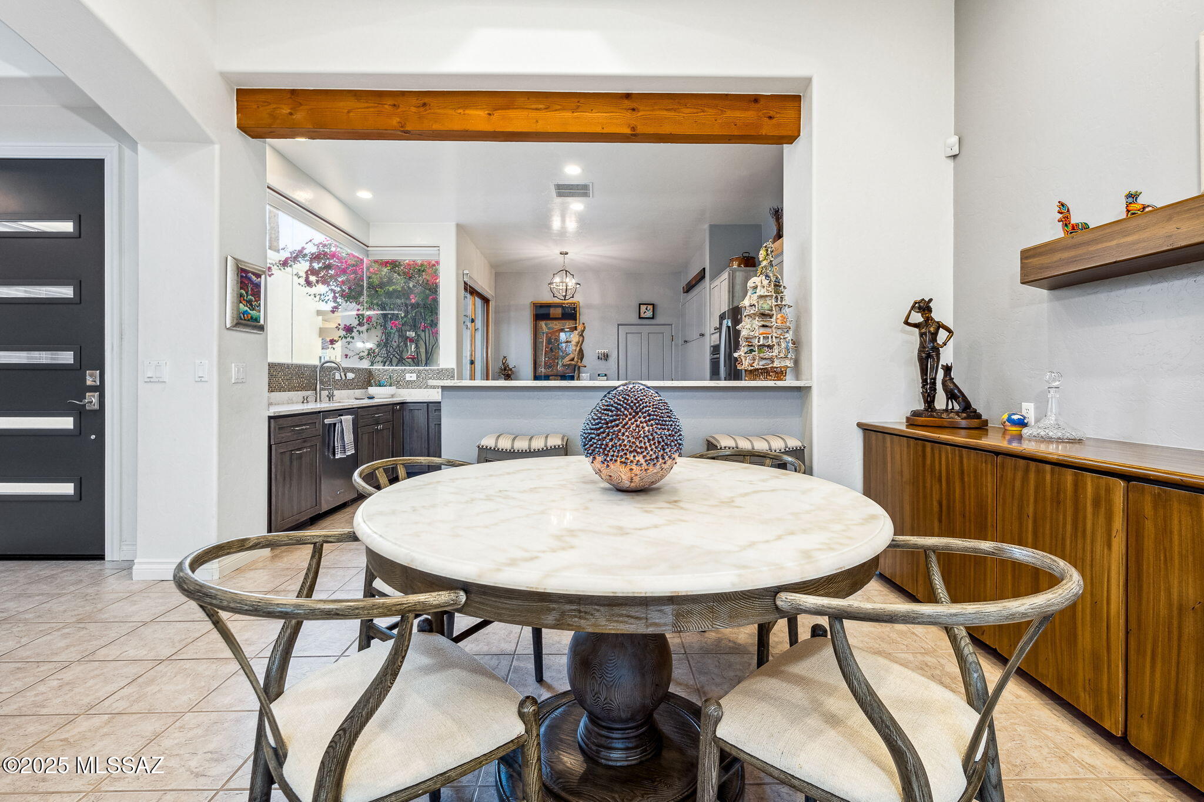
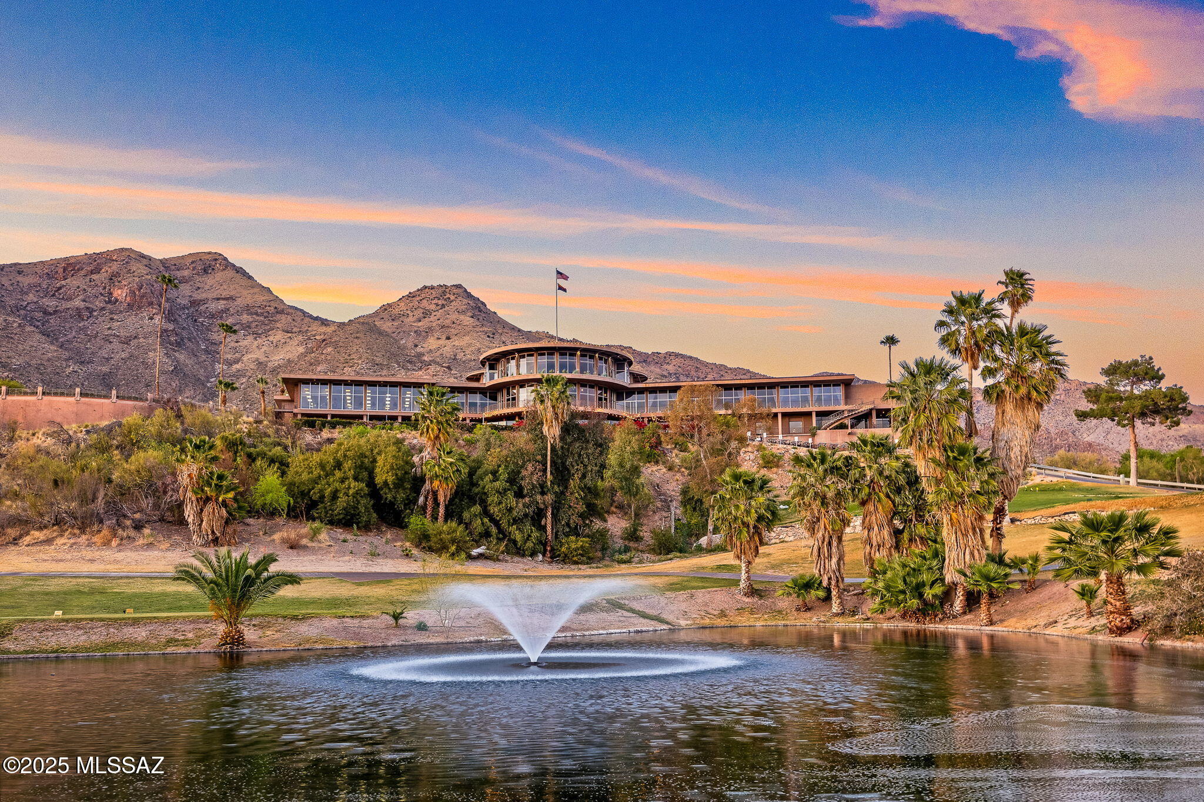
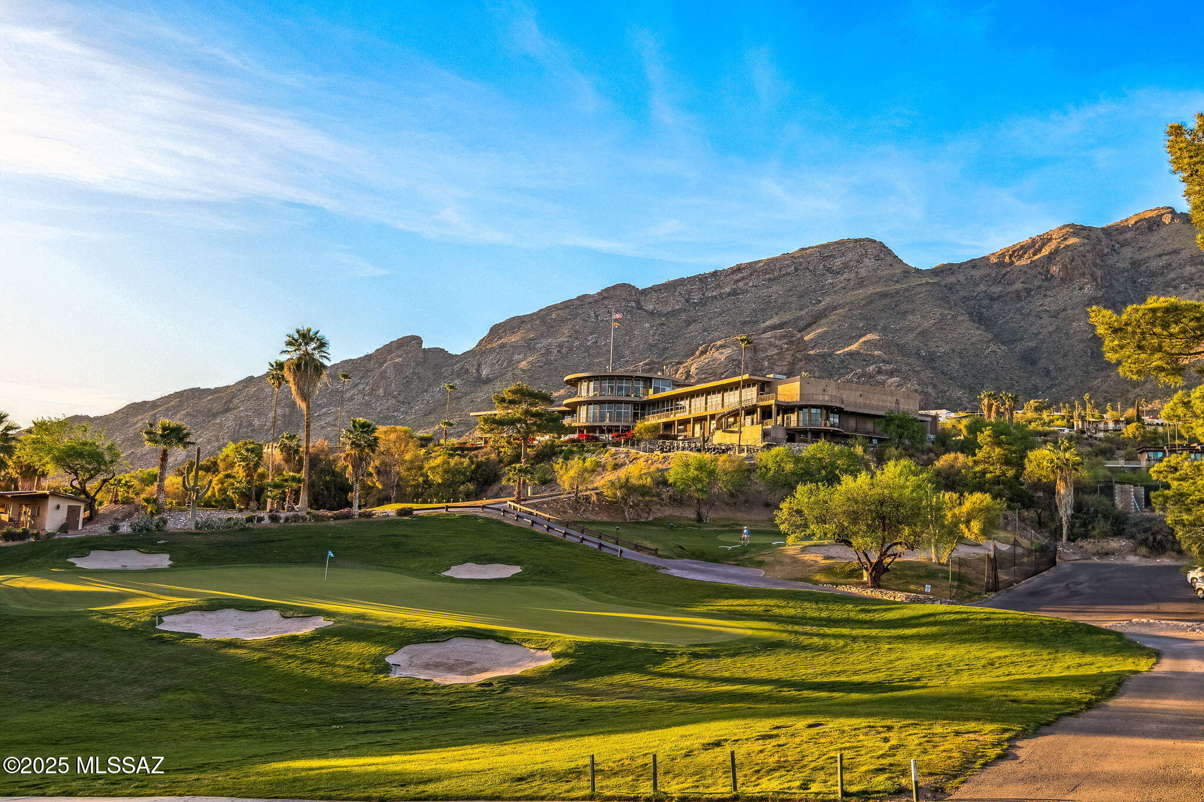
a custom built-in buffet, floating display shelf, and ample space for both intimate dinners and large gatherings. Just a short stroll up the pathway at the top of Calle Brillante leads you to the
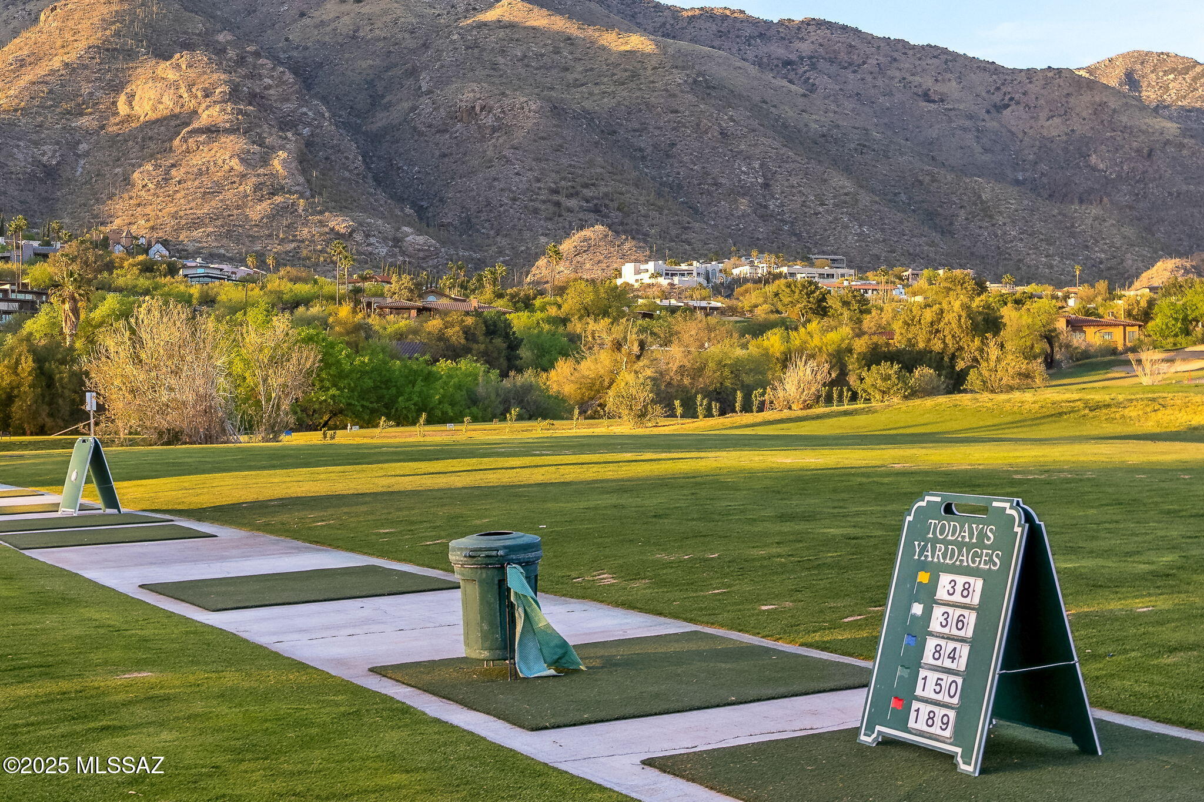
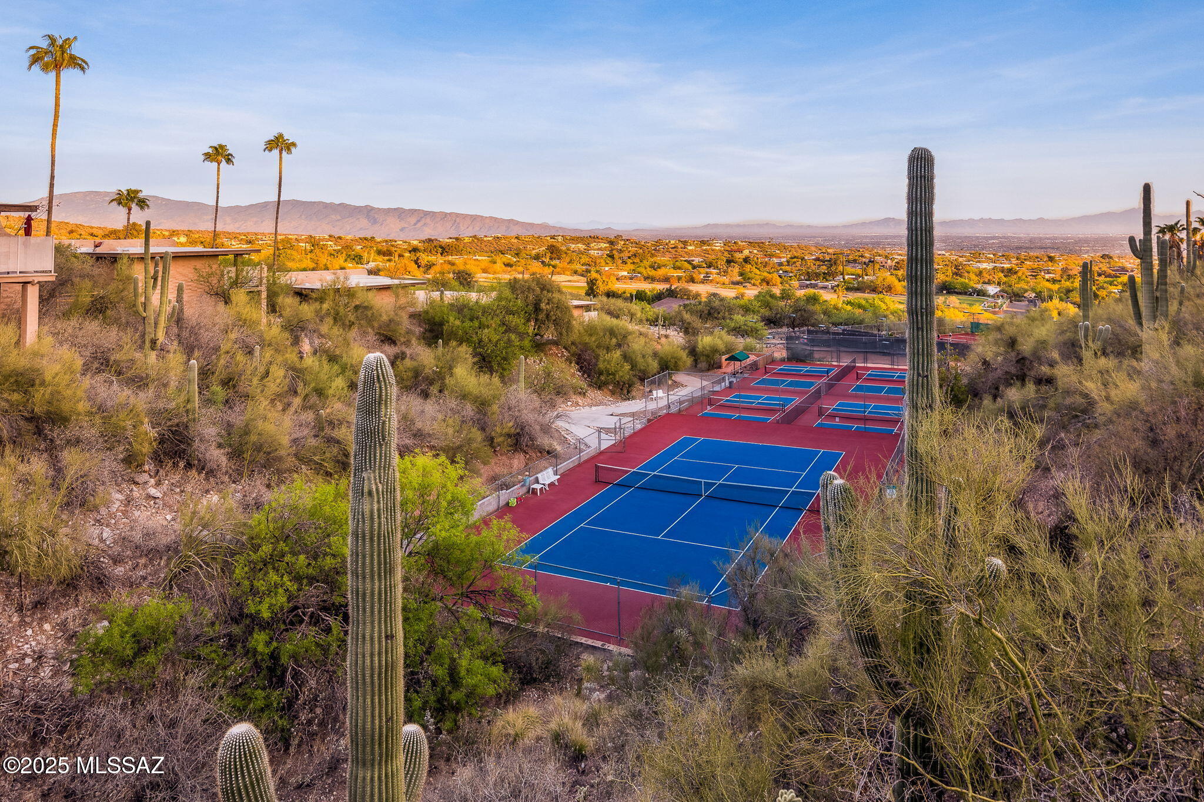
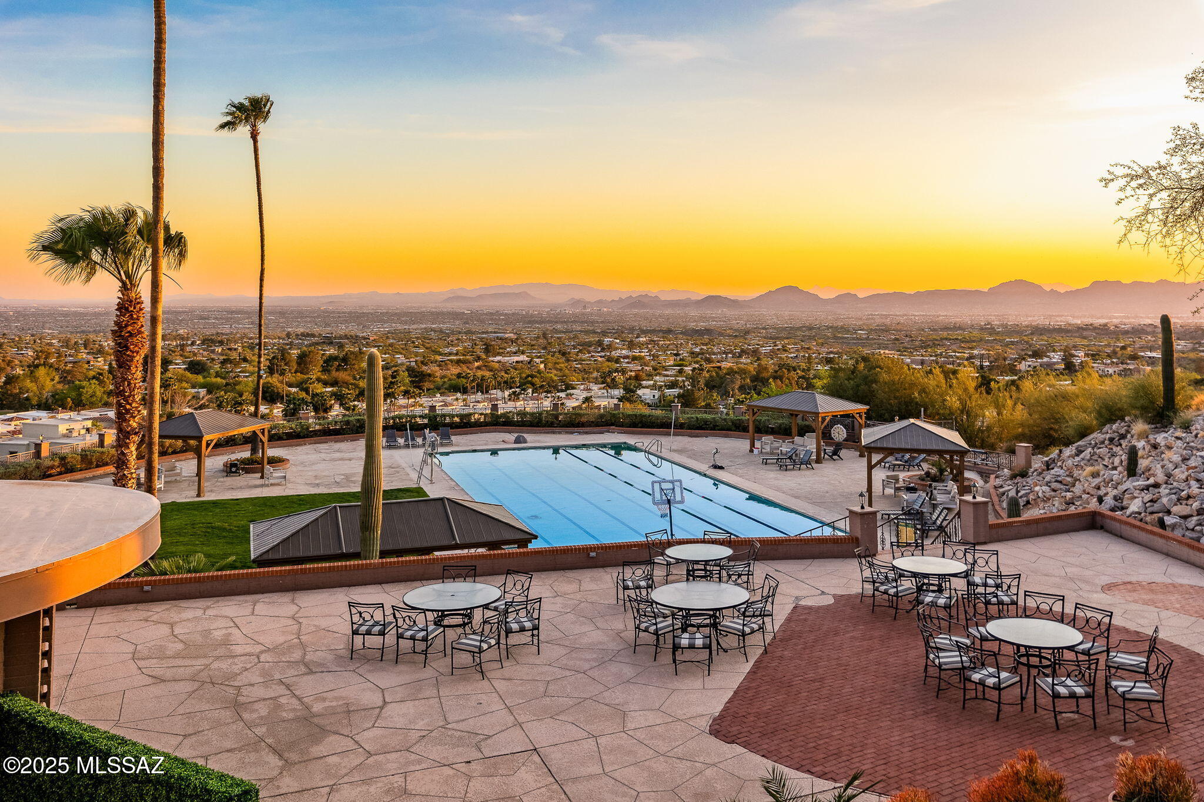
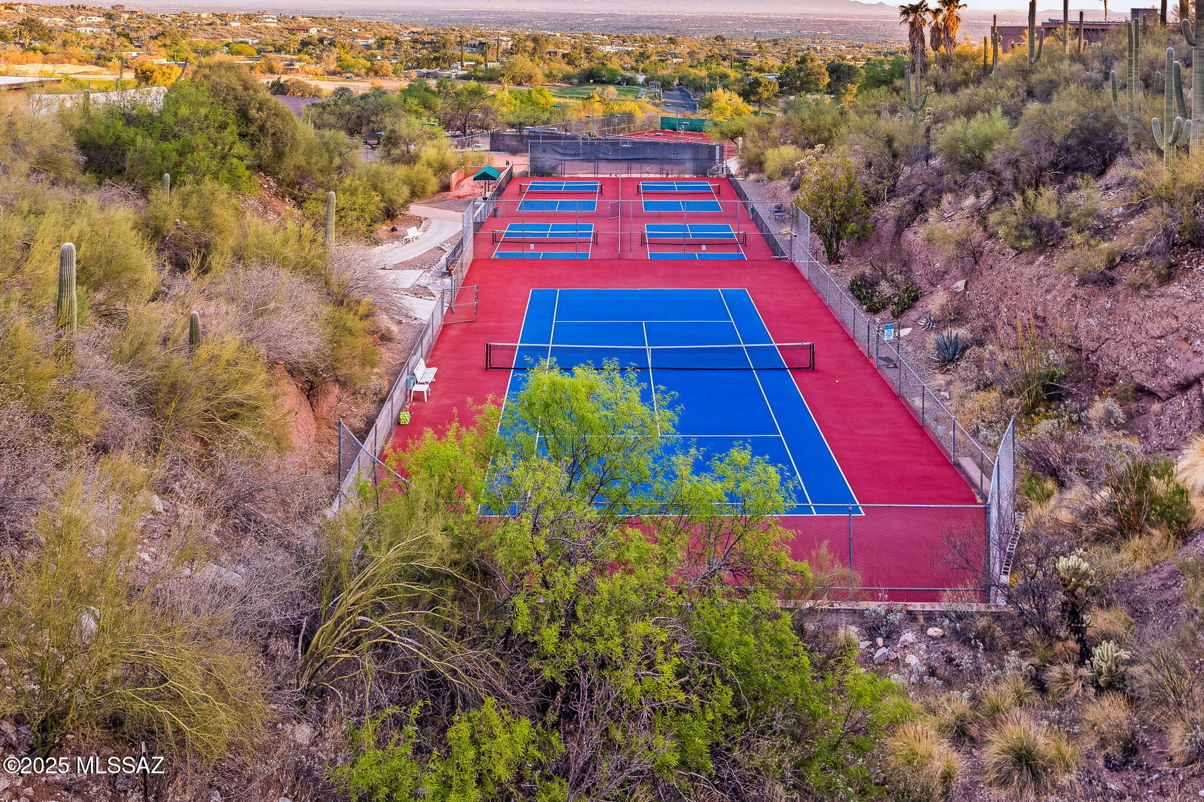
Skyline Country Club clubhouse, where you can enjoy some of the best city views in Tucson. Club amenities include a recently renovated Private Golf Course, golf Pro shop, tennis and pickleball courts, and a private heated lap pool. While membership is required to enjoy the full range of club benefits, ownership of this townhome provides access to golf and dining on a restricted basis. Come experience the lifestyle that only the Foothills can offer!

Share Property

Location

5124 E Calle Brillante, Tucson, AZ 85718

Status

Sold

Date Sold

May 12, 2025

Property Amenities

Interior
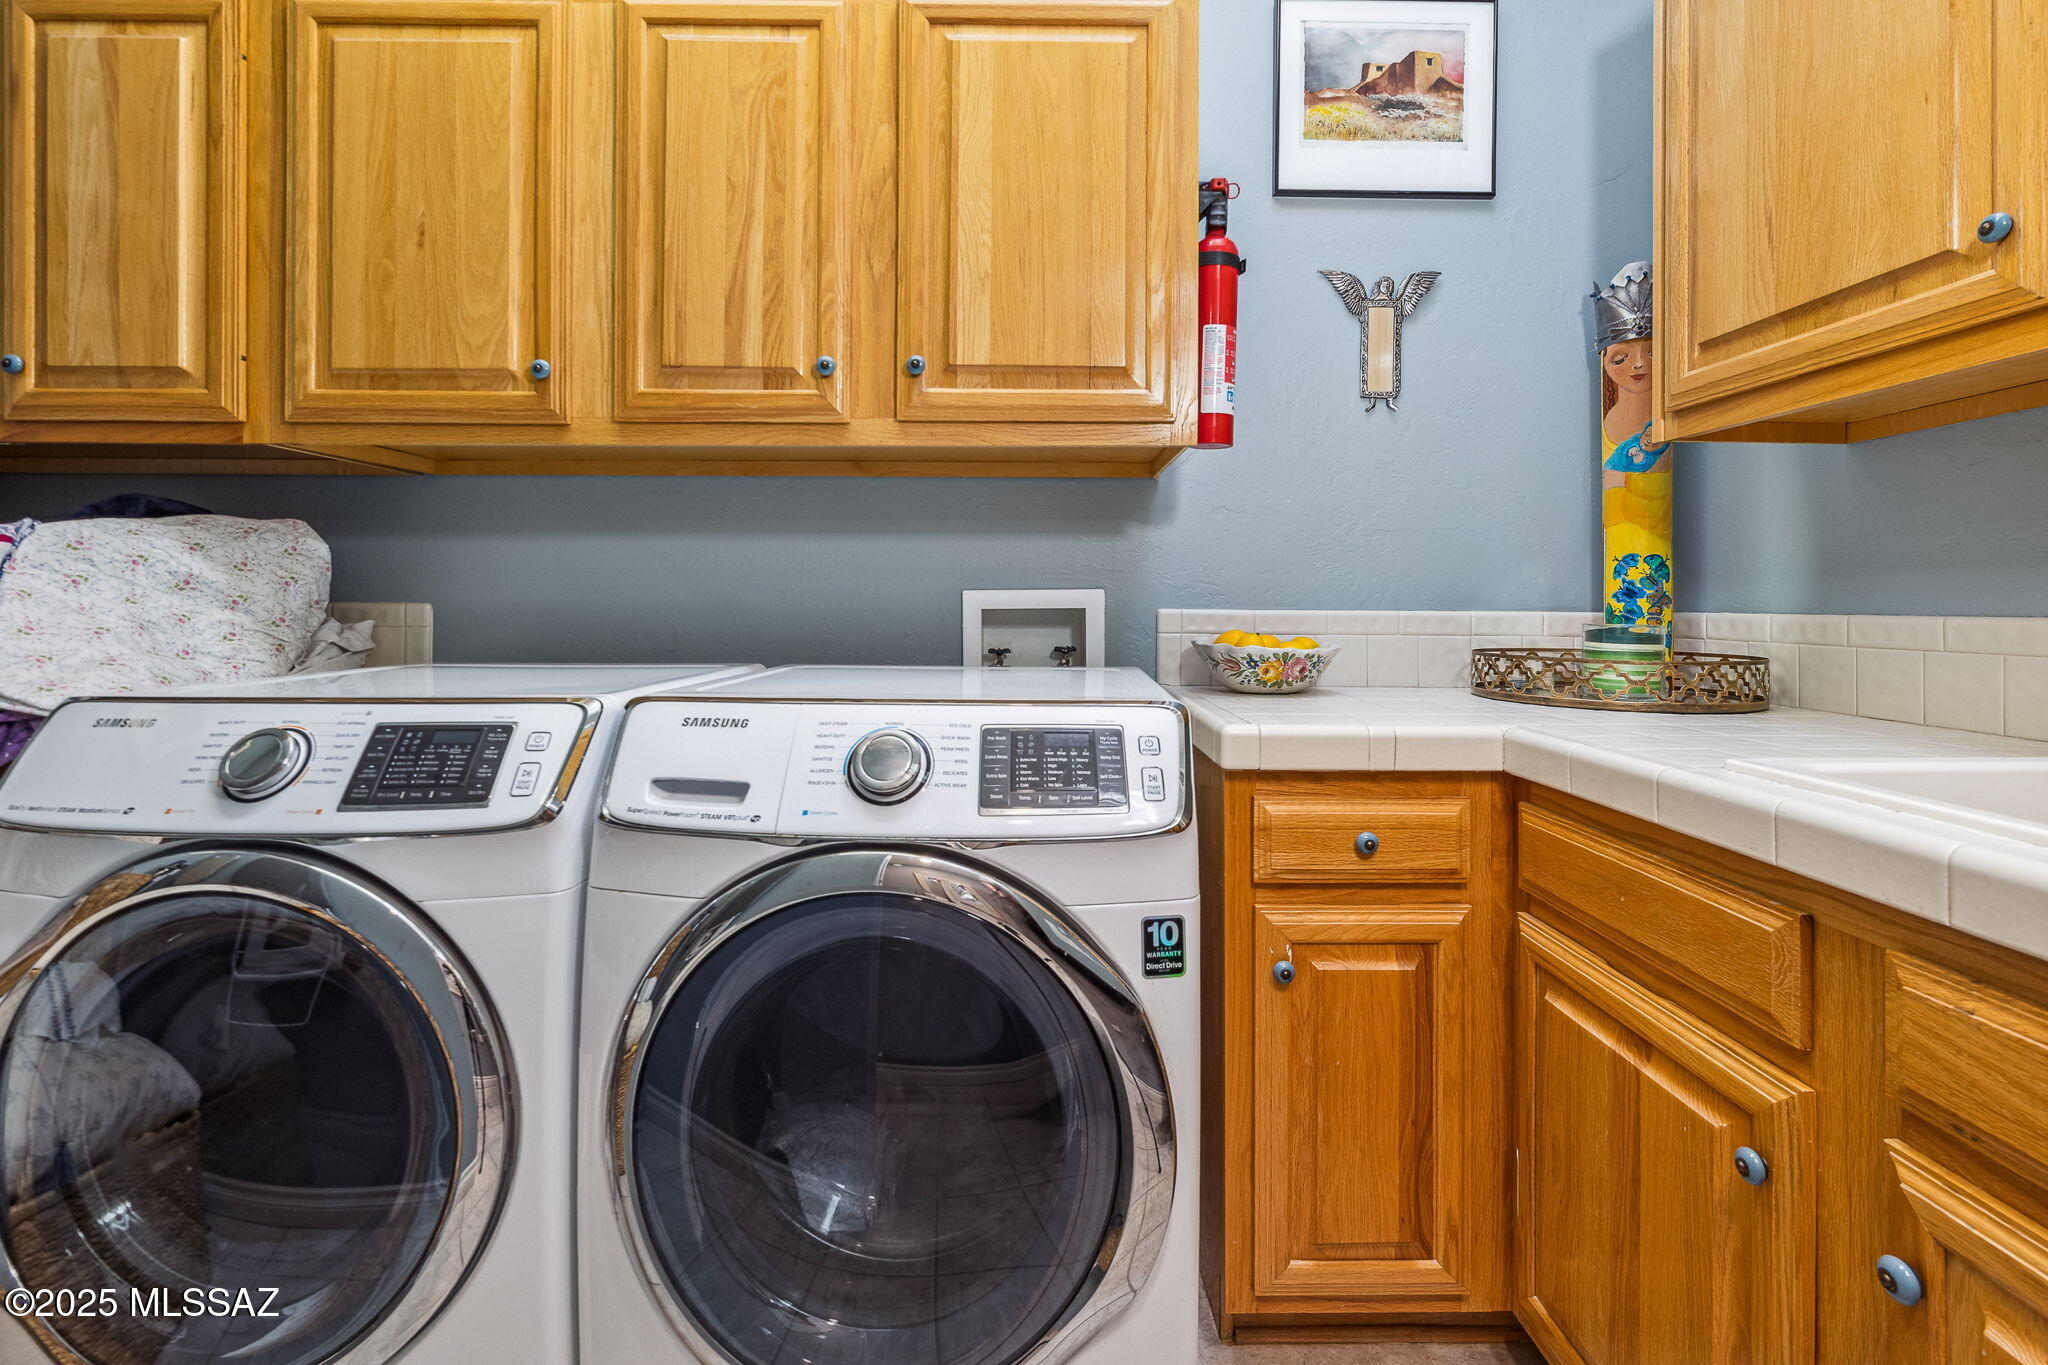
Laundry room Dryer, Storage, Washer, Laundry Room
Fireplace Gas, Great Room
Appliances Dishwasher, Exhaust Fan, Gas Cooktop, Microwave, Refrigerator
Flooring Carpet, Ceramic Tile
Total Bedrooms: 3
Full Bathrooms: 2
Other Interior Features High Ceilings, Beamed Ceilings, Walk-In Closet(s)
Area & Lot
Total area 2,477 Sq.Ft.
Lot Area 4,356 Sq.Ft.
Living area 2,477 Sq.Ft.
MLS® ID 22510414
Year Built 1996
School District Catalina Foothills
High School Catalina Fthls
Middle School Orange Grove
Elementary School Sunrise Drive
View Description Mountain(s),City,Golf Course
Architecture Styles Santa Barbara, Contemporary, Patio Home
Type Townhouse
Status Sold
Exterior
Stories 1
Air conditioning Central Air
Heat type Forced Air, Natural Gas
Disability Features Level
Water Source Public
Garage Space 2.0
Security Features Security Gate, Rolling Security Shutters
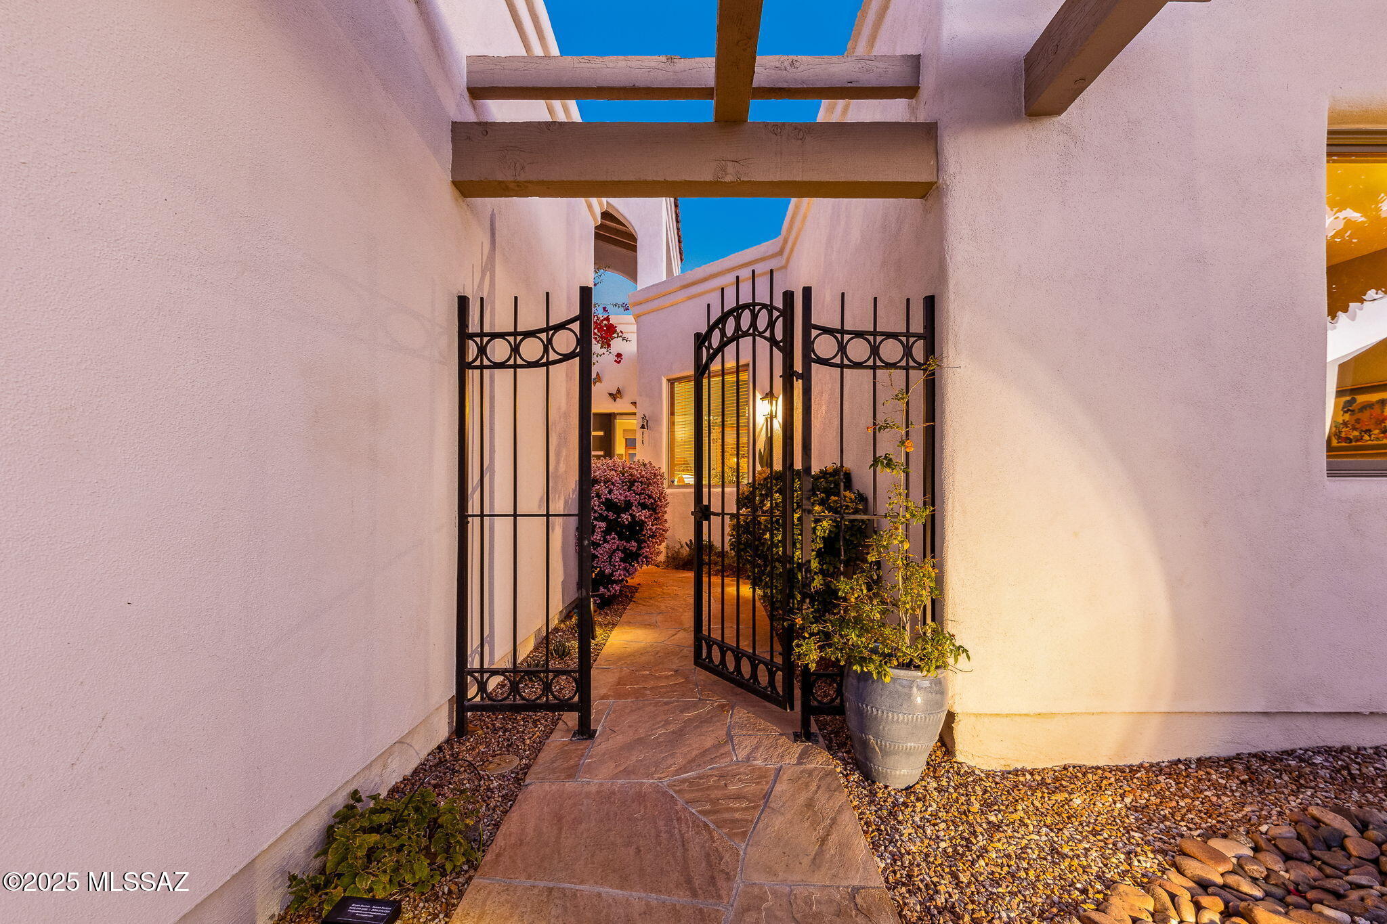
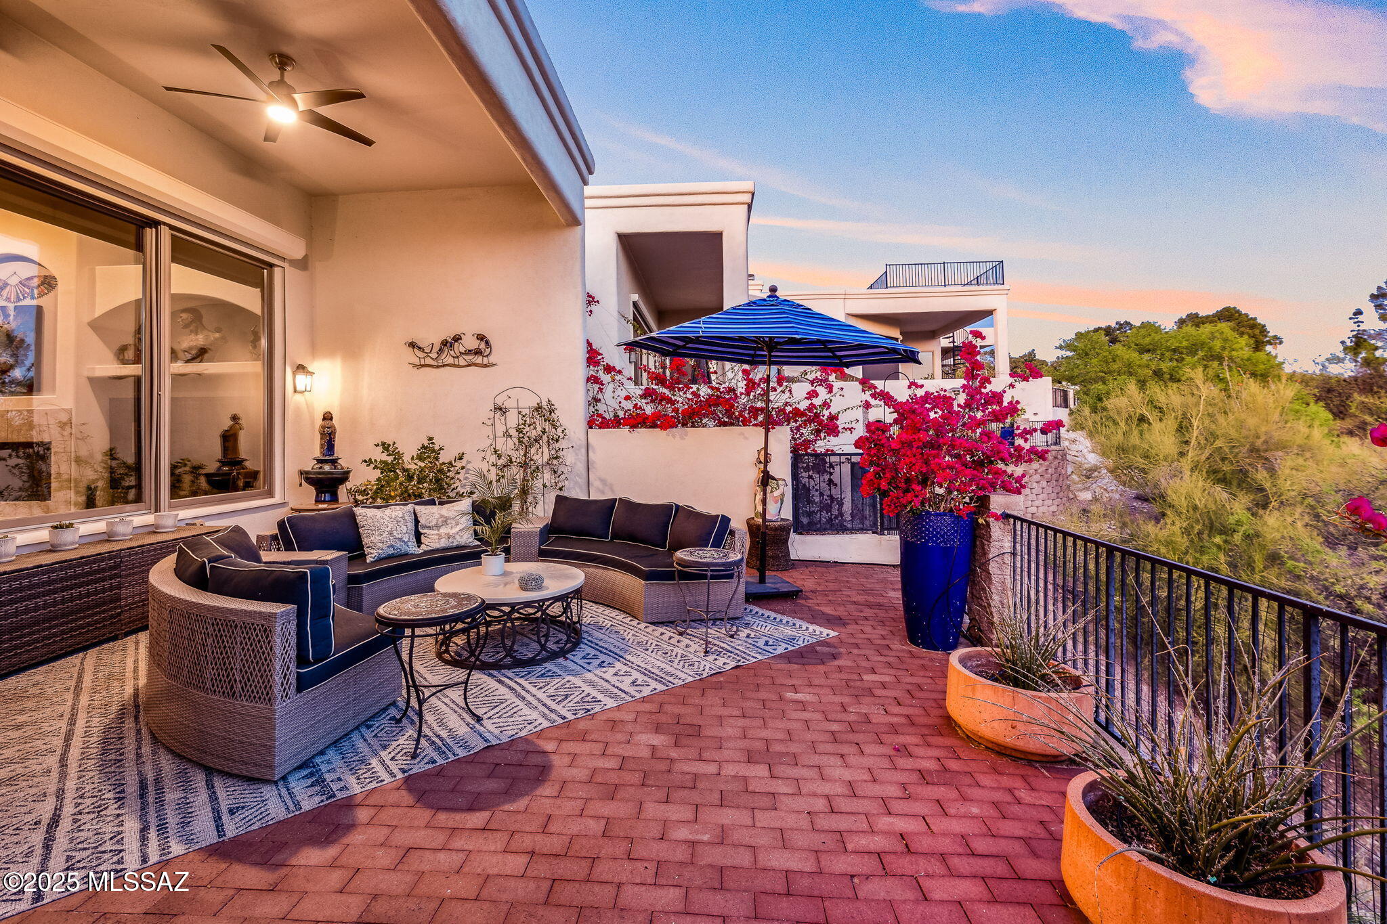
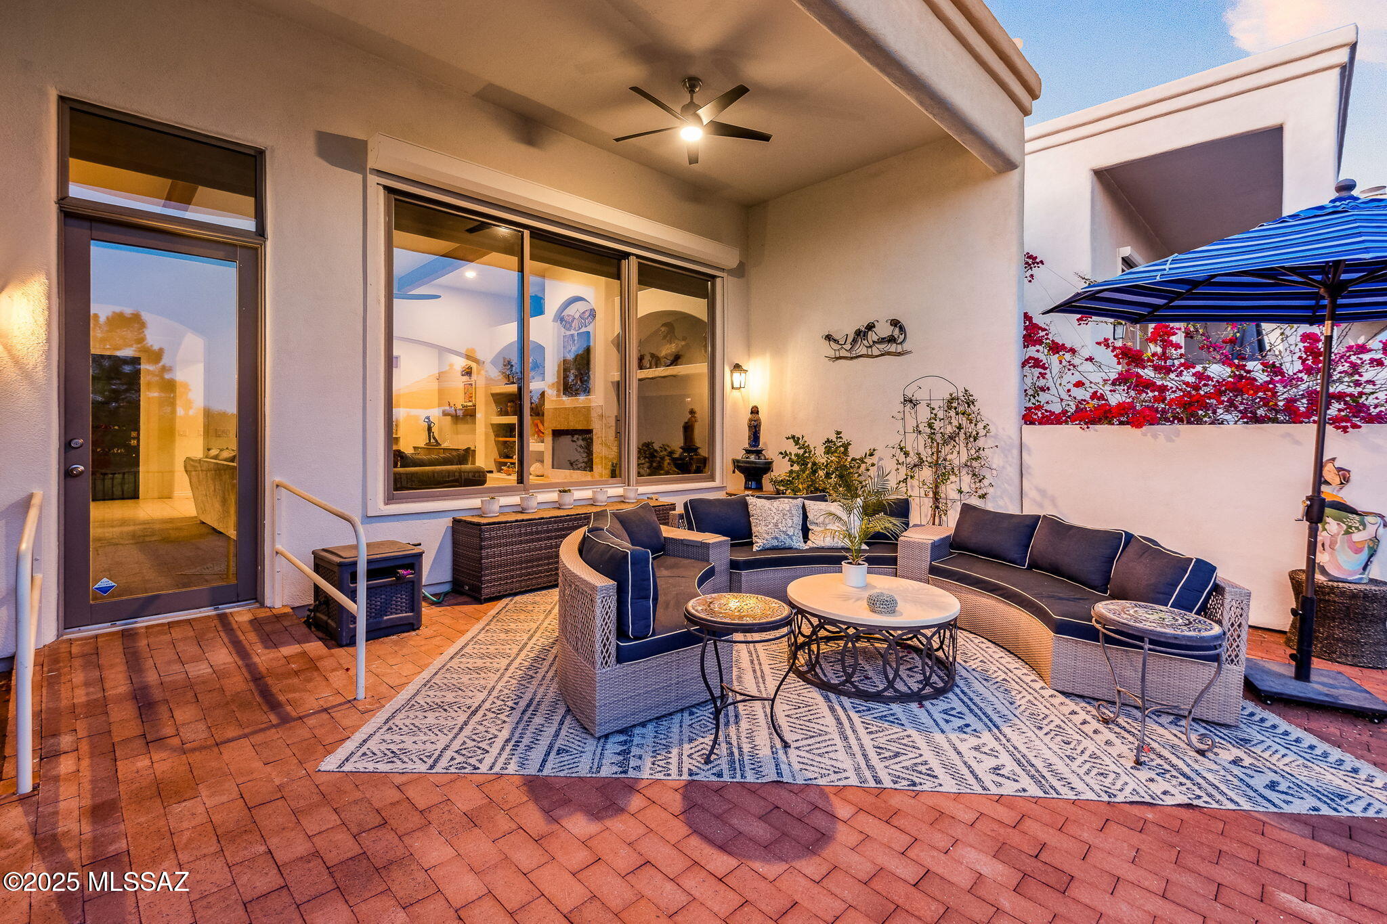
Other Exterior Features Courtyard
Parking Electric Door Opener
Lot Features Adjacent to Wash, Borders Common Area, Cul-De-Sac
Roof Built-Up - Reflect, Tile
Utilities Sewer Connected
Finance
Sales Price $800,000
Real Estate Tax $5,375 yearly

Catalina Foothills

Work With Ceci

Partner with Ceci Maus and experience the difference of working with a dedicated Tucson real estate professional. From the first consultation to closing day, Ceci takes the time to understand your goals, answer your questions, and guide you through every step of the process. With local expertise, market insight, and a client-first approach, she ensures that your journey—whether buying or selling—is smooth, stress-free, and successful.



