5121 N Camino Sumo
5121 N Camino Sumo
5121 N Camino Sumo
5121 N Camino Sumo
5121 N Camino Sumo
5121 N Camino Sumo
5121 N Camino Sumo
5121 N Camino Sumo
5121 N Camino Sumo
5121 N Camino Sumo
5121 N Camino Sumo
5121 N Camino Sumo
5121 N Camino Sumo
5121 N Camino Sumo
5121 N Camino Sumo
5121 N Camino Sumo
5121 N Camino Sumo
5121 N Camino Sumo
5121 N Camino Sumo
5121 N Camino Sumo
5121 N Camino Sumo
5121 N Camino Sumo
5121 N Camino Sumo
5121 N Camino Sumo
5121 N Camino Sumo
5121 N Camino Sumo
5121 N Camino Sumo
5121 N Camino Sumo
5121 N Camino Sumo
5121 N Camino Sumo
5121 N Camino Sumo
5121 N Camino Sumo
5121 N Camino Sumo
5121 N Camino Sumo
5121 N Camino Sumo
5121 N Camino Sumo
5121 N Camino Sumo
5121 N Camino Sumo
5121 N Camino Sumo
VIEW PHOTOS
$1,500,000

5121 N Camino Sumo

3 Beds 3 Baths 3,852 Sq.Ft. 13.25 Acres

Description

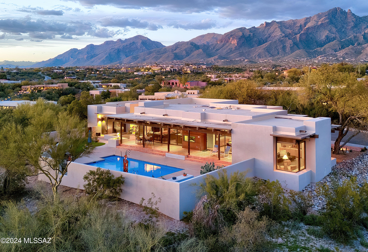
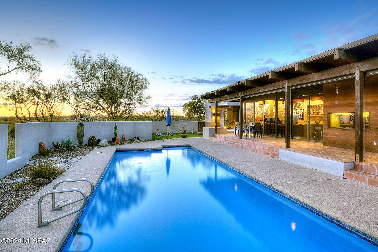
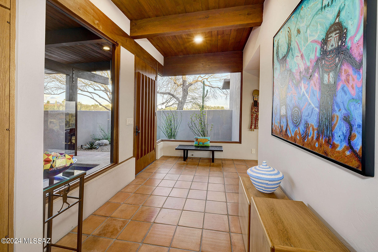
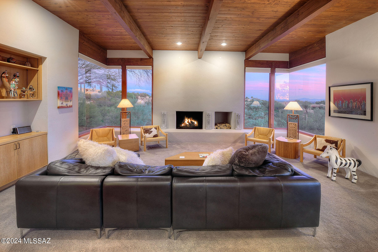
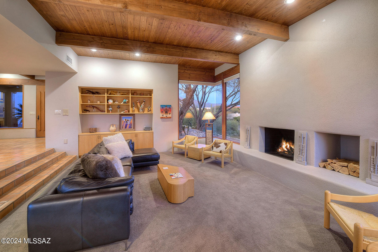
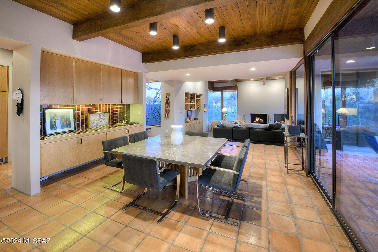
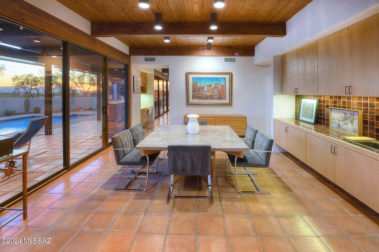
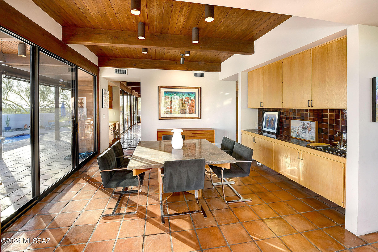
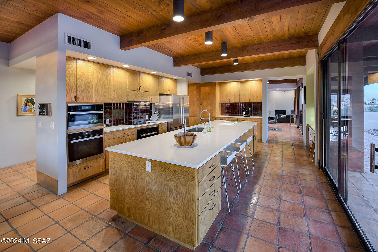
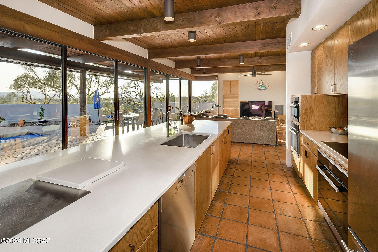
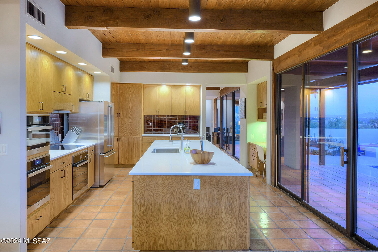
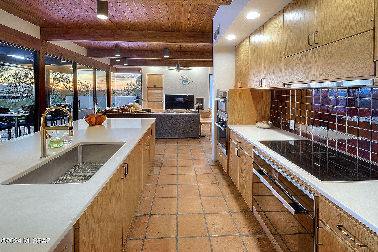
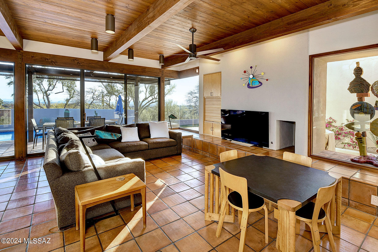
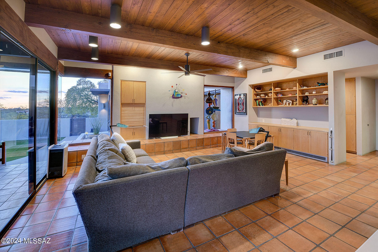
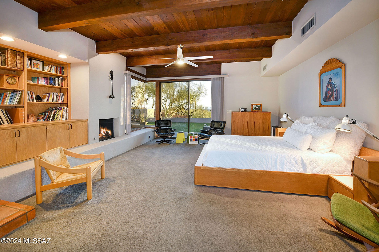
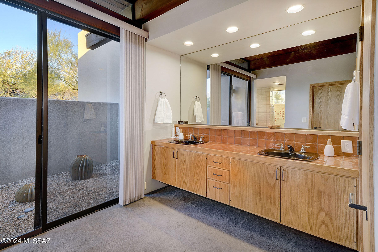
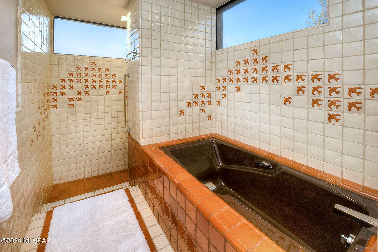
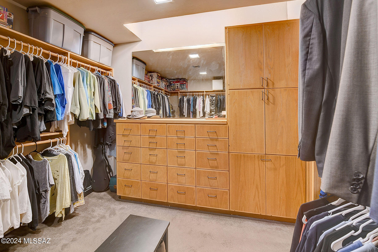
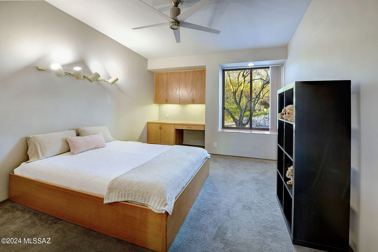
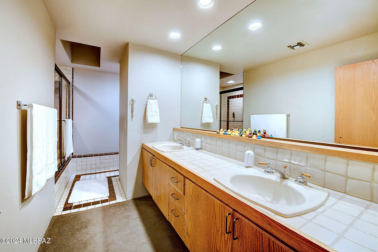
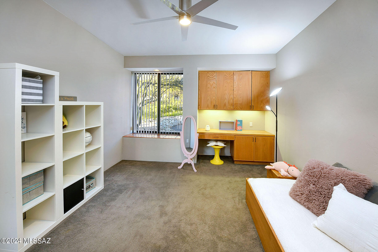
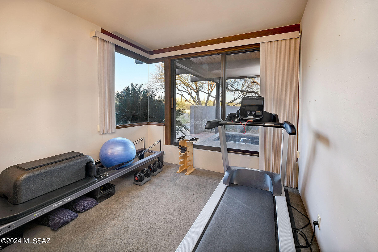
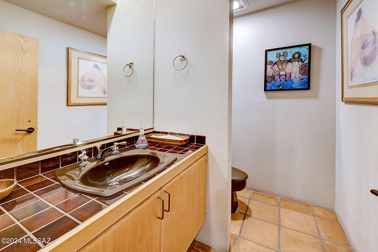
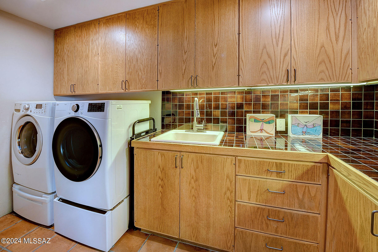
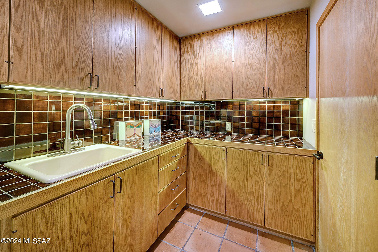
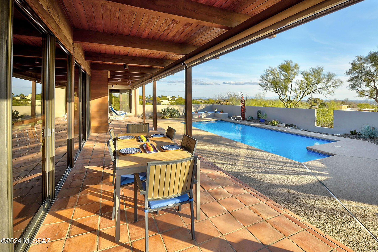
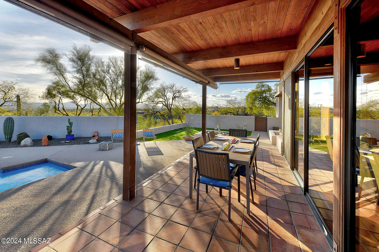
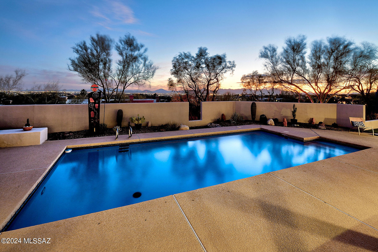
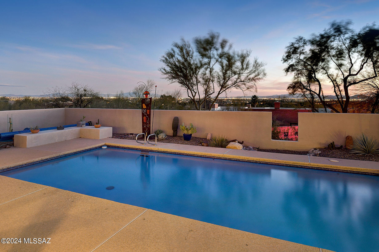
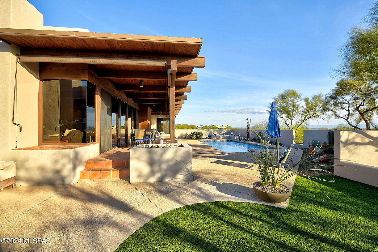
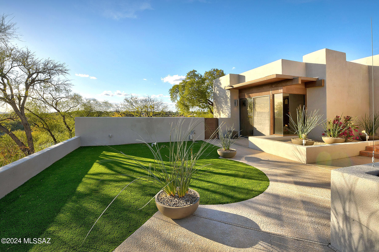
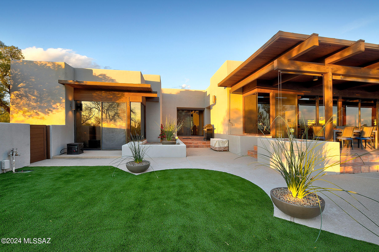
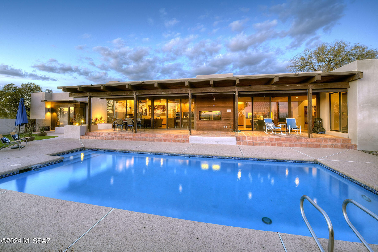
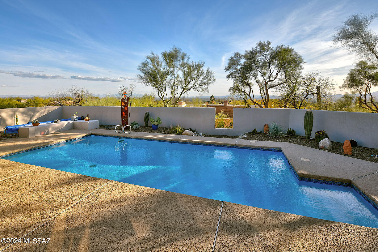
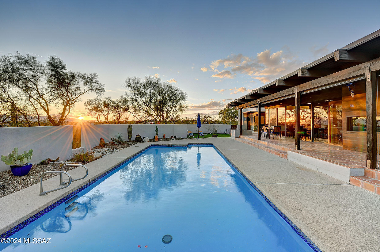
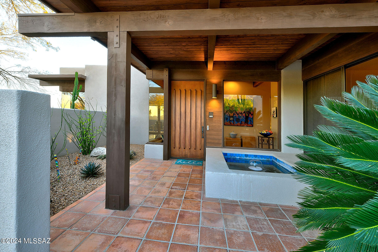
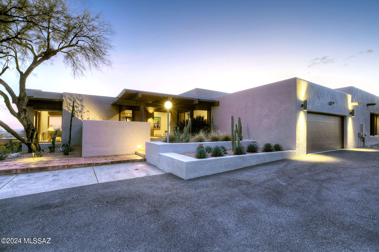
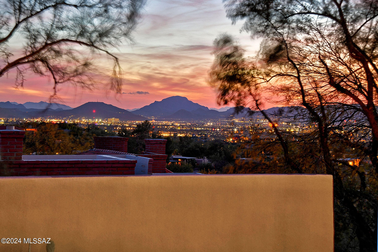
Stunning architect designed soft contemporary,1.3 ac. ridgetop homesite w/majestic city & mt. views in prestigious gated Catalina Foothills Est.#10. Exceptional home w/ long private driveway & sparkling entry fountain. exquisite living rm w/ dramatic floor to ceiling windows, 11ft. Douglas fir beam ceilings, fireplace, formal dining rm w/built-ins, wet bar, gourmet island kitchen w/quartz countertops, Miele SS appliances, dbl ovens, pantry, breakfast area, family rm w/fireplace, tile floors, 3 bedrooms + study/exercise rm, 3 baths, primary bedroom w/sitting area, fireplace, lux. bath, large walk in closet, laundry rm & oversized 2 car garage w/storage rm. Enjoy gracious outdoor living w/ covered patio, gas heated 30'x14' lap pool, turf, lush landscaping, fab views & Dist. 16 schools.

Share Property

Location

5121 N Camino Sumo, Tucson, AZ 85718

Status

Sold

Date Sold

May 22, 2024

Property Amenities

Interior
Laundry room Storage, Sink, Laundry Room
Fireplace Primary Bedroom, Family Room, Living Room, Gas
Appliances Disposal, Convection Oven, Desk, Dishwasher, Electric Cooktop, Electric Oven, Exhaust Fan, Induction Cooktop, Microwave, Refrigerator
Flooring Mexican Tile, Carpet
Total Bedrooms: 3
Half Bathrooms: 1
Full Bathrooms: 2
Other Interior Features High Ceilings, Beamed Ceilings, Walk-In Closet(s), Entrance Foyer, Kitchen Island, Wet Bar
Area & Lot
Total area 3,852 Sq.Ft.
Lot Area 13.25 Acres
Living area 3,852 Sq.Ft.
MLS® ID 22407012
Year Built 1985
School District Catalina Foothills
High School Catalina Fthls
Middle School Orange Grove
Elementary School Sunrise Drive
View Description Sunrise,Sunset,Mountain(s),City
Architecture Styles Contemporary
Type Residential
Status Sold
Exterior
Pool Conventional, Heated
Air conditioning Central Air, Zoned
Heat type Natural Gas, Zoned
Disability Features None
Water Source Public
Garage Space 2.0
Security Features Security Gate, Alarm Installed, Smoke Detector(s)
Sewer Septic Tank
Other Exterior Features Native Plants
Parking Electric Door Opener, Attached Garage Cabinets, Separate Storage Area
Lot Features Adjacent to Wash, Subdivided, Sprinkler/Drip, Sprinklers In Front, North/South Exposure
Roof Built-Up - Reflect
Finance
Sales Price $1,500,000
Real Estate Tax $7,006 yearly

Catalina Foothills

Work With Ceci

Partner with Ceci Maus and experience the difference of working with a dedicated Tucson real estate professional. From the first consultation to closing day, Ceci takes the time to understand your goals, answer your questions, and guide you through every step of the process. With local expertise, market insight, and a client-first approach, she ensures that your journey—whether buying or selling—is smooth, stress-free, and successful.



