5101 N Circulo Sobrio
VIEW PHOTOS
$1,750,000

5101 N Circulo Sobrio

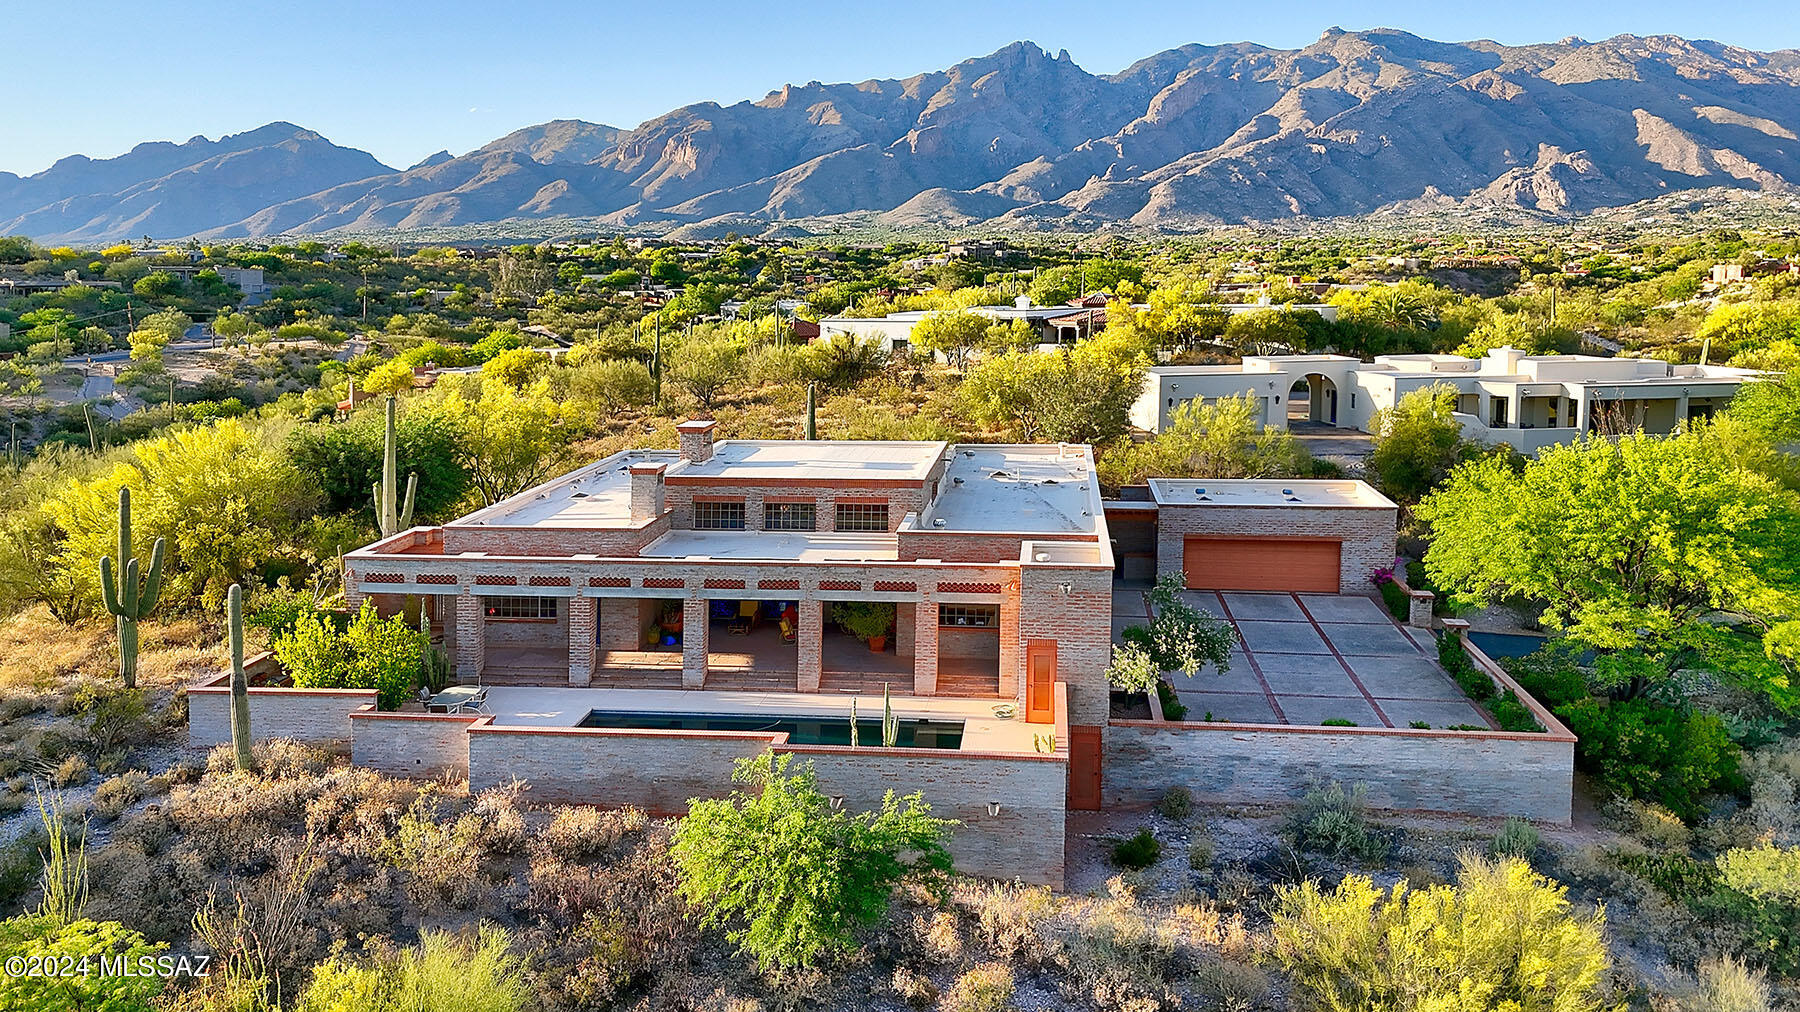
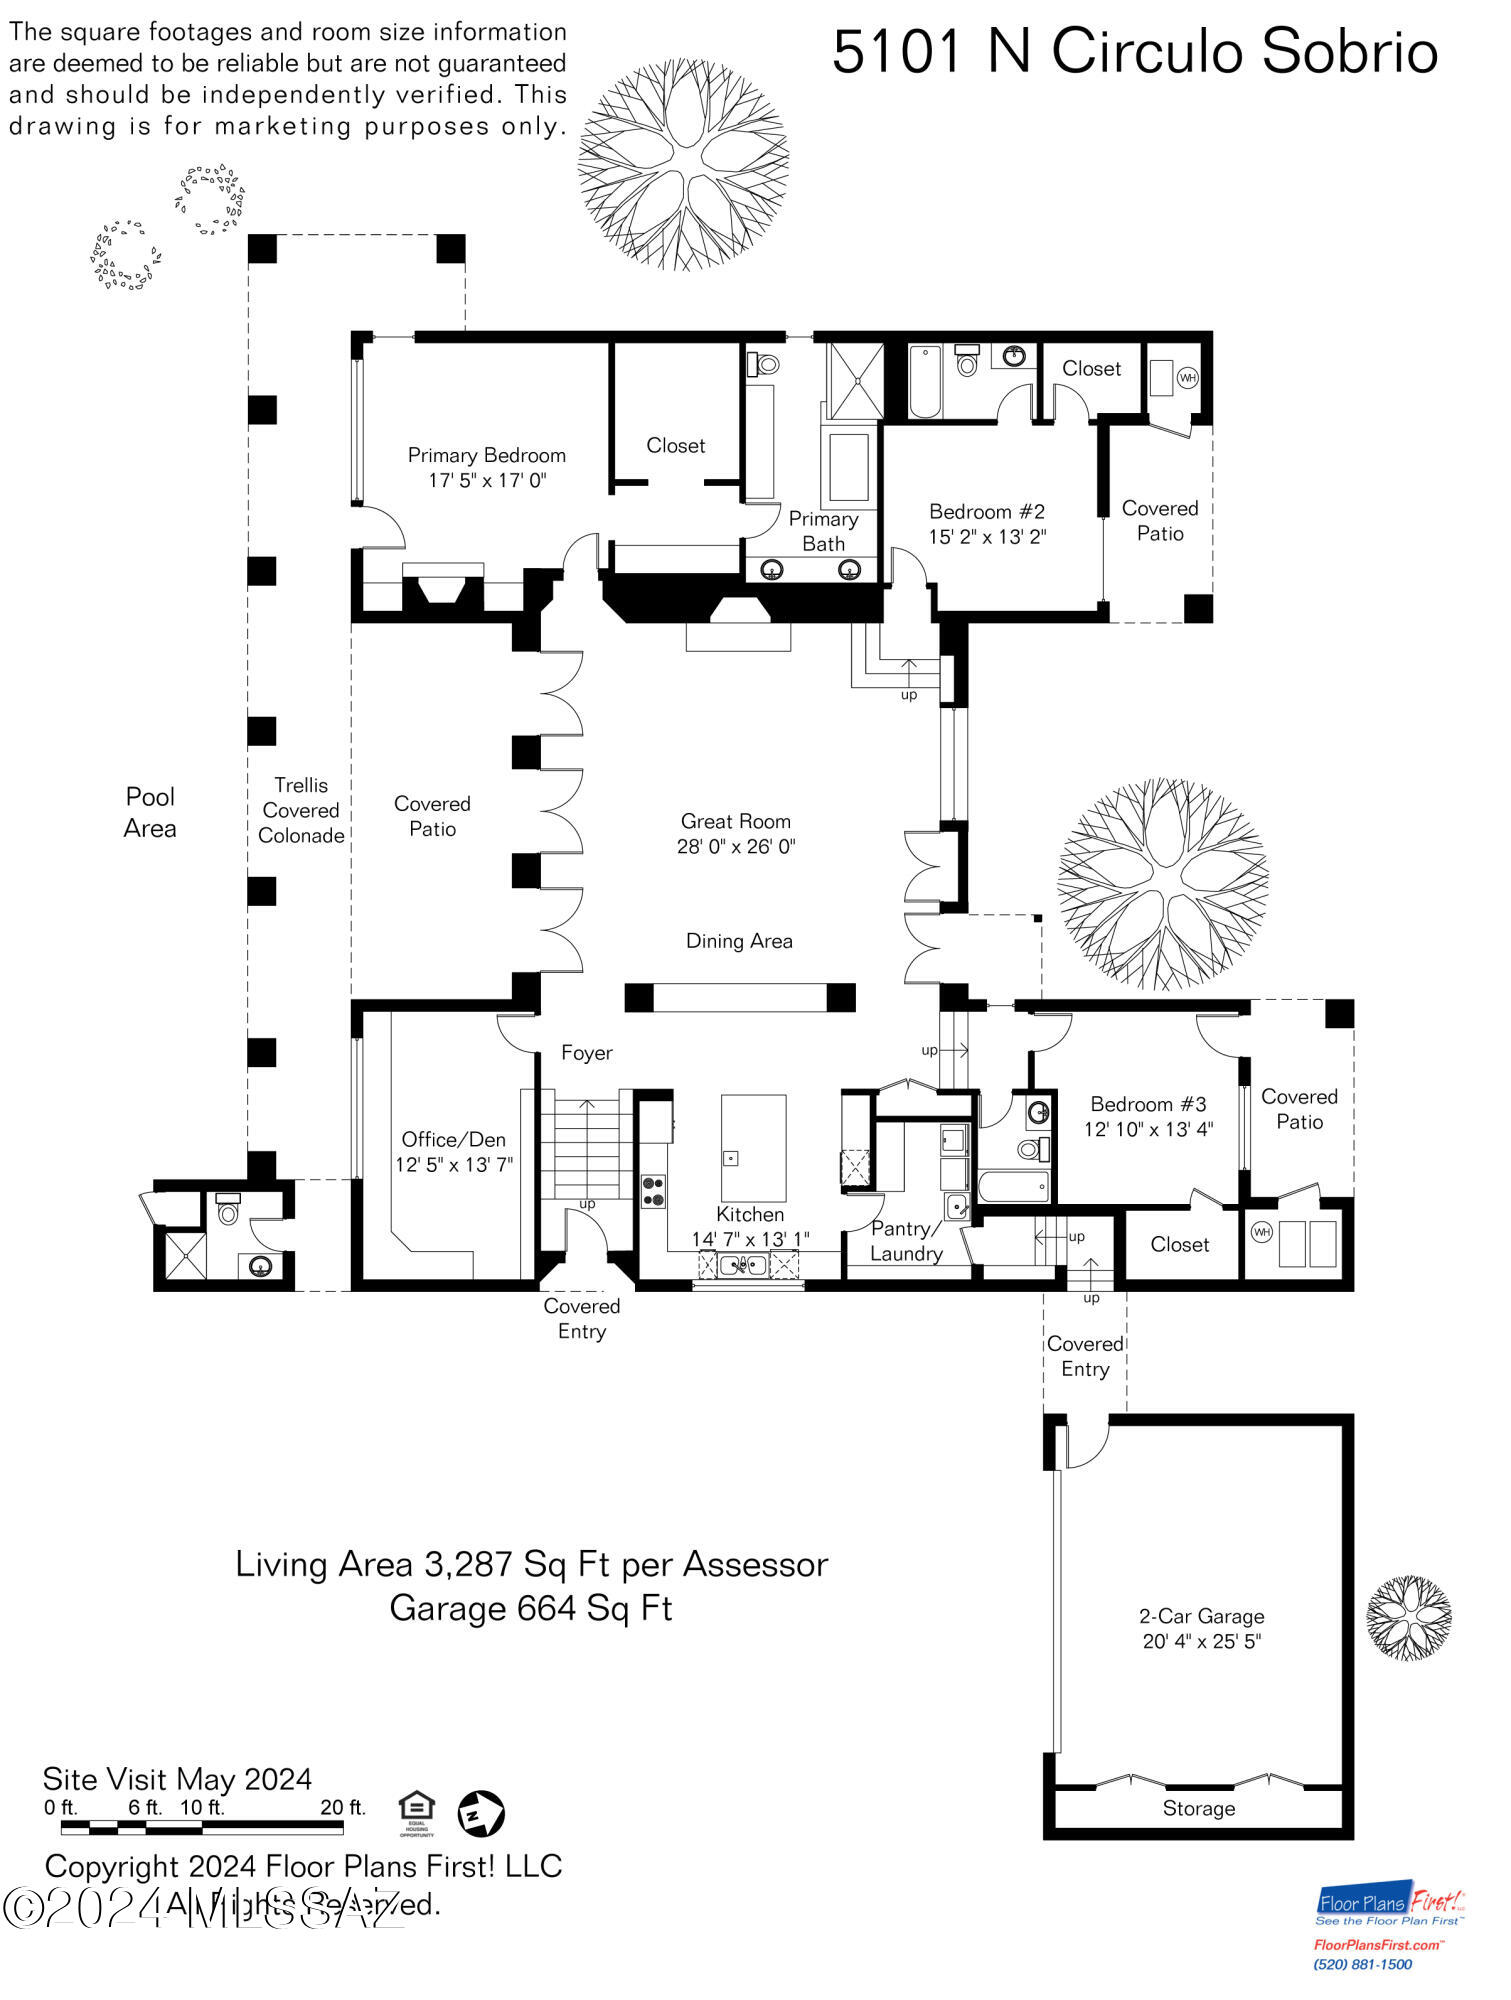
3 Beds 4 Baths 3,287 Sq.Ft. 1.5 Acres

Description

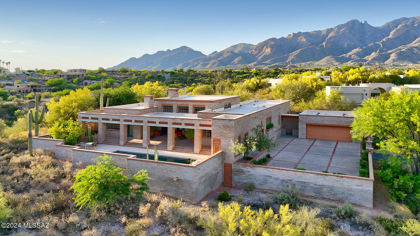
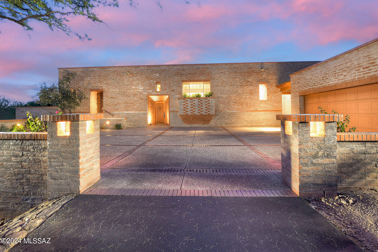
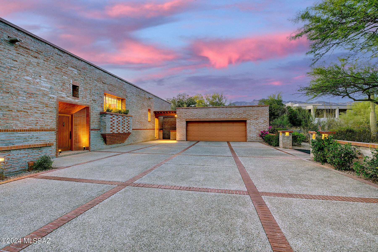
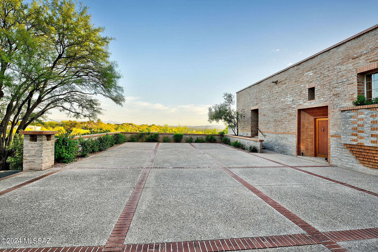
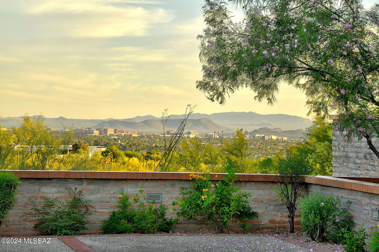
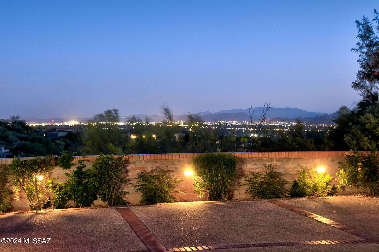
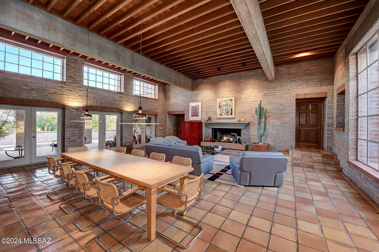
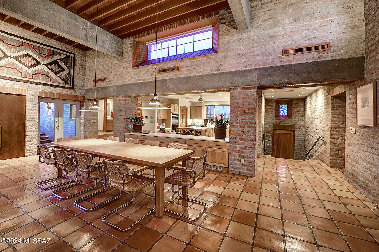
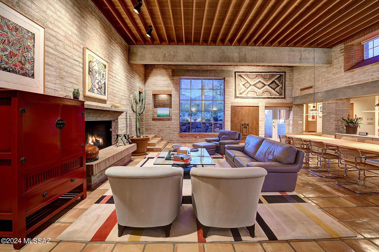
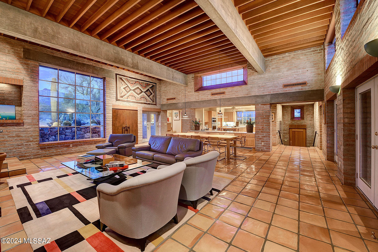
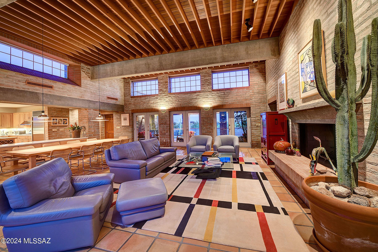
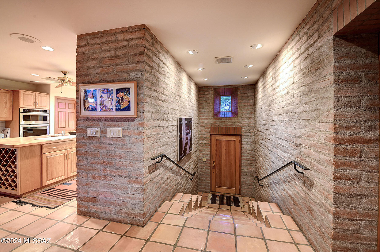
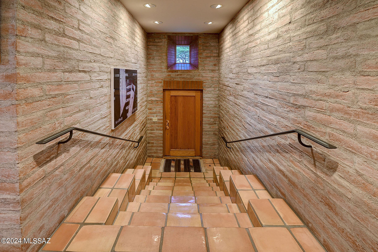
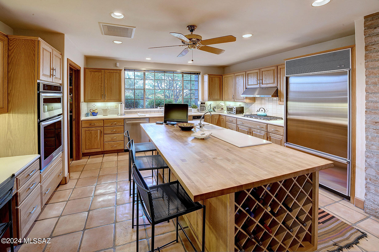
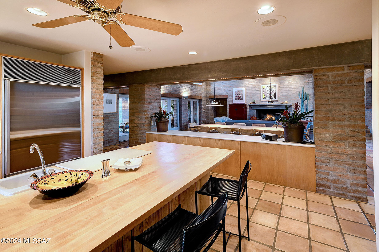
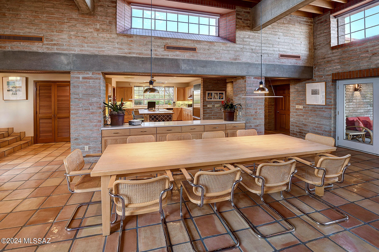
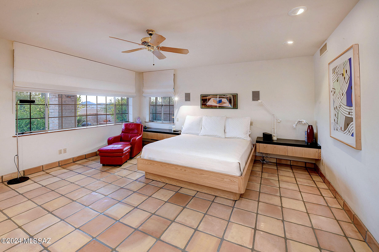
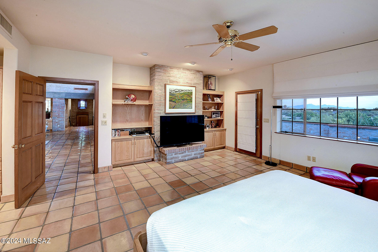
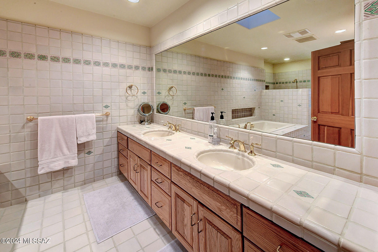
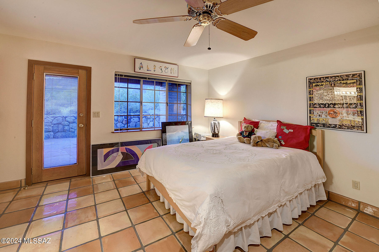
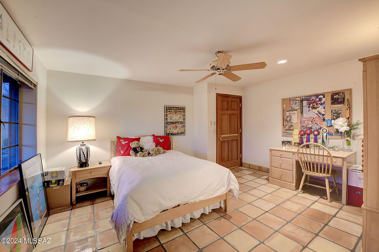
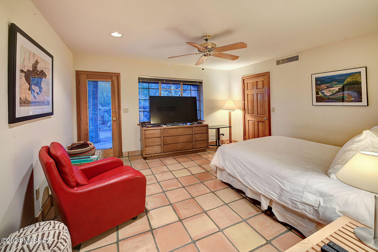
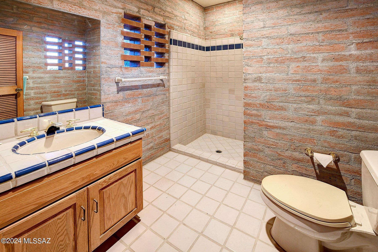
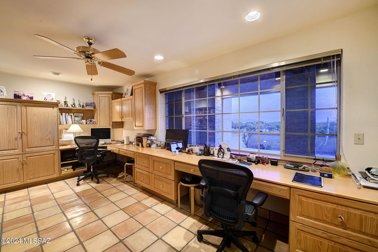
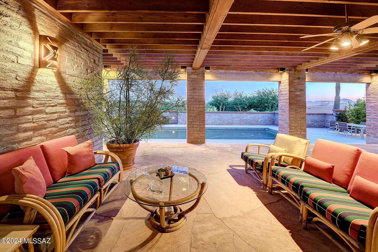
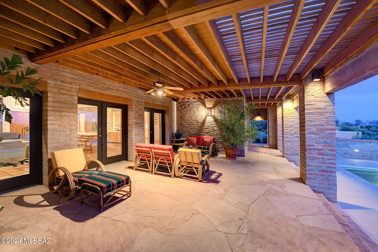
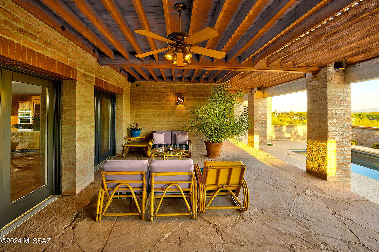
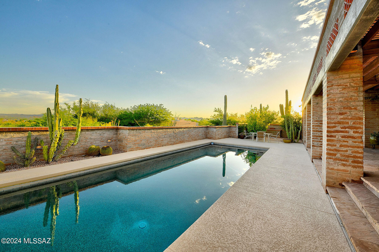
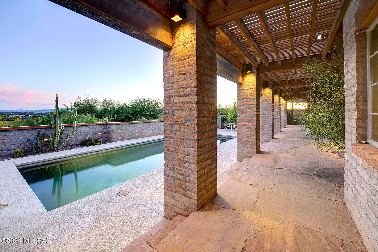
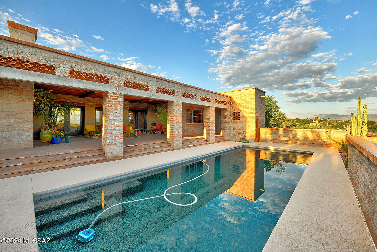
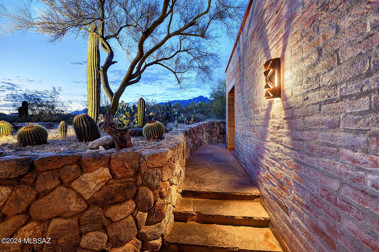
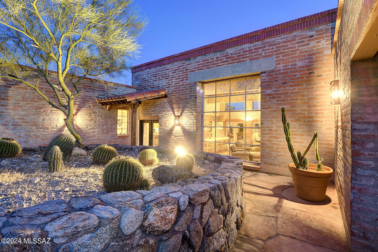
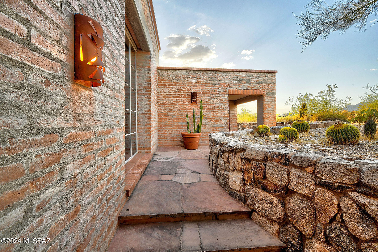
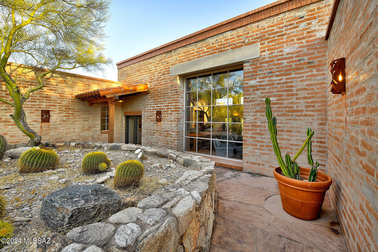
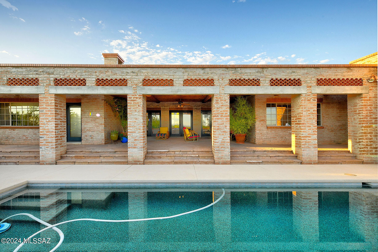
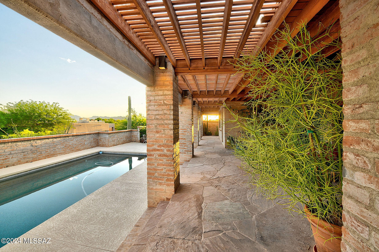
Stunning Sunrise, City, Sunset, Mountain and Desert Views, designed by architect James Gresham. Ultimate Great Room with concrete beams/lentils/fireplace mantel and clear Douglas Fir Ceiling. True North/South orientation, Steel Sash windows, Pella exterior doors, solid wood interior doors and jams, Adobe and Imperial Plaster walls, abundance of Coppes and custom cabinetry, Roman Shades and Hunter Douglas window coverings, North/South covered flagstone patios, outdoor pool bath, spacious Auto Court for guest parking, all the amenities. Most furnishings available. Owner is a licensed real estate agent.

Share Property

Location

5101 N Circulo Sobrio, Tucson, AZ 85718

Status

Sold

Date Sold

June 6, 2025

Property Amenities

Interior
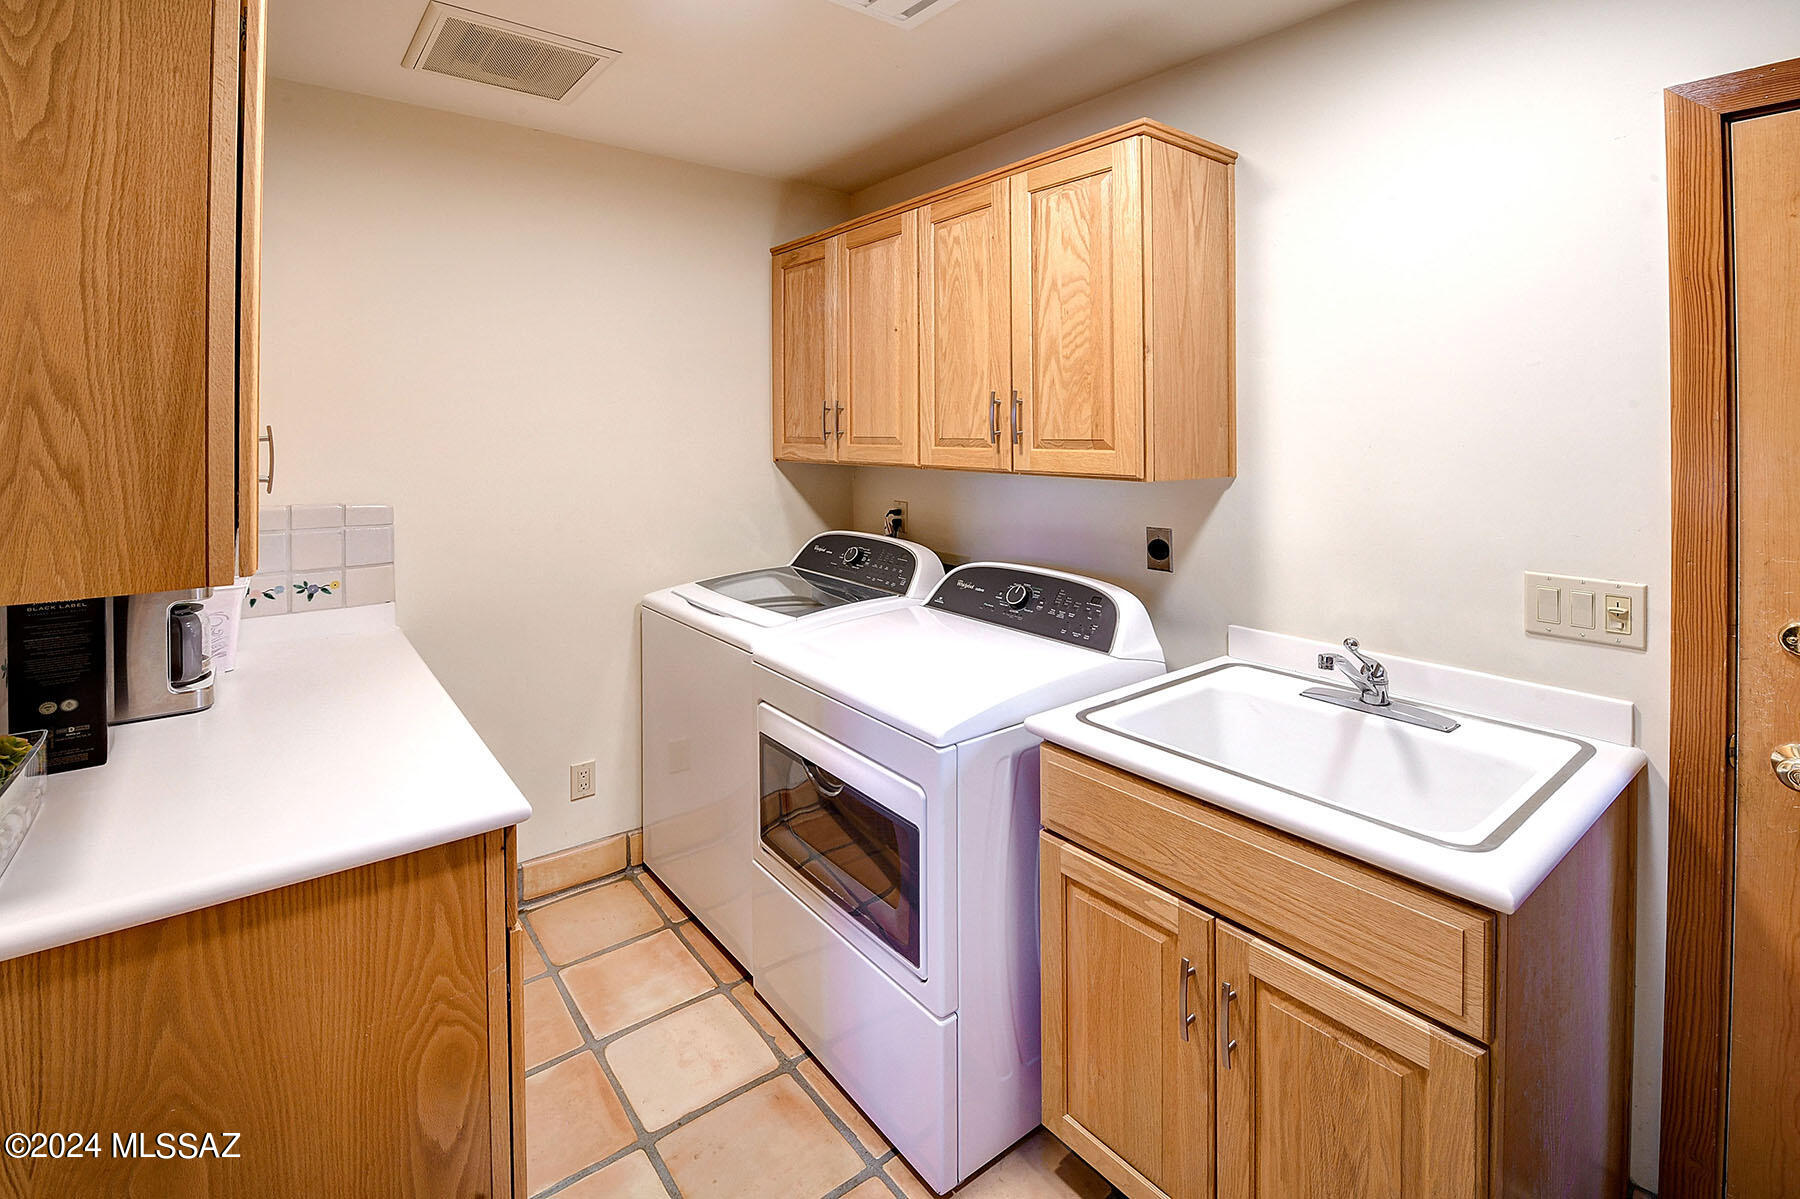
Laundry room Dryer, Washer, Laundry Room, Gas Dryer Hookup
Fireplace Primary Bedroom, Gas, Wood Burning, Great Room
Appliances Disposal, Trash Compactor, Desk, Dishwasher, Electric Oven, Exhaust Fan, Gas Cooktop, Lazy Susan, Microwave, Prep Sink, Refrigerator
Flooring Other
Total Bedrooms: 3
Full Bathrooms: 4
Other Interior Features High Ceilings, Beamed Ceilings, Walk-In Closet(s), Kitchen Island
Area & Lot
Total area 3,287 Sq.Ft.
Lot Area 1.5 Acres
Living area 3,287 Sq.Ft.
MLS® ID 22500107
Year Built 1988
School District Catalina Foothills
High School Catalina Fthls
Middle School Orange Grove
Elementary School Sunrise Drive
View Description Sunrise,Sunset,Desert,Mountain(s),City
Architecture Styles Contemporary, Southwestern
Type Residential
Status Sold
Exterior
Stories 1
Pool Conventional, Heated
Air conditioning Gas, Zoned, Ceiling Fans
Heat type Natural Gas, Zoned
Disability Features None
Water Source Public
Garage Space 2.0
Security Features Security Gate, Alarm Installed, Smoke Detector(s)
Sewer Septic Tank
Other Exterior Features Built-in Barbecue
Parking Electric Door Opener, Attached Garage Cabinets
Lot Features North/South Exposure
Roof Built-Up
Utilities Phone Connected
Finance
Sales Price $1,750,000
HOA Fees $242
Real Estate Tax $6,595 yearly

Catalina Foothills

Work With Ceci

Partner with Ceci Maus and experience the difference of working with a dedicated Tucson real estate professional. From the first consultation to closing day, Ceci takes the time to understand your goals, answer your questions, and guide you through every step of the process. With local expertise, market insight, and a client-first approach, she ensures that your journey—whether buying or selling—is smooth, stress-free, and successful.



