510 Dexter Street
510 Dexter Street
510 Dexter Street
510 Dexter Street
510 Dexter Street
510 Dexter Street
510 Dexter Street
510 Dexter Street
510 Dexter Street
510 Dexter Street
510 Dexter Street
510 Dexter Street
510 Dexter Street
510 Dexter Street
510 Dexter Street
510 Dexter Street
510 Dexter Street
510 Dexter Street
510 Dexter Street
510 Dexter Street
510 Dexter Street
510 Dexter Street
510 Dexter Street
510 Dexter Street
510 Dexter Street
510 Dexter Street
510 Dexter Street
510 Dexter Street
510 Dexter Street
510 Dexter Street
510 Dexter Street
510 Dexter Street
510 Dexter Street
510 Dexter Street
510 Dexter Street
510 Dexter Street
510 Dexter Street
510 Dexter Street
510 Dexter Street
510 Dexter Street
510 Dexter Street
510 Dexter Street
510 Dexter Street
510 Dexter Street
510 Dexter Street
510 Dexter Street
VIEW PHOTOS
$2,060,000

510 Dexter Street

5 Beds 4 Baths 3,017 Sq.Ft. 5,850 Sq.Ft.

Description

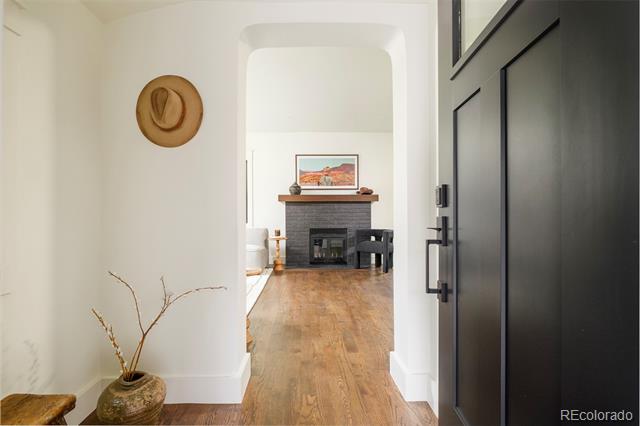
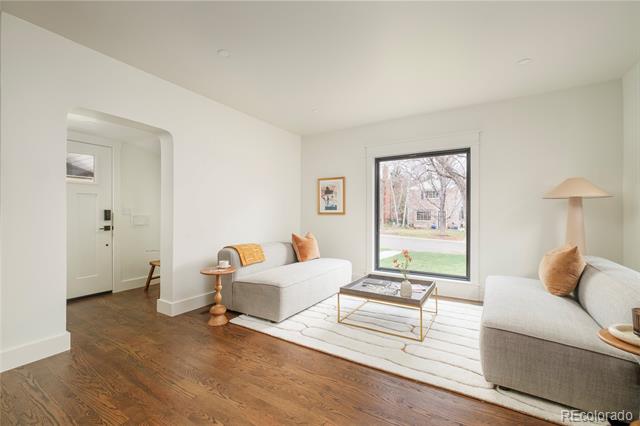
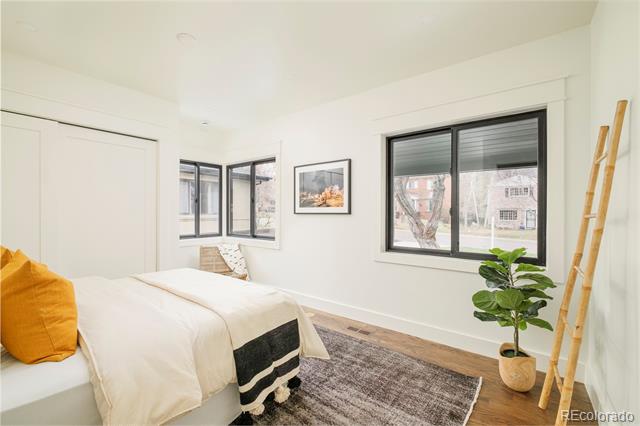
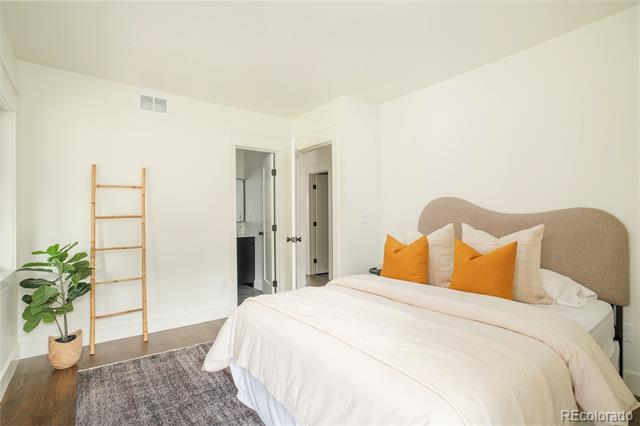
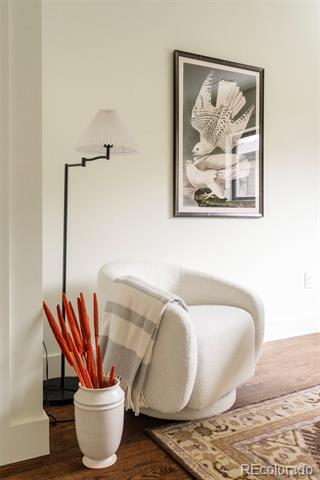
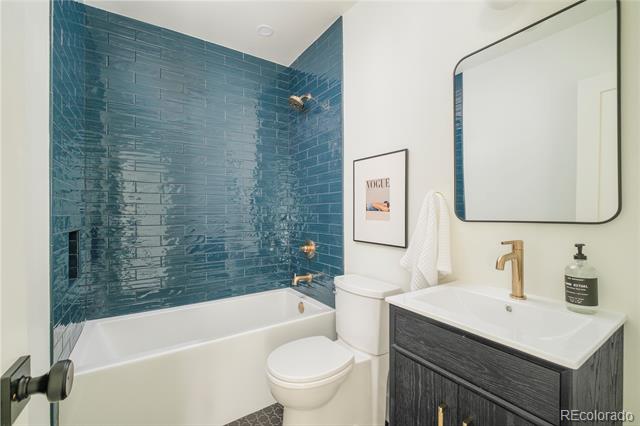
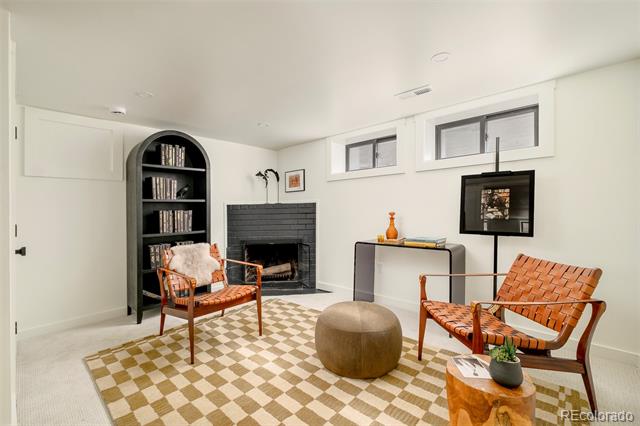
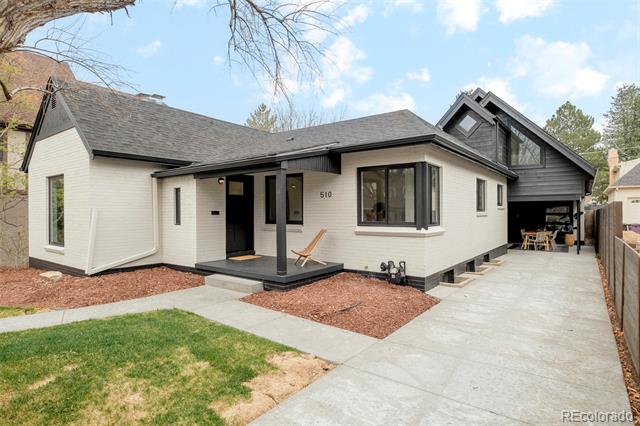
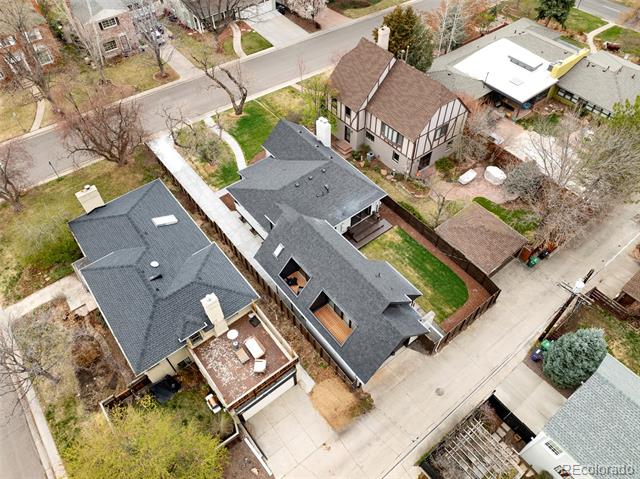
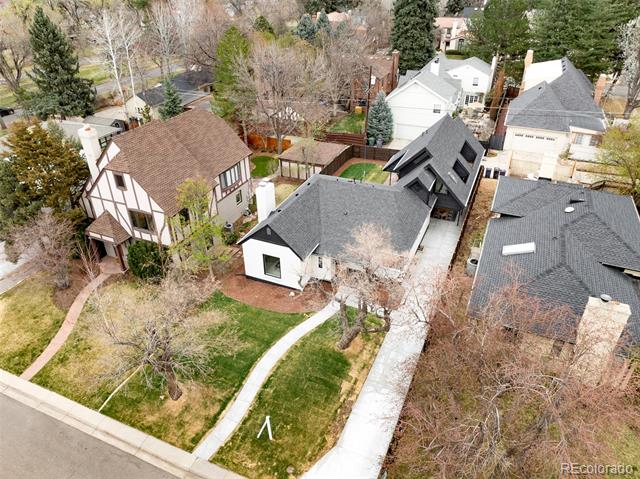
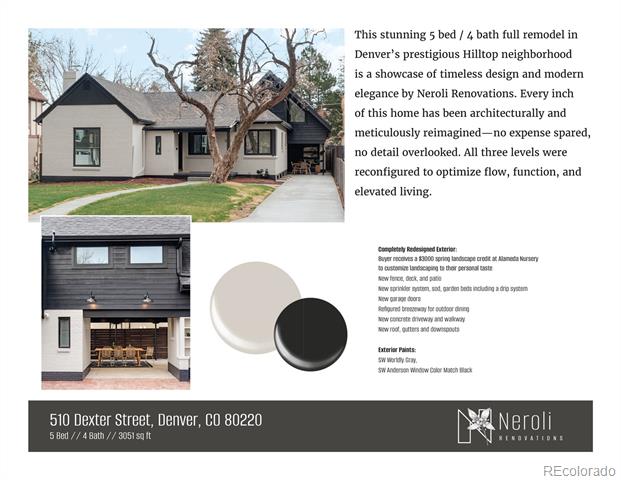
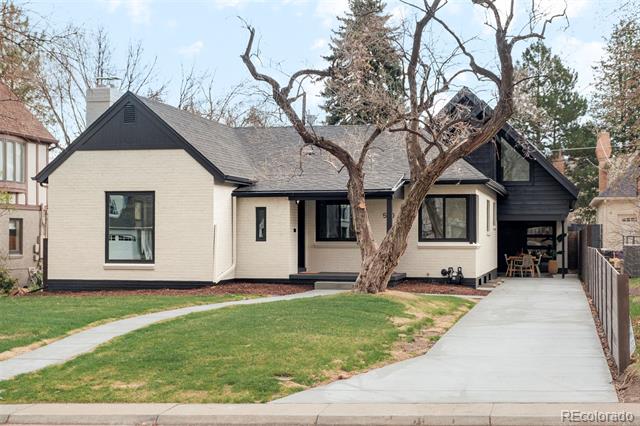
This stunning 5 bed / 4 bath full remodel in Denver's prestigious Hilltop neighborhood is a showcase of timeless design and modern elegance by Neroli Renovations. Every inch of this home has been architecturally and meticulously reimagined--no expense spared, no detail overlooked. All three levels were reconfigured to optimize flow, function, and elevated living.
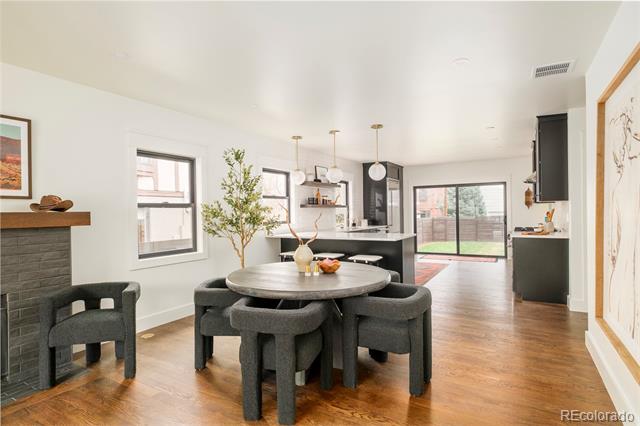
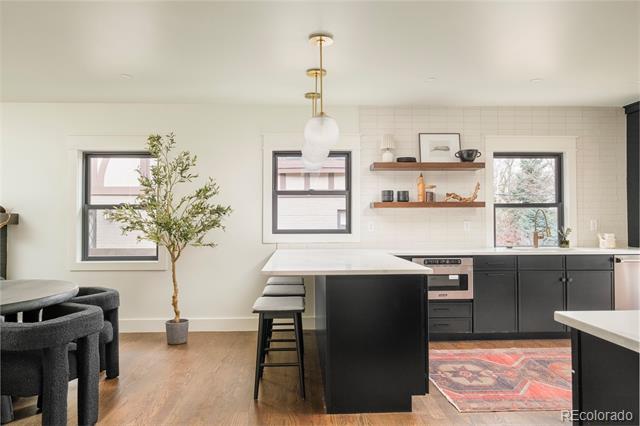
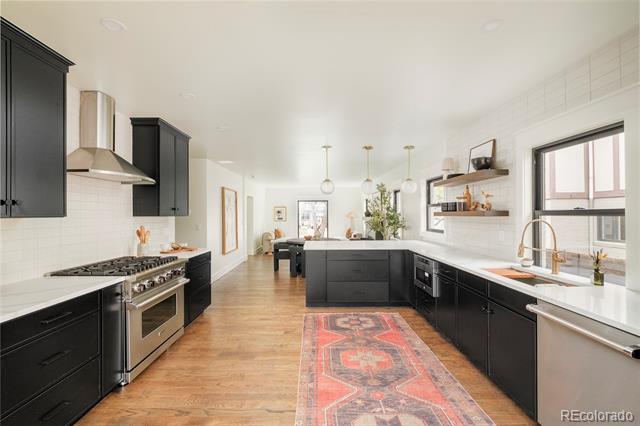
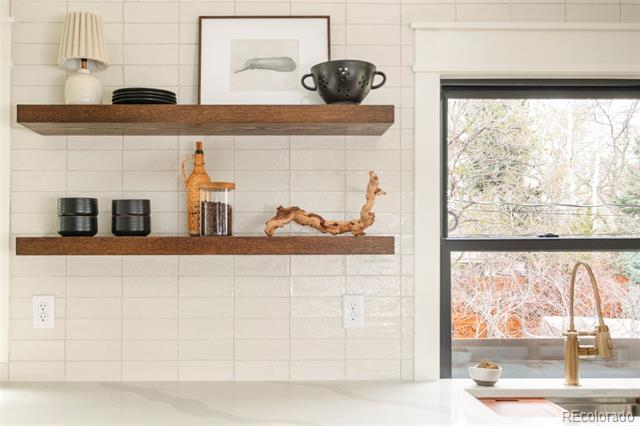
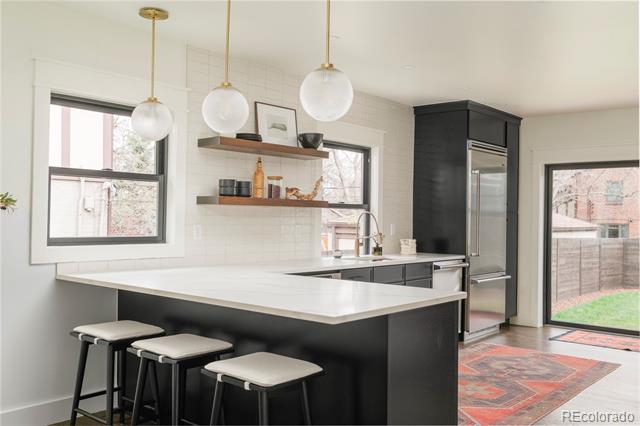
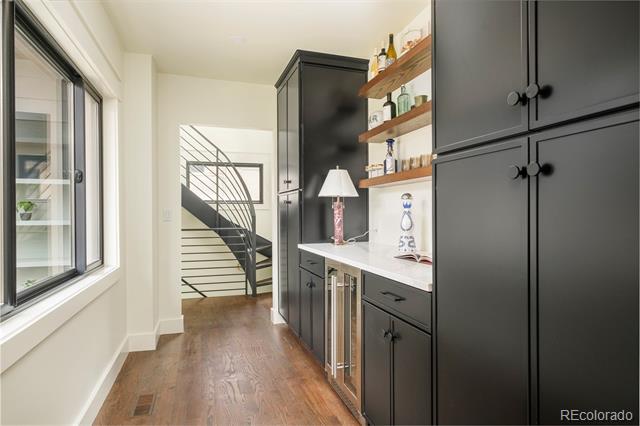
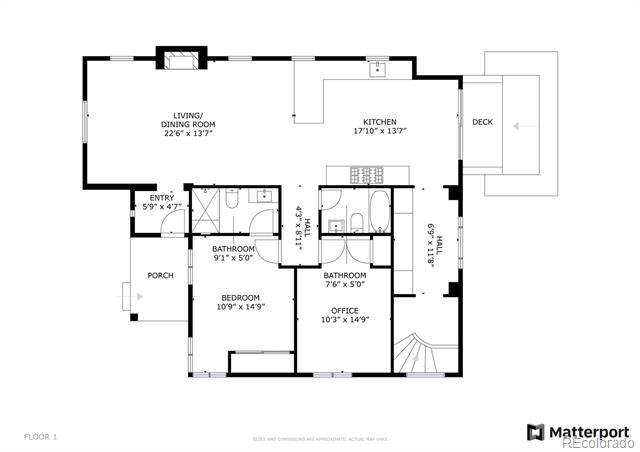
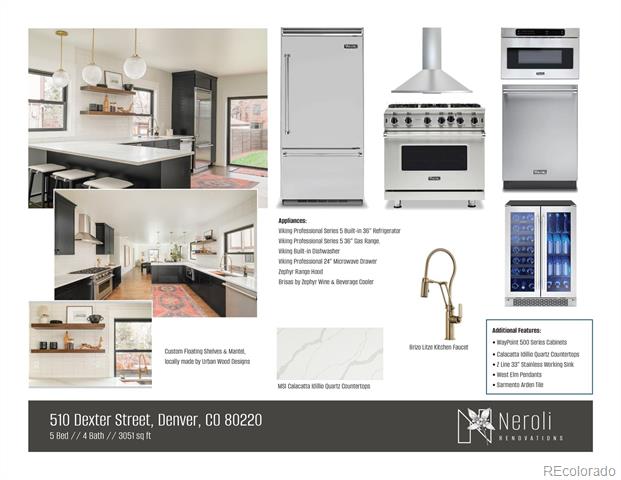
The heart of the home is a chef's kitchen and butler's pantry, featuring Calacatta Idillio quartz countertops, custom Waypoint cabinetry, floating shelves, designer pendants, Brizo Litze fixtures, and a 4-piece luxury Viking appliance package.
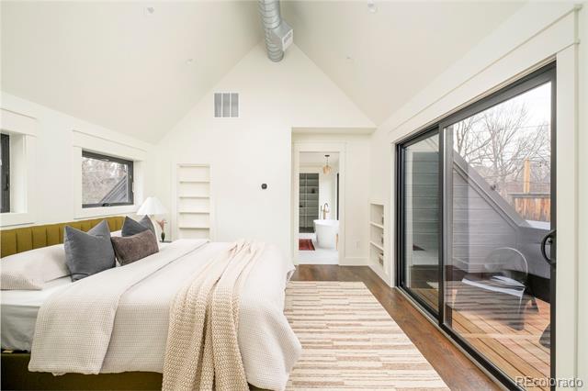
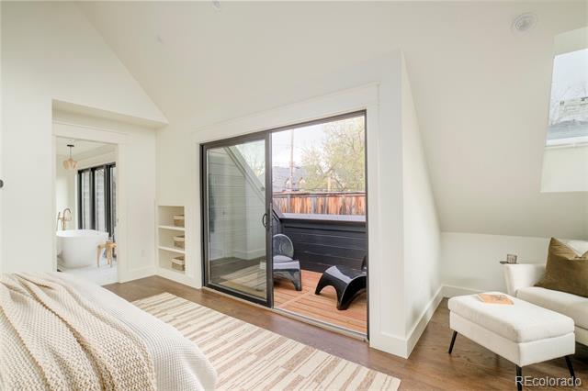
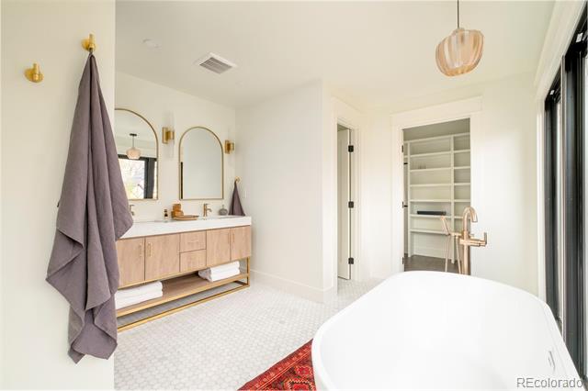
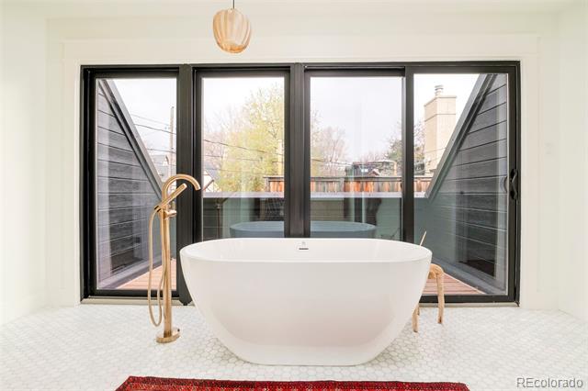
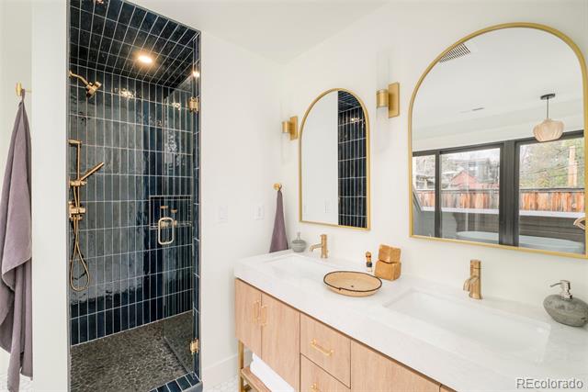
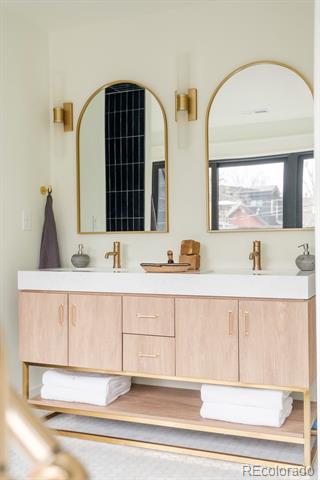
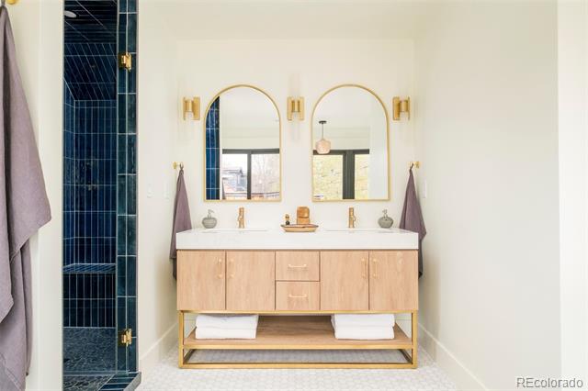
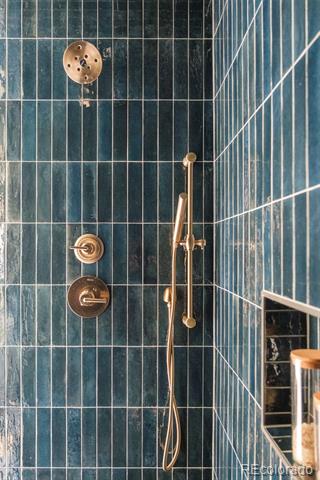
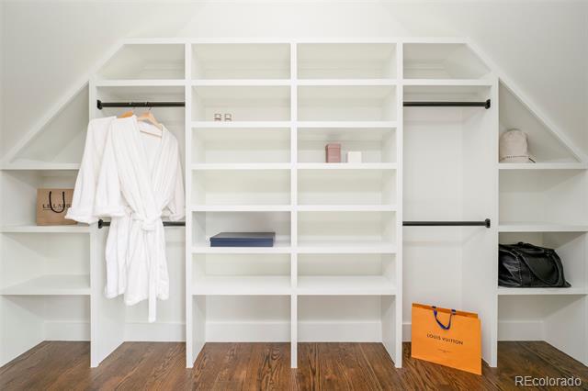
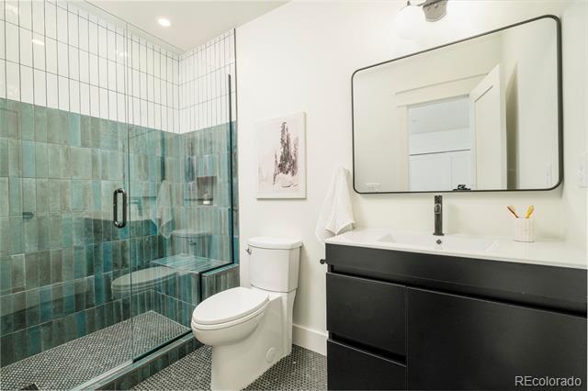
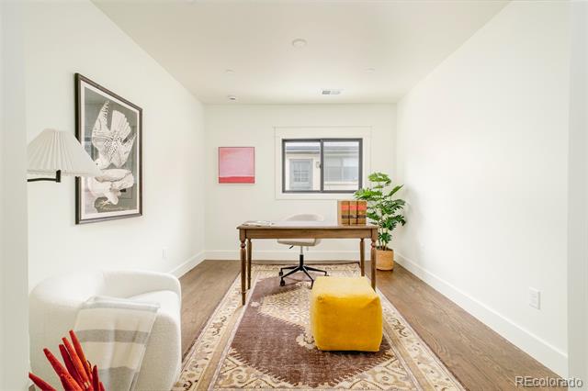
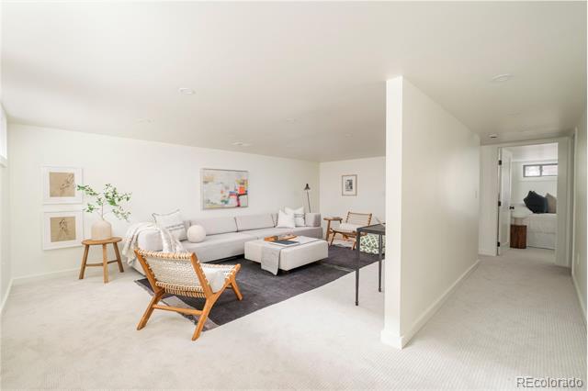
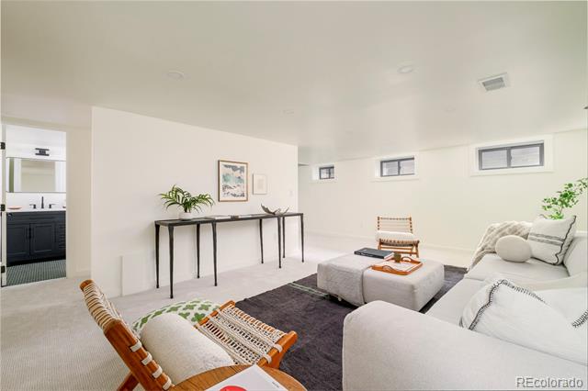
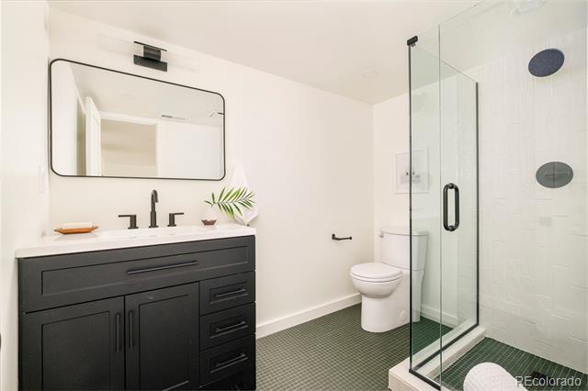
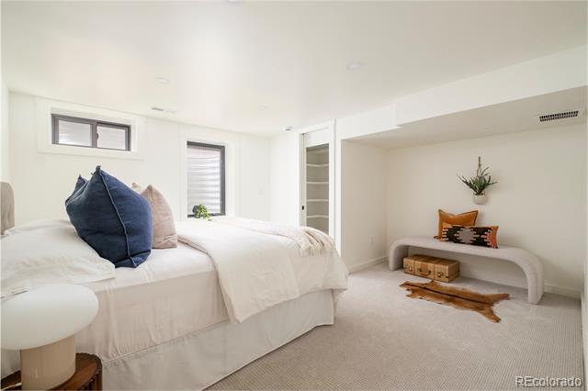
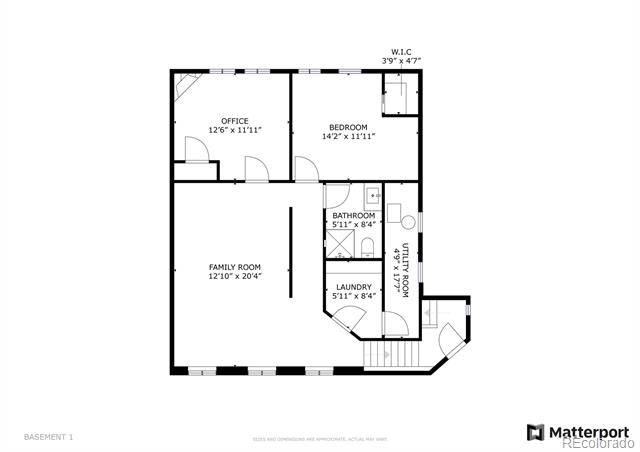
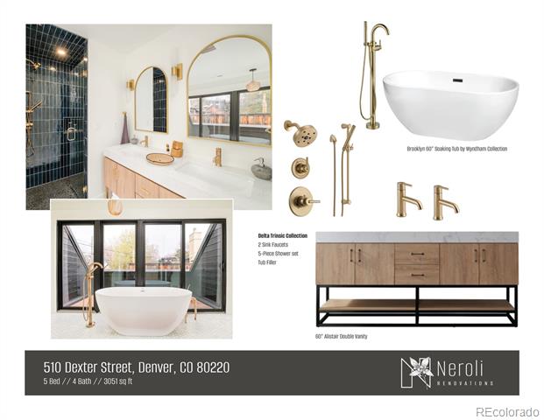
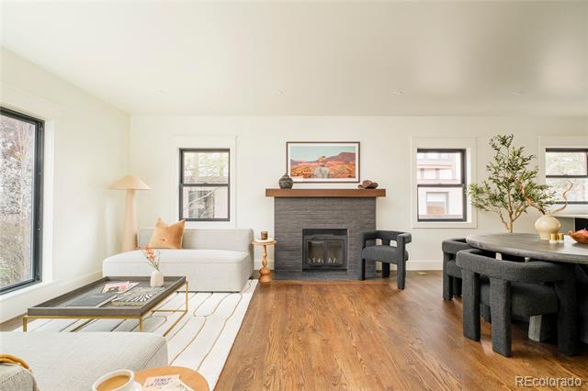
The private upstairs primary suite offers a serene retreat, marble floors showcase a spa-like 5-piece bath with curated tile and designer fixtures, and a custom walk-in closet. The main and lower levels include two fireplaces with custom mantels, gorgeous hardwood flooring, Italian and marble tile, new carpet, custom closets, and spacious living/office areas--including a secondary suite ideal for guests.
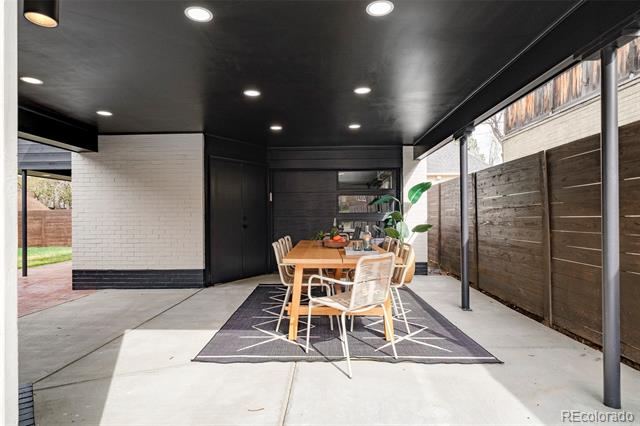
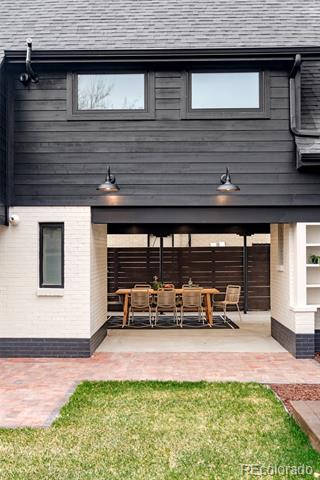
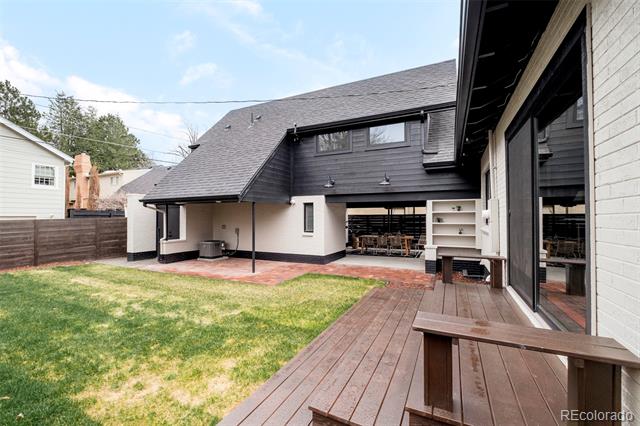
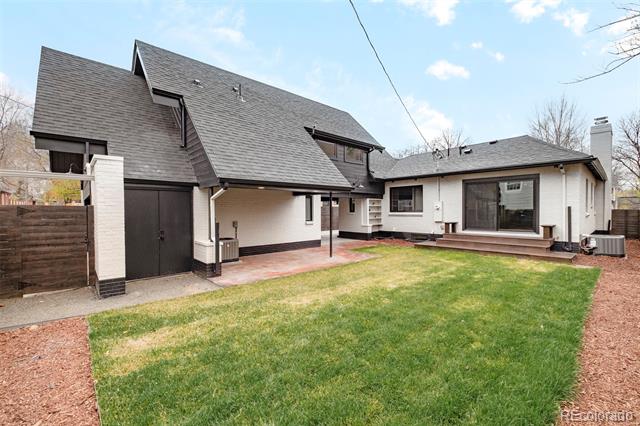
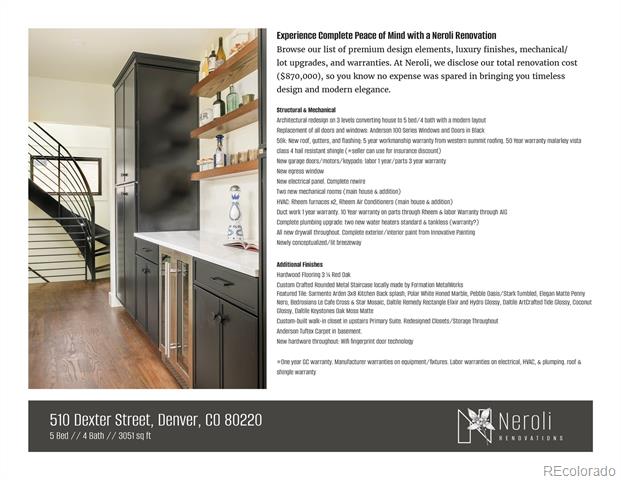
Beyond the aesthetic beauty lies unmatched quality: Anderson black windows/doors, a Malarkey Class 4 hail-resistant roof with 50-year warranty, all new plumbing and electrical, two mechanical rooms, all new furnaces, AC, and water heaters, new fencing and concrete, new patios, pass through breezeway garage doors, and a full landscape redesign with a spring credit included.
From Neroli Renovations:
"Neroli, the essential oil distilled from the bitter orange blossom, reflects our ethos. We preserve the charm of vintage homes while enhancing them for modern living. By collaborating with top architects, designers, and craftsmen, we create homes that are not only beautiful but thoughtfully functional. Our renovations are designed for homeowners to move in with ease, knowing every detail from mechanical upgrades to design elements and enhancements have been completed to the highest standard. A Neroli home is where design meets purpose--and life unfolds seamlessly."
Share Property

Location

510 Dexter Street, Denver, CO 80220

Status

Sold

Date Sold

May 1, 2025

Property Amenities

Interior
Fireplace Basement, Living Room
Appliances Bar Fridge, Dishwasher, Disposal, Dryer, Gas Water Heater, Microwave, Range, Range Hood, Refrigerator, Self Cleaning Oven
Flooring Carpet, Tile, Wood
Total Bedrooms: 5
Three-Quarter Bathrooms: 2
Full Bathrooms: 2
Other Interior Features Five Piece Bath, High Ceilings, Kitchen Island, Open Floorplan, Pantry, Primary Suite, Quartz Counters, Smart Thermostat, Walk-In Closet(s)
Area & Lot
Lot Area 5,850 Sq.Ft.
Living area 3,017 Sq.Ft.
MLS® ID 6633775
Year Built 1942
School District Denver 1
High School George Washington
Middle School Hill
Elementary School Steck
View Description Mountain(s)
Architecture Styles Contemporary, Urban Contemporary
Type Residential
Status Sold
Exterior
Stories 2
Air conditioning Central Air
Heat type Forced Air, Natural Gas
Water Source Public
Garage Space 2.0
Sewer Public Sewer
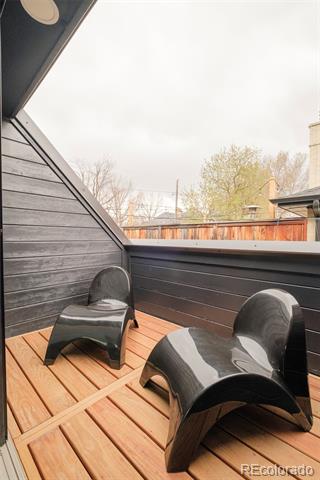
Other Exterior Features Balcony, Garden, Lighting, Private Yard, Rain Gutters
Parking Concrete, Dry Walled, Insulated, Lighted, Oversized, Storage, Tandem
Lot Features Level
Roof Composition
Finance
Sales Price $2,060,000
Real Estate Tax $5,239 yearly

Work With Ceci

Partner with Ceci Maus and experience the difference of working with a dedicated Tucson real estate professional. From the first consultation to closing day, Ceci takes the time to understand your goals, answer your questions, and guide you through every step of the process. With local expertise, market insight, and a client-first approach, she ensures that your journey—whether buying or selling—is smooth, stress-free, and successful.