508 Ravenwood Drive Unit: A1
VIEW PHOTOS
$684,900

508 Ravenwood Drive Unit: A1

3 Beds 3 Baths 1,320 Sq.Ft.

Description

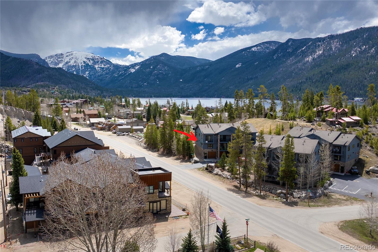
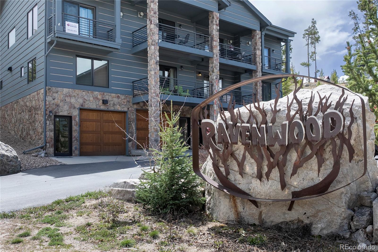
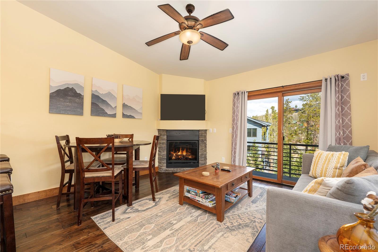
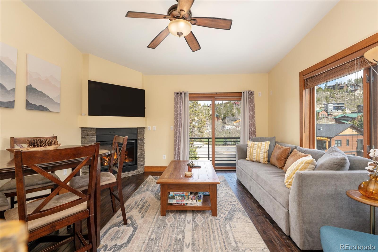
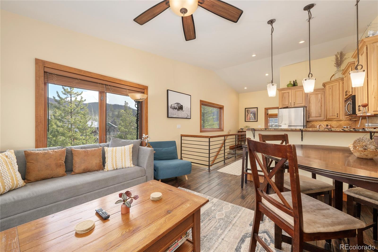
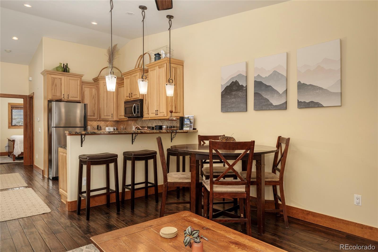
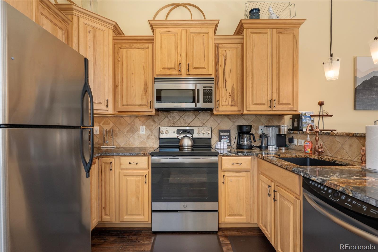
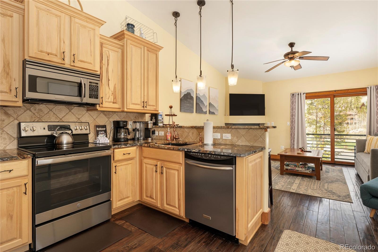
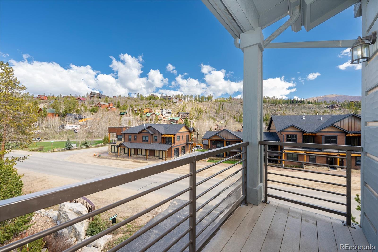
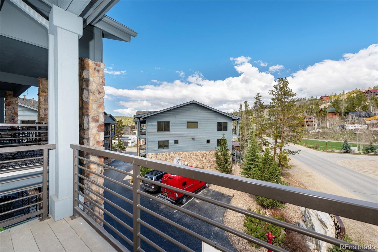
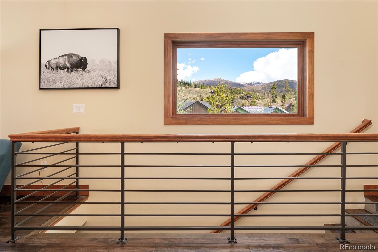
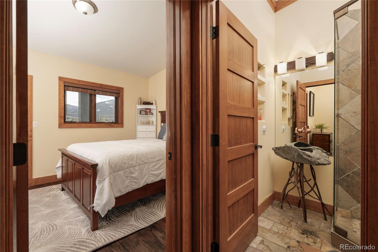
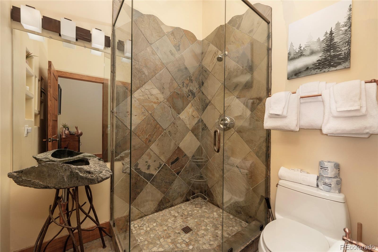
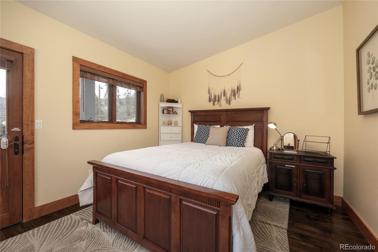
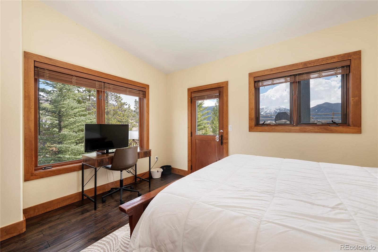
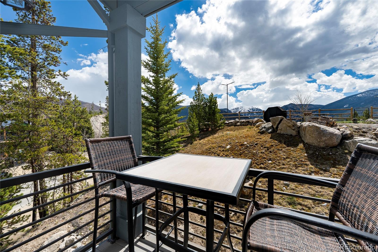
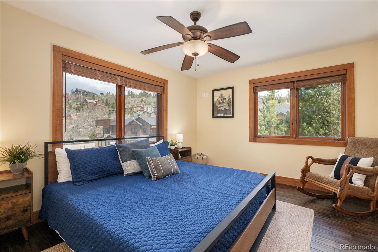
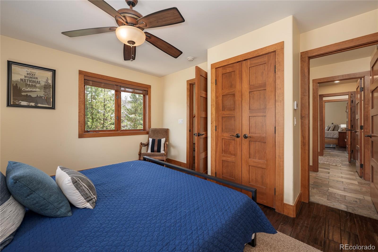
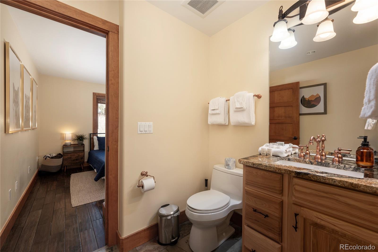
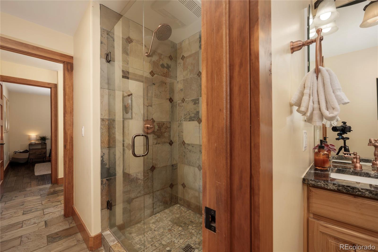
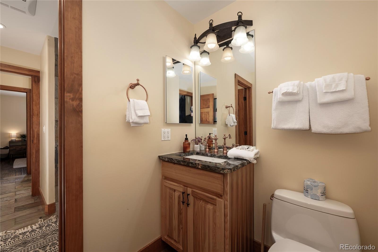
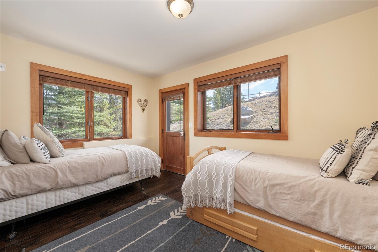
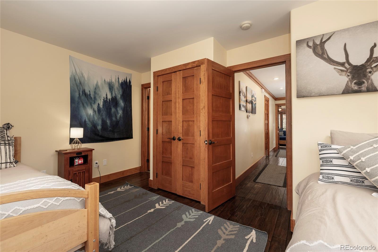
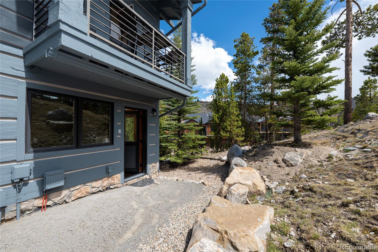
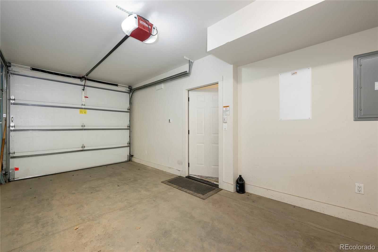
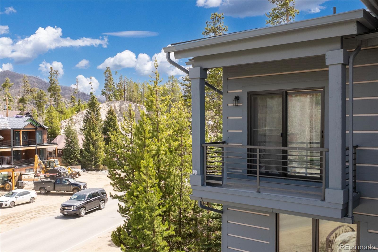
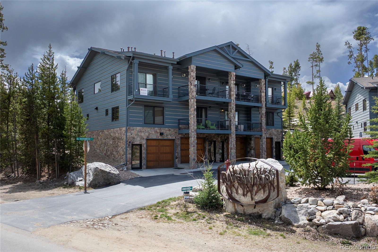
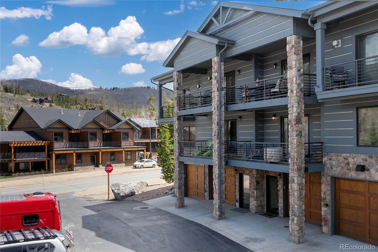
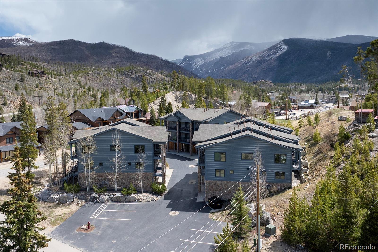
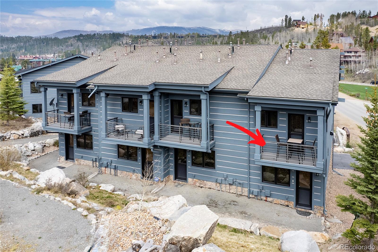
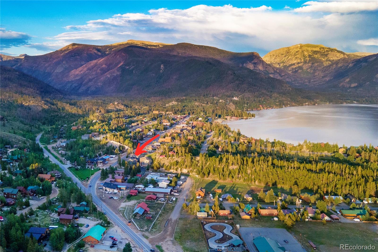
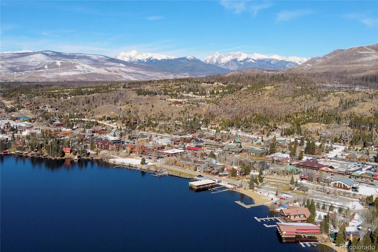
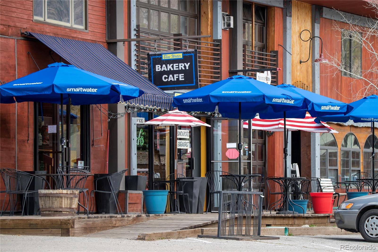
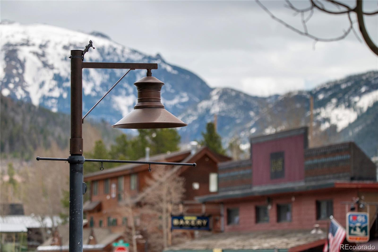
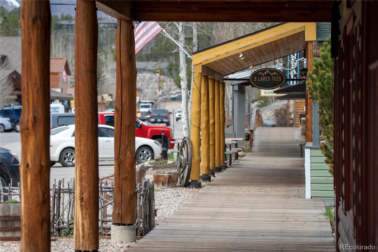
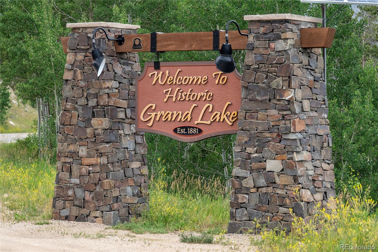
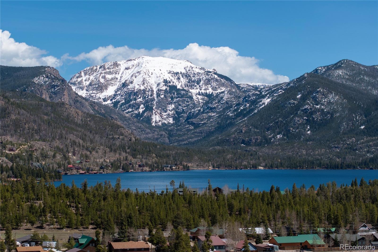
MASSIVE PRICE IMPROVEMENT AND A MAJOR BONUS: SELLER JUST INSTALLED A BRAND-NEW $20,000 BOILER!!! Whether you're looking for a full-time residence, a relaxing mountain escape, or a flexible investment property with short- or long-term rental potential, this modern 3-bed, 3-bath Grand Lake townhome checks all the boxes. Located in the highly desirable Ravenwood Townhomes, this fully furnished corner unit offers comfort, style, and peace of mind with a significant recent system upgrade already taken care of. Just steps from the lake and within walking distance to downtown Grand Lake, this location puts shops, dining, and year-round recreation right at your fingertips. Inside, the home features a modern kitchen with hickory cabinets, stainless steel appliances, and granite countertops, plus vaulted ceilings and a gas fireplace that make the great room feel warm and inviting. Radiant-heated walnut floors and slate-tiled bathrooms enhance the comfort throughout. Two private balconies provide stunning mountain views and the perfect setting for morning coffee or an evening BBQ. An oversized heated tandem garage and a quiet community picnic area overlooking the lake complete the package.

Share Property

Location

508 Ravenwood Drive Unit: A1, Grand Lake, CO 80447

Status

Active Under Contract

Property Amenities

Interior
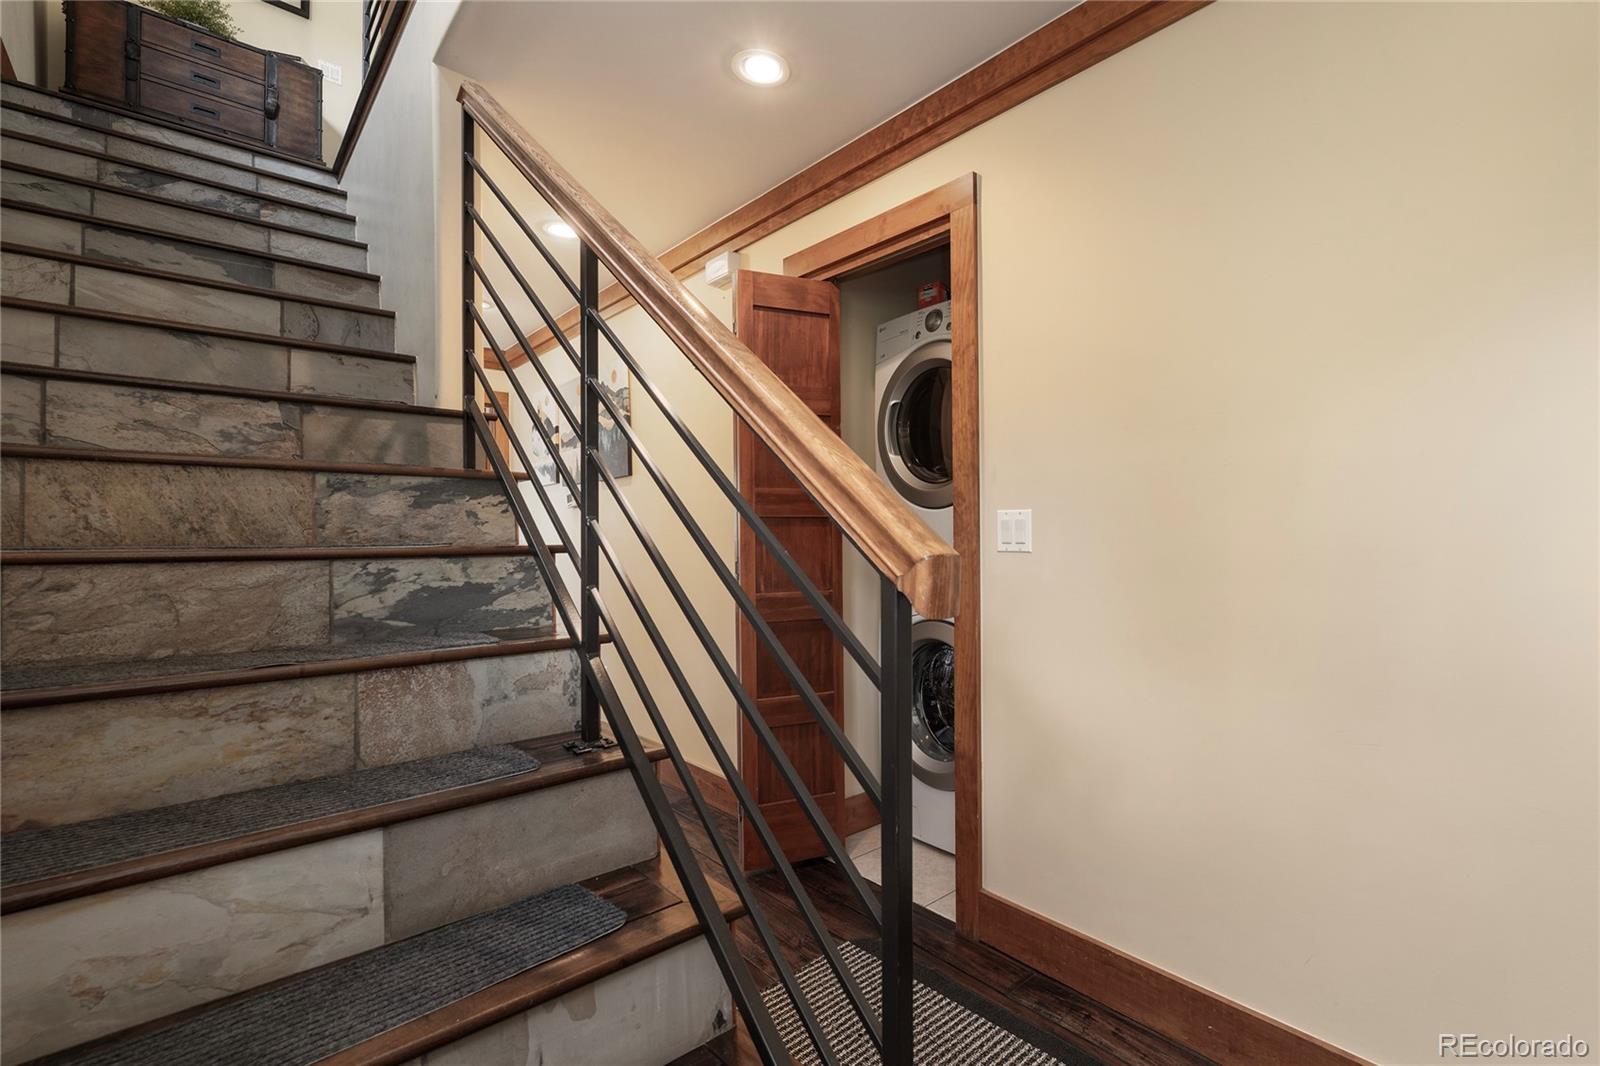
Laundry room In Unit
Fireplace Gas
Appliances Dishwasher, Disposal, Dryer, Microwave, Oven, Range, Refrigerator, Washer
Flooring Wood
Total Bedrooms: 3
Half Bathrooms: 1
Three-Quarter Bathrooms: 2
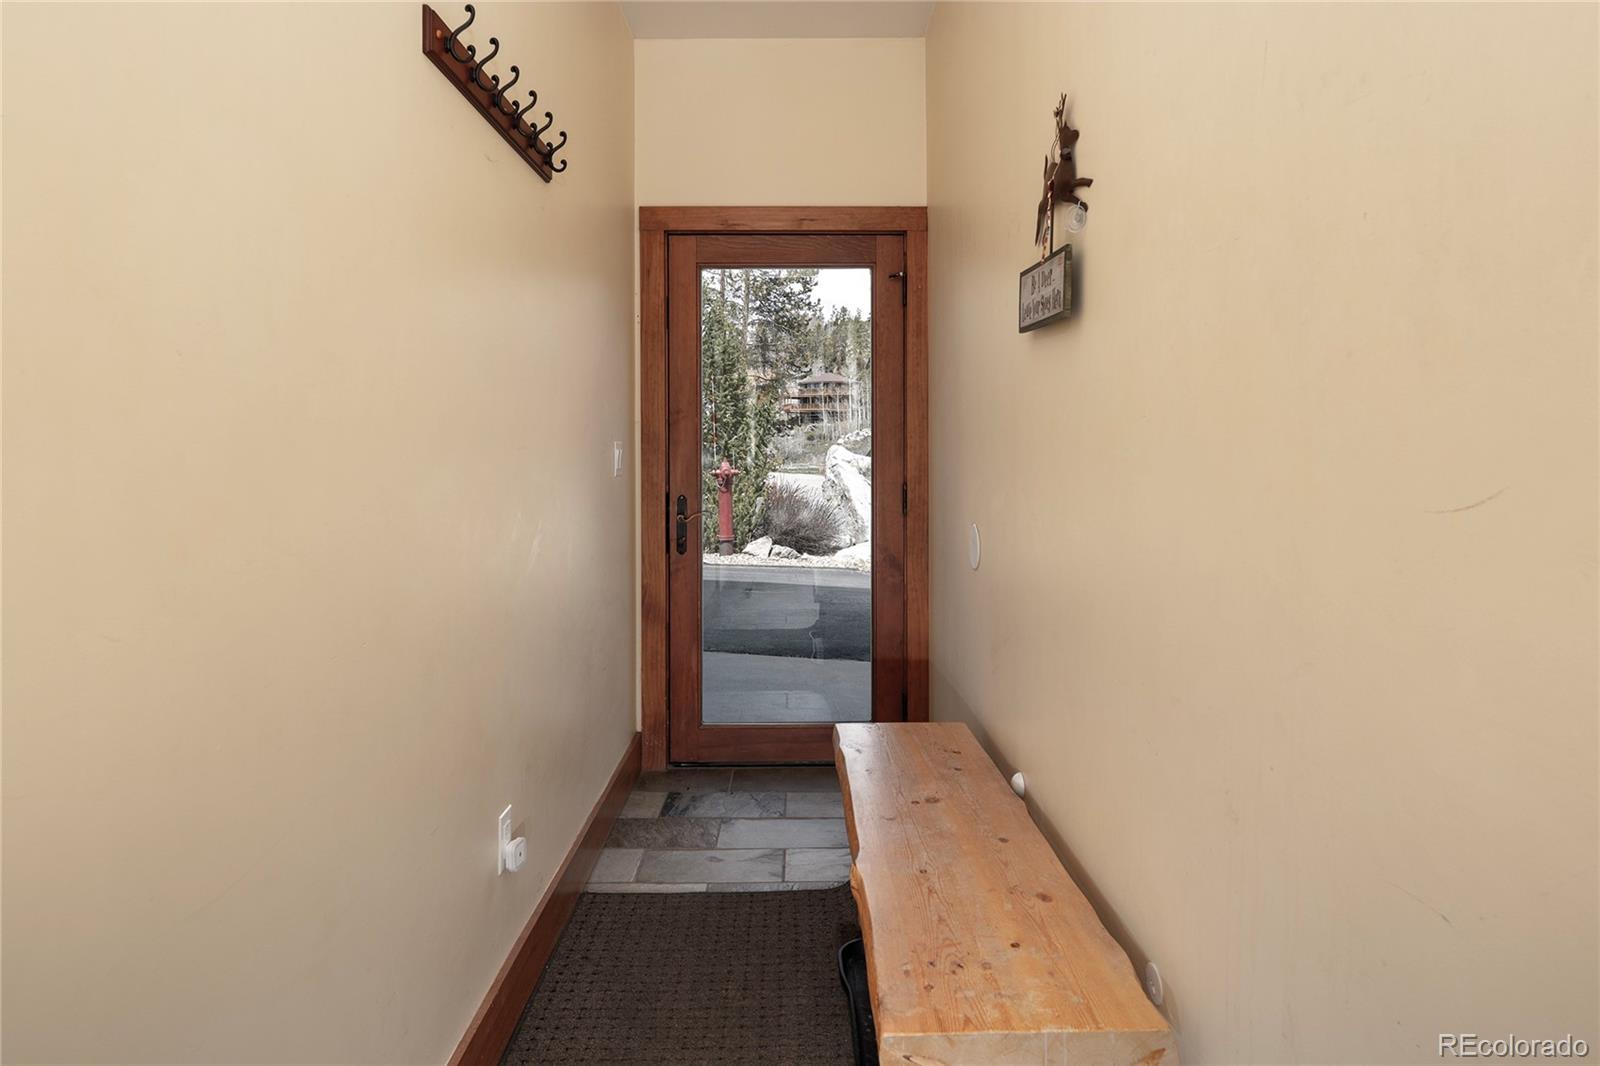
Other Interior Features Ceiling Fan(s), Entrance Foyer, Granite Counters, High Speed Internet, Jack Jill Bath, Open Floorplan, Pantry, Smoke Free
Area & Lot
Living area 1,320 Sq.Ft.
MLS® ID 6809913
Year Built 2006
School District East Grand 2
High School Middle Park
Middle School East Grand
Elementary School Granby
Architecture Styles Mountain Contemporary
Type Townhouse
Status Active Under Contract
Exterior
Stories 3
Air conditioning Other
Heat type Radiant
Water Source Public
Garage Space 2.0
Sewer Community
Parking Driveway-Heated, Heated Garage, Insulated, Oversized, Tandem
Lot Features Corner Lot, Mountainous
Roof Composition
Finance
Sales Price $684,900
HOA Fees $325 monthly
Real Estate Tax $3,480 yearly
image

Schedule a Showing

I would love to show you this beautiful property. Please select your preferred date and time below. I will be in touch shortly to confirm your appointment.

Schedule a Showing

I would love to show you this beautiful property. Please select your preferred date and time below. I will be in touch shortly to confirm your appointment.

Thank you for your interest in 508 Ravenwood Drive Unit: A1, Grand Lake, CO 80447. We are reviewing your request and will be in touch shortly!

Mortgage Calculator

Estimate your monthly mortgage payment, including the principal and interest, property taxes, and HOA. Adjust the values to generate a more accurate rate.

All estimates are provided for informational purposes only. Actual amounts may vary.
$0,000 Your Payment 20 15 65
$0,000 Your Payment

Work With Ceci

Partner with Ceci Maus and experience the difference of working with a dedicated Tucson real estate professional. From the first consultation to closing day, Ceci takes the time to understand your goals, answer your questions, and guide you through every step of the process. With local expertise, market insight, and a client-first approach, she ensures that your journey—whether buying or selling—is smooth, stress-free, and successful.


