508 E Dry Creek Place
VIEW PHOTOS
$482,500

508 E Dry Creek Place

3 Beds 3 Baths 1,600 Sq.Ft.

Description

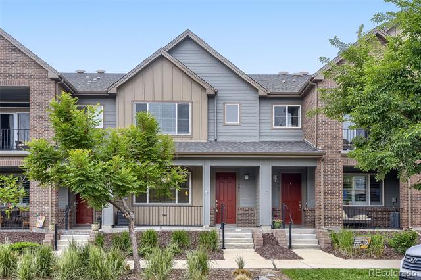
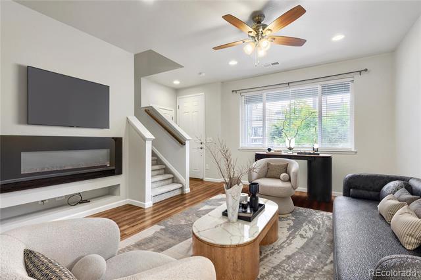
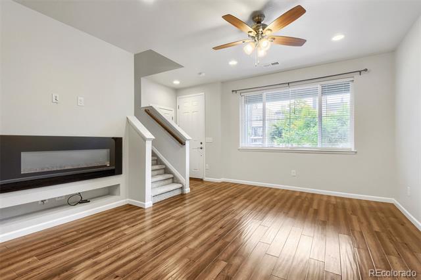
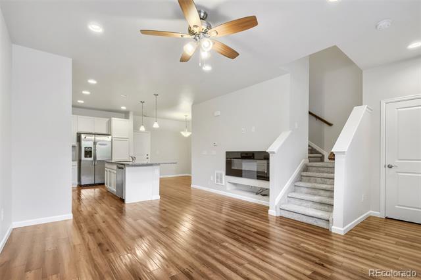
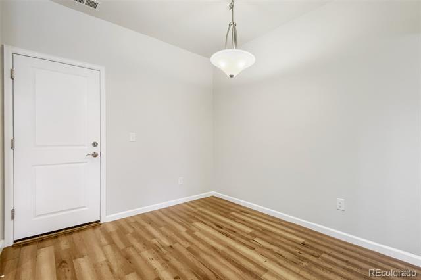
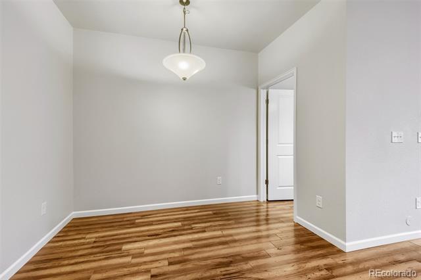
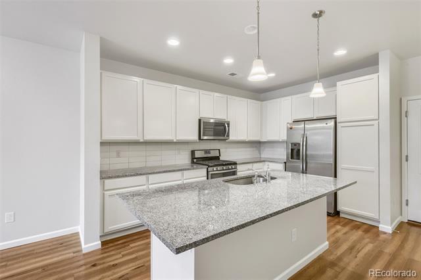
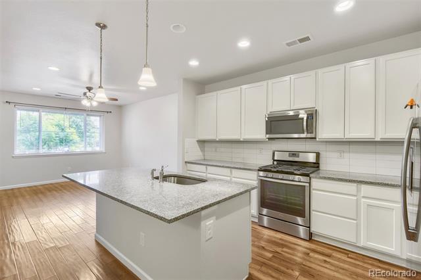
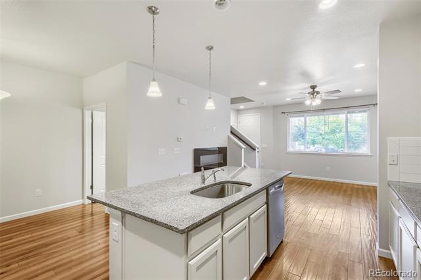
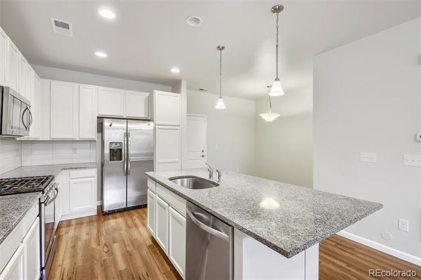
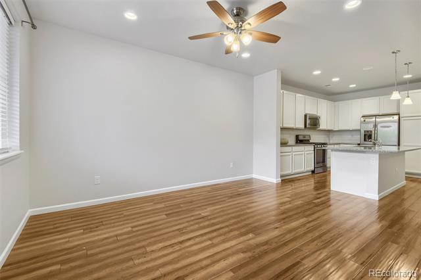
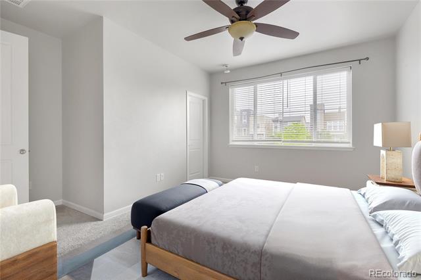
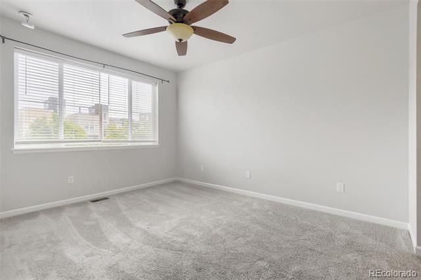
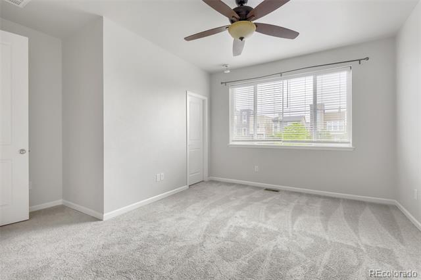
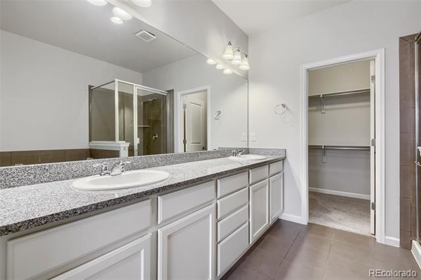
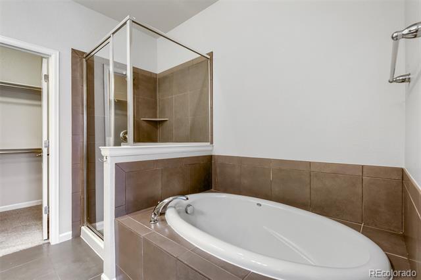
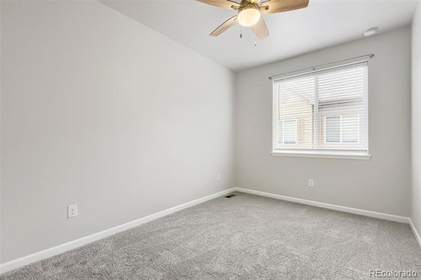
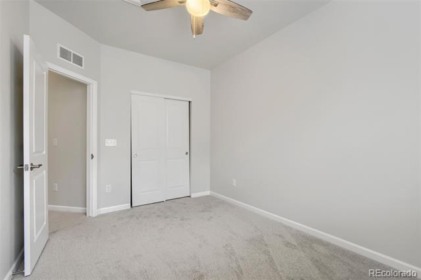
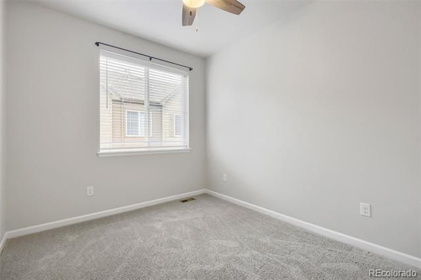
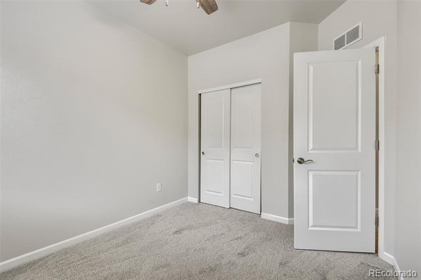
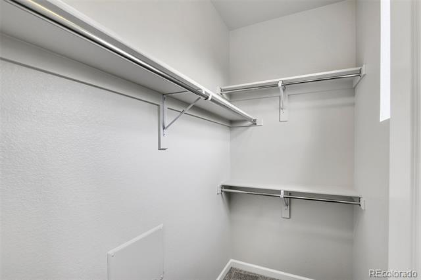
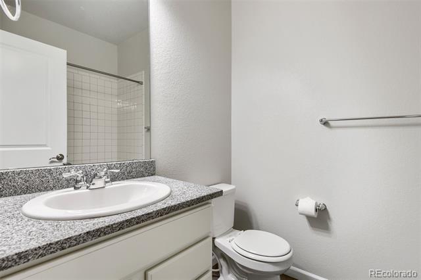
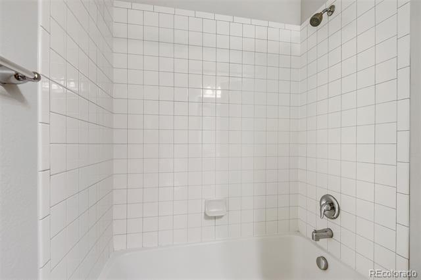
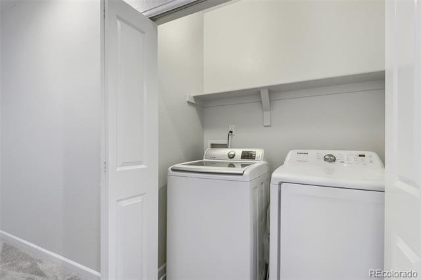
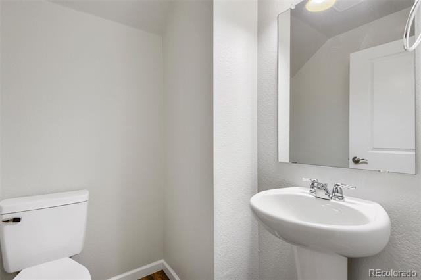
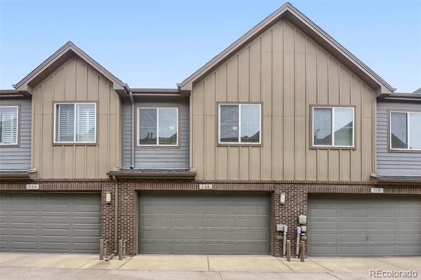
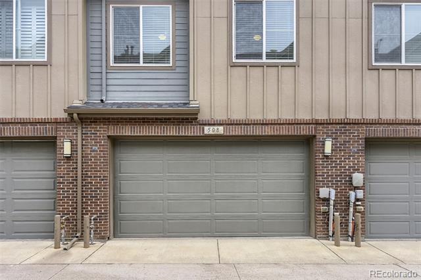
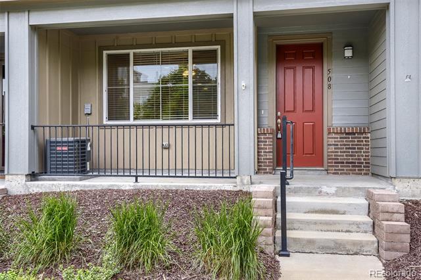
Move-In Ready Townhome in Littleton Village Featuring Fresh Interior Paint, Brand New Carpet, Stainless Kitchen Appliances Including a Gas Stove, a HUGE Kitchen Island, Granite Counters in the Kitchen and All 3 Bathrooms, Ceiling Fans in the Family Room and All 3 Bedrooms, Central Air, Upstairs Laundry with Washer & Dryer Included, a 5-Piece Primary Bathroom with a Walk-In Closet, Large Secondary Bedrooms with a 2nd Full Upstairs Bath, a Main Floor Powder Bath, a Designated Dining Area, a 2-Car Attached Garage with Built-In Shelving, Convenient Street Parking Out Front for Guests & a Covered Front Porch
Enjoy the Community Walking Paths, Park, Playground & Dog Park. You're Only a few Short Blocks to Public Transportation and minutes from the High Line Canal Trail. Close to Downtown Littleton, Shopping & Restaurants and an Easy Commute to Downtown or DTC. The Quarterly Fees Pay for Maintaining the Grounds, Snow Removal, Trash & Recycling.
Don't Miss the Great Opportunity to Live in this Beautiful Townhome in an Amazing Location. Schedule Your Showing Today!!

Share Property

Location

508 E Dry Creek Place, Littleton, CO 80122

Status

Sold

Date Sold

October 23, 2026

Property Amenities

Interior
Laundry room In Unit
Fireplace Electric, Family Room
Appliances Dishwasher, Disposal, Dryer, Gas Water Heater, Microwave, Oven, Refrigerator, Self Cleaning Oven, Washer
Flooring Carpet, Laminate, Tile
Total Bedrooms: 3
Half Bathrooms: 1
Full Bathrooms: 2
Other Interior Features Ceiling Fan(s), Eat-in Kitchen, Five Piece Bath, Granite Counters, High Speed Internet, Kitchen Island, Open Floorplan, Smoke Free, Walk-In Closet(s)
Area & Lot
Living area 1,600 Sq.Ft.
MLS® ID 7048758
Year Built 2017
School District Littleton 6
High School Heritage
Middle School Euclid
Elementary School Hopkins
Architecture Styles Contemporary
Type Townhouse
Status Sold
Exterior
Stories 2
Air conditioning Central Air
Heat type Forced Air
Water Source Public
Garage Space 2.0
Sewer Public Sewer
Roof Composition
Utilities Cable Available, Electricity Connected, Internet Access (Wired), Natural Gas Connected
Finance
Sales Price $482,500
HOA Fees $285 quarterly
Real Estate Tax $6,012 yearly

360 Virtual Tour

Take a tour of this property

Centennial

Work With Ceci

Partner with Ceci Maus and experience the difference of working with a dedicated Tucson real estate professional. From the first consultation to closing day, Ceci takes the time to understand your goals, answer your questions, and guide you through every step of the process. With local expertise, market insight, and a client-first approach, she ensures that your journey—whether buying or selling—is smooth, stress-free, and successful.



