5070 S Olathe
5070 S Olathe
5070 S Olathe
5070 S Olathe
5070 S Olathe
5070 S Olathe
5070 S Olathe
5070 S Olathe
5070 S Olathe
5070 S Olathe
5070 S Olathe
5070 S Olathe
5070 S Olathe
5070 S Olathe
5070 S Olathe
5070 S Olathe
5070 S Olathe
5070 S Olathe
5070 S Olathe
5070 S Olathe
5070 S Olathe
5070 S Olathe
5070 S Olathe
5070 S Olathe
5070 S Olathe
5070 S Olathe
5070 S Olathe
5070 S Olathe
5070 S Olathe
5070 S Olathe
5070 S Olathe
5070 S Olathe
5070 S Olathe
5070 S Olathe
5070 S Olathe
5070 S Olathe
5070 S Olathe
5070 S Olathe
5070 S Olathe
5070 S Olathe
5070 S Olathe
5070 S Olathe
5070 S Olathe
5070 S Olathe
5070 S Olathe
5070 S Olathe
5070 S Olathe
5070 S Olathe
5070 S Olathe
5070 S Olathe
VIEW PHOTOS
$730,000

5070 S Olathe

7 Beds 5 Baths 3,997 Sq.Ft. 7,231 Sq.Ft.

Description

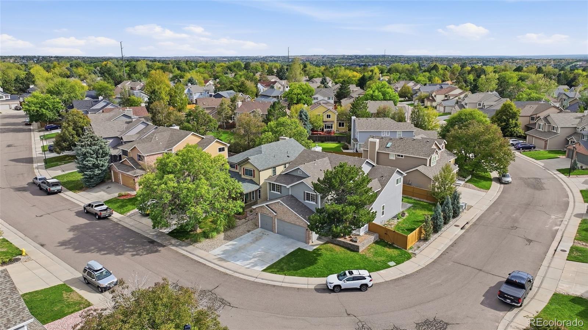
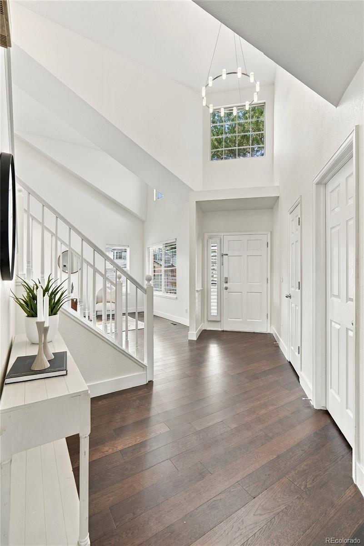
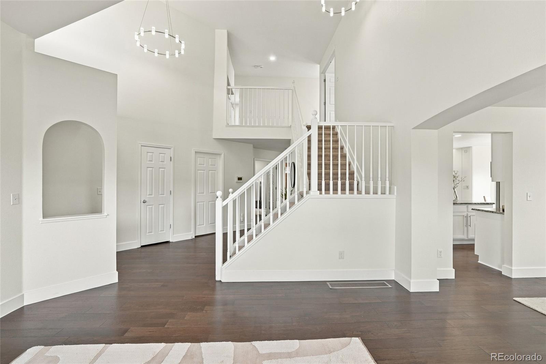
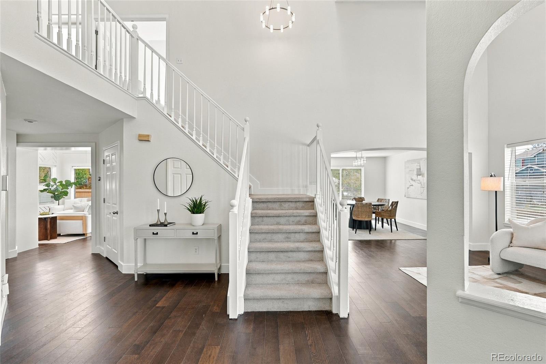
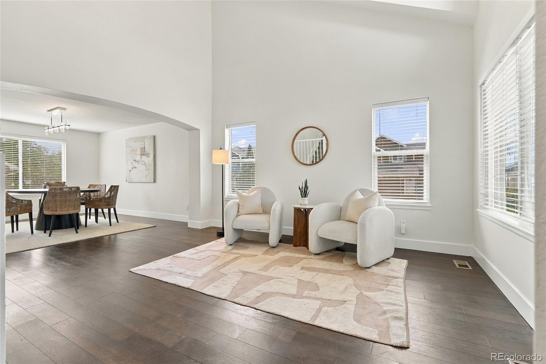
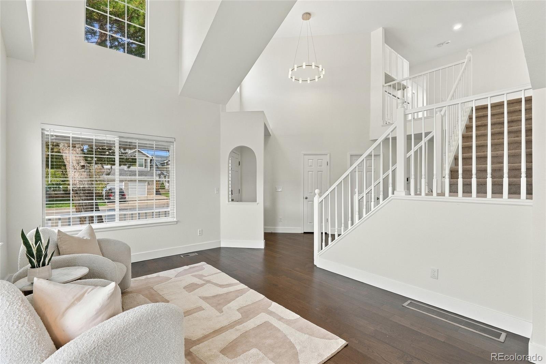
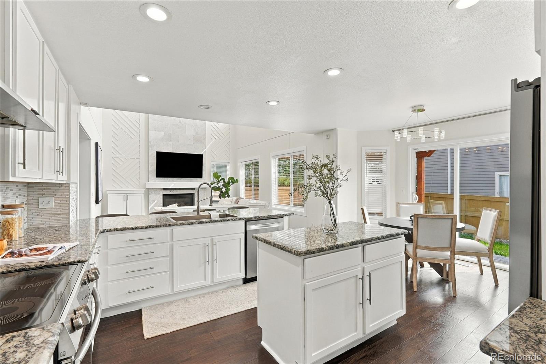
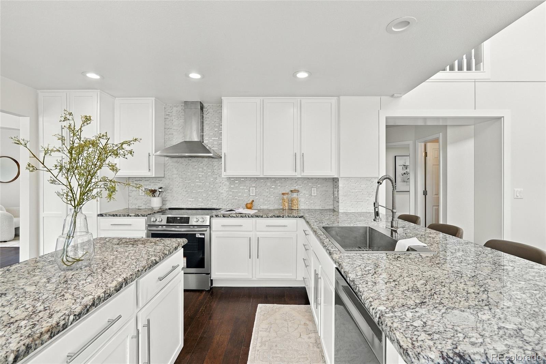
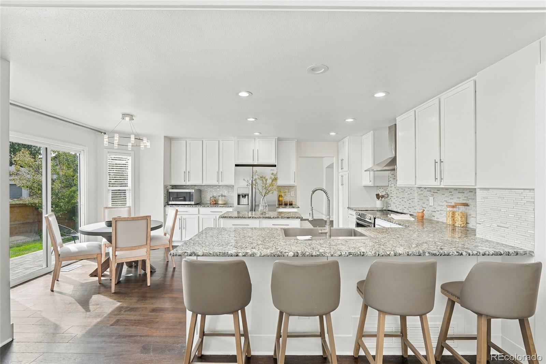
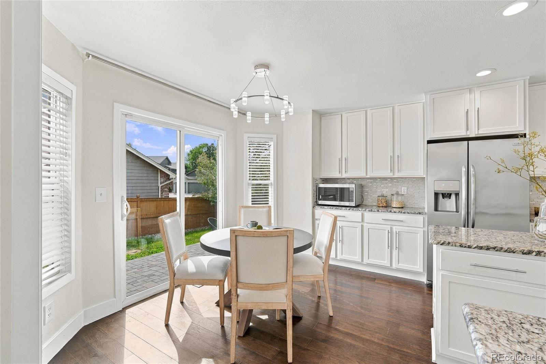
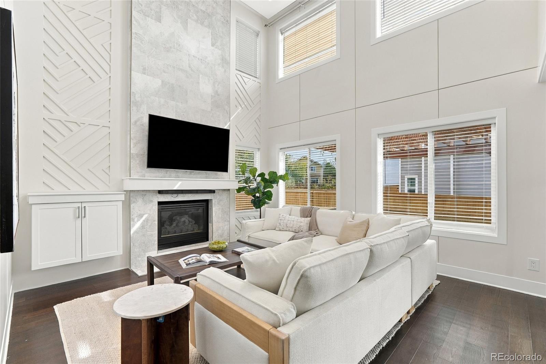
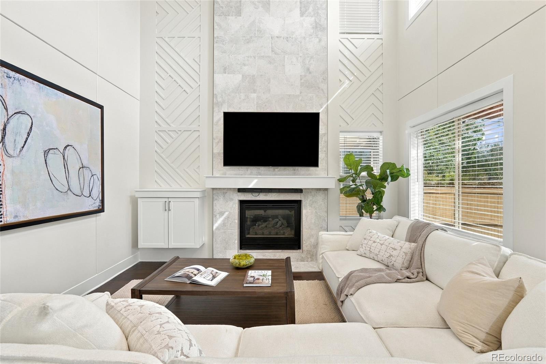
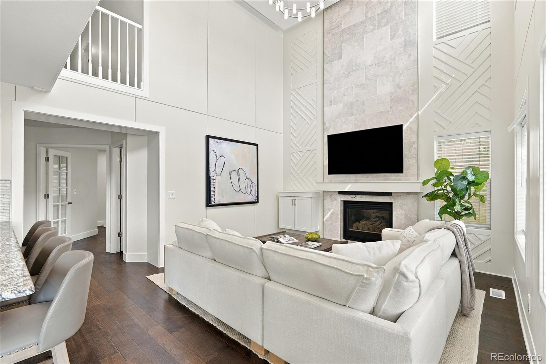
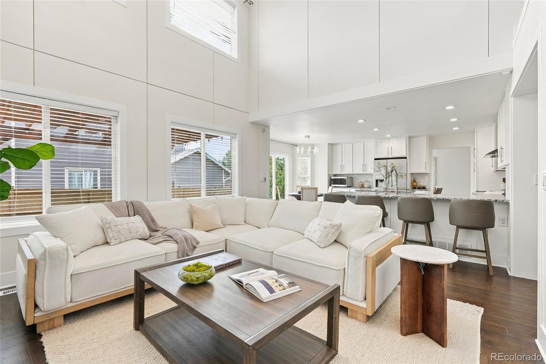
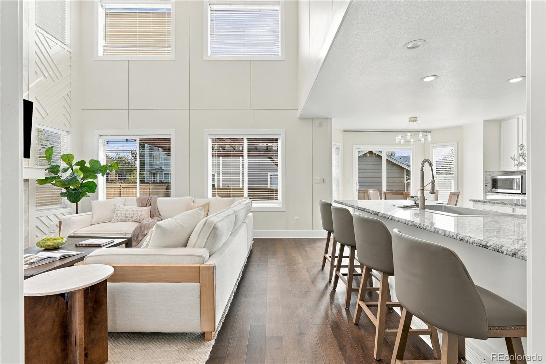
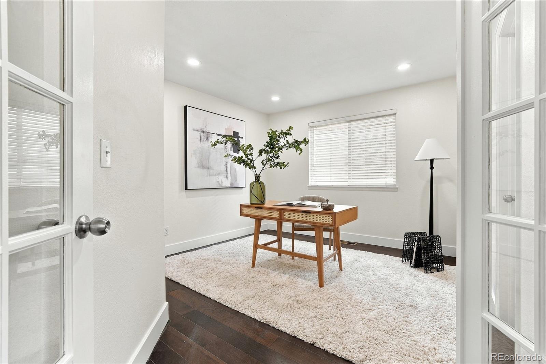
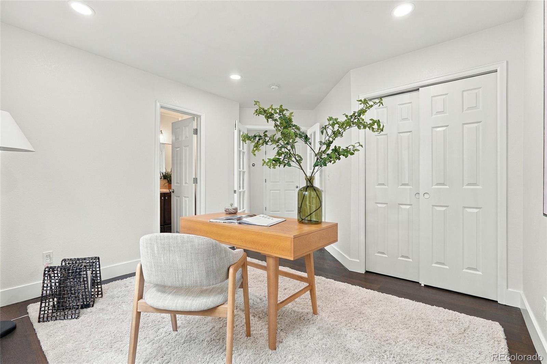
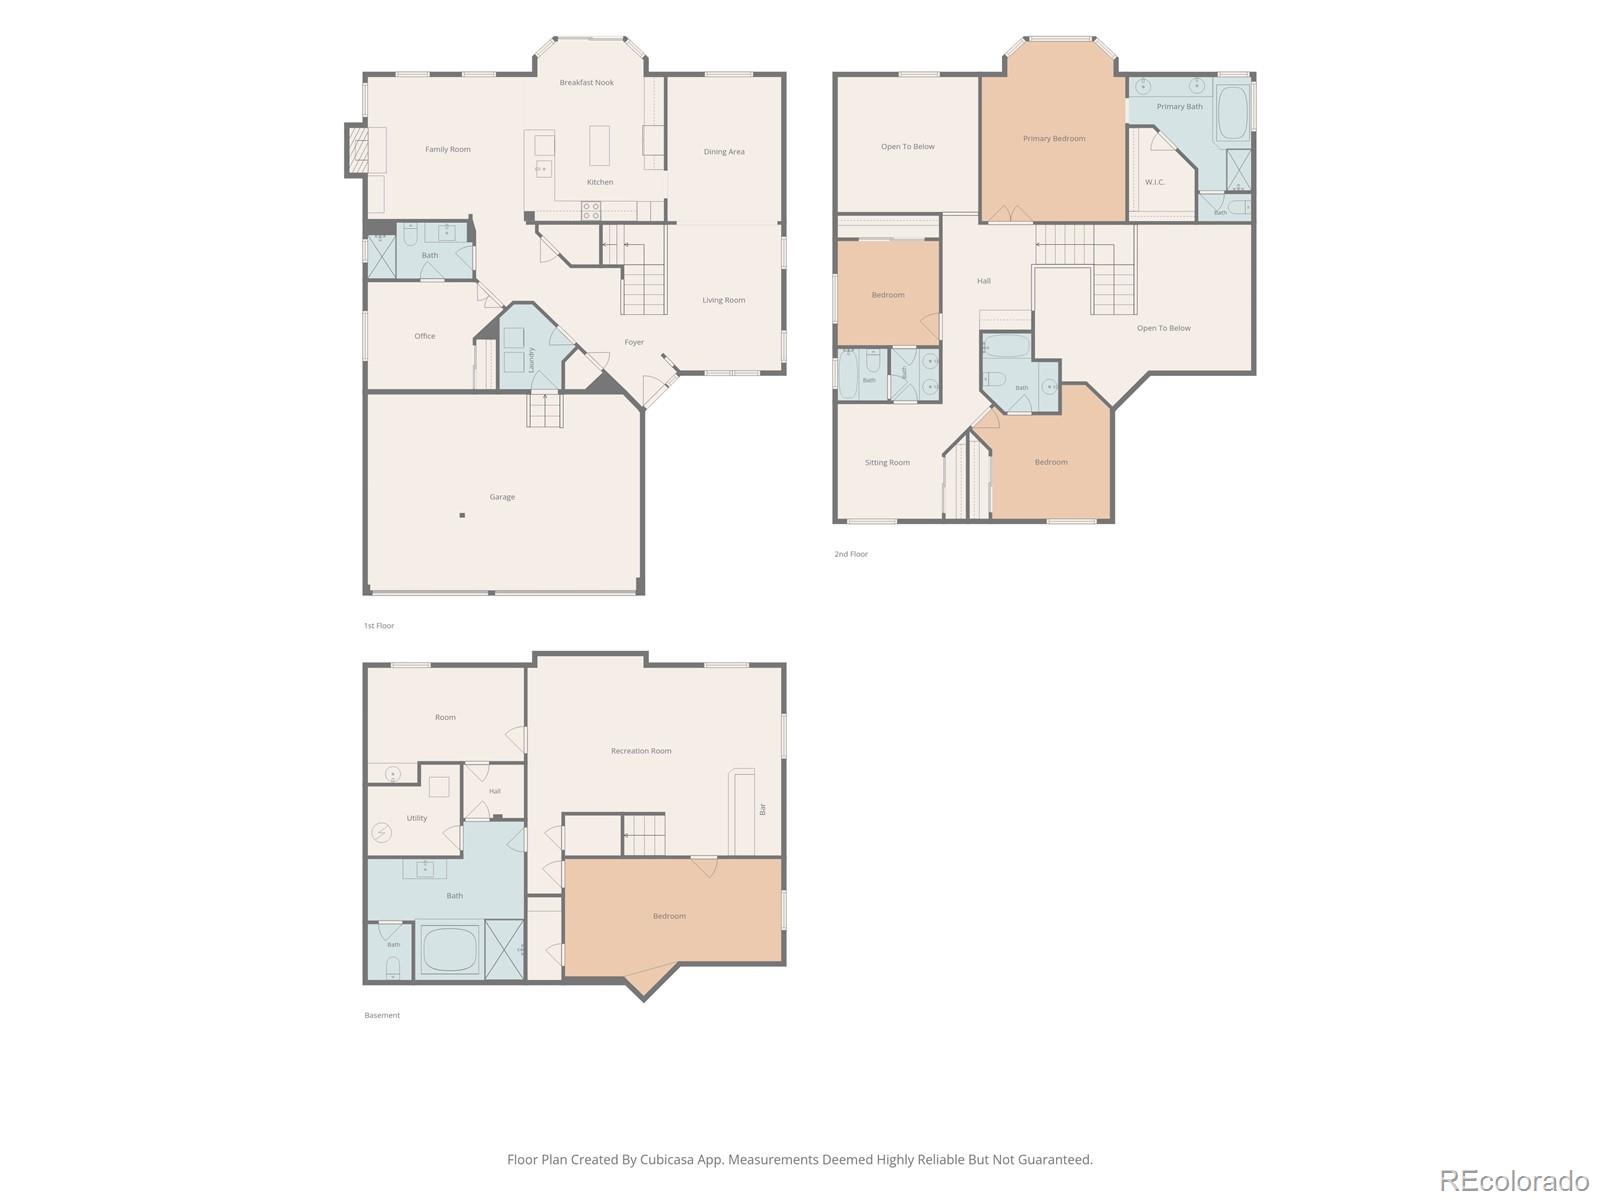
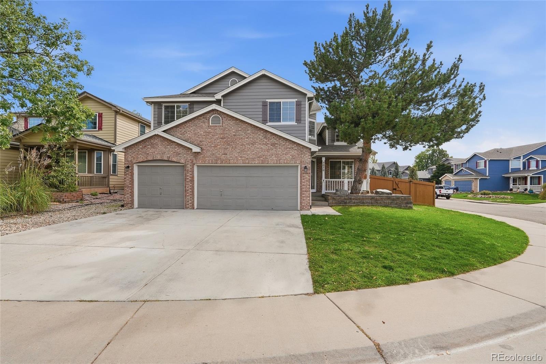
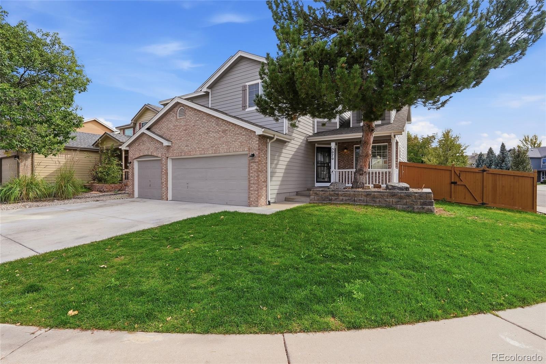
Welcome to desirable Piney Creek and this sought-after floor plan on a spacious corner lot with 7 bedrooms, or 6 plus a main-floor office. A covered front porch, mature pine, and stone-block retaining wall set the tone. The soaring family room features custom chevron millwork, grid paneling, a floor-to-ceiling stone fireplace, and a tray ceiling, and opens to the kitchen with granite counters, stainless appliances, bar seating, and an eat-in area. Designer LED fixtures and recessed lighting throughout.

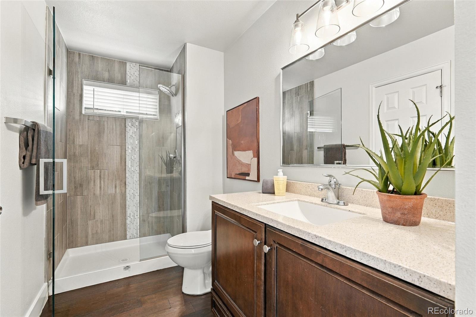
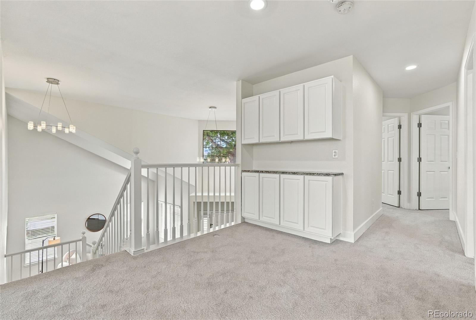
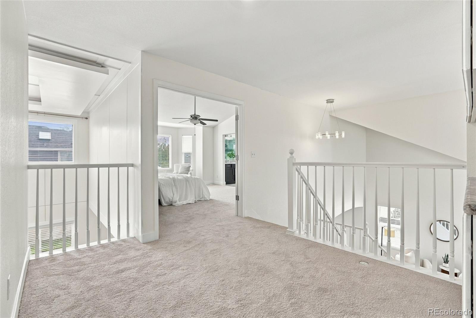
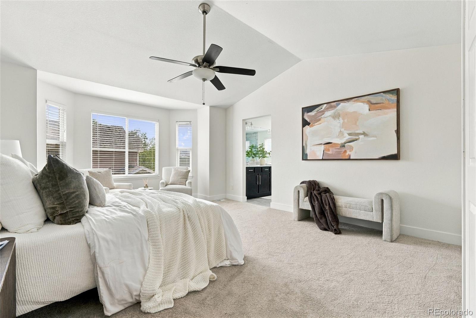
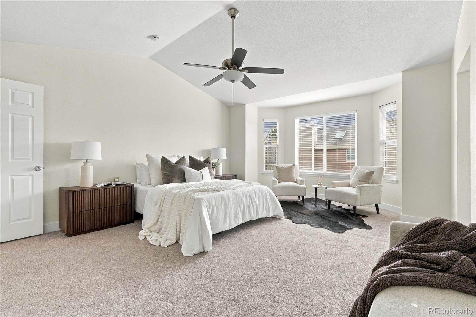
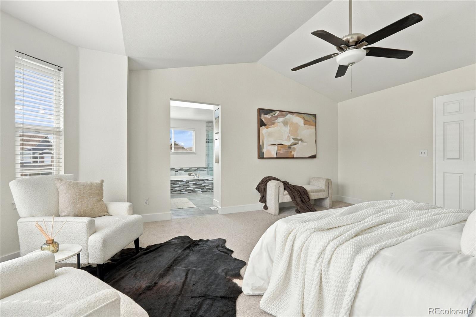
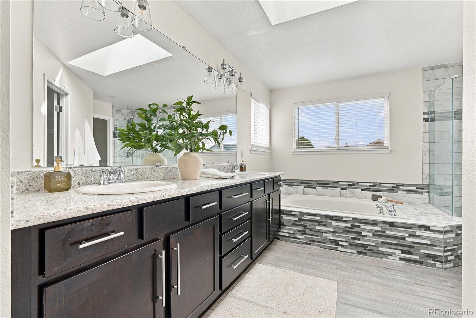
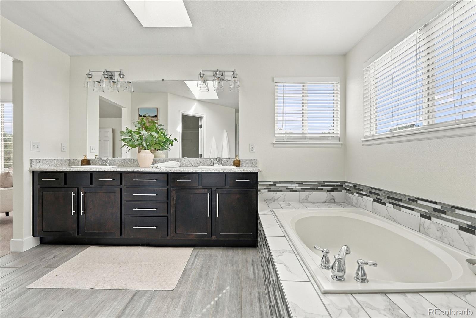
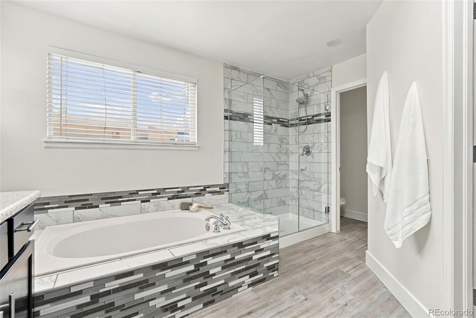
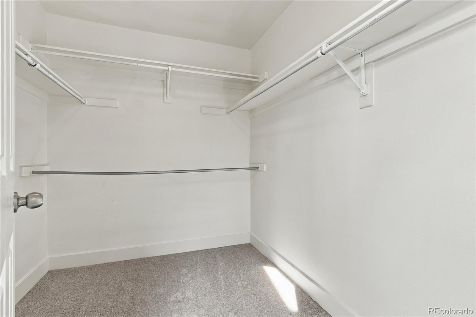
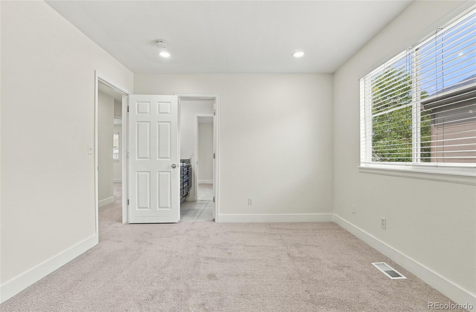
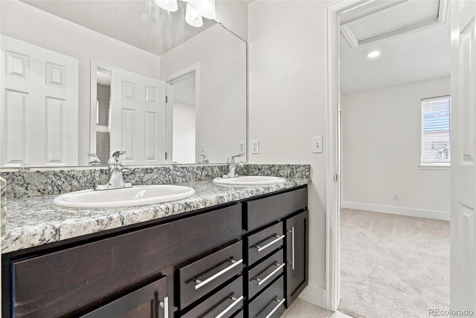
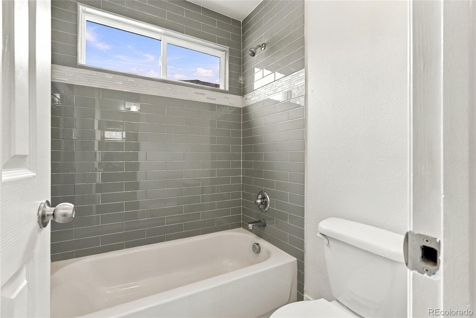
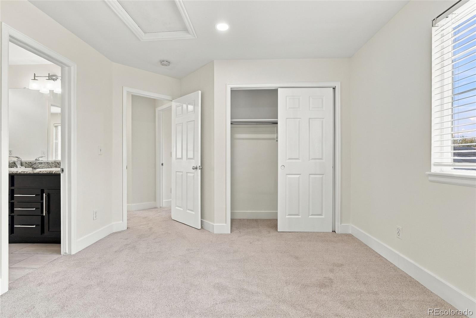
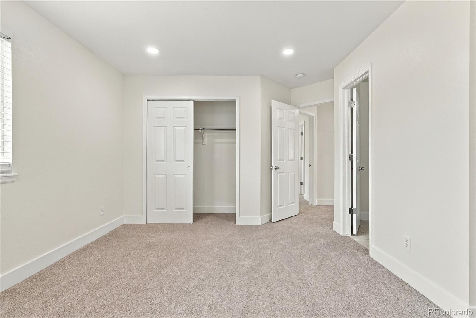
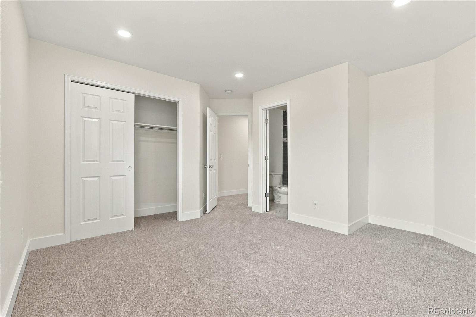
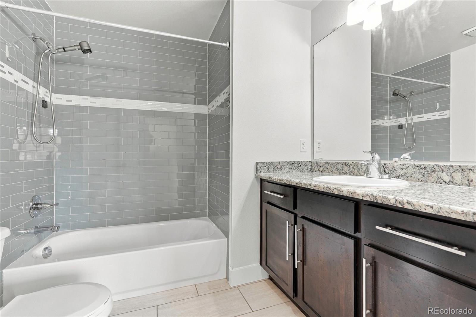
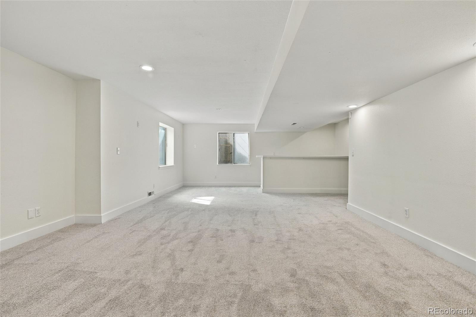
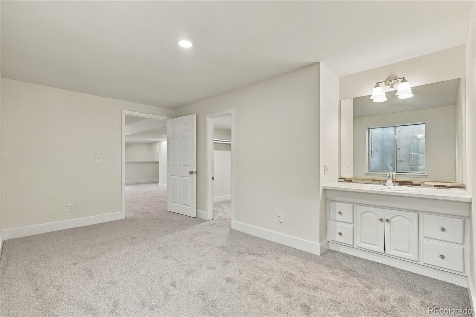
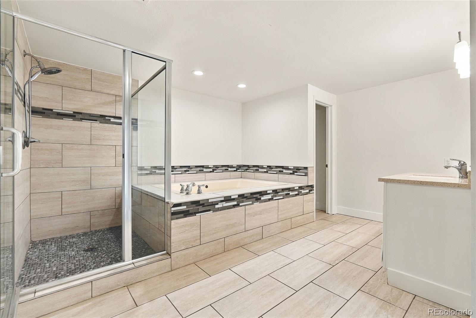
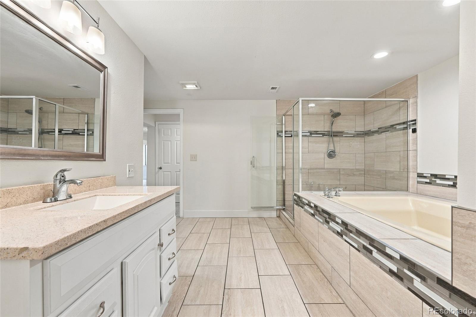
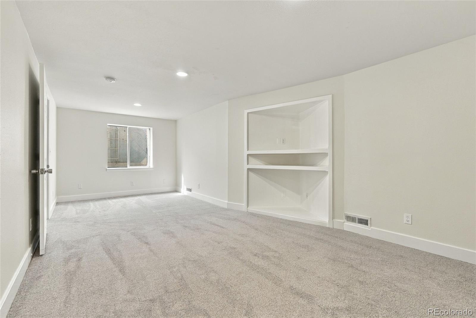
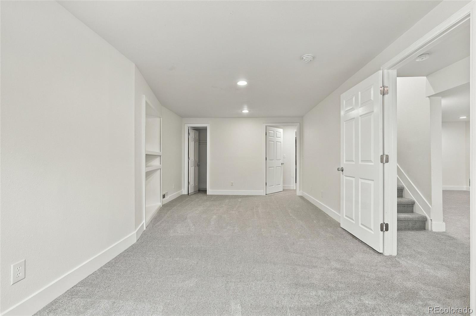
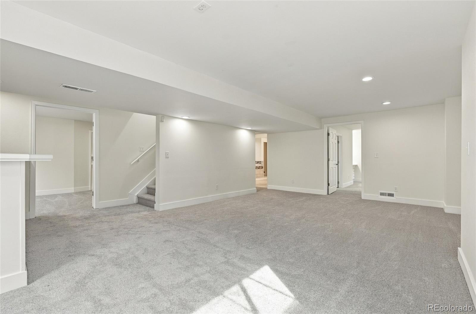
Upstairs are 4 bedrooms: the primary suite with a 5-piece bath and walk-in closet, a second en suite bedroom, and 2 bedrooms sharing a Jack and Jill bath. The finished basement adds a built-in bar, living room, two bedrooms, and a spa-like bath with a soaking tub and walk-in shower.

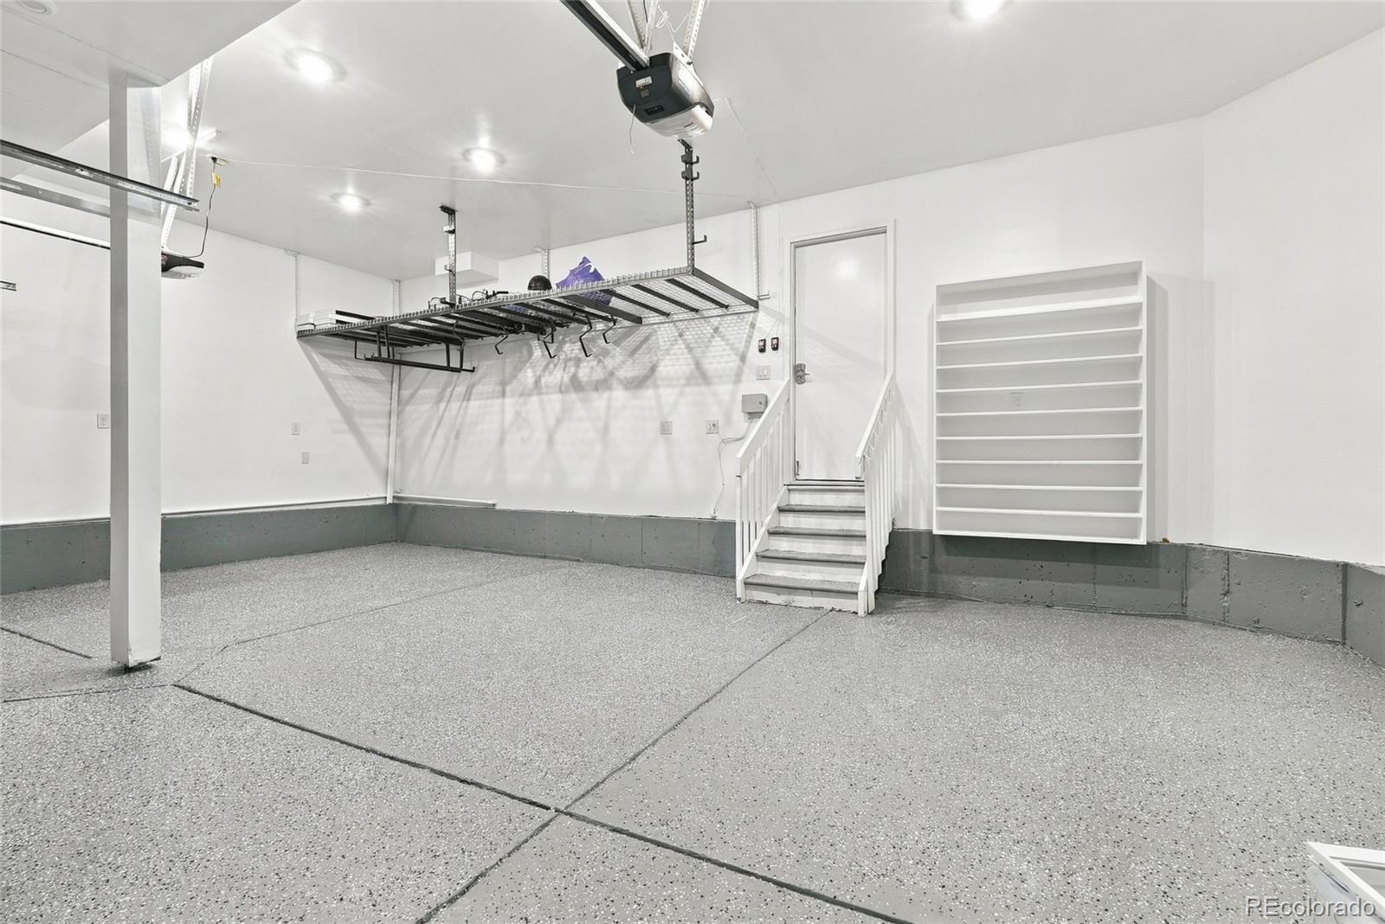
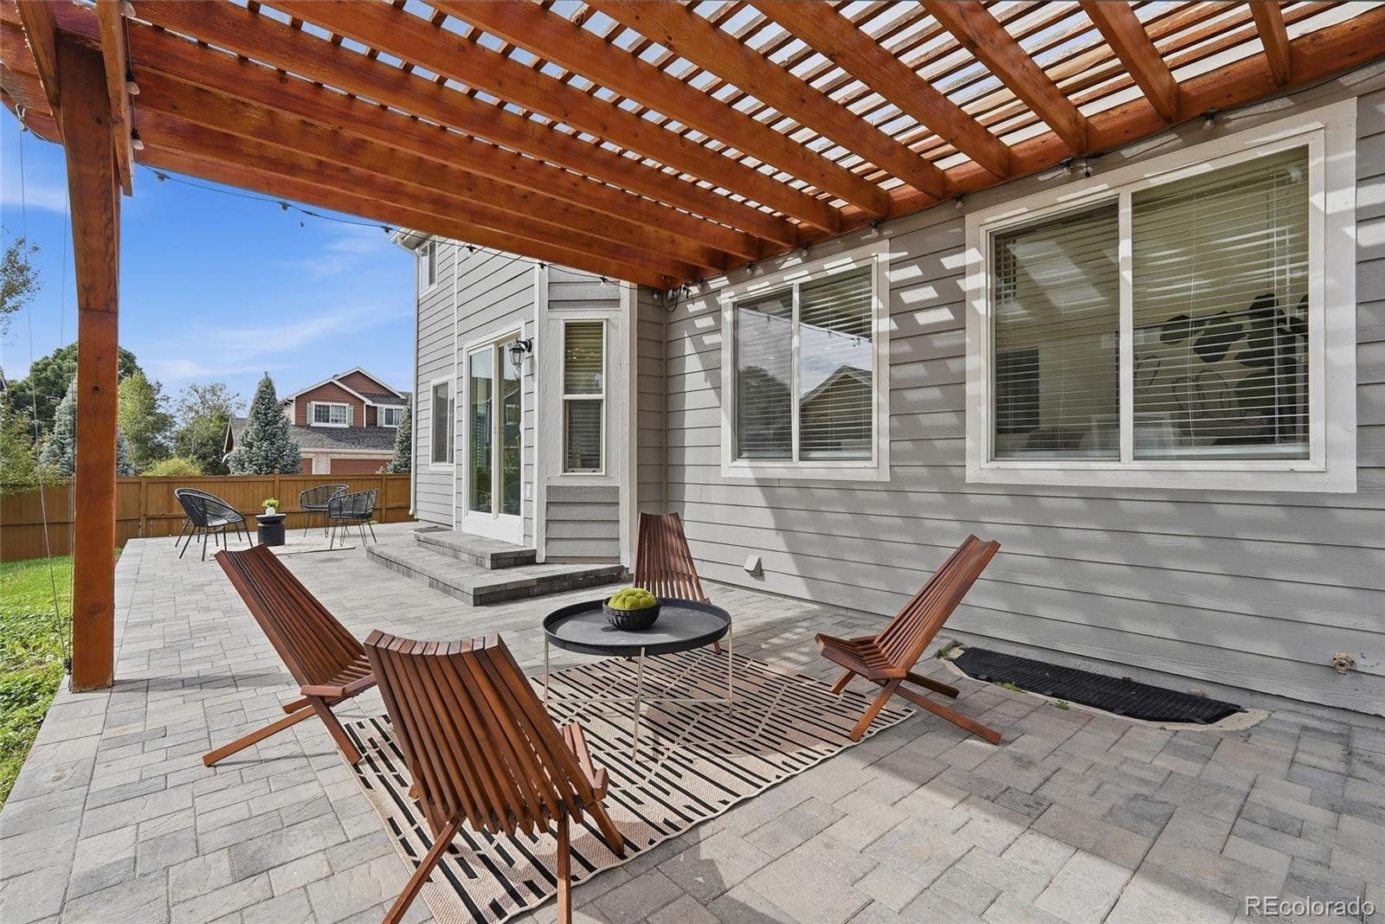
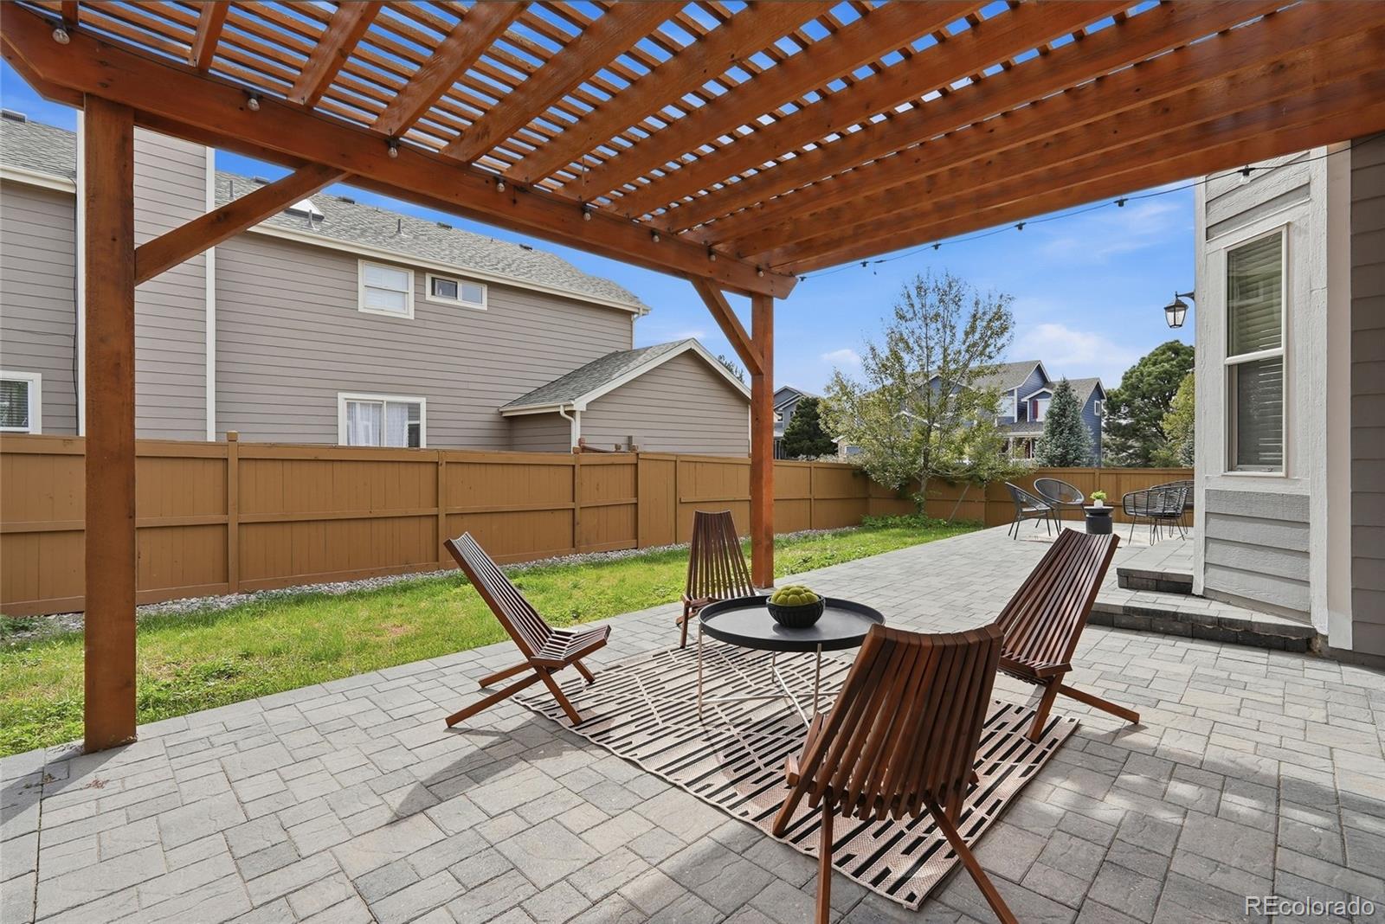
Outside, enjoy a newer privacy fence, expansive paver patio, and cedar pergola with string lights. The upgraded 3-car garage has epoxy floors, LED lighting, overhead racks, and built-in shelving. Updates include a Class 4 impact-resistant roof (2025), fresh paint, new appliances, and new carpet.

Located in award-winning Cherry Creek Schools, minutes from schools and shops, with easy access to I-25, I-225, C-470, the DTC, Downtown, Buckley SFB, trails, golf, and Southlands. Optional clubhouse and pool membership for $500/year. Must see!
Share Property

Location

5070 S Olathe, Centennial, CO 80015

Status

Active Under Contract

Property Amenities

Interior
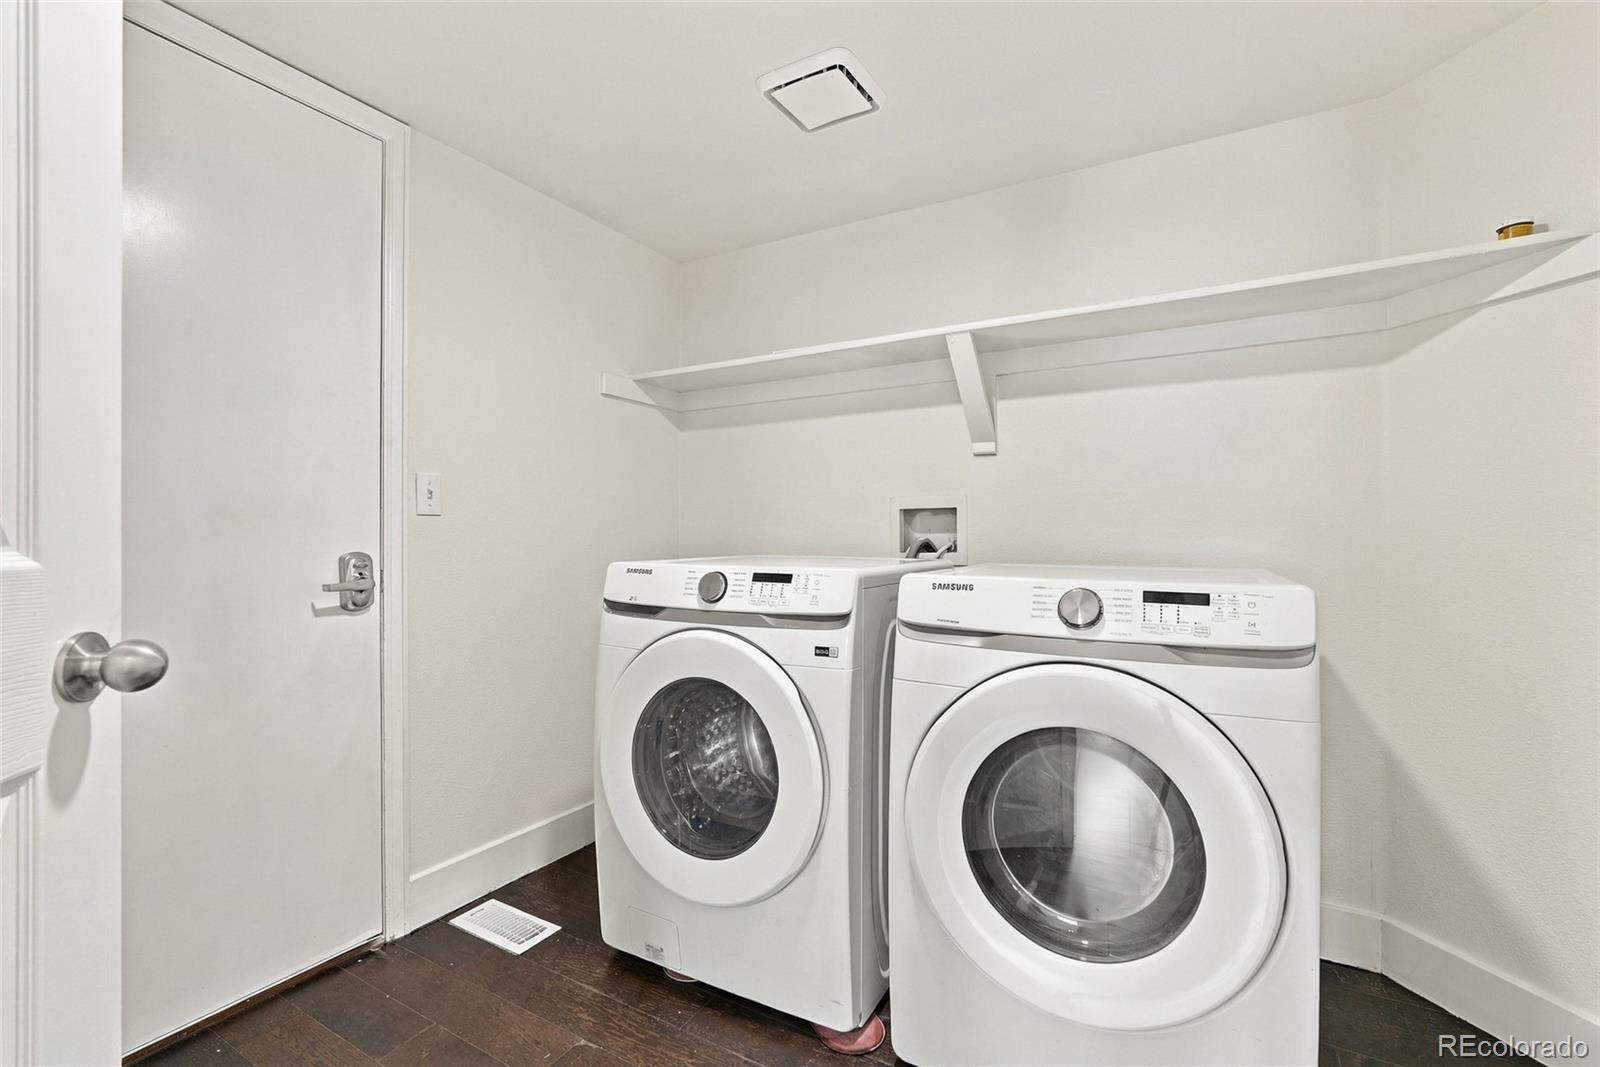
Laundry room In Unit
Fireplace Family Room
Appliances Dishwasher, Disposal, Dryer, Microwave, Range, Range Hood, Refrigerator, Washer
Flooring Laminate
Total Bedrooms: 7
Three-Quarter Bathrooms: 1
Full Bathrooms: 4
Other Interior Features Breakfast Nook, Built-in Features, Ceiling Fan(s), Five Piece Bath, High Ceilings, Jack Jill Bath, Kitchen Island, Open Floorplan, Primary Suite, Vaulted Ceiling(s), Walk-In Closet(s), Wet Bar
Area & Lot
Lot Area 7,231 Sq.Ft.
Living area 3,997 Sq.Ft.
MLS® ID 4217448
Year Built 1994
School District Cherry Creek 5
High School Smoky Hill
Middle School Laredo
Elementary School Indian Ridge
Architecture Styles Traditional
Type Residential
Status Active Under Contract
Exterior
Stories 2
Air conditioning Central Air
Heat type Forced Air
Garage Space 3.0
Sewer Public Sewer
Parking Concrete
Lot Features Corner Lot, Landscaped, Sprinklers In Front, Sprinklers In Rear
Roof Shingle
Finance
Sales Price $730,000
HOA Fees $72 monthly
Real Estate Tax $3,008 yearly
image

Schedule a Showing

I would love to show you this beautiful property. Please select your preferred date and time below. I will be in touch shortly to confirm your appointment.

Schedule a Showing

I would love to show you this beautiful property. Please select your preferred date and time below. I will be in touch shortly to confirm your appointment.

Thank you for your interest in 5070 S Olathe, Centennial, CO 80015. We are reviewing your request and will be in touch shortly!
Mortgage Calculator

Estimate your monthly mortgage payment, including the principal and interest, property taxes, and HOA. Adjust the values to generate a more accurate rate.

All estimates are provided for informational purposes only. Actual amounts may vary.
$0,000 Your Payment 20 15 65
$0,000 Your Payment

Centennial

Work With Ceci

Partner with Ceci Maus and experience the difference of working with a dedicated Tucson real estate professional. From the first consultation to closing day, Ceci takes the time to understand your goals, answer your questions, and guide you through every step of the process. With local expertise, market insight, and a client-first approach, she ensures that your journey—whether buying or selling—is smooth, stress-free, and successful.